

3856 Trelawny Circle
3856 Trelawny Circle
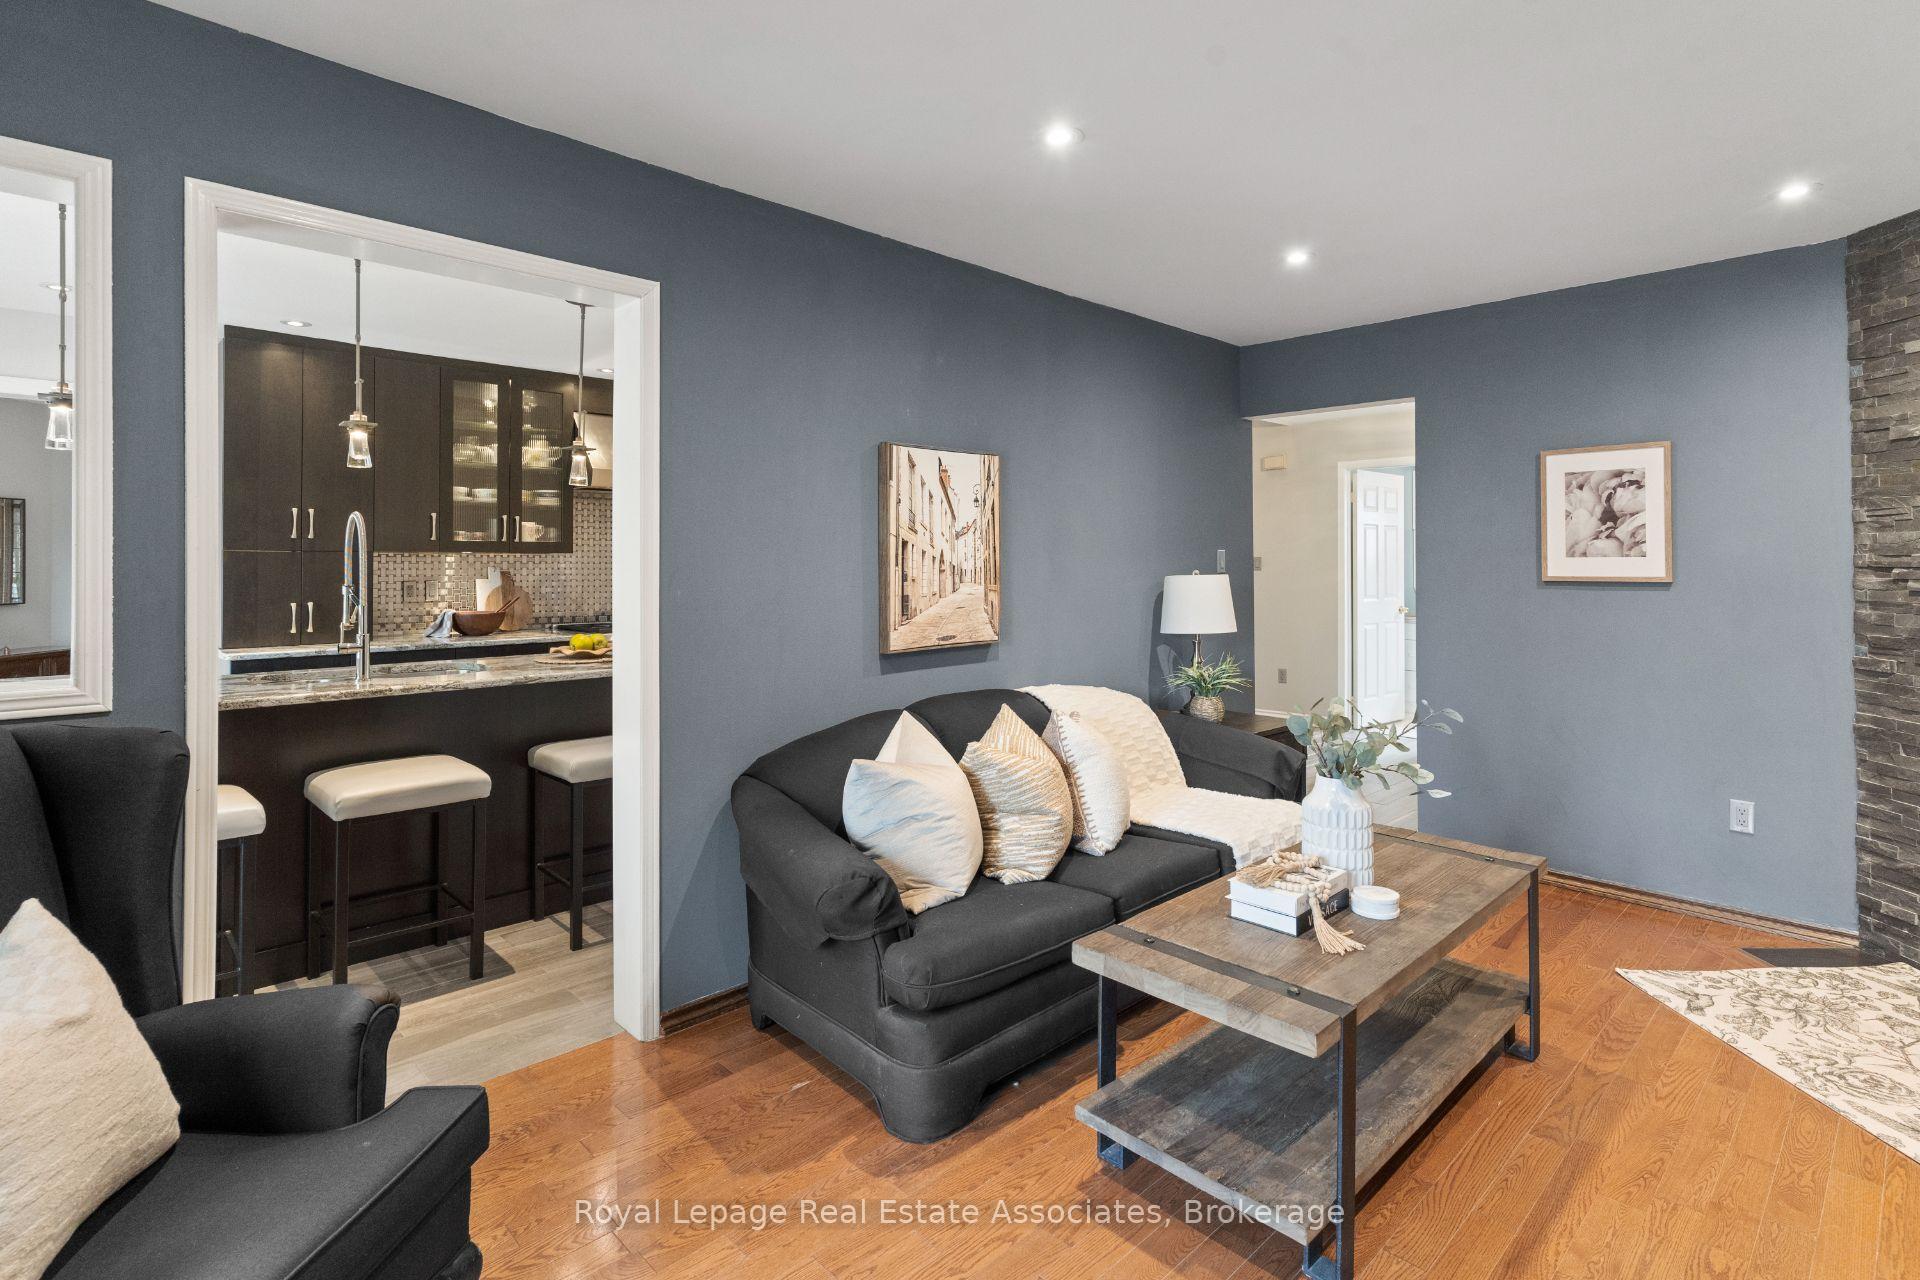 See all 29 photos
Property history
- $1,425,000ExpiredList: 2025-06-09|End: 2025-09-09|92 daysW12208107
Facts and features
- BasementUnfinished
- Age of home31–50 years
- Price per sq ft~$814
- Water, sewerMunicipal
- Hardwood floors
- Fireplace
- Central air
The homeDetached, 2-storey, Age 31–50 years
- Type: Detached
- Style: 2-storey
- Age: 31–50 years
- Living space: 1,500–2,000 sq ft
- Basement: Full, unfinished
- Waterfront: None
InsideFireplace Yes, family room, natural gas, Hardwood, Main level
- Fireplace: Yes, family room, natural gas
- Flooring: Hardwood
- Laundry: Main level
- Features: Built-in oven, auto garage door remote, central vacuum, storage, water heater owned
- Rooms above ground: 8
- Bedrooms: 3
- Bathrooms: 3
- Kitchens: 1
- Family room: Yes
Outside and lotBrick, Asphalt shingle, Unknown
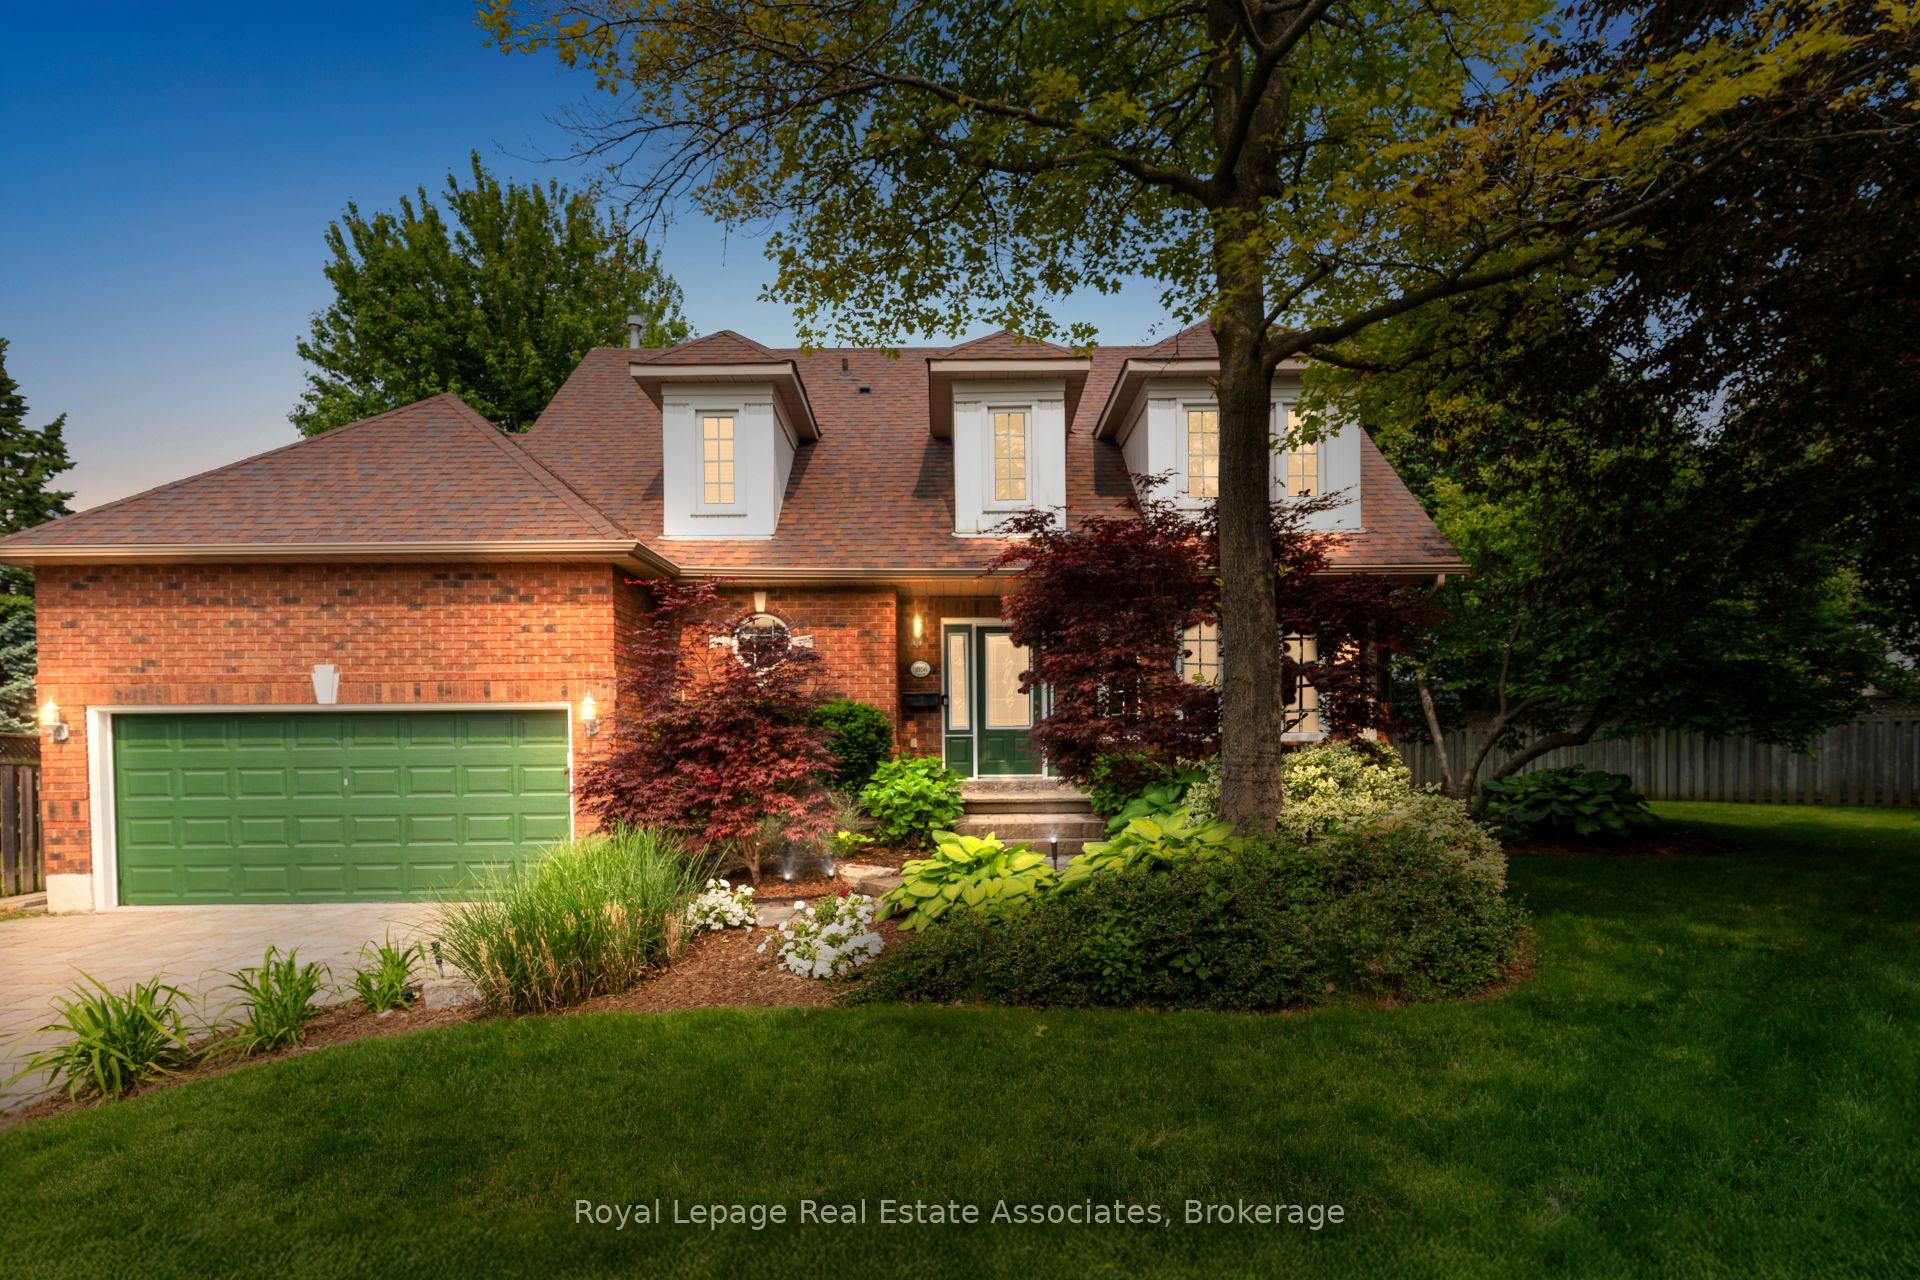
- Exterior: Brick
- Roof: Asphalt shingle
- Foundation: Unknown
- Features: Landscaped, porch
- Size: 47.57 × 76.35 ft
- Zoning: RL4
Parking2 Garage, Attached, Private double
- Spaces: 2 Garage
- Garage: Attached
- Driveway: Private double
Heating, water and powerForced air, gas, Central air, Municipal water
- Heating: Forced air, gas
- Cooling: Central air
- Water: Municipal water
- Sewer: Municipal sewer
Costs and taxesTaxes $6,958 a year, HST included in the price, N/a
- Taxes, 2025: $6,958 a year
- HST: HST included in the price
- Rental items: N/a
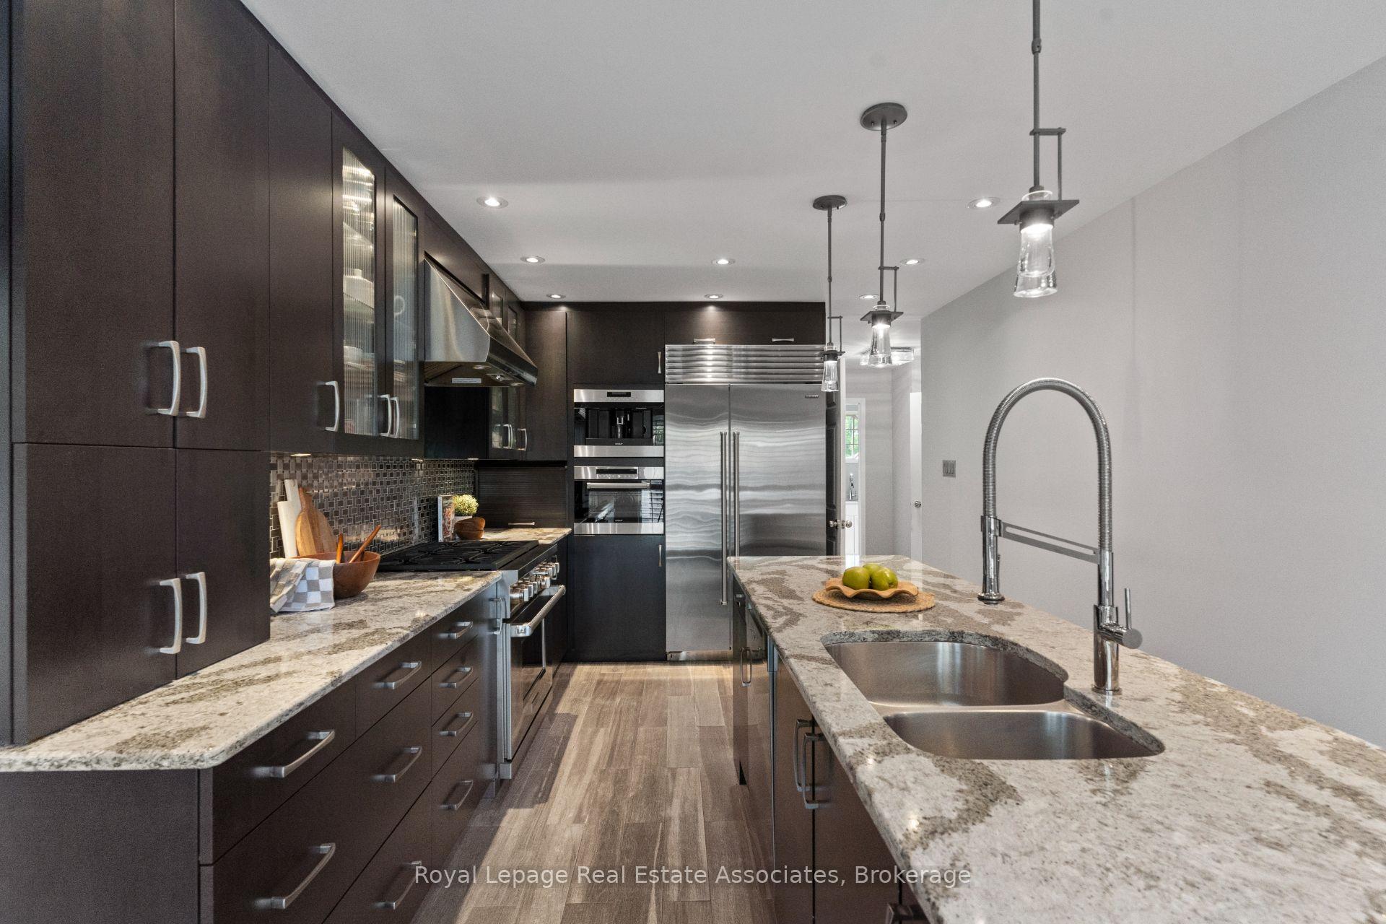
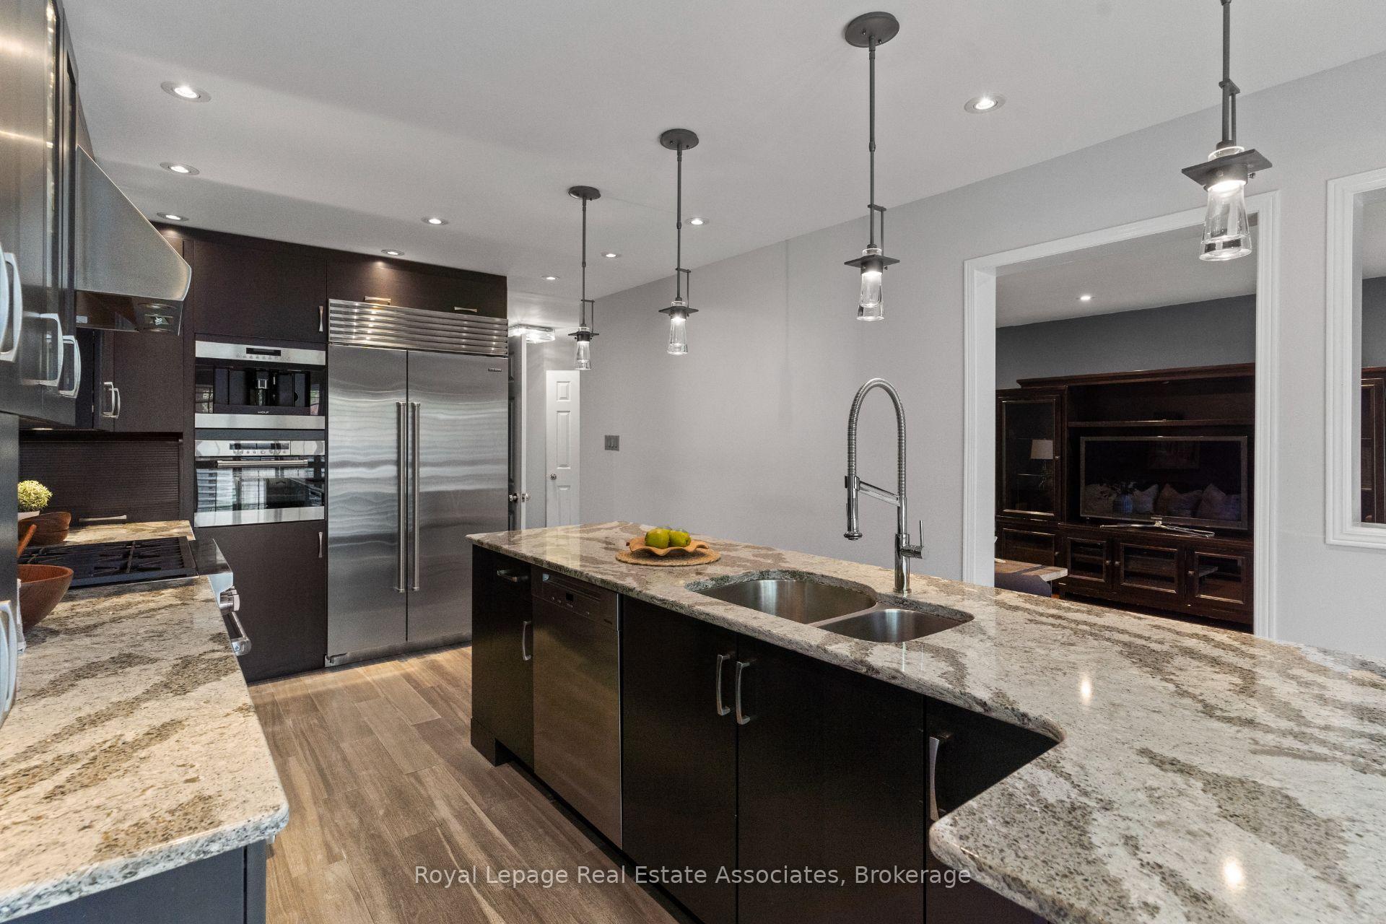
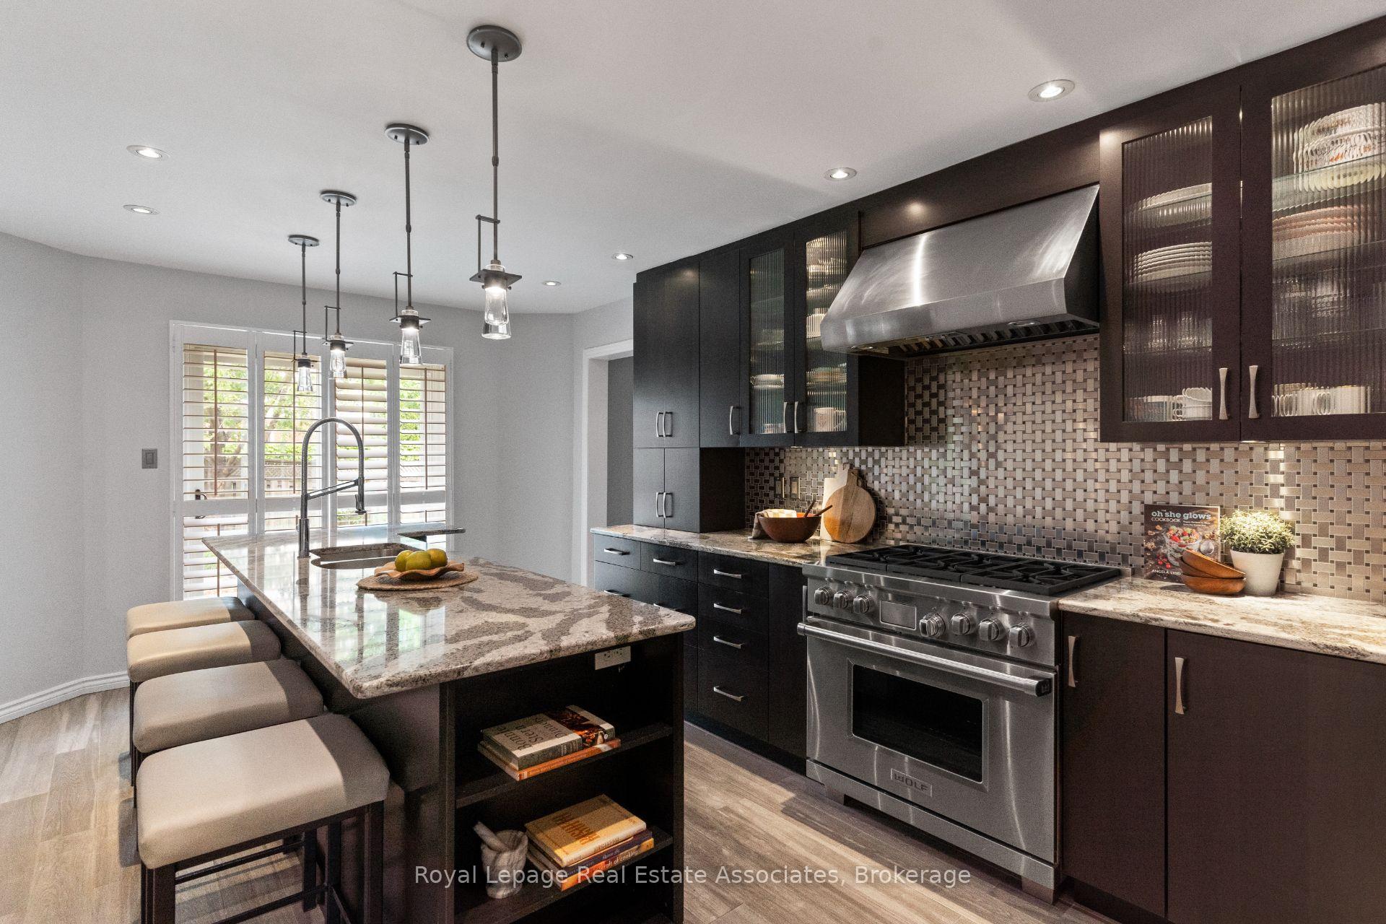
Included in the saleAll elf's, window coverings, subzero refrigerator, b/i coffee machine (wolf), b/i convection steam oven (wolf), s/s gas range (wolf), b/i s/s dishwasher (miele), garburator, fridge in bsmnt, water softener, washer & dryer, garage door opener, ring doorbell, cvac, tankless hwh (owned), sprinkler system., Bookshelves in bedroom 3 (negotiable), shelving in basement.
- Included: All elf's, window coverings, subzero refrigerator, b/i coffee machine (wolf), b/i convection steam oven (wolf), s/s gas range (wolf), b/i s/s dishwasher (miele), garburator, fridge in bsmnt, water softener, washer & dryer, garage door opener, ring doorbell, cvac, tankless hwh (owned), sprinkler system.
- Not included: Bookshelves in bedroom 3 (negotiable), shelving in basement.
NearbyCul de sac/dead end, hospital, library, place of worship, public transit, school
- Close to: Cul de sac/dead end, hospital, library, place of worship, public transit, school
Listing detailsW12208107, Expired, Jun 9, 2025
- MLS® number: W12208107
- Status: Expired
- Listed on: Jun 9, 2025
- Days on market: 92
- Updated: Sep 9, 2025
- Possession: Other
- Occupied by: Owner
- Listing brokerage: Royal Lepage Real Estate Associates
About this home
3856 Trelawny Circle, Mississauga (Lisgar), ON L5N 6S4
Welcome To 3856 Trelawny Circle, A Charming Detached Home Nestled On A Quiet, Family-Friendly Cul-De-Sac In The Highly Sought-After Lisgar Community Of Mississauga. This Beautifully Maintained Residence Offers Approximately 2,000 Sq.Ft. Of Functional Living Space, A Detached Two-Car Garage, And Driveway Parking For Two Additional Vehicles. The Main Floor Welcomes You With A Bright Formal Living Room Featuring A Bay Window Overlooking The Front Yard, And French Doors Leading Into A Separate Dining RoomAn Ideal Setting For Family Gatherings And Entertaining. The Custom-Designed Kitchen (2015) Is A Chefs Dream, Showcasing VPL Flooring, Pot Lights, A Large Centre Island, And Premium Built-In Appliances Including A Sub-Zero Refrigerator And A Built-In Wolf Coffee Machine. Thoughtfully Designed From Top To Bottom, This Kitchen Also Provides Direct Access To The Private Backyard. Adjacent To The Kitchen, The Cozy Family Room Features A Gas Fireplace And A Serene View Of The Landscaped Yard. A Convenient Main Floor Laundry Room And A 2-Piece Powder Room Complete This Level. Upstairs, The Primary Suite Offers A Walk-In Closet And A Beautifully Renovated 4-Piece Ensuite (2023), While Two Additional Bedrooms Share A Recently Updated 3-Piece Main Bath (2023). The Unfinished Basement Presents Endless Potential To Create Additional Living Space Tailored To Your Needs. Set On A Pie-Shaped Lot Surrounded By Mature Trees And Gardens, This Home Offers Tranquility While Being Walking Distance To Schools, Parks, Trails, And Transit. Just Minutes From Meadowvale GO Station, Major Highways, And All The Amenities Mississauga Has To Offer, This Is A Rare Opportunity To Own A Turnkey Property In An Unbeatable Location. Dont Miss Your Chance To Call This Home.
Ask about this home
A HOMEH agent will answer your questions about this home.
Around this home
Daily convenience, out of 100, from the distances below
Schools nearby
School rating, out of 10.
Helpful calculators
Your HOMEH agent

"I would see it this week."