

2357 Morrison Avenue
2357 Morrison Avenue
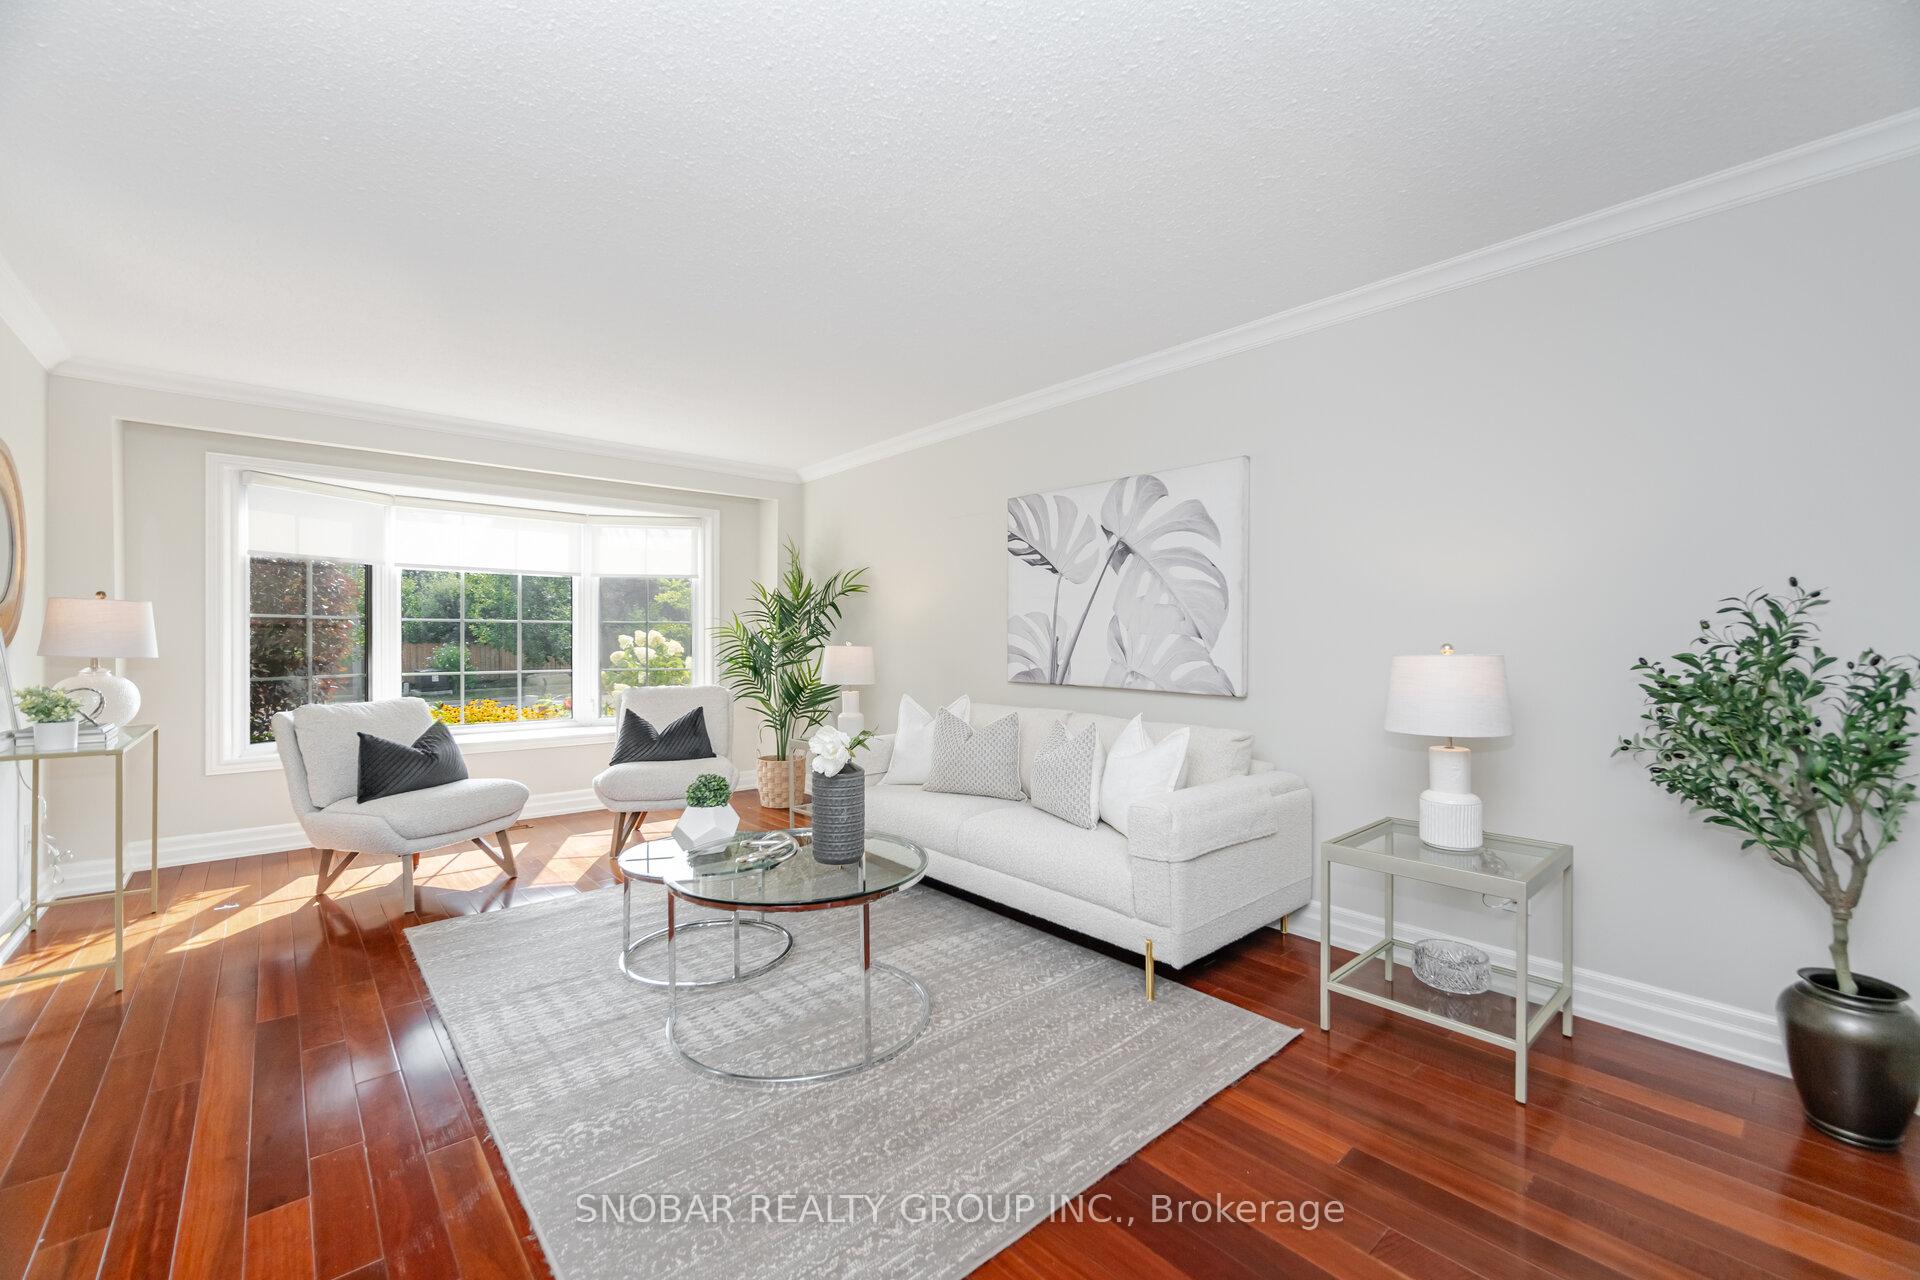 See all 44 photos
Property history
Facts and features
- BasementFinished
- Water, sewerMunicipal
- HeatingForced air
- CoolingCentral air
- Second kitchen
- Hardwood floors
- Fireplace
- Central air
- Inground pool
The homeDetached, 2-storey, 2,500–3,000 sq ft
- Type: Detached
- Style: 2-storey
- Living space: 2,500–3,000 sq ft
- Basement: Finished
InsideFireplace Yes, Hardwood, Tile, Main level
- Fireplace: Yes
- Flooring: Hardwood, Tile
- Laundry: Main level
- Features: Carpet free, central vacuum
- Rooms above ground: 9
- Rooms in the basement: 3
- Bedrooms: 4 + 1 in the basement
- Bathrooms: 4
- Kitchens: 2
- Family room: Yes
Outside and lotBrick, Shingles, Concrete block
- Exterior: Brick
- Roof: Shingles
- Foundation: Concrete block
- Pool: Inground
- Size: 61.12 × 138.89 ft
- Zoning: Residential
Parking2 Garage, Attached, Private
- Spaces: 2 Garage
- Garage: Attached
- Driveway: Private
Heating, water and powerForced air, gas, Central air, Municipal water
- Heating: Forced air, gas
- Cooling: Central air
- Water: Municipal water
- Sewer: Municipal sewer
Costs and taxesTaxes $9,646 a year, HST included in the price
- Taxes, 2025: $9,646 a year
- HST: HST included in the price
Included in the saleS/s stove(2025), s/s fridge, dishwasher(2025), microwave(as is), washer, dryer, pool equipment, central vac, fridge and stove in bsmt, sprinkler system
- Included: S/s stove(2025), s/s fridge, dishwasher(2025), microwave(as is), washer, dryer, pool equipment, central vac, fridge and stove in bsmt, sprinkler system
NearbyRec./commun.centre, park
- Close to: Rec./commun.centre, park
Listing detailsW12418465, Sold, Sep 22, 2025
- MLS® number: W12418465
- Status: Sold
- Listed on: Sep 22, 2025
- Days on market: 33
- Updated: Oct 25, 2025
- Possession: Flexible
- Occupied by: Vacant
- Listing brokerage: SNOBAR REALTY GROUP INC.
About this home
2357 Morrison Avenue, Mississauga (Erindale), ON L5C 3C6
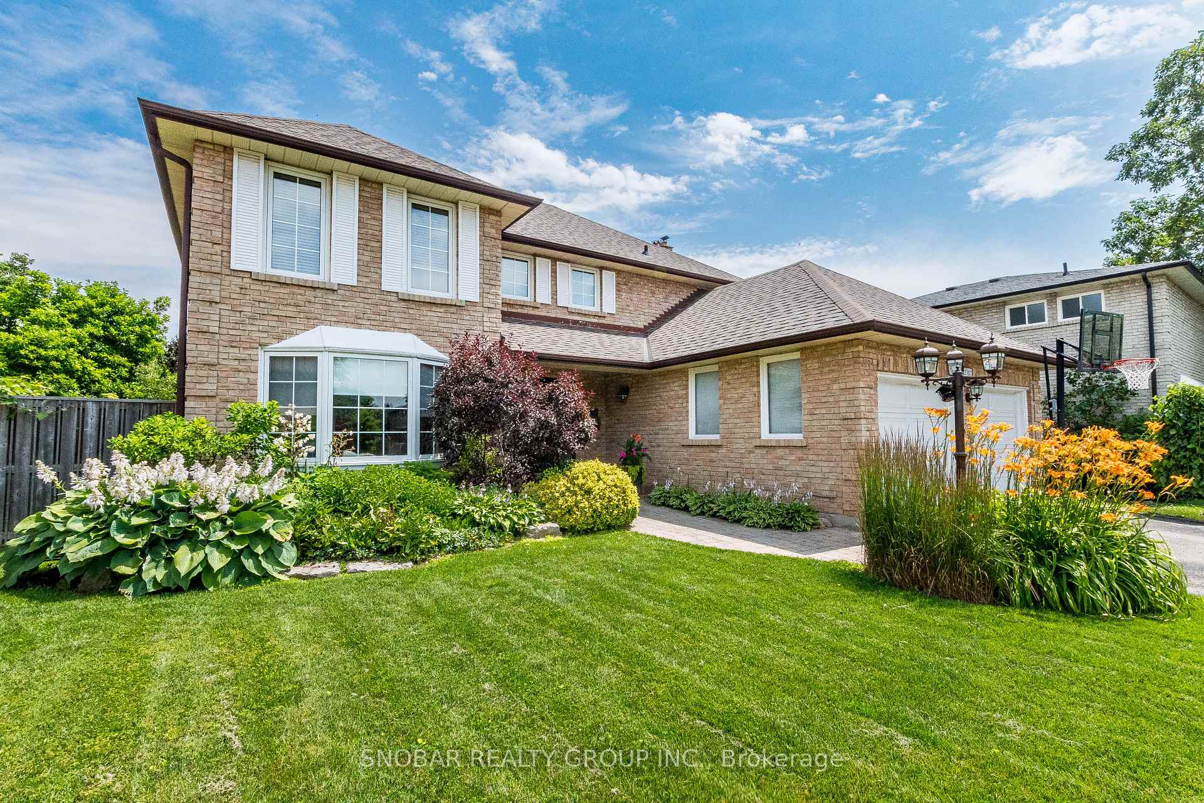
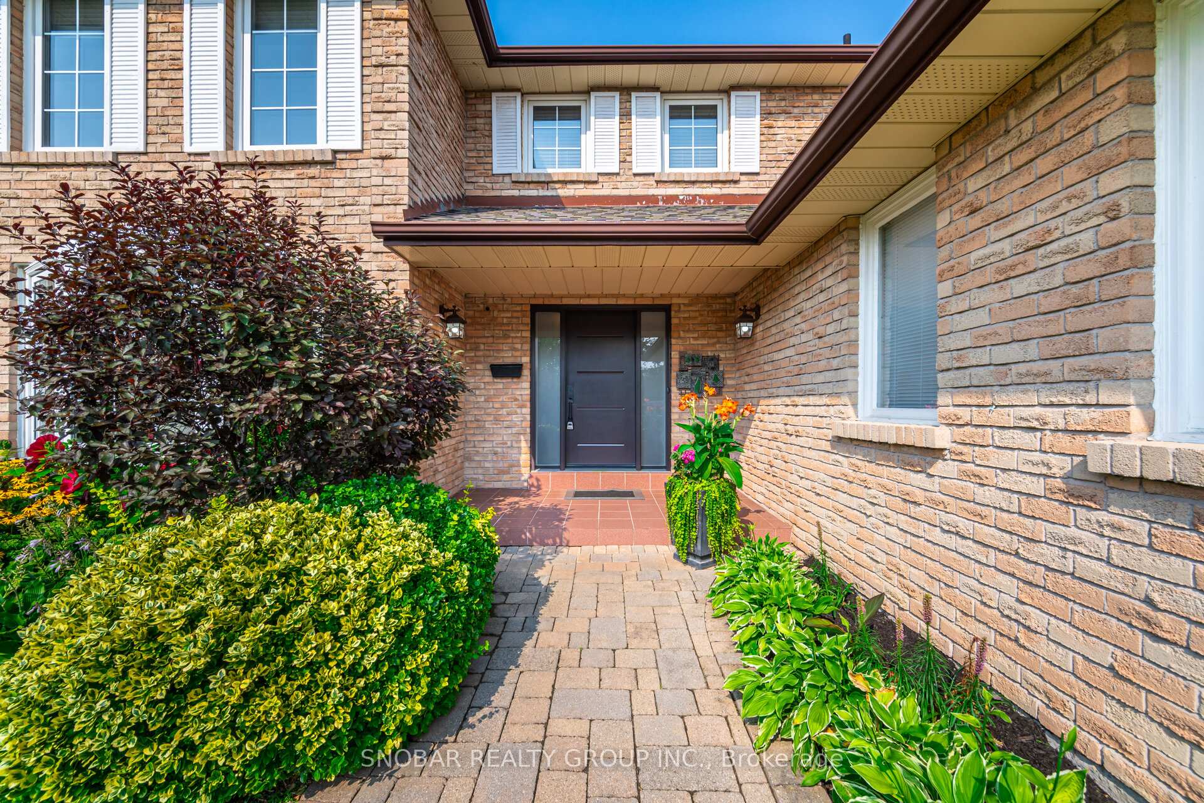
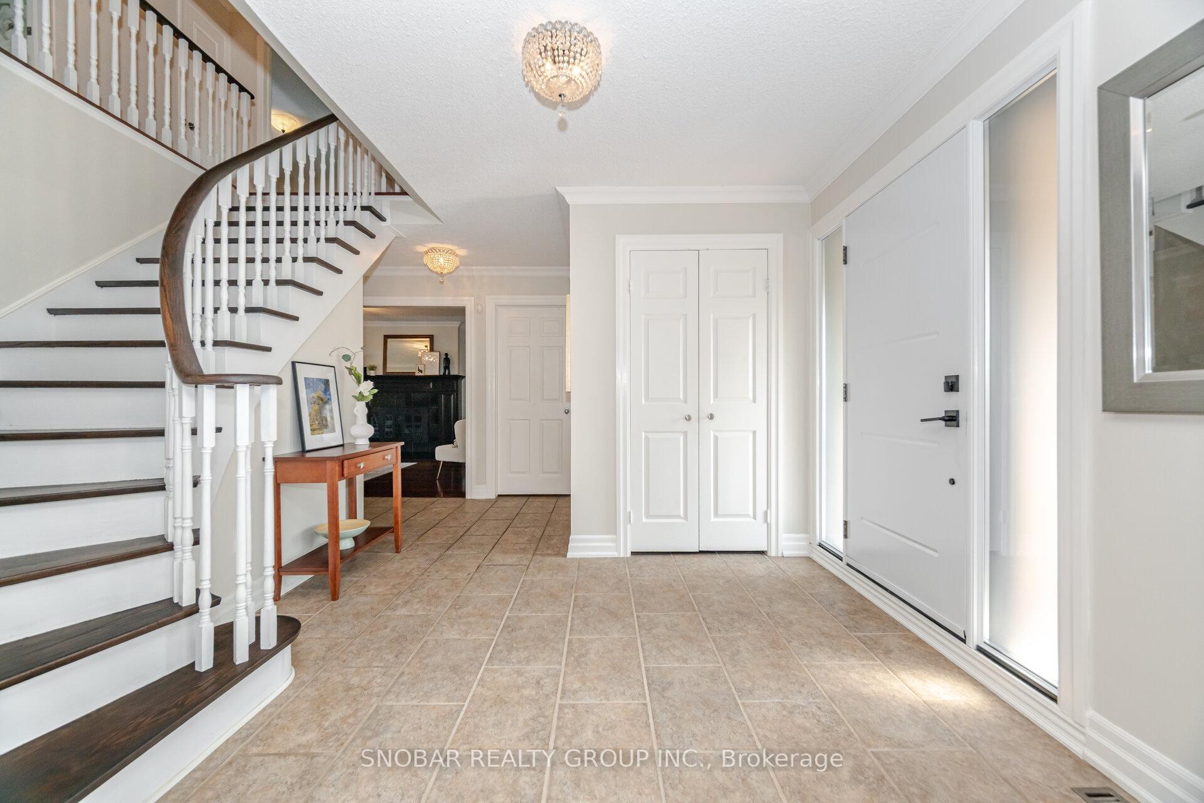
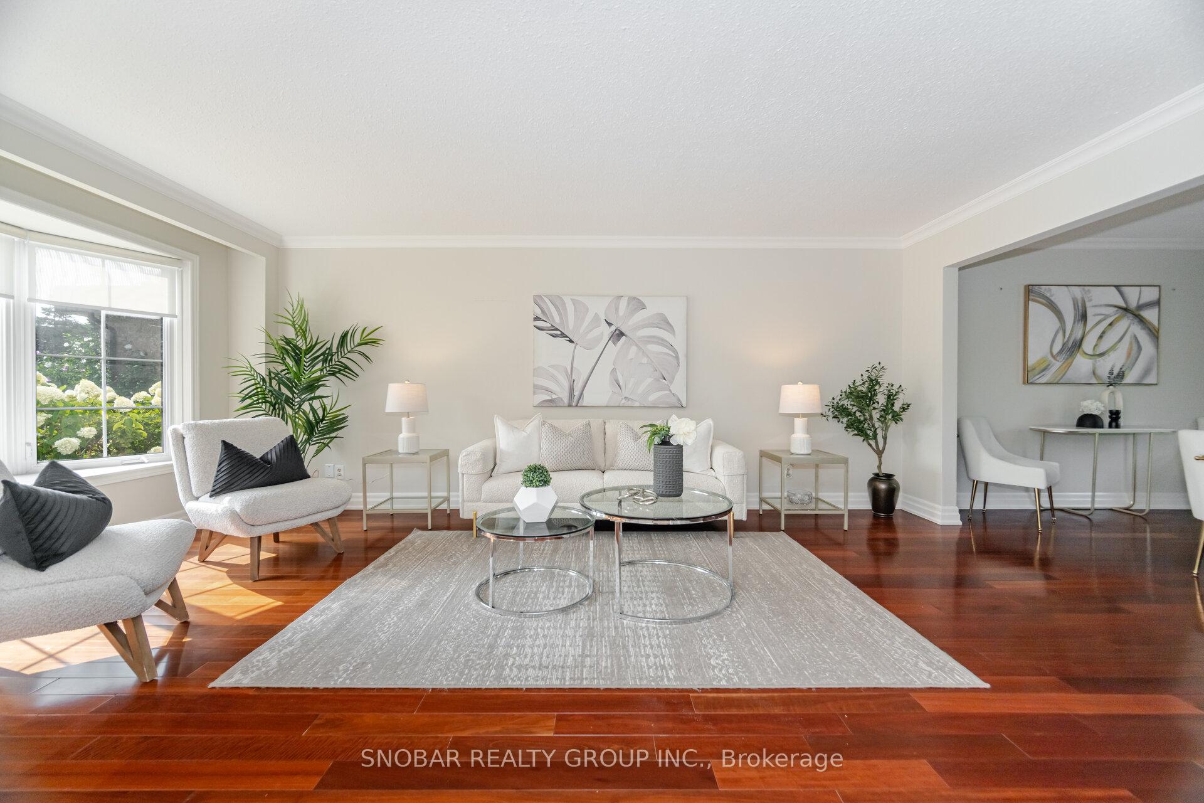
Nestled in an exclusive upscale neighbourhood, this meticulously maintained 4+1 bedroom, 4-bathroom residence combines elegance, comfort, and functionality on a premium 61x138 ft lot. The open-concept main level features expansive principal rooms, Brazilian hardwood flooring, and a seamless flow between the kitchen, living, and dining areas. The custom-renovated kitchen is equipped with ample counter space, bespoke cabinetry, a floor-to-ceiling pantry, and a breakfast area that opens to a private backyard oasis with a stunning in-ground swimming pool perfect for summer entertaining. The spacious family room, complete with a wood-burning fireplace, offers a warm and inviting retreat, while the main-floor laundry room provides direct access to both the backyard and the double-car garage. Upstairs, the generous primary suite includes a walk-in closet and a 4-piece ensuite with additional storage. Three additional well-sized bedrooms complete the upper level. The finished lower level extends the living space with a second kitchen, a recreation room, a large bedroom, and ample storage, ideal for hosting extended family or guests. Pride of ownership is evident throughout, with beautifully landscaped grounds framed by mature trees, and exceptional curb appeal. Perfectly located within walking distance to parks, trails, and a community center with a pool and arena, and just minutes from UTM, top-rated schools, shopping, a hospital, and major highways. An exceptional opportunity not to be missed!
Ask about this home
A HOMEH agent will answer your questions about this home.
Around this home
Daily convenience, out of 100, from the distances below
Schools nearby
School rating, out of 10.
Helpful calculators
Your HOMEH agent

"I would see it this week."