

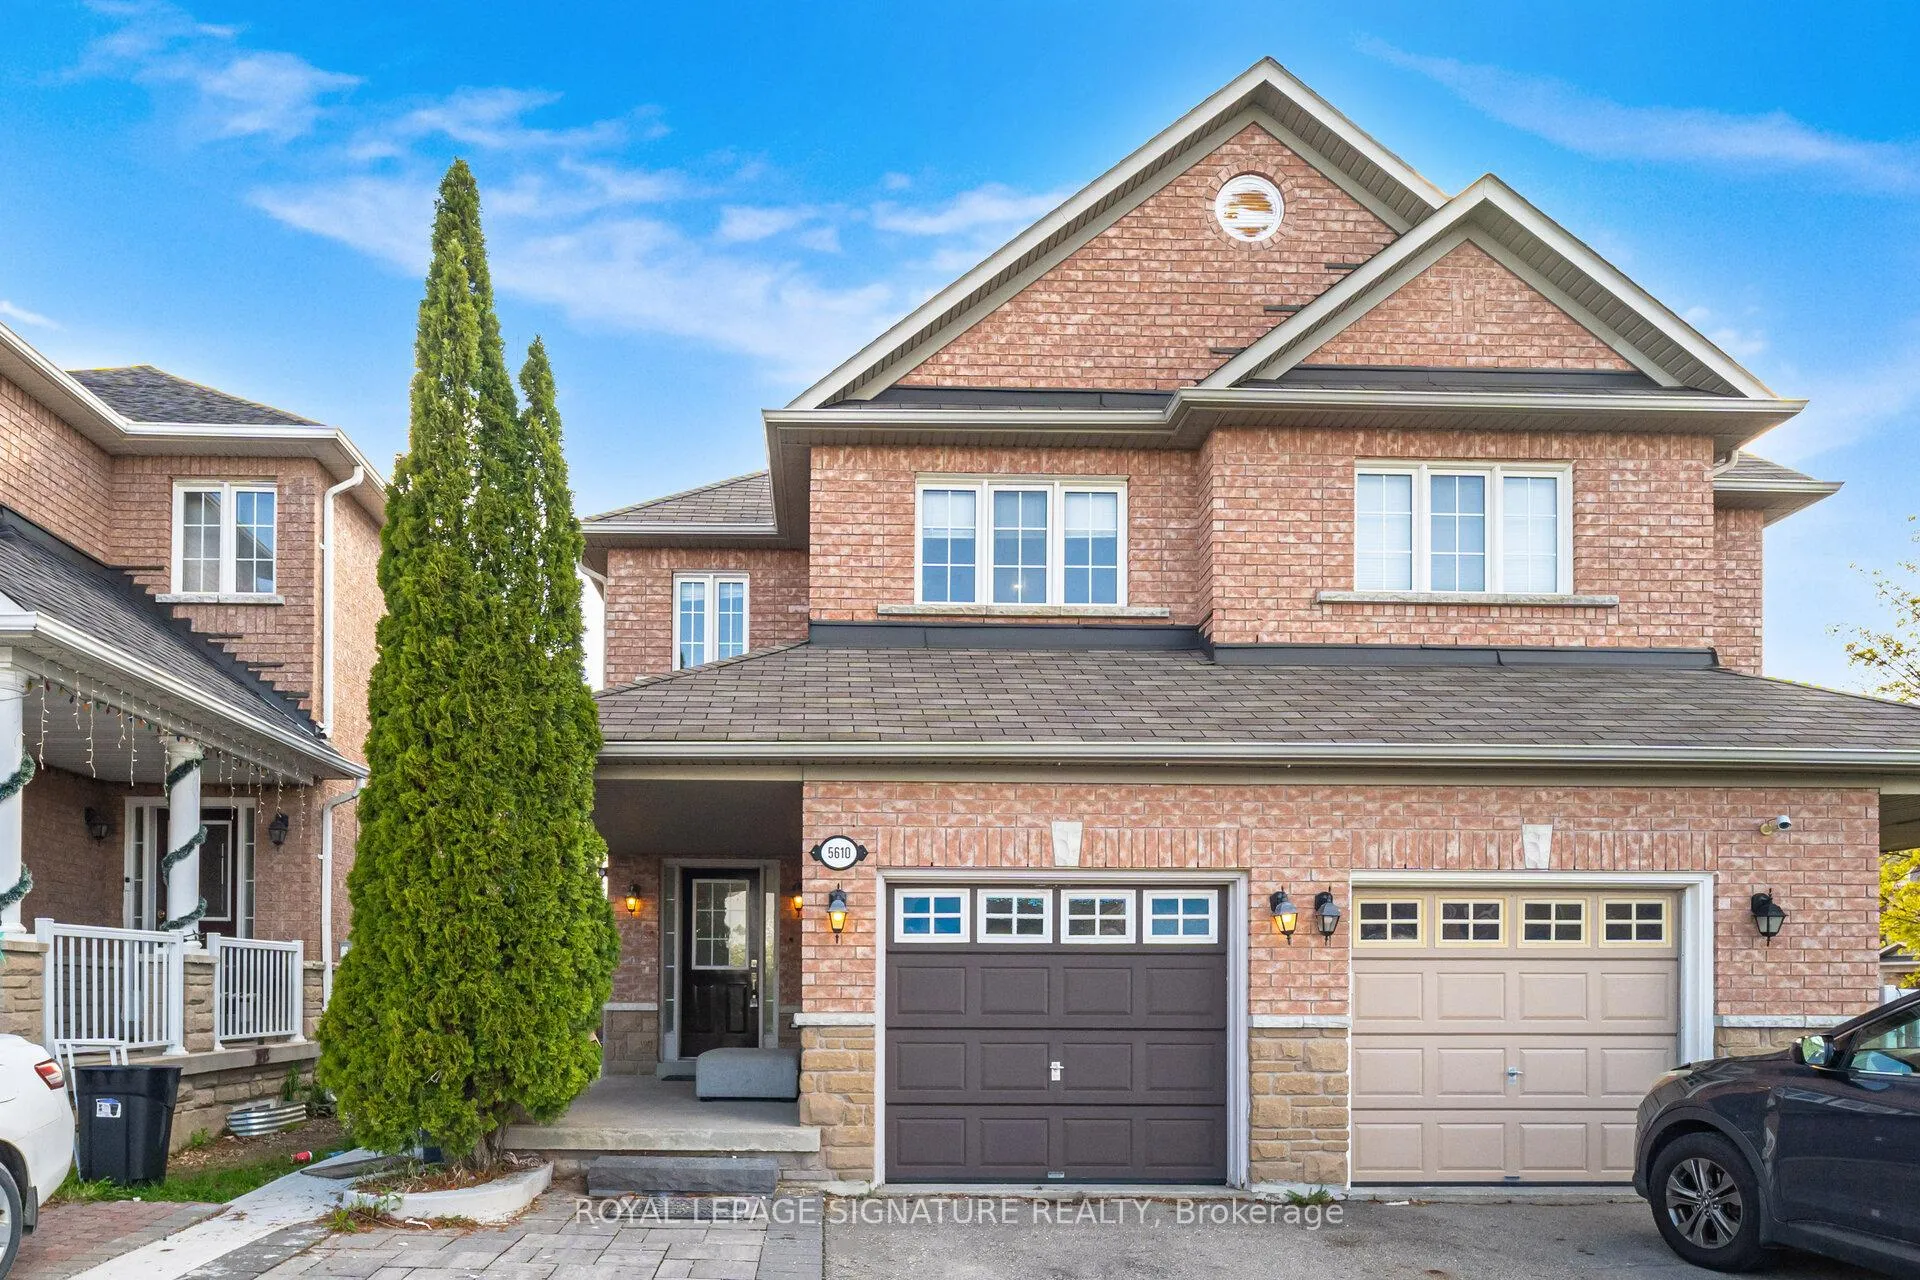
5610 Freshwater Drive
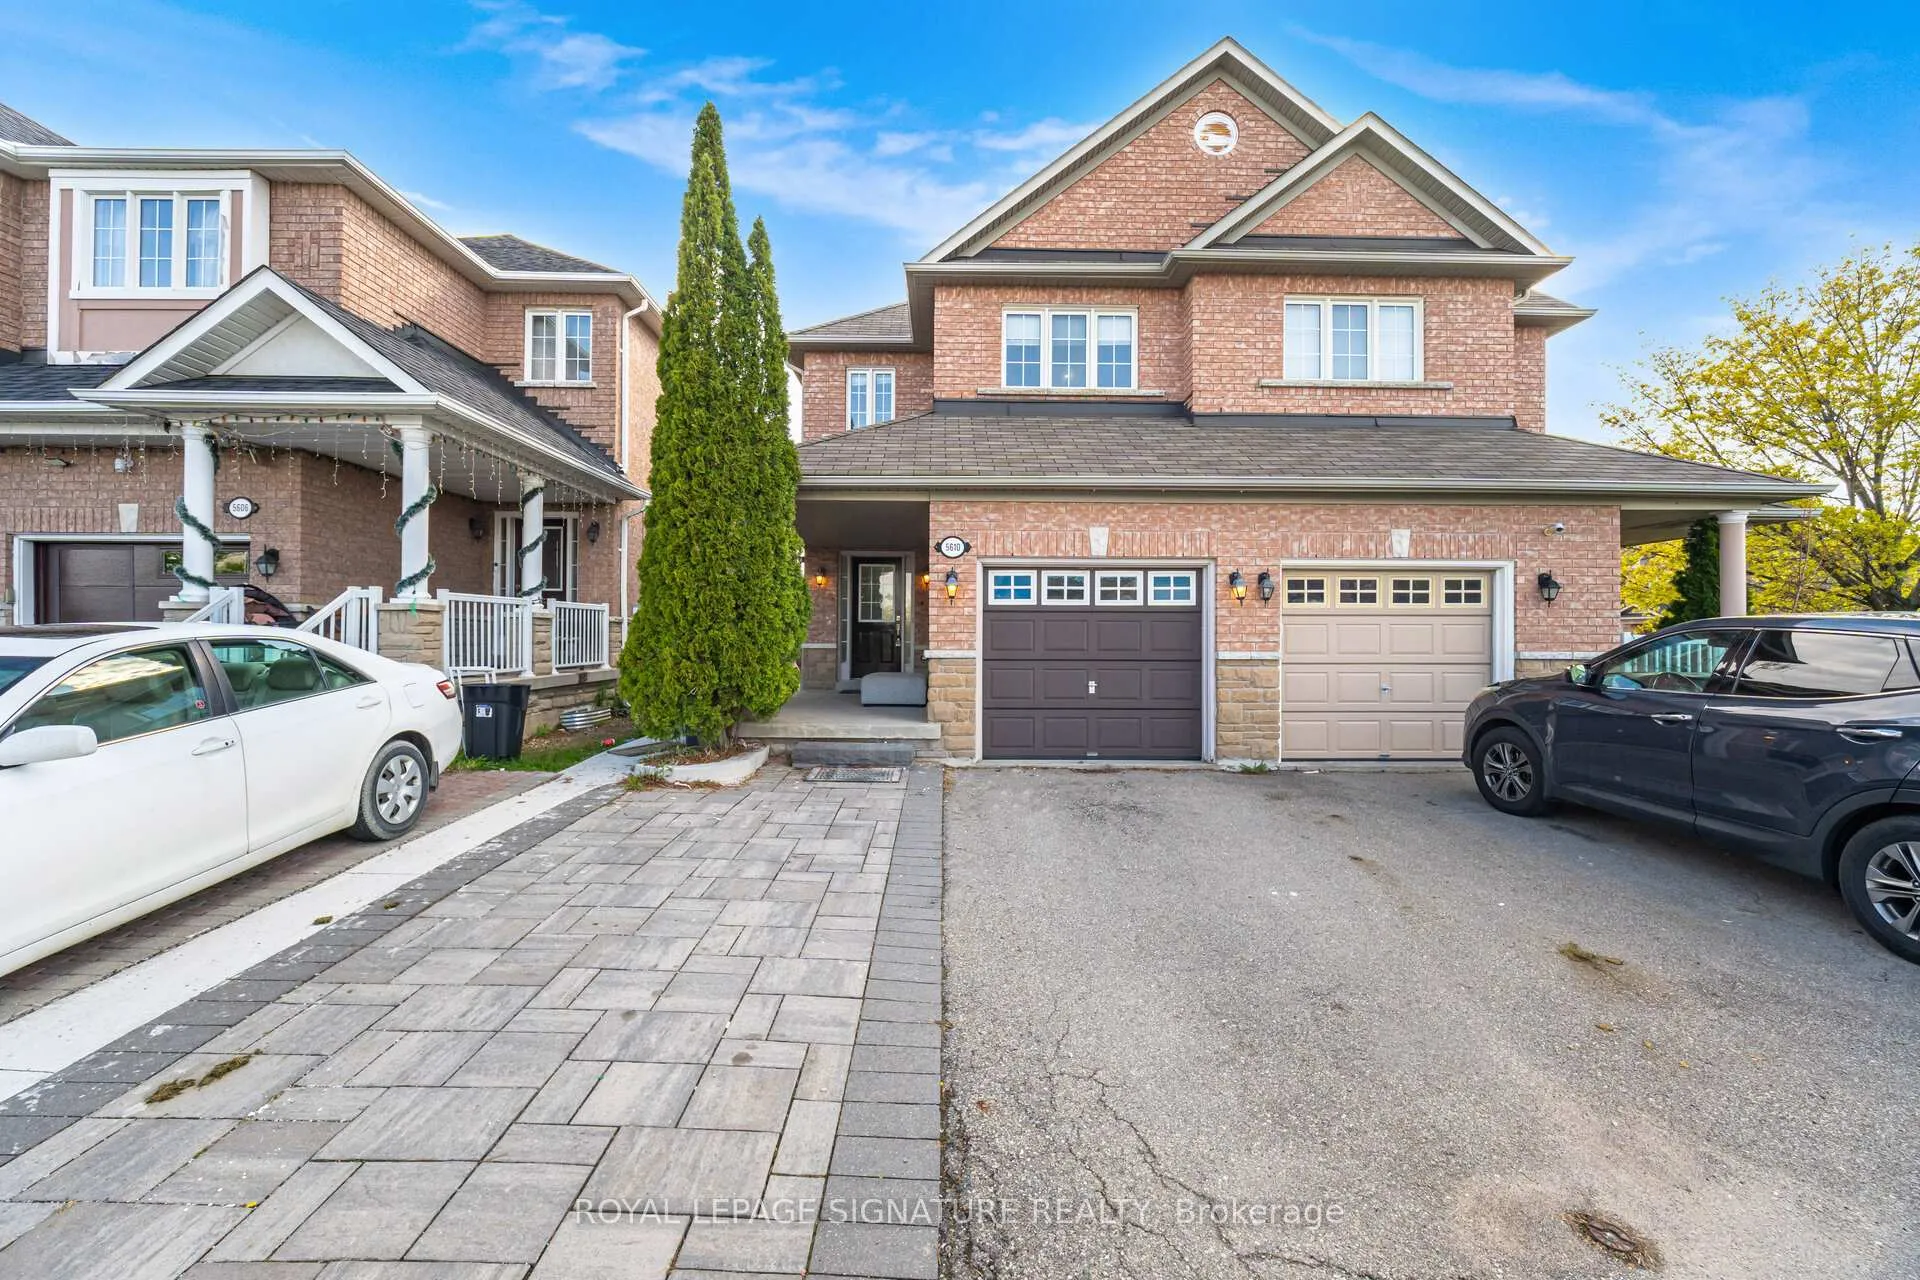
5610 Freshwater Drive
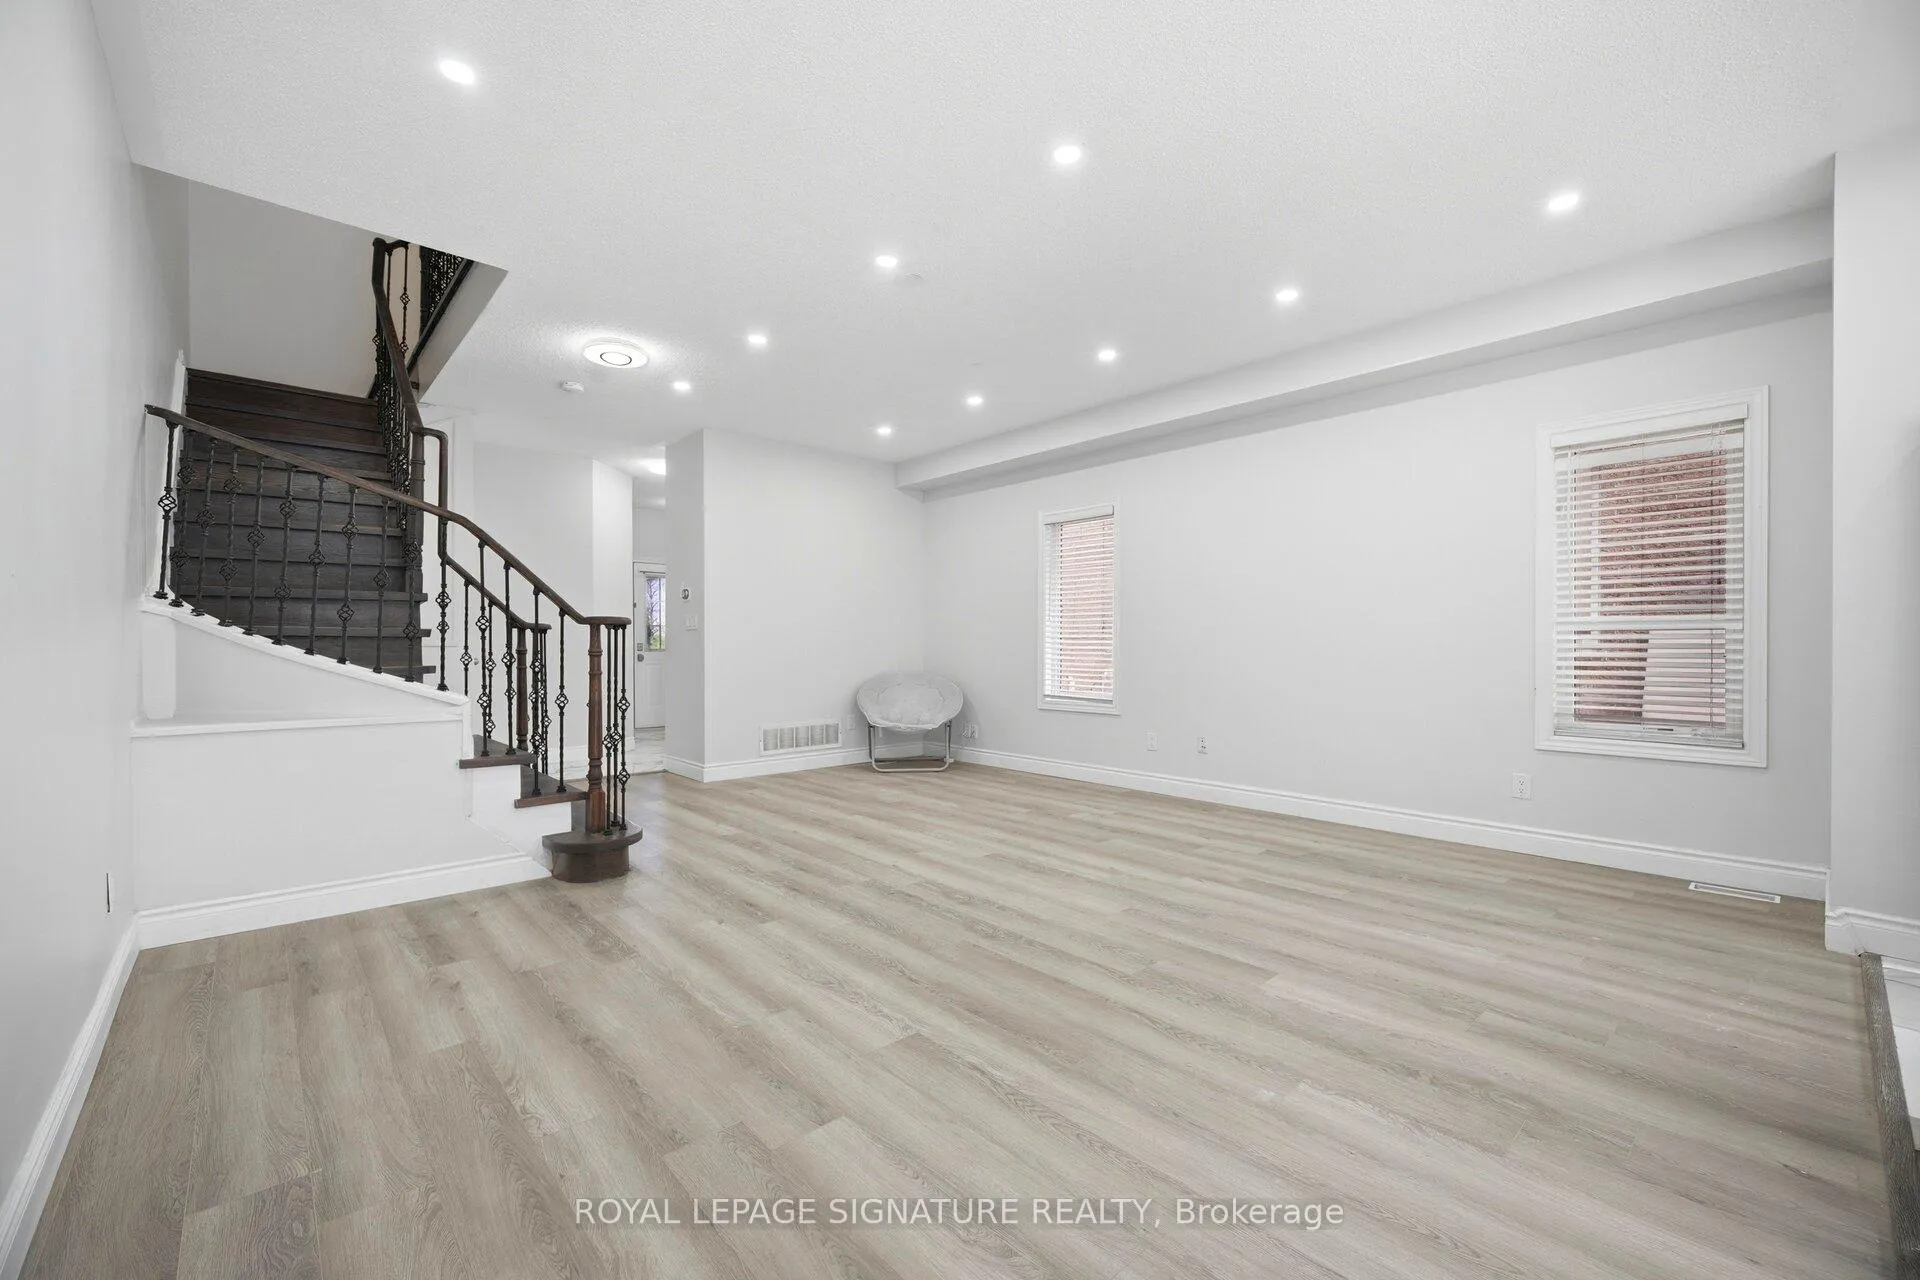 See all 22 photos
Property history
Facts and features
- BasementNone
- Lot size23 × 115 ft
- Lease term12 months
- FurnishedUnfurnished
- Hardwood floors
- Central air
The homeSemi-Detached, 2-storey, Age 16–30 years
- Type: Semi-Detached
- Style: 2-storey
- Age: 16–30 years
- Living space: 1,500–2,000 sq ft
- Basement: None
InsideHardwood, Ceramic, Broadloom, Ensuite, upper level, Rooms above ground 6
- Flooring: Hardwood, Ceramic, Broadloom
- Laundry: Ensuite, upper level
- Rooms above ground: 6
- Bedrooms: 3
- Bathrooms: 3
- Kitchens: 1
- Family room: Yes
Outside and lotBrick, Asphalt shingle, Concrete
- Exterior: Brick
- Roof: Asphalt shingle
- Foundation: Concrete
- Size: 22.5 × 114.69 ft
Parking1 Garage, Attached, Private
- Spaces: 1 Garage
- Garage: Attached
- Driveway: Private
Heating, water and powerForced air, gas, Central air, Municipal water
- Heating: Forced air, gas
- Cooling: Central air
- Water: Municipal water
- Sewer: Municipal sewer
Rent and termsRent $3,297 a month, Main, 2nd floor, Unfurnished
- Rent: $3,297 a month
- Space for rent: Main, 2nd floor
- Furnished: Unfurnished
- Lease: 12 months
- Paid: Monthly
- Rent includes: Parking
- Deposit: Required
- Credit check: Required
- Employment letter: Required
- Rental application: Required
- References: Required
- Rental items: Hot water tank
IncludedFor tenant's use during the lease term: dishwasher, fridge, stove, rangehood and microwave. washer/dryer, all existing light fixtures.
- Included: For tenant's use during the lease term: dishwasher, fridge, stove, rangehood and microwave. washer/dryer, all existing light fixtures.
Listing detailsW13108690, Rented, May 10, 2026
- MLS® number: W13108690
- Status: Rented
- Listed on: May 10, 2026
- Days on market: 23
- Updated: Jun 2, 2026
- Possession: 2026-05-15 / 30-59 days
- Occupied by: Tenant
- Listing brokerage: ROYAL LEPAGE SIGNATURE REALTY
About this home
5610 Freshwater Drive, Mississauga (Churchill Meadows), ON L5M 7N1
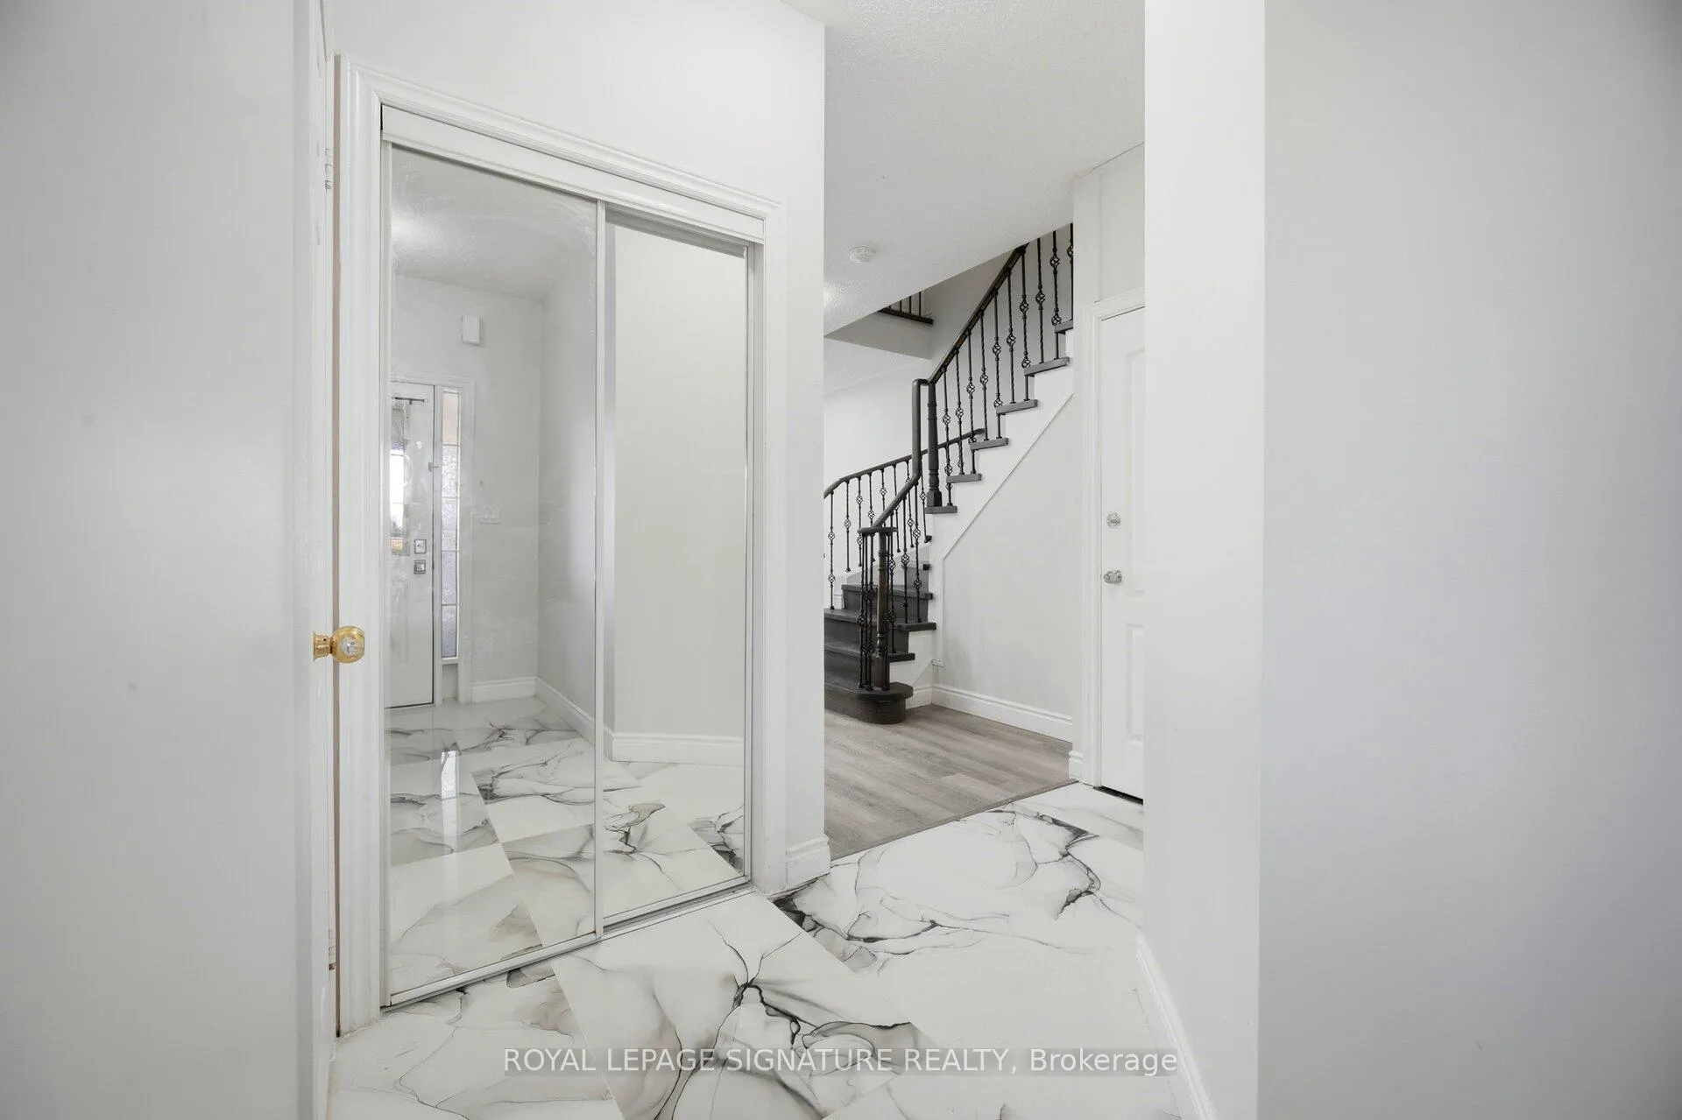
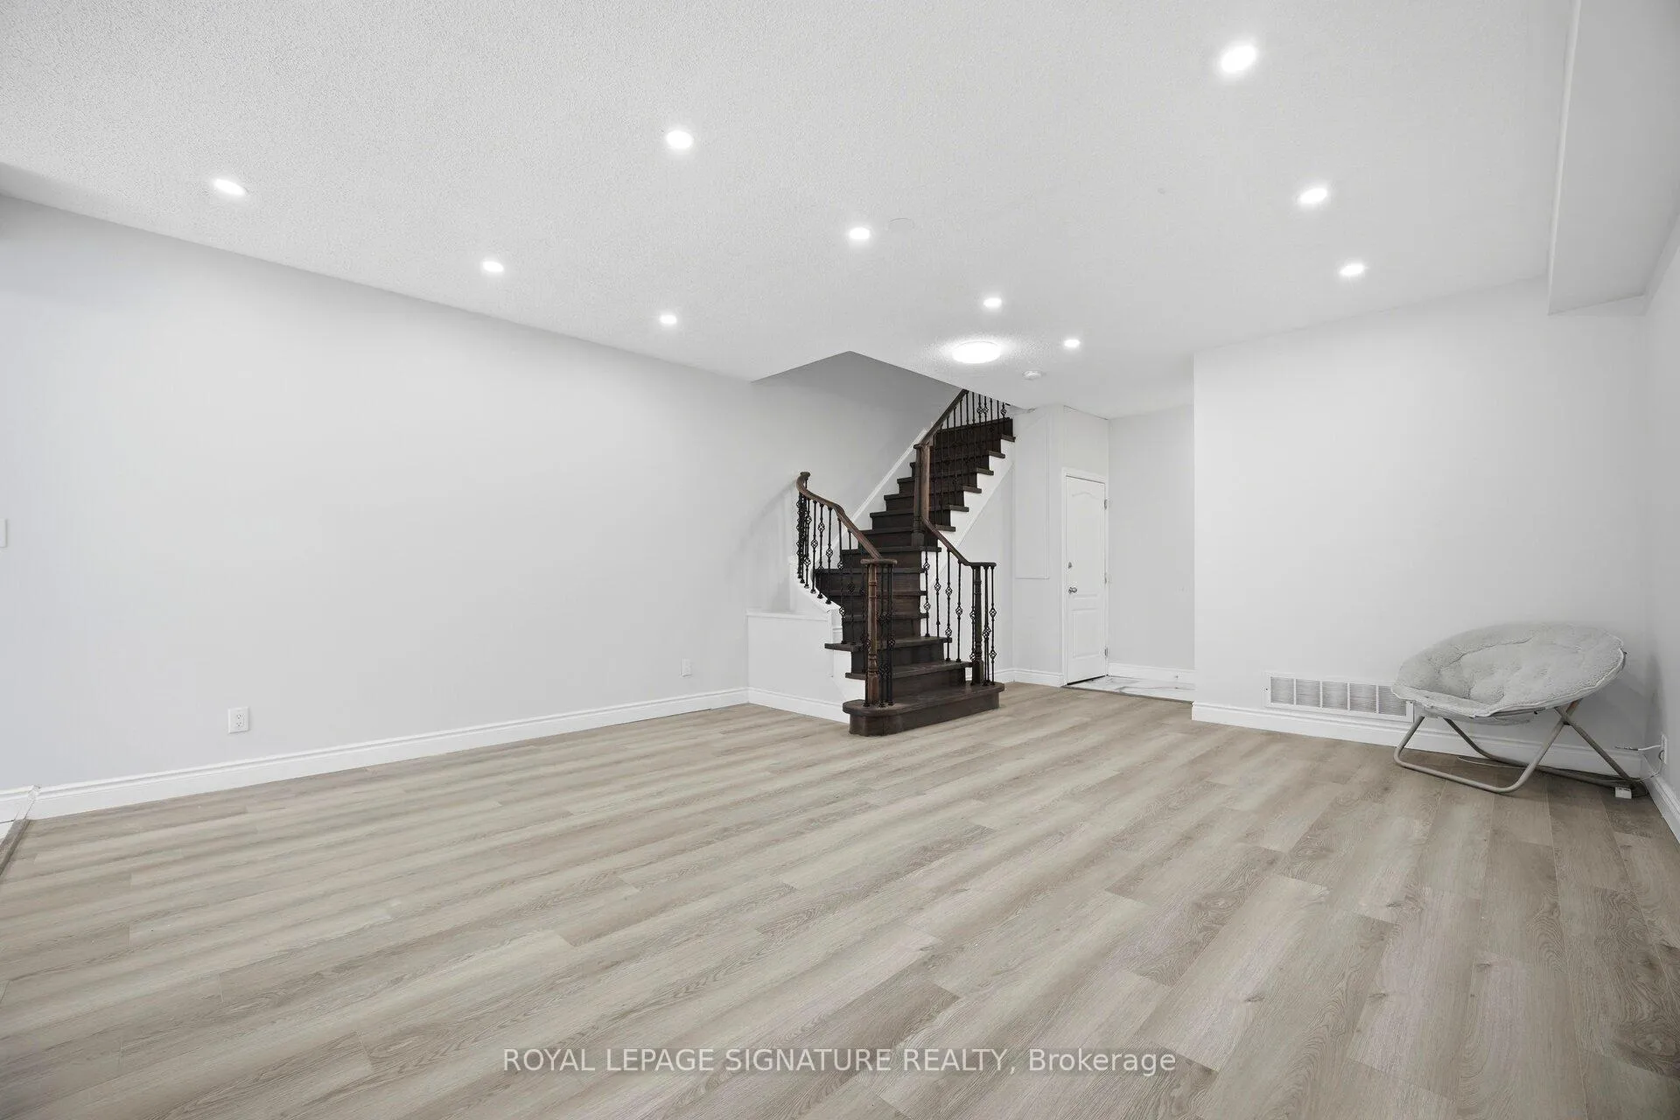
Bright & spacious semi featuring 9-ft ceilings on the main floor, an open-concept layout and hardwood flooring throughout the main floor. Sun-filled living and dining areas flow seamlessly into a functional kitchen with walk-out to a private backyard-perfect for everyday living and entertaining. Upstairs offers three generous bedrooms, including a primary suite with walk-in closet and ensuite, plus a versatile computer nook ideal for a home office or study space. Convenient upper-level laundry, direct garage access, and parking for two vehicles (garage + driveway). Private Laundry. Located in a family-friendly, diverse community known for excellent schools, parks, and amenities. Walking distance to library, parks, middle and high schools, and minutes to Erin Mills Town Centre, community centers, transit, and major highways (401/403/407). Ideal for families and professionals seeking comfort, convenience, and a vibrant neighborhood.
Ask about this home
A HOMEH agent will answer your questions about this home.
Around this home
Daily convenience, out of 100, from the distances below
Schools nearby
School rating, out of 10.
Helpful calculators
Your HOMEH agent

"I would see it this week."