

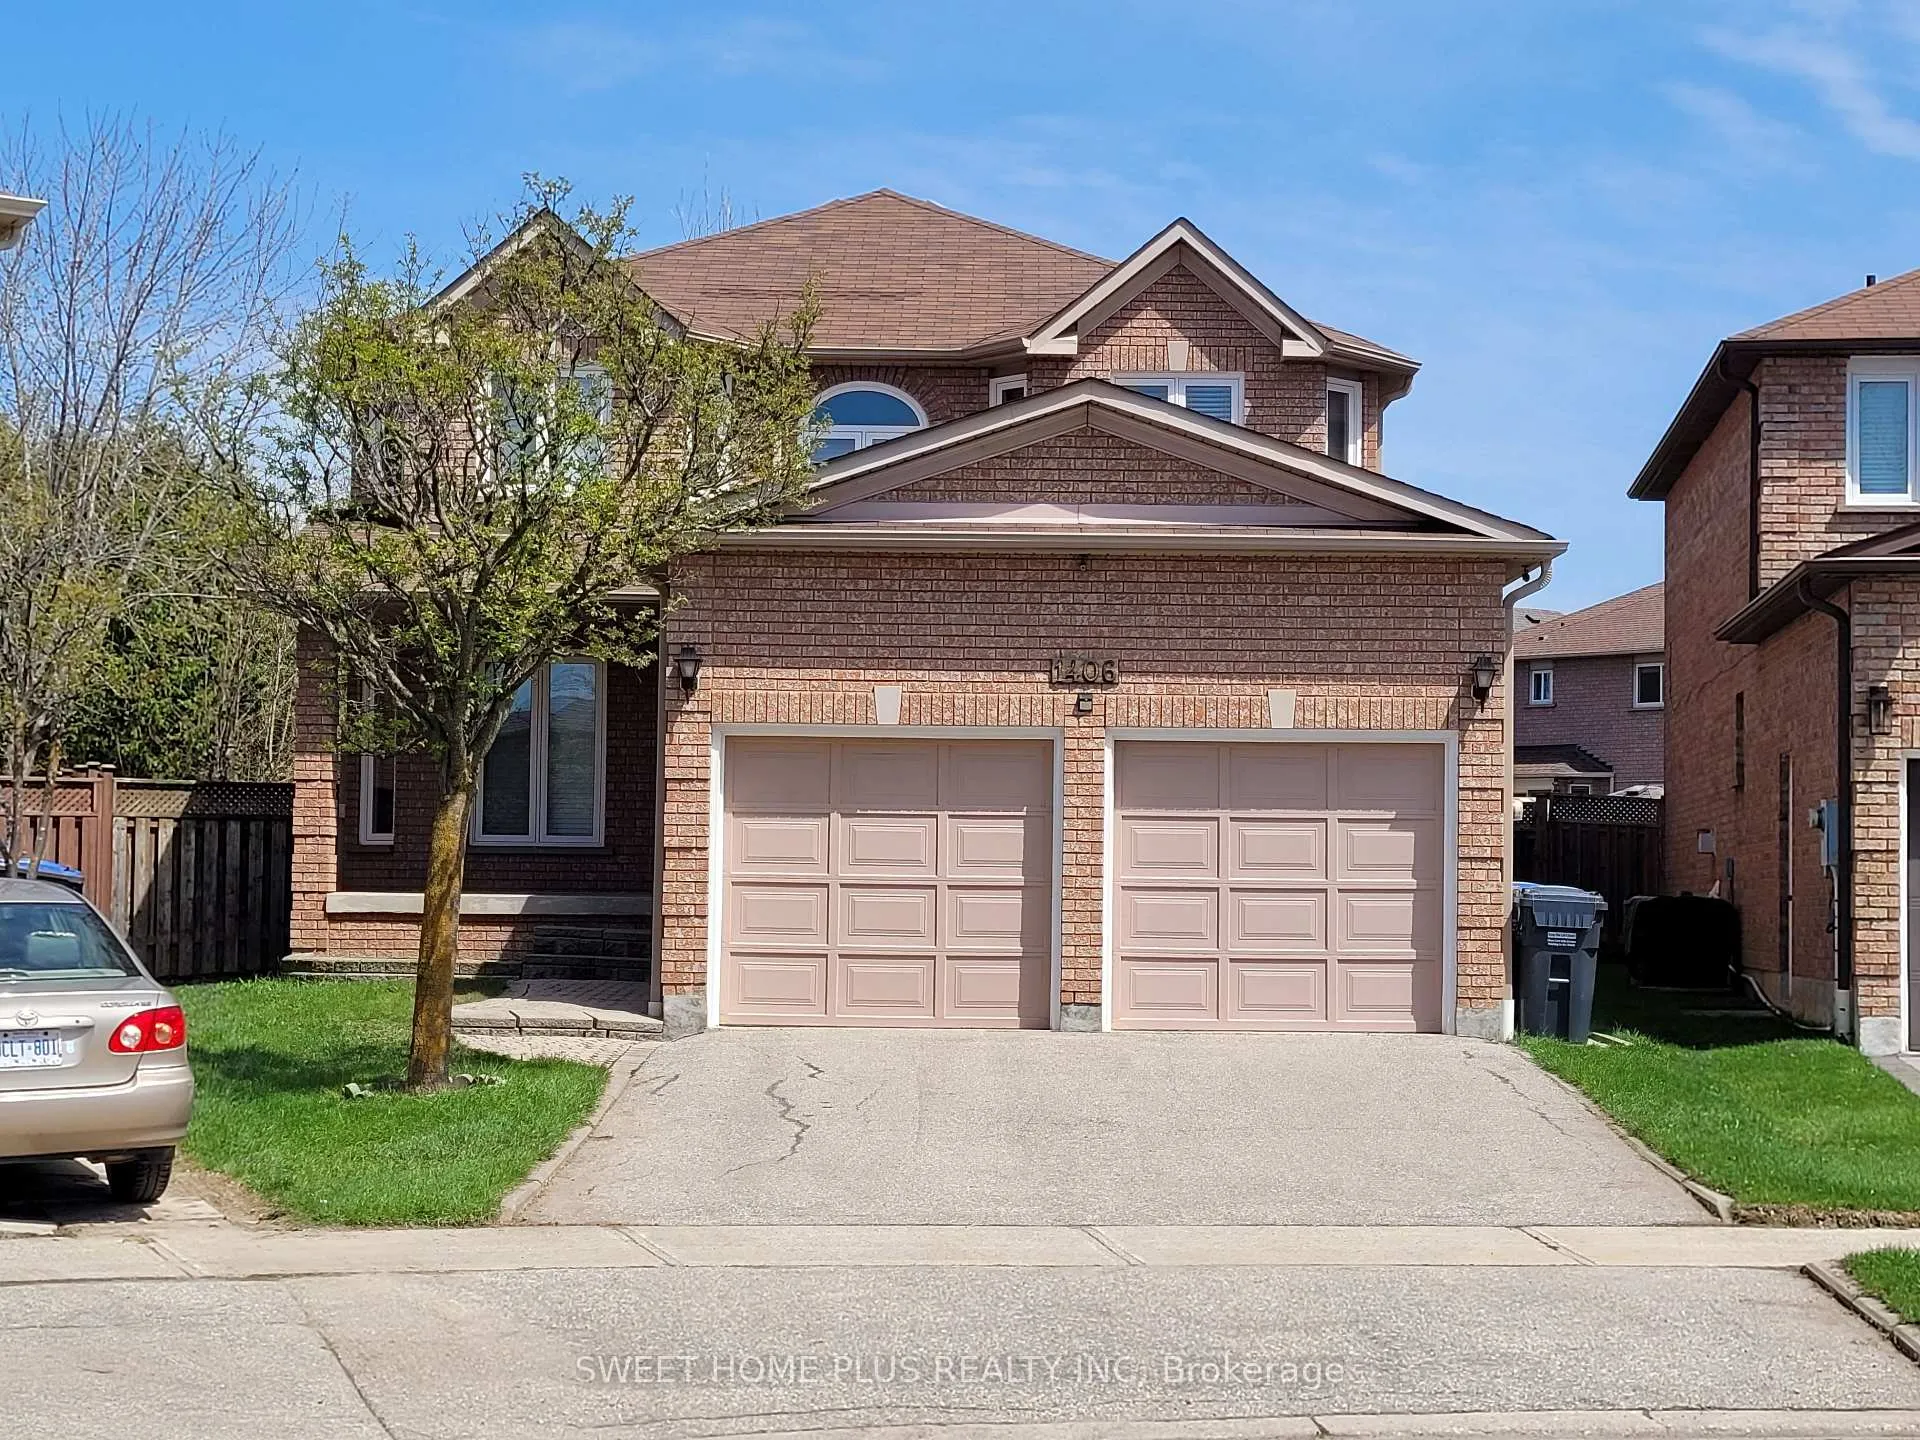
1406 Rimon Street
1406 Rimon Street
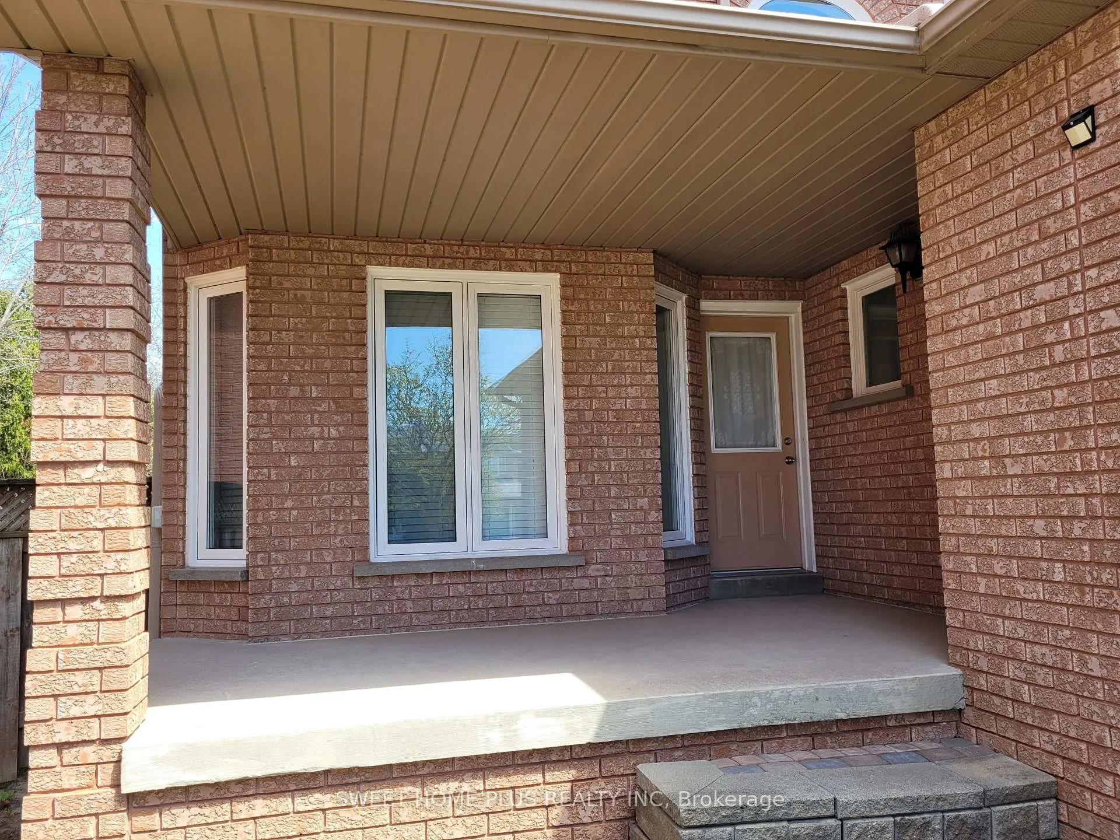
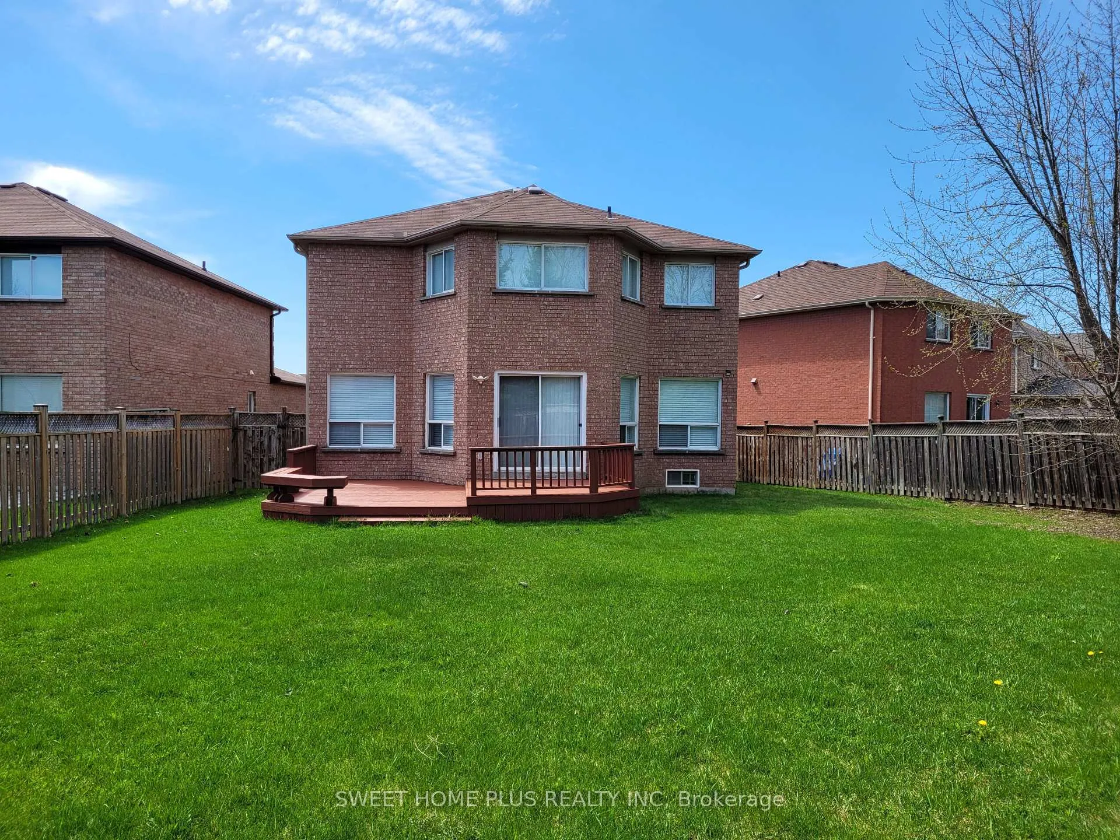
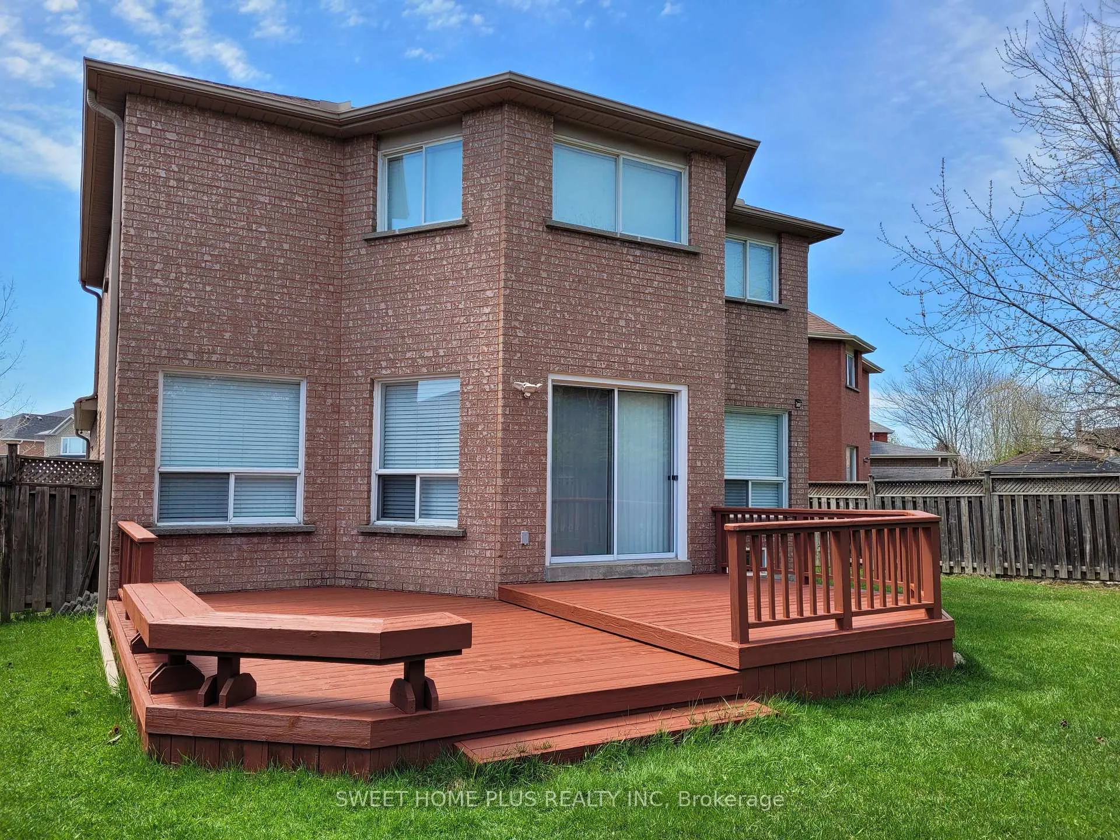
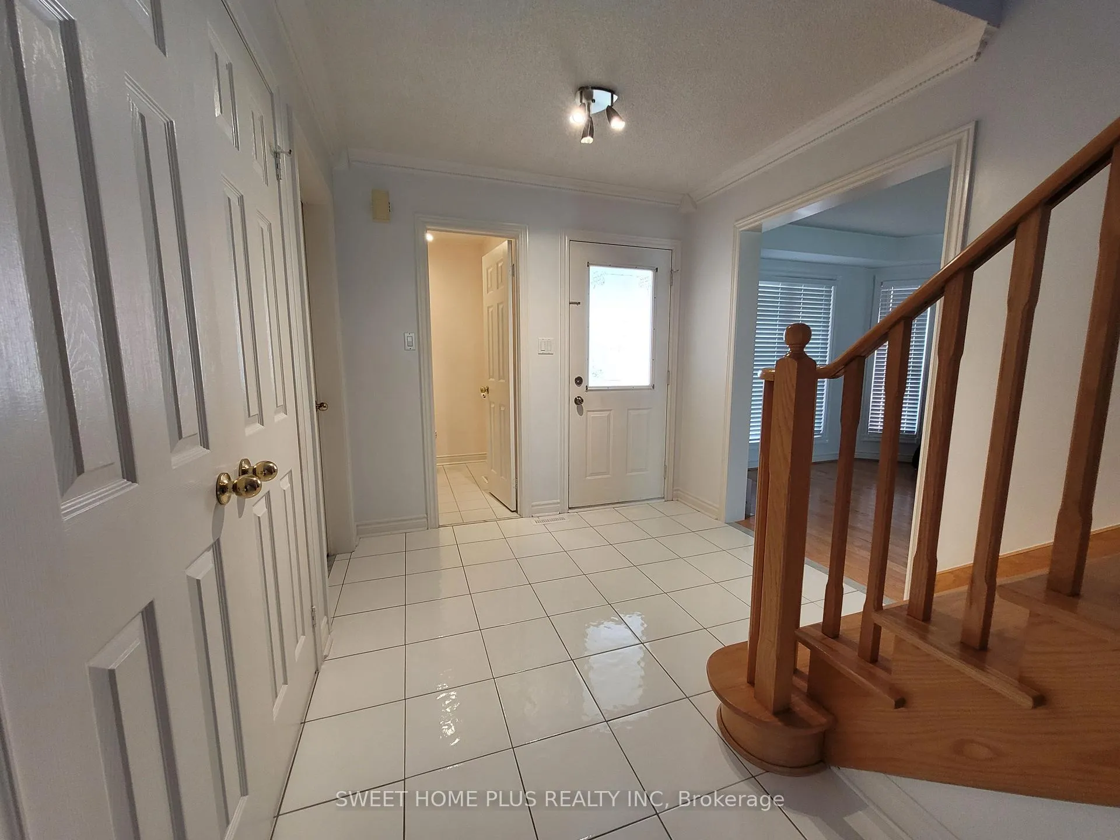 See all 30 photos
Property history
Facts and features
- BasementUnfinished
- Age of home31–50 years
- Water, sewerMunicipal
- Lot shapeIrregular
- Separate entrance
- Hardwood floors
- Fireplace
- Central air
The homeDetached, 2-storey, Age 31–50 years
- Type: Detached
- Style: 2-storey
- Age: 31–50 years
- Living space: 2,000–2,500 sq ft
- Basement: Separate entrance, unfinished
InsideFireplace Yes, family room, natural gas, Hardwood, Ceramic, Main level
- Fireplace: Yes, family room, natural gas
- Flooring: Hardwood, Ceramic
- Laundry: Main level
- Features: Auto garage door remote, carpet free, central vacuum, countertop range, water heater owned, water meter
- Security: Smoke detector
- Rooms above ground: 10
- Bedrooms: 3
- Bathrooms: 3
- Kitchens: 1
- Family room: Yes
Outside and lotBrick, Asphalt shingle, Concrete
- Exterior: Brick
- Roof: Asphalt shingle
- Foundation: Concrete
- Accessibility: Accessible public transit nearby
- Size: 25.1 × 175.65 ft
- Shape: Irregular
- Zoning: R51710
Parking2 Garage, Attached, Private
- Spaces: 2 Garage
- Garage: Attached
- Driveway: Private
Heating, water and powerForced air, gas, Central air, Municipal water
- Heating: Forced air, gas
- Cooling: Central air
- Water: Municipal water
- Sewer: Municipal sewer
Costs and taxesTaxes $8,095 a year, HST included in the price
- Taxes, 2025: $8,095 a year
- HST: HST included in the price
Included in the saleExisting 2 fridges, stove, dishwasher, washer, dryer, central air conditioning, central vacuum and attachment, light fixtures, 3 (total) medicine cabinets in washrooms, window coverings, garage door opener & remote and owned hot water tank.
- Included: Existing 2 fridges, stove, dishwasher, washer, dryer, central air conditioning, central vacuum and attachment, light fixtures, 3 (total) medicine cabinets in washrooms, window coverings, garage door opener & remote and owned hot water tank.
NearbyFenced yard, park, public transit, school
- Close to: Fenced yard, park, public transit, school
Listing detailsW13108818, Sold, May 10, 2026
- MLS® number: W13108818
- Status: Sold
- Listed on: May 10, 2026
- Days on market: 26
- Updated: Jun 5, 2026
- Possession: Flexible
- Occupied by: Owner
- Listing brokerage: SWEET HOME PLUS REALTY INC
About this home
1406 Rimon Street, Mississauga (East Credit), ON L5V 1T9
Welcome to 1406 RIMON Street in the East Credit, located in a wonderful and quiet neighborhood, absolutely stunning bright, prestigious and spacious home in the heart of Mississauga! This fully detached, two-storey home offers 3 large bedrooms, with a huge primary bedroom that could be split into 2 bedrooms. Located on a huge pie shaped lot (7564 sq ft site area), separate entrance to the basement. This 2409 sq ft home features hardwood and ceramic tiles throughout, granite kitchen countertops, upgraded Samsung stainless steel appliances (fridge, oven and dishwasher), newly replaced washer and dryer, upgraded 3 Bathrooms (Medicine Cabinets, Toilets, Sinks, Faucets), upgraded light fixtures, enormous primary bedroom with walk in closet, 5 piece ensuite and family room with gas fireplace. You will feel like you are on vacation while you enjoy the sun and privacy from your spacious and beautiful deck and huge, ample space of gorgeous private fully fenced backyard for entertaining guests and playing sports with family and friends. Close to all amenities including minutes away from Heartland shopping centre, Square One, Erin Mills Town Centre, Credit Valley Hospital and walk to grocery shopping, schools, parks, restaurants, banks, pharmacy and McDonald's. Close to GO station, Pearson airport and Hwy 401/403. Don't miss this opportunity!
Ask about this home
A HOMEH agent will answer your questions about this home.
Around this home
Daily convenience, out of 100, from the distances below
Schools nearby
School rating, out of 10.
Helpful calculators
Your HOMEH agent

"I would see it this week."