

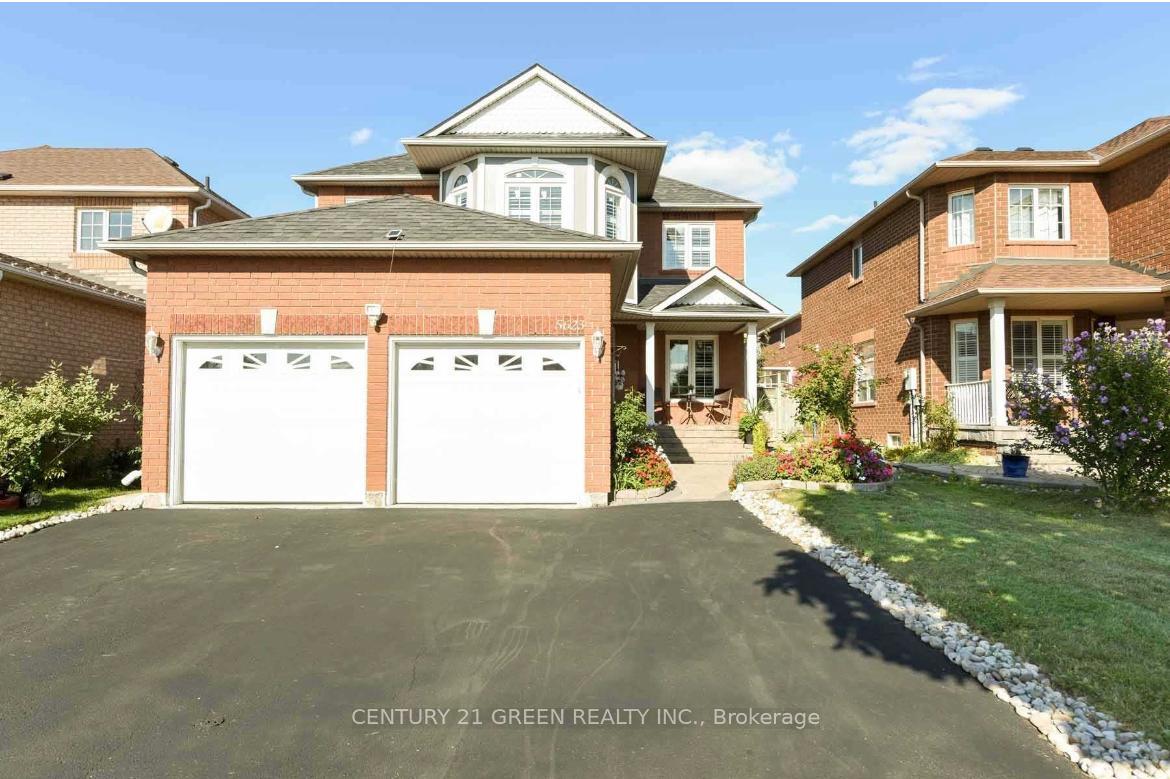
5623 Whitehorn Avenue
5623 Whitehorn Avenue
 See all 15 photos
Property history
- $1,299,900ExpiredList: 2026-04-08|End: 2026-07-31|114 daysW12974022
- $1,800ExpiredList: 2026-03-09|End: 2026-06-30|113 daysW12863156
- $1,700TerminatedList: 2026-01-04|End: 2026-03-09|64 daysW12660734
- $1,850TerminatedList: 2025-12-17|End: 2026-01-04|18 daysW12638996
Facts and features
- BasementFinished
- Price per sq ft~$578
- Water, sewerMunicipal
- HeatingForced air
- Second kitchen
- Separate entrance
- Hardwood floors
- Fireplace
- Central air
The homeDetached, 2-storey, 2,000–2,500 sq ft
- Type: Detached
- Style: 2-storey
- Living space: 2,000–2,500 sq ft
- Basement: Finished, separate entrance
InsideFireplace Yes, Hardwood, Ceramic, Main level
- Fireplace: Yes
- Flooring: Hardwood, Ceramic
- Laundry: Main level
- Features: Other
- Rooms above ground: 10
- Rooms in the basement: 3
- Bedrooms: 4 + 3 in the basement
- Bathrooms: 4
- Kitchens: 2
- Family room: Yes
Outside and lotBrick, Asphalt shingle, Concrete
- Exterior: Brick
- Roof: Asphalt shingle
- Foundation: Concrete
- Size: 41.83 × 103.35 ft
Parking2 Garage, Attached, Private
- Spaces: 2 Garage
- Garage: Attached
- Driveway: Private
Heating, water and powerForced air, gas, Central air, Municipal water
- Heating: Forced air, gas
- Cooling: Central air
- Water: Municipal water
- Sewer: Municipal sewer
Costs and taxesTaxes $8,105 a year, HST included in the price
- Taxes, 2025: $8,105 a year
- HST: HST included in the price
Included in the saleAll elf's stainless steel appliances such as stove, fridge, dishwasher. washer and dryer. also a stove and fridge in the basement. all blinds and window covering included in the price.
- Included: All elf's stainless steel appliances such as stove, fridge, dishwasher. washer and dryer. also a stove and fridge in the basement. all blinds and window covering included in the price.
NearbyPark, place of worship, ravine, public transit, school, river/stream
- Close to: Park, place of worship, ravine, public transit, school, river/stream
Listing detailsW12974022, Expired, Apr 8, 2026
- MLS® number: W12974022
- Status: Expired
- Listed on: Apr 8, 2026
- Days on market: 114
- Updated: Jul 31, 2026
- Possession: 2026-06-30 / 60-89 days
- Occupied by: Tenant
- Listing brokerage: CENTURY 21 GREEN REALTY INC.
About this home
5623 Whitehorn Avenue, Mississauga (East Credit), ON L5V 2H1
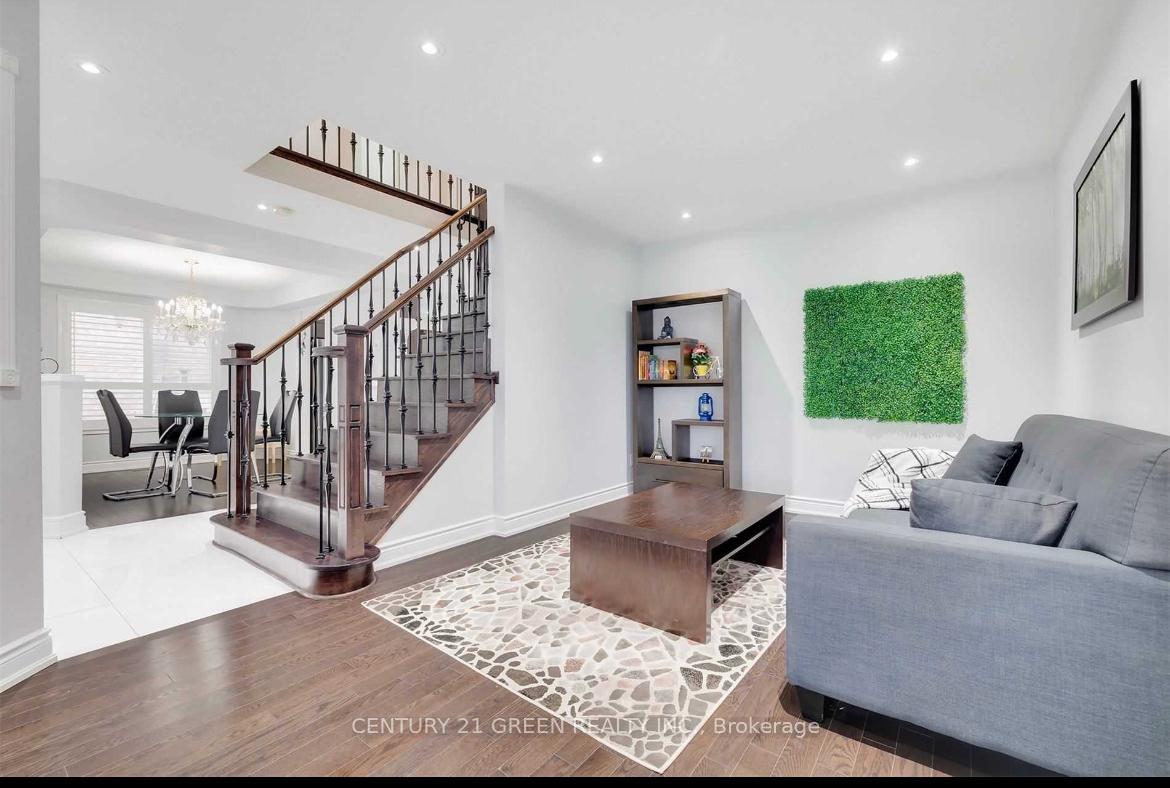
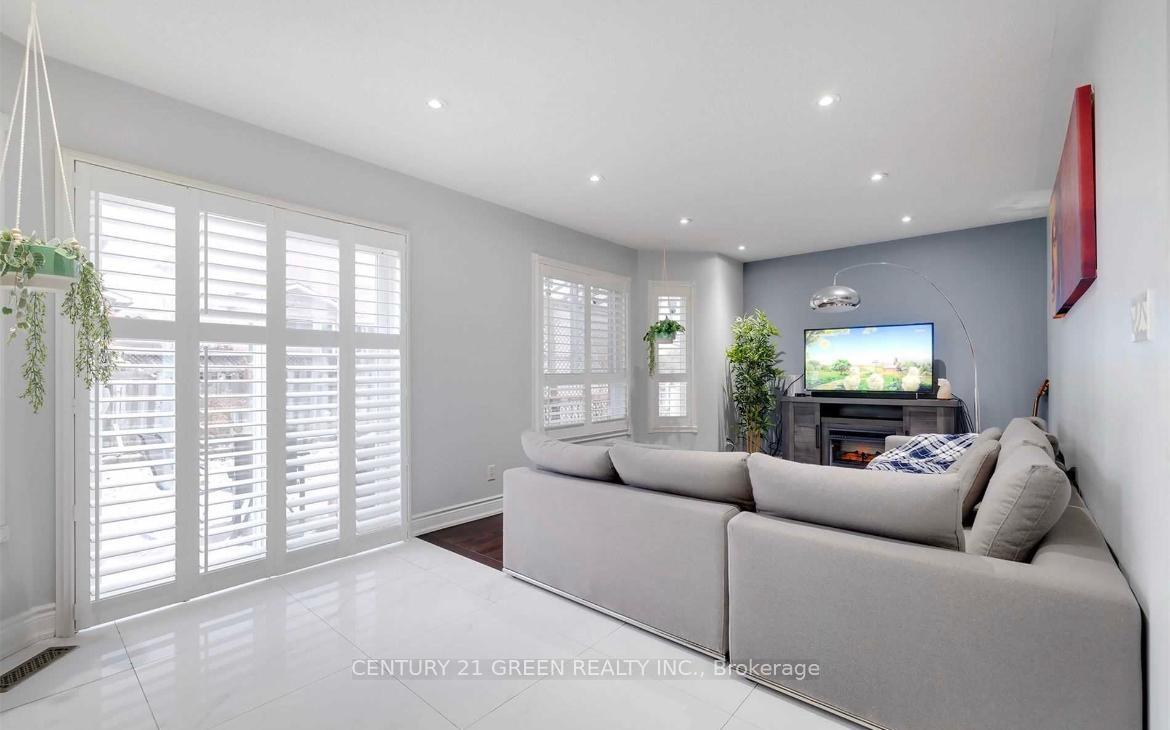
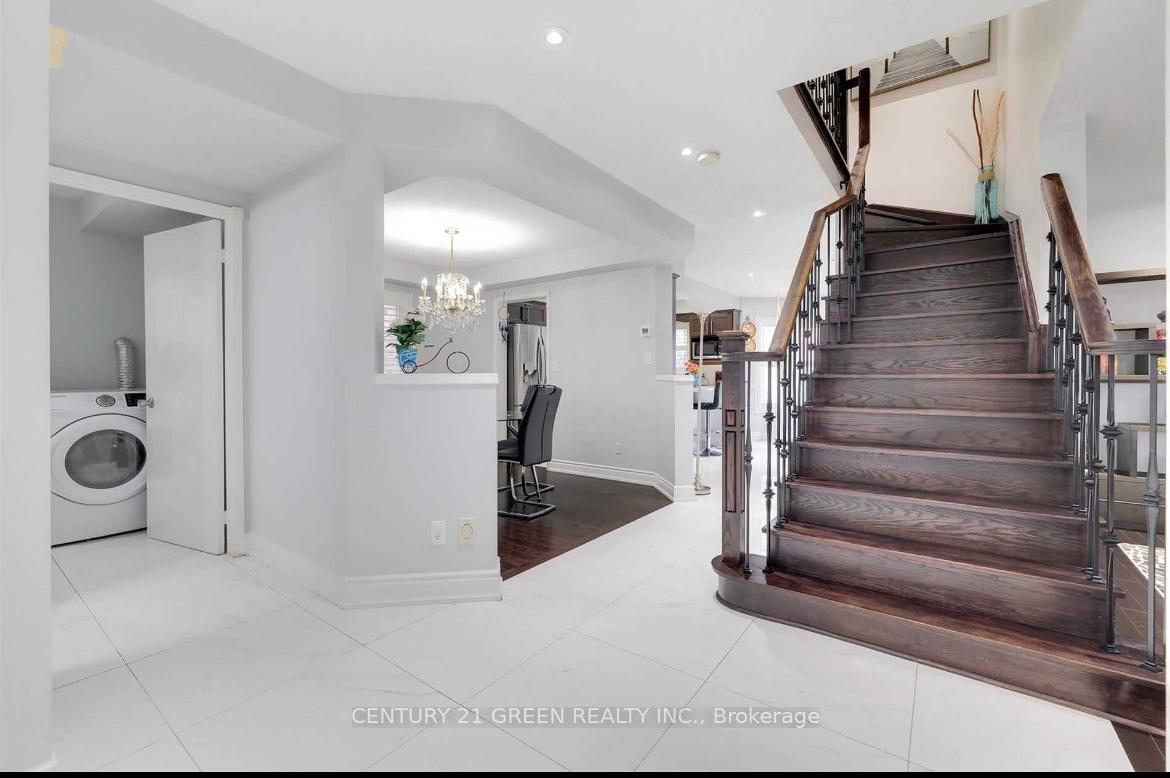
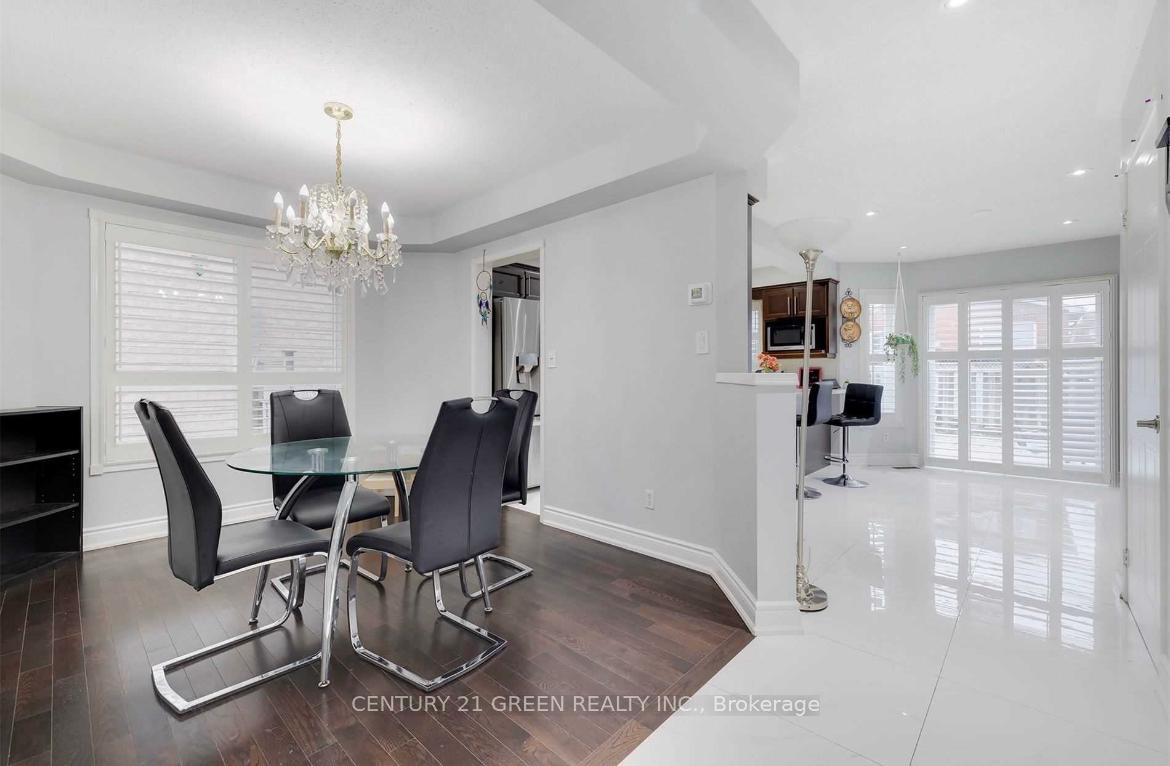
Location! Location! Location! Welcome to 5623 Whitehorn Avenue, nestled in the heart of Mississauga. This stunning detached 2-storey home showcases over $100K in upgrades and offers the perfect blend of elegance, comfort, and income potential with a 2-bedroom basement apartment featuring a separate side entrance. The home boasts hardwood flooring throughout with laminate in the basement, complemented by a new roof, energy-efficient vinyl windows, new garage doors, fresh paint, and upgraded AC and furnace for peace of mind. Step inside to a thoughtfully designed layout featuring a spacious living room with a cozy fireplace that seamlessly flows into a welcoming family area. The renovated eat-in kitchen offers a walkout to a private patio and a fully fenced backyard, ideal for entertaining or relaxing outdoors. A formal dining room adds the perfect touch for hosting memorable gatherings. Upstairs, you'll find four generously sized bedrooms, including a luxurious primary suite complete with a walk-in closet, a sitting area, and a spa-inspired 4-piece ensuite featuring a soaker tub and separate shower. The fully finished basement expands your living space with two additional bedrooms, a large recreation area, office space, exercise zone, and a full 3-piecebath, making it ideal for extended family or rental opportunities. Conveniently located just minutes from Heartland Town Centre, top-rated schools, parks, shopping, medical facilities, and easy access to Highways 401 and 403. This is a rare opportunity to own a beautifully upgraded home in a highly sought-after family-friendly neighbourhood!
Ask about this home
A HOMEH agent will answer your questions about this home.
Around this home
Daily convenience, out of 100, from the distances below
Schools nearby
School rating, out of 10.
Helpful calculators
Your HOMEH agent

"Priced 13% over the Hestimate. I would see it this week."