

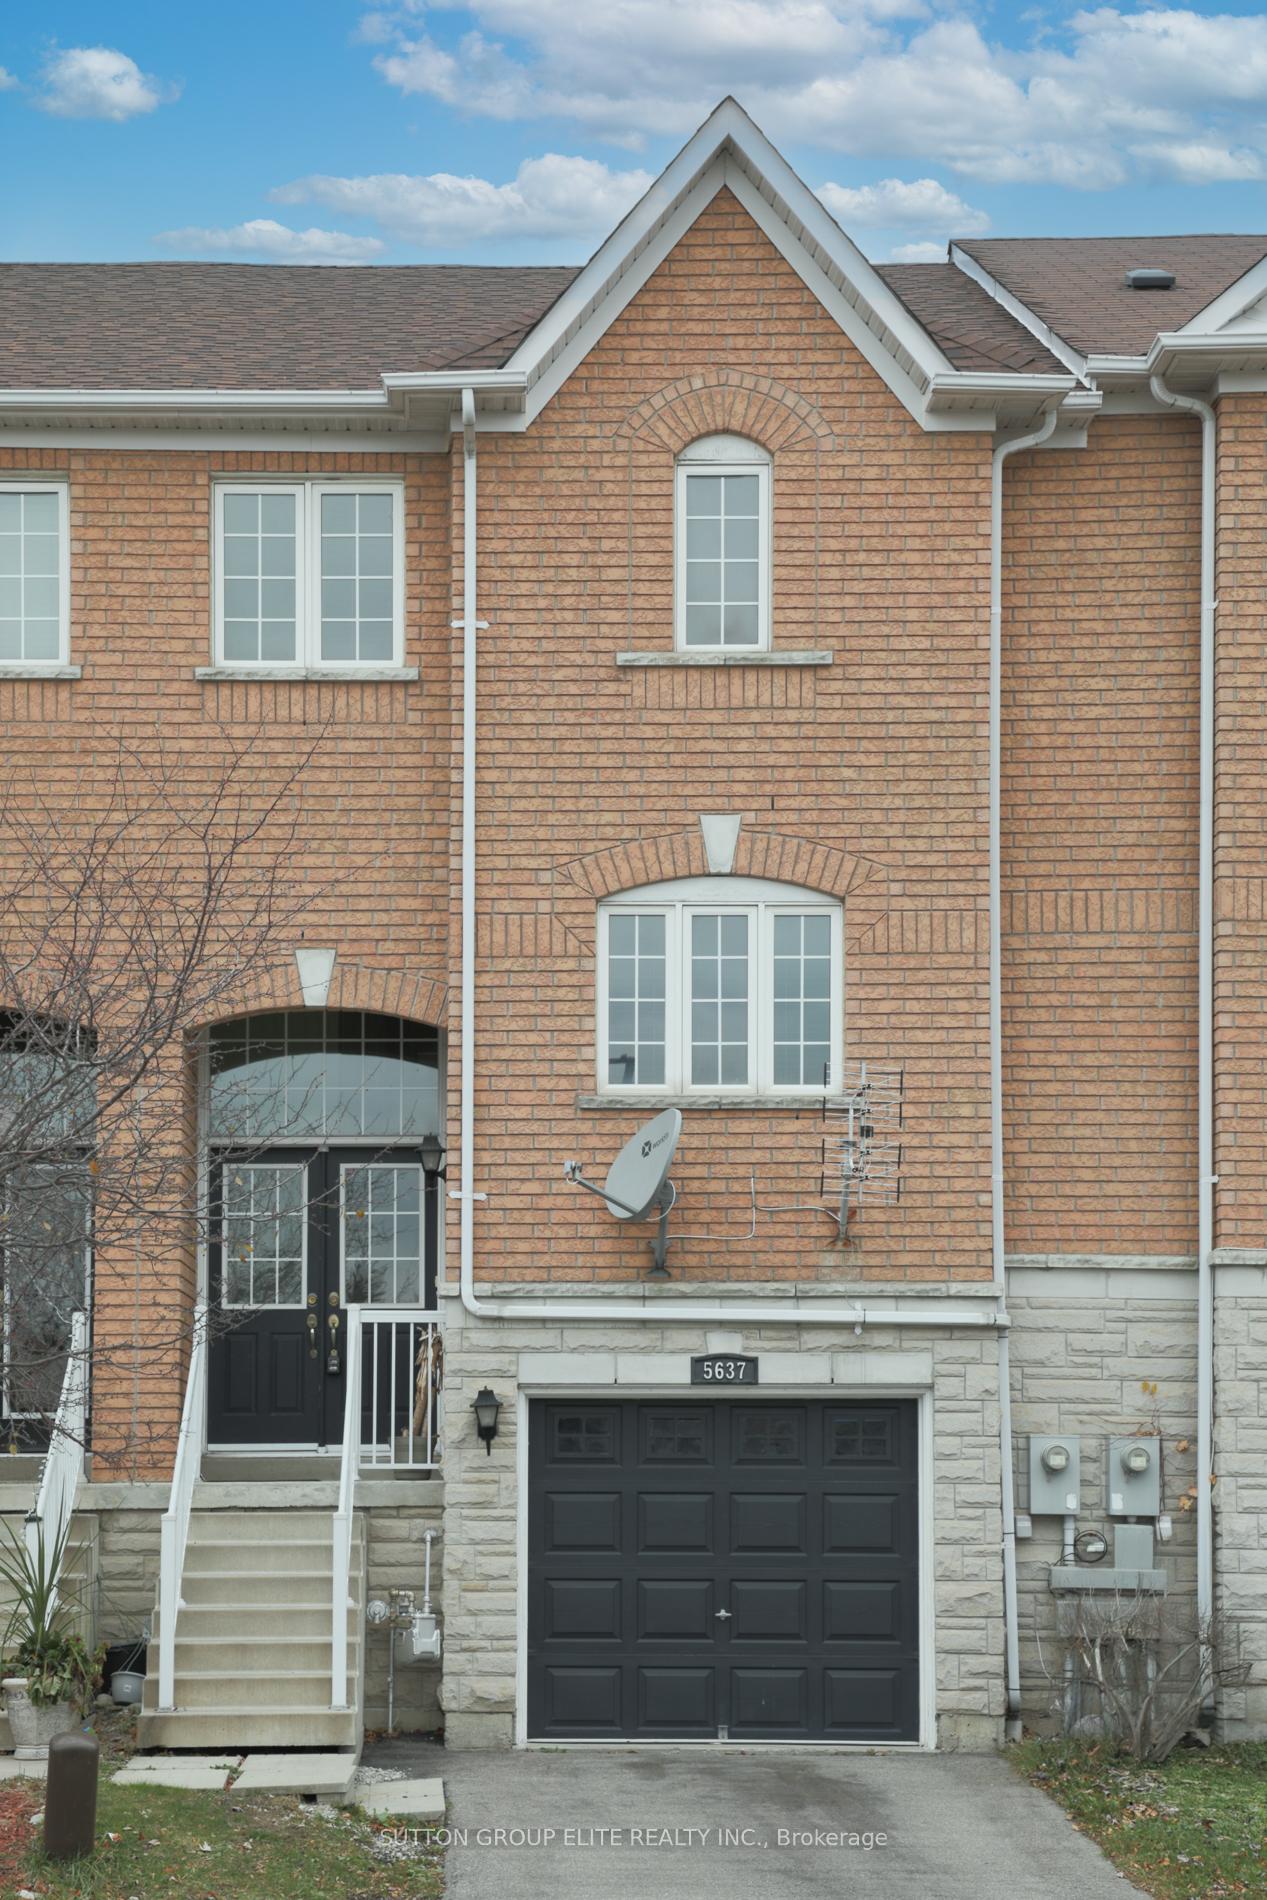
5637 Retreat Street
5637 Retreat Street
 See all 38 photos
Property history
Facts and features
- BasementWalk-out
- Lot size19 × 85 ft
- Lease term12 months
- FurnishedPartially
- Hardwood floors
- Central air
The homeFreehold Townhouse, 3-storey, Age 16–30 years
- Type: Freehold Townhouse
- Style: 3-storey
- Age: 16–30 years
- Living space: 1,500–2,000 sq ft
- Basement: Walk-out, finished with walk-out
InsideCeramic, Hardwood, In basement, lower level, Auto garage door remote, in-law suite, water meter, water heater
- Flooring: Ceramic, Hardwood
- Laundry: In basement, lower level
- Features: Auto garage door remote, in-law suite, water meter, water heater
- Rooms above ground: 7
- Bedrooms: 3 + 1 in the basement
- Bathrooms: 4
- Kitchens: 1
Outside and lotBrick, concrete, Asphalt shingle, Concrete block
- Exterior: Brick, concrete
- Roof: Asphalt shingle
- Foundation: Concrete block
- Features: Recreational area, porch, deck
- Size: 19.45 × 85.44 ft
Parking1 Garage, Built-in, Private
- Spaces: 1 Garage
- Garage: Built-in
- Driveway: Private
Heating, water and powerForced air, gas, Central air, Municipal water
- Heating: Forced air, gas
- Cooling: Central air
- Water: Municipal water
- Sewer: Municipal sewer
- Natural gas: Available
- Hydro: Available
- Cable: Available
- Telephone: Available
Rent and termsRent $3,200 a month, Entire property, Partially
- Rent: $3,200 a month
- Space for rent: Entire property
- Furnished: Partially
- Lease: 12 months
- Paid: Monthly
- Rent includes: Parking
- Deposit: Required
- Credit check: Required
- Employment letter: Required
- Rental application: Required
- References: Required
- Rental items: Hwt
IncludedFurniture
- Included: Furniture
NearbyPlace of worship, school, school bus route, fenced yard, public transit, park
- Close to: Place of worship, school, school bus route, fenced yard, public transit, park
Listing detailsW9361796, Rented, Sep 20, 2024
- MLS® number: W9361796
- Status: Rented
- Listed on: Sep 20, 2024
- Days on market: 83
- Updated: Dec 12, 2024
- Possession: 2024-09-23 / September 23, 2024
- Occupied by: Vacant
- Listing brokerage: SUTTON GROUP ELITE REALTY INC.
About this home
5637 Retreat Street, Mississauga (Hurontario), ON L5R 0B3
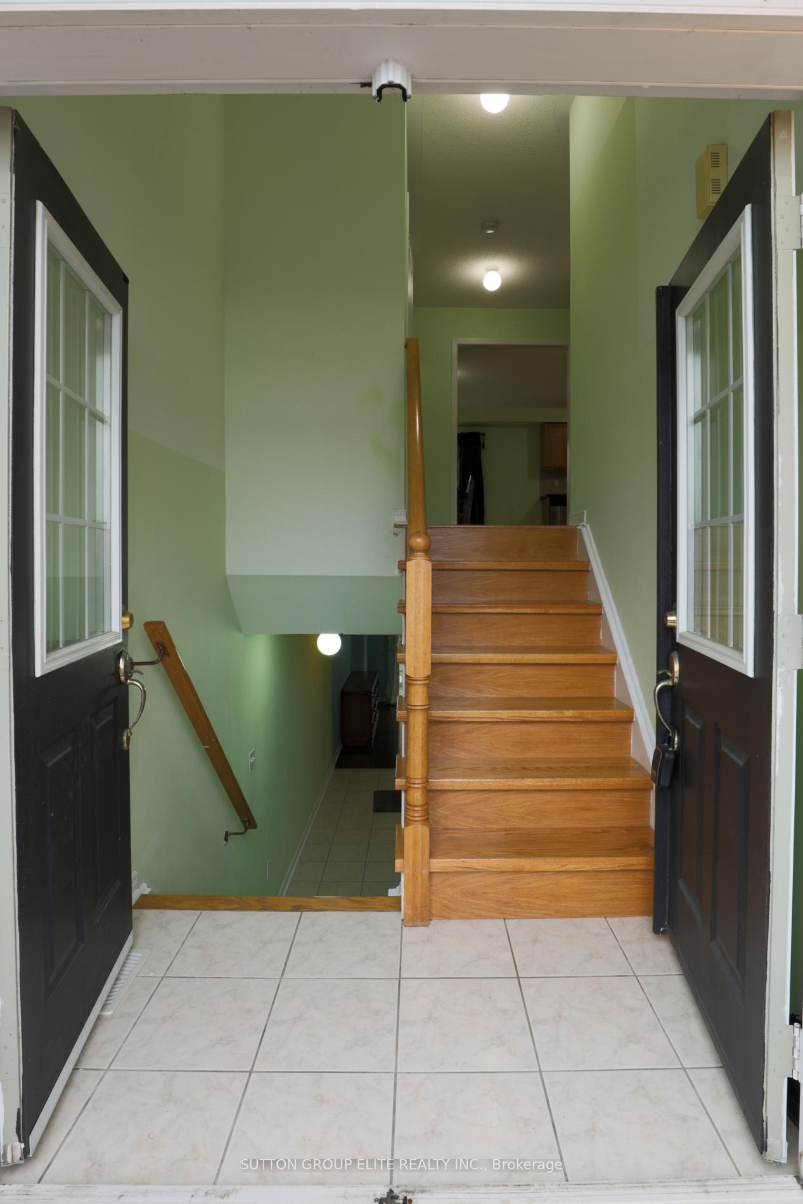
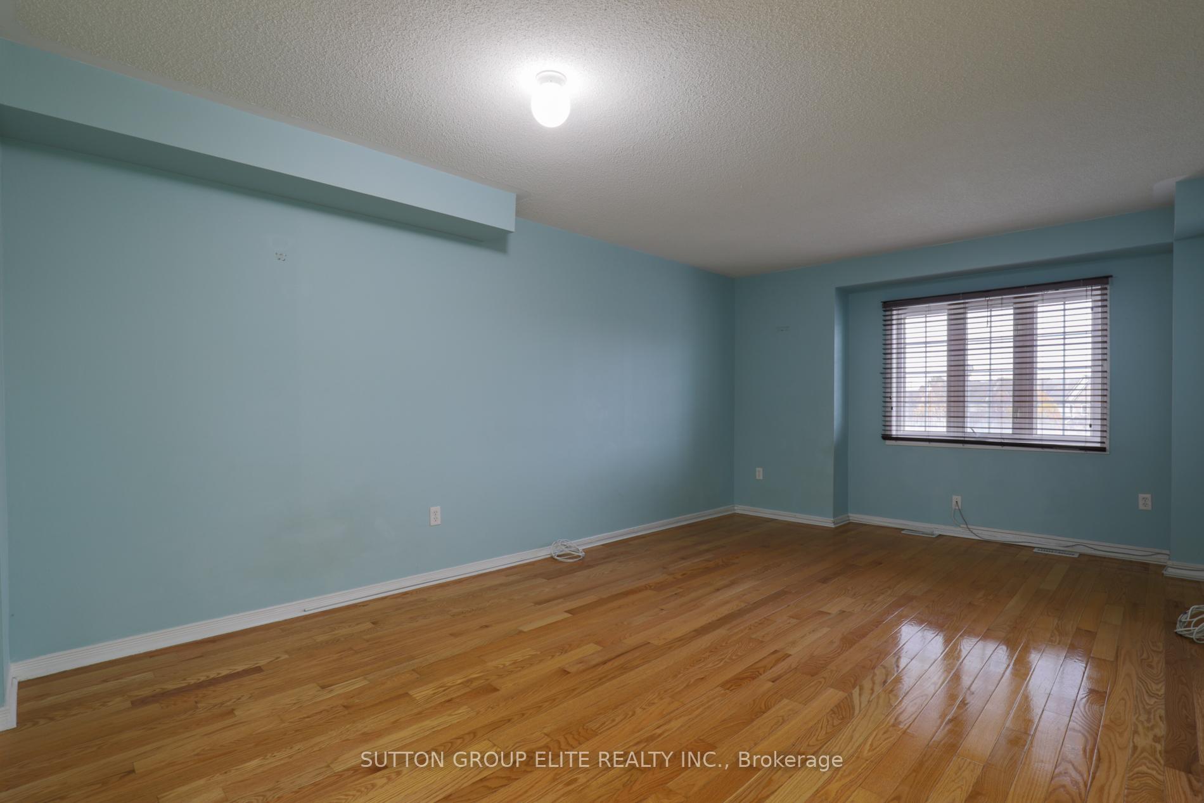
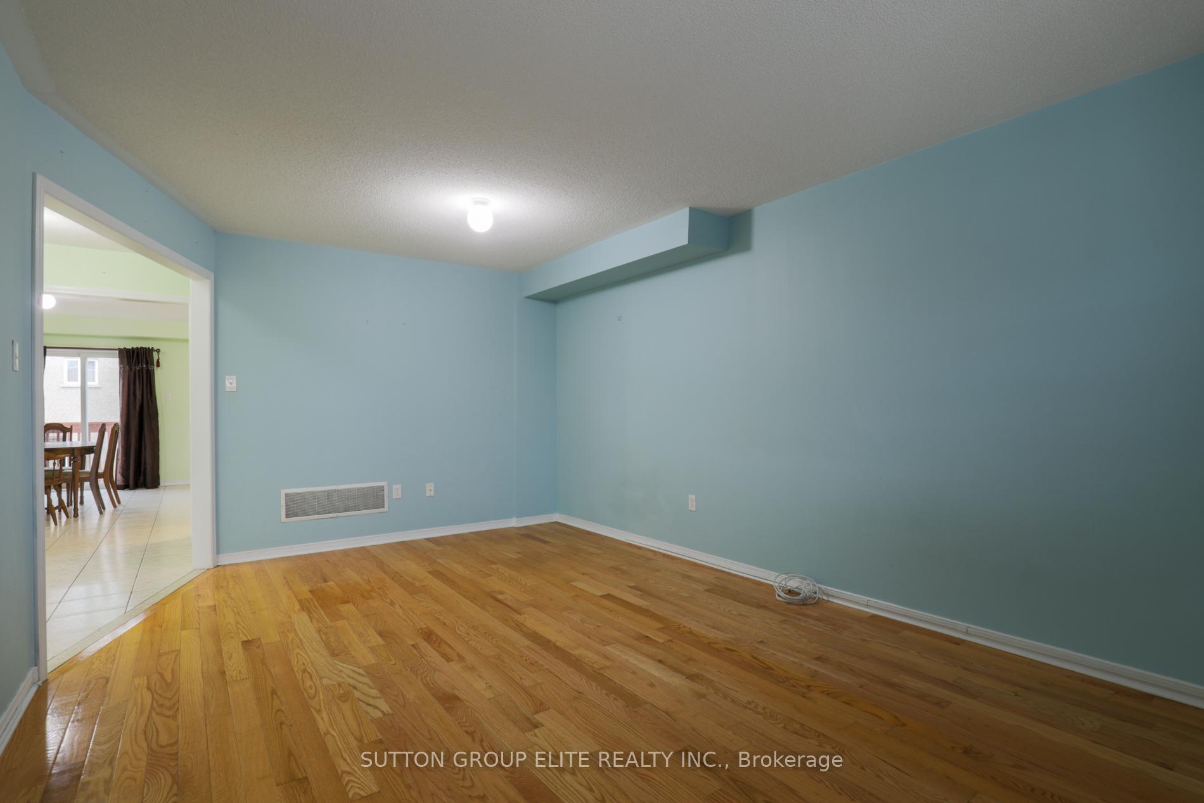
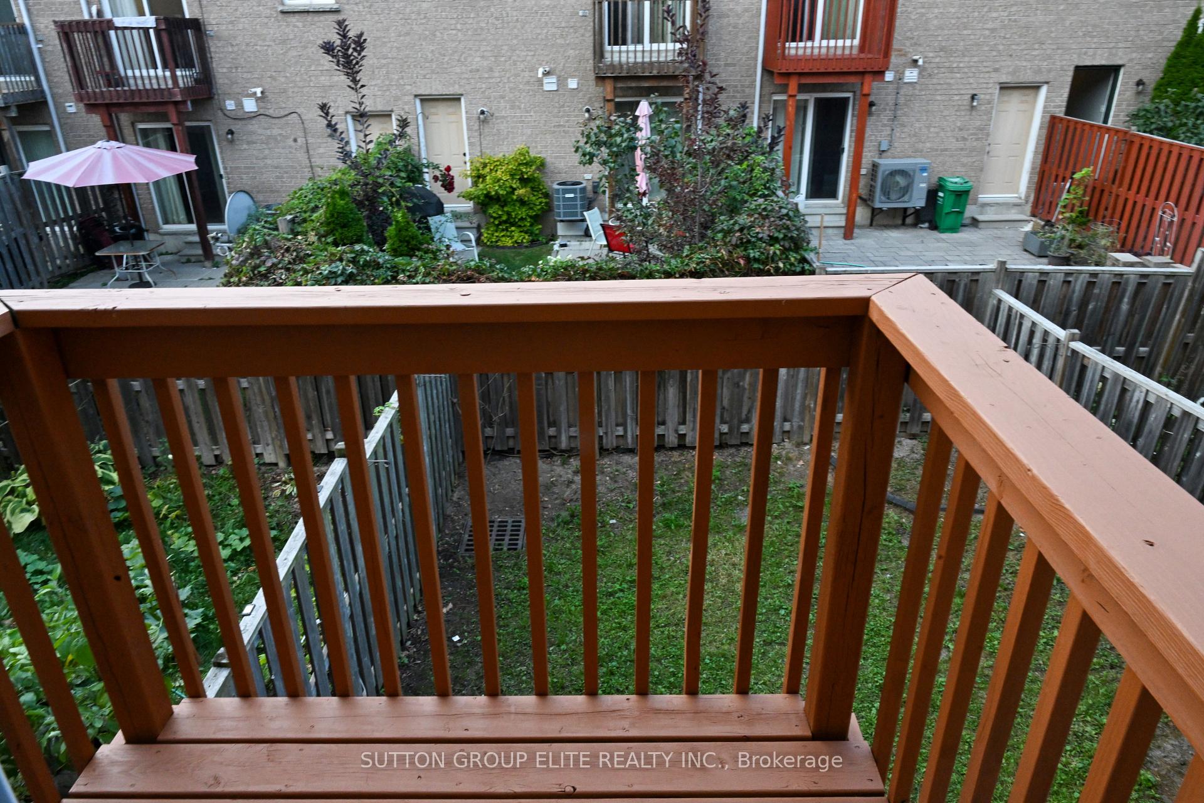
Welcome to this beautifully maintained 3-storey townhome, offering over 2,100 square feet of living space, featuring 3 spacious bedrooms and 4 bathrooms. The newly varnished stairs add a fresh and modern touch as you move through the home. The bright eat-in kitchen, with its newly varnished cabinets and pantry, opens to a cozy balcony(freshly stained), making it the perfect space for cooking and entertaining. The open-concept main floor showcases a combined living and dining room, ideal for gatherings with family and friends. Upstairs, the three generously sized bedrooms offer ample closet space. The primary bedroom includes a walk-in closet and a luxurious 4-piece ensuite with a Jacuzzi tub and separate shower. The fully finished basement offers extra living space with a walkout to a covered patio and a private backyard. With its own washroom, closet, and separate entrance, it can easily serve as a 4th bedroom or guest suite. Additional highlights include garage access, as well as direct access to the backyard from the garage. This home is move-in ready, perfect for families and those who enjoy entertaining in style! Right on the main bus line, walking distance to shopping (walmart and heartland)
Ask about this home
A HOMEH agent will answer your questions about this home.
Around this home
Daily convenience, out of 100, from the distances below
Schools nearby
School rating, out of 10.
Helpful calculators
Your HOMEH agent

"I would see it this week."