

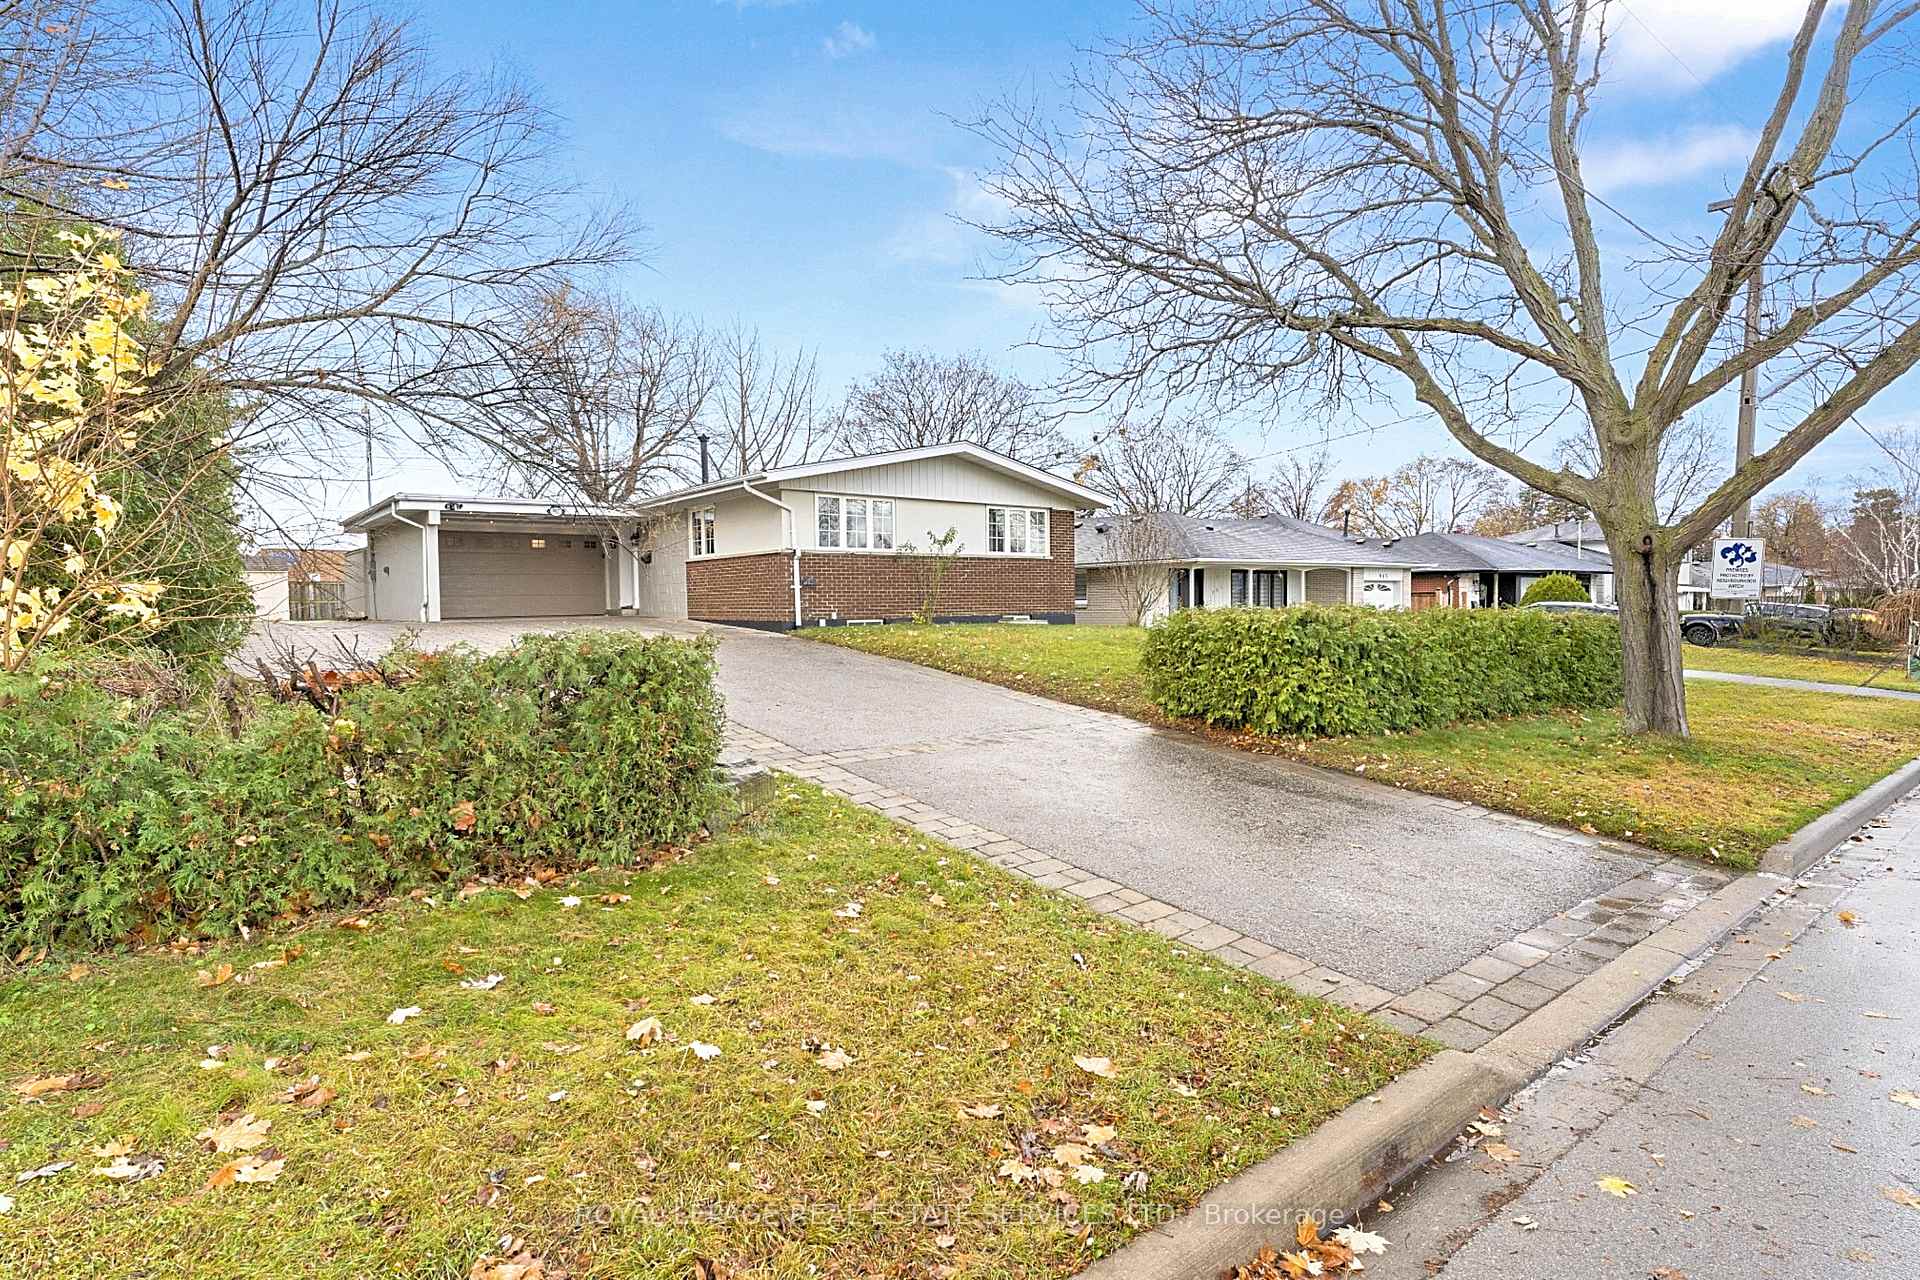
957 Vera Cruz Drive
957 Vera Cruz Drive
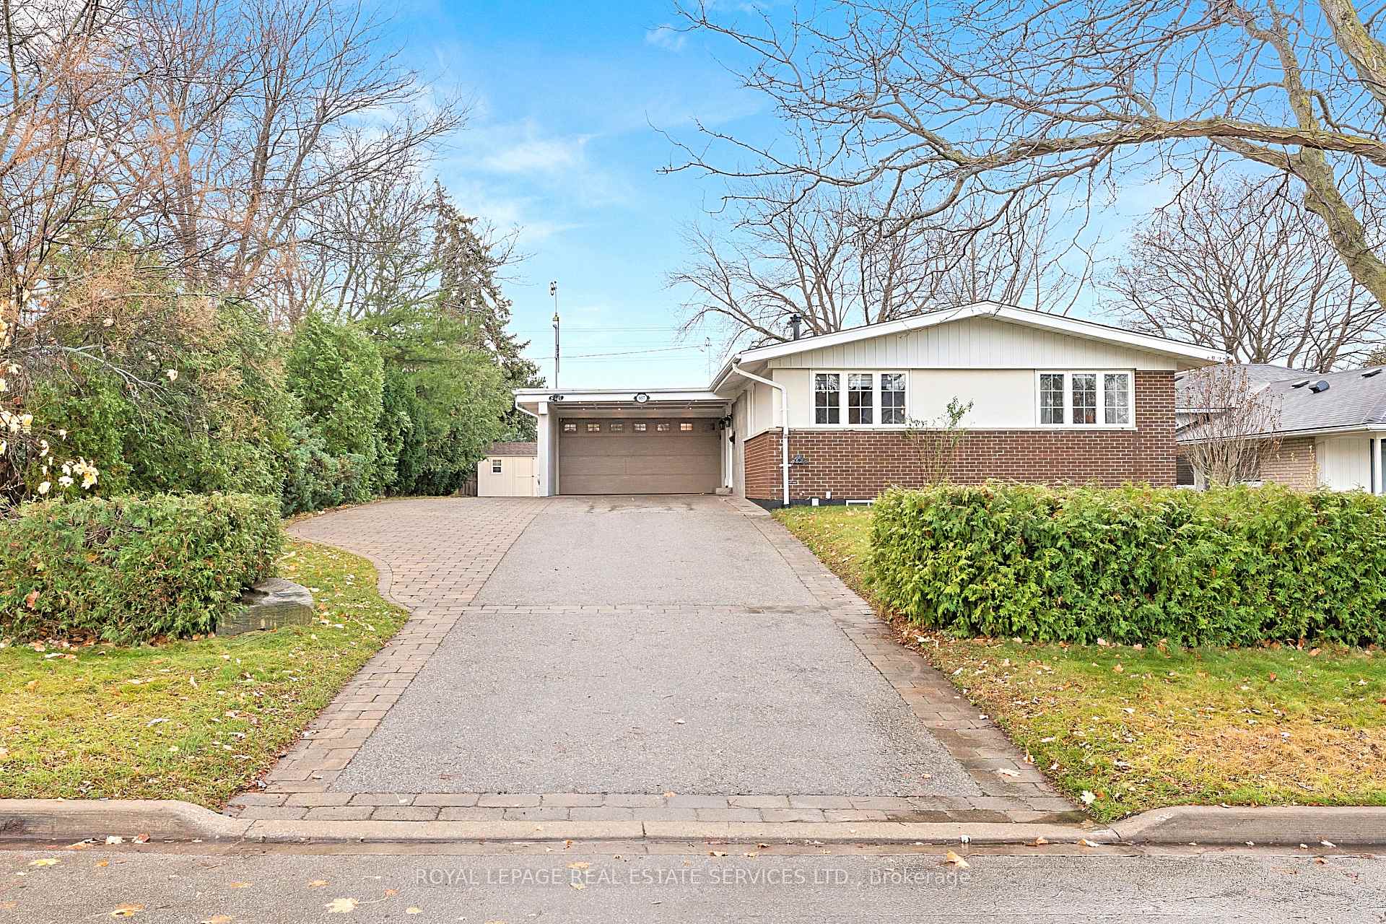
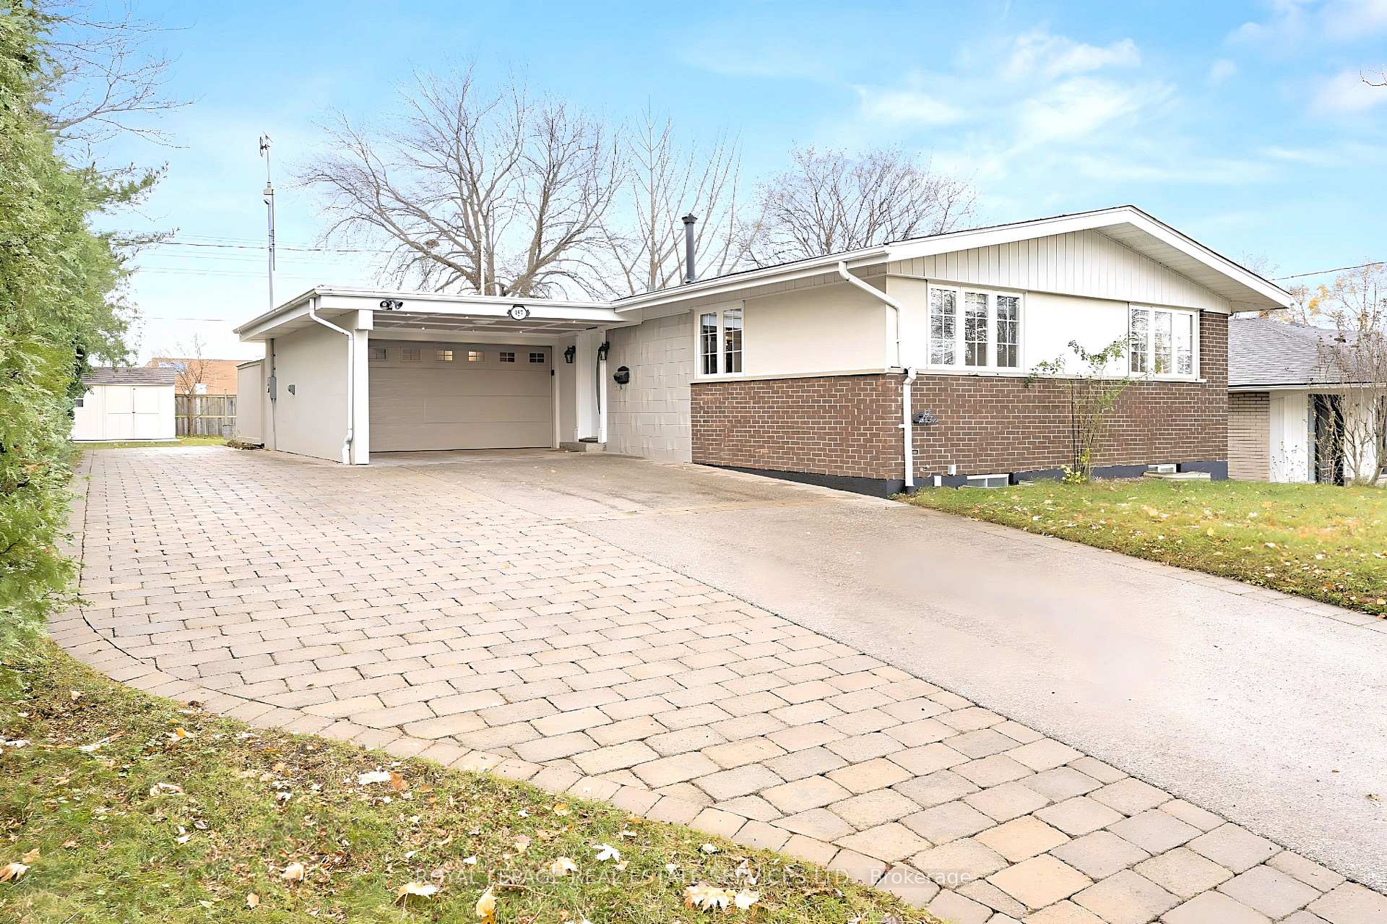
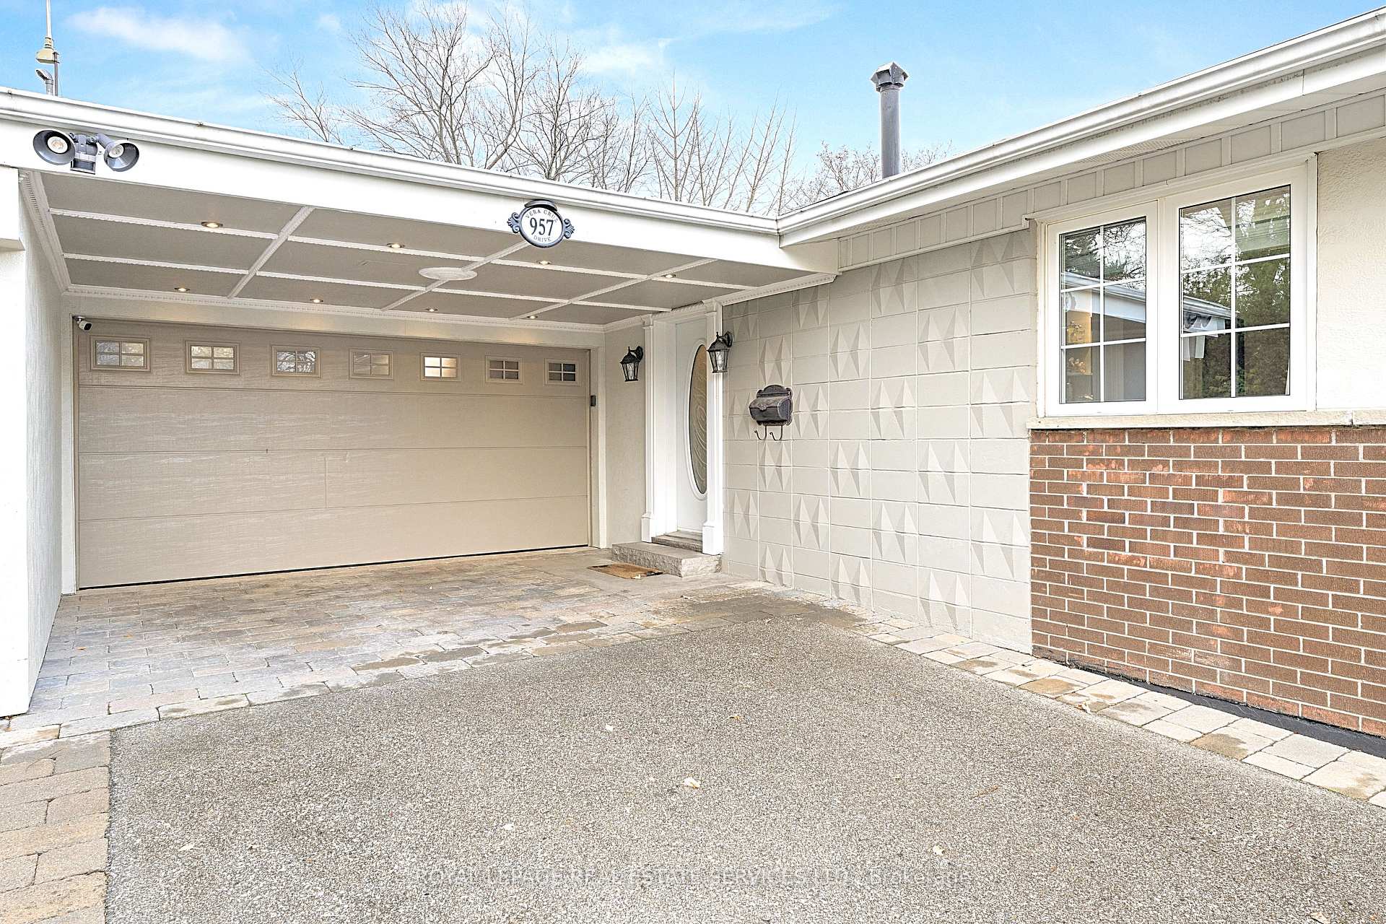
 See all 32 photos
Property history
Facts and features
- BasementFinished
- Age of home51–99 years
- Water, sewerMunicipal
- HeatingForced air
- Hardwood floors
- Central air
The homeDetached, Bungalow, Age 51–99 years
- Type: Detached
- Style: Bungalow
- Age: 51–99 years
- Basement: Finished
InsideHardwood, Carpet free, storage, Rooms above ground 6
- Flooring: Hardwood
- Features: Carpet free, storage
- Rooms above ground: 6
- Bedrooms: 3
- Bathrooms: 3
- Kitchens: 1
Outside and lotBrick, Asphalt shingle, Other
- Exterior: Brick
- Roof: Asphalt shingle
- Foundation: Other
- Other structures: Garden shed
- Size: 66 × 149 ft
Parking1 Garage, Carport, Private double
- Spaces: 1 Garage
- Garage: Carport
- Driveway: Private double
Heating, water and powerForced air, gas, Central air, Municipal water
- Heating: Forced air, gas
- Cooling: Central air
- Water: Municipal water
- Sewer: Municipal sewer
Costs and taxesTaxes $6,787 a year, Rental items None
- Taxes, 2024: $6,787 a year
- Rental items: None
Included in the saleFridge, stove, dishwasher, microwave, furnace & ac, hot water tank, all elfs, Not included None
- Included: Fridge, stove, dishwasher, microwave, furnace & ac, hot water tank, all elfs
- Not included: None
Listing detailsW11431001, Sold, Nov 28, 2024
- MLS® number: W11431001
- Status: Sold
- Listed on: Nov 28, 2024
- Days on market: 14
- Updated: Dec 12, 2024
- Possession: 2025-01-01 / January 1, 2025
- Occupied by: Owner
- Listing brokerage: ROYAL LEPAGE REAL ESTATE SERVICES LTD.
About this home
957 Vera Cruz Drive, Mississauga (Applewood), ON L4Y 2G4
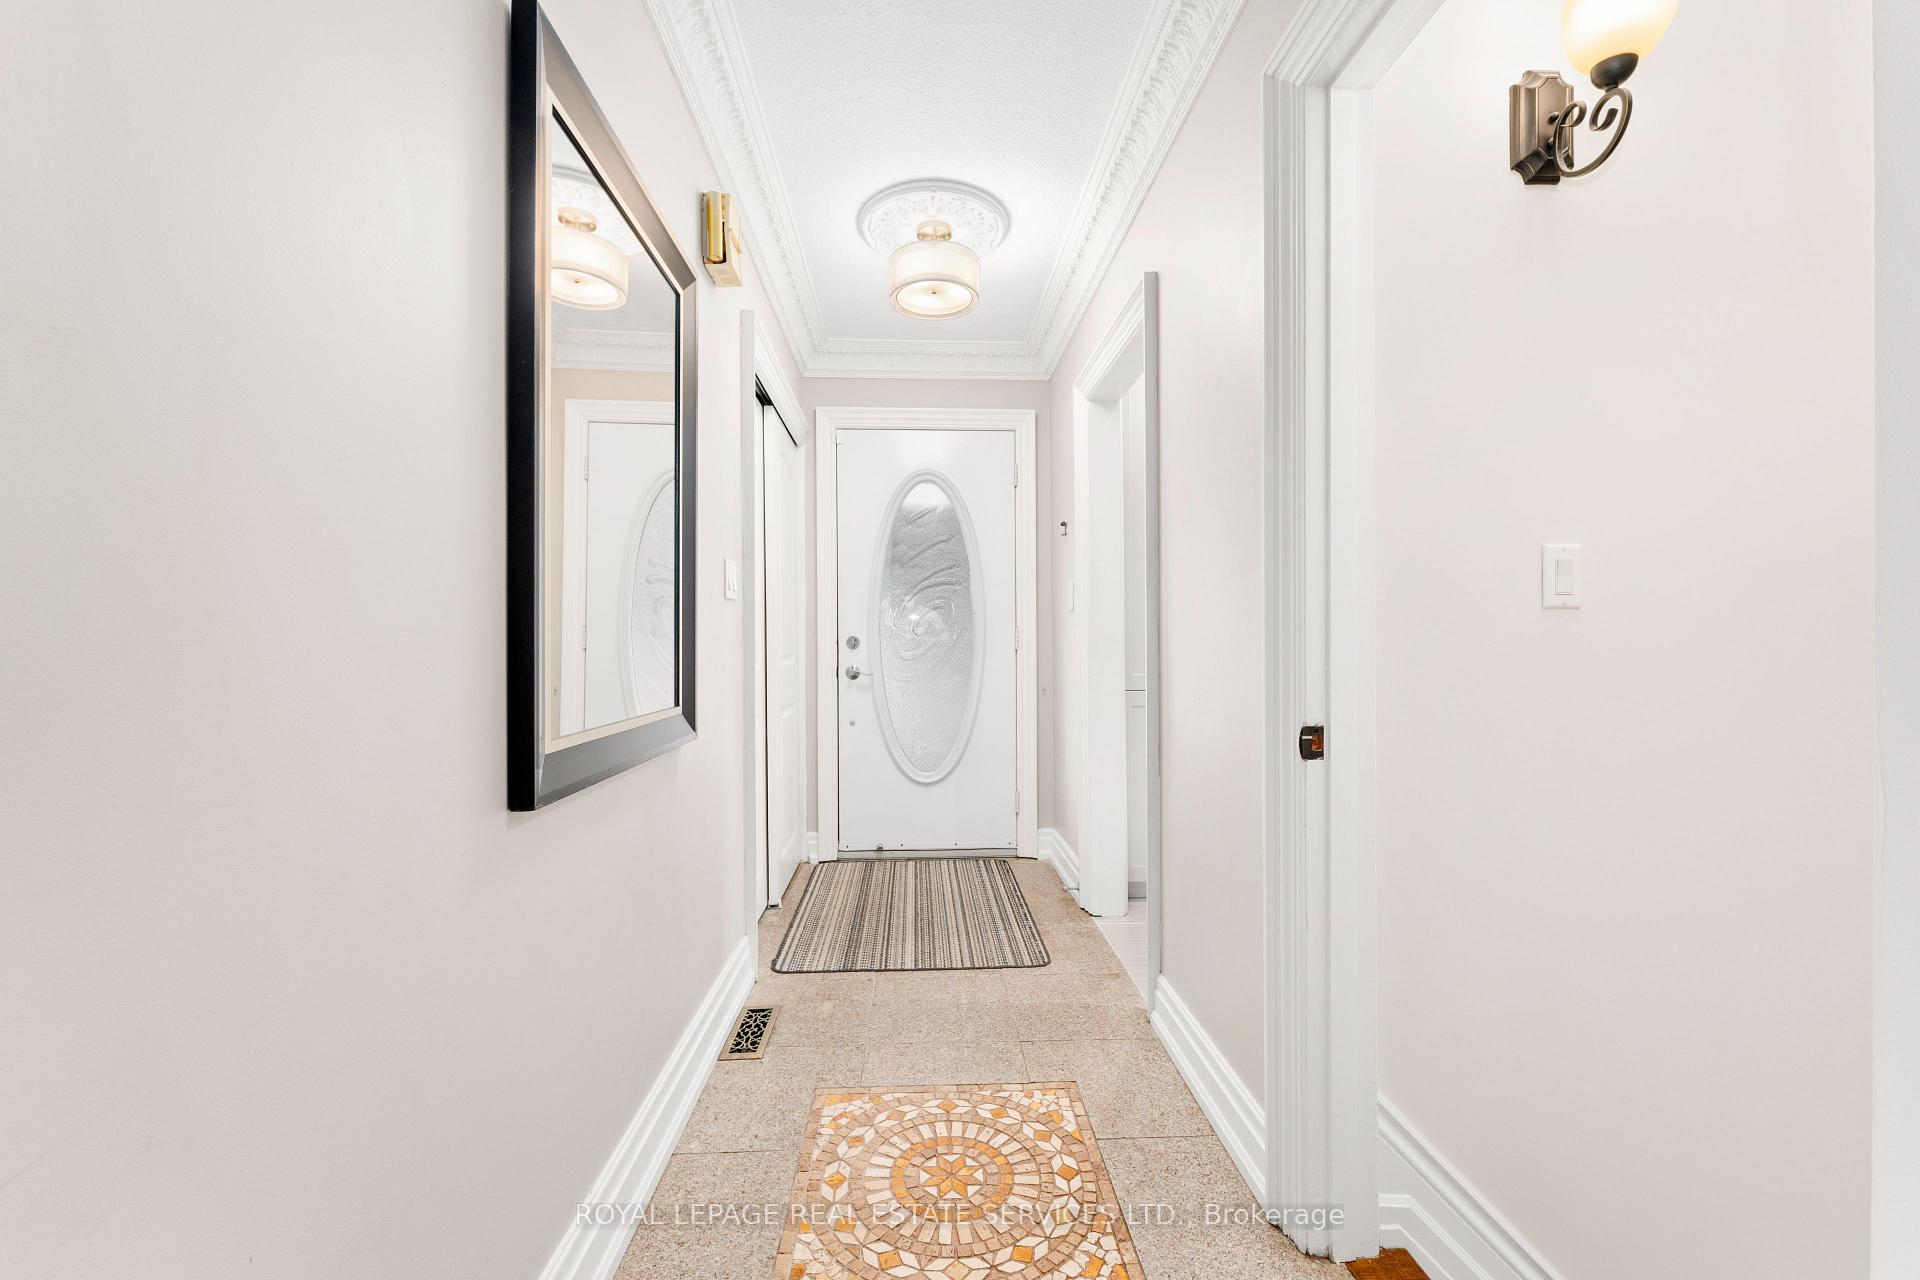
Quality Shipp- built bungalow offering a premium 66 x 149 ft lot packed with potential & Charm. Open, expansive floorplan offering refinished hardwood flooring throughout main floor, crown moulding, modern kitchen w. granite & stainless steel appliances, 3 quality washrooms ft. a master ensuite with Velux skylights (flat) + in the kitchen (tilting). HUGE driveway and Over 2300 sqft of quality space! Sundrenched main floor main floor walkout to large backyard oasis & 2x storage sheds & awning. Large enclosed carport/ workshop for all your storage & play needs.Ample closet storage space throughout! 1 ft of blown insulation ready for the winter warmth.Lots $$ spent in lifestyle upgrades. High eff. furnace & ac! Quiet lifestyle, all the big box amenities nearby, Hwy 427, QEW, Gardiner within minutes drive. Walking distance to Tomken Rd. Middle school in a rarely- available neighbourhood! Open houses Saturday 1-4, Sunday 1-3.
Ask about this home
A HOMEH agent will answer your questions about this home.
Around this home
Daily convenience, out of 100, from the distances below
Schools nearby
School rating, out of 10.
Helpful calculators
Your HOMEH agent

"I would see it this week."