

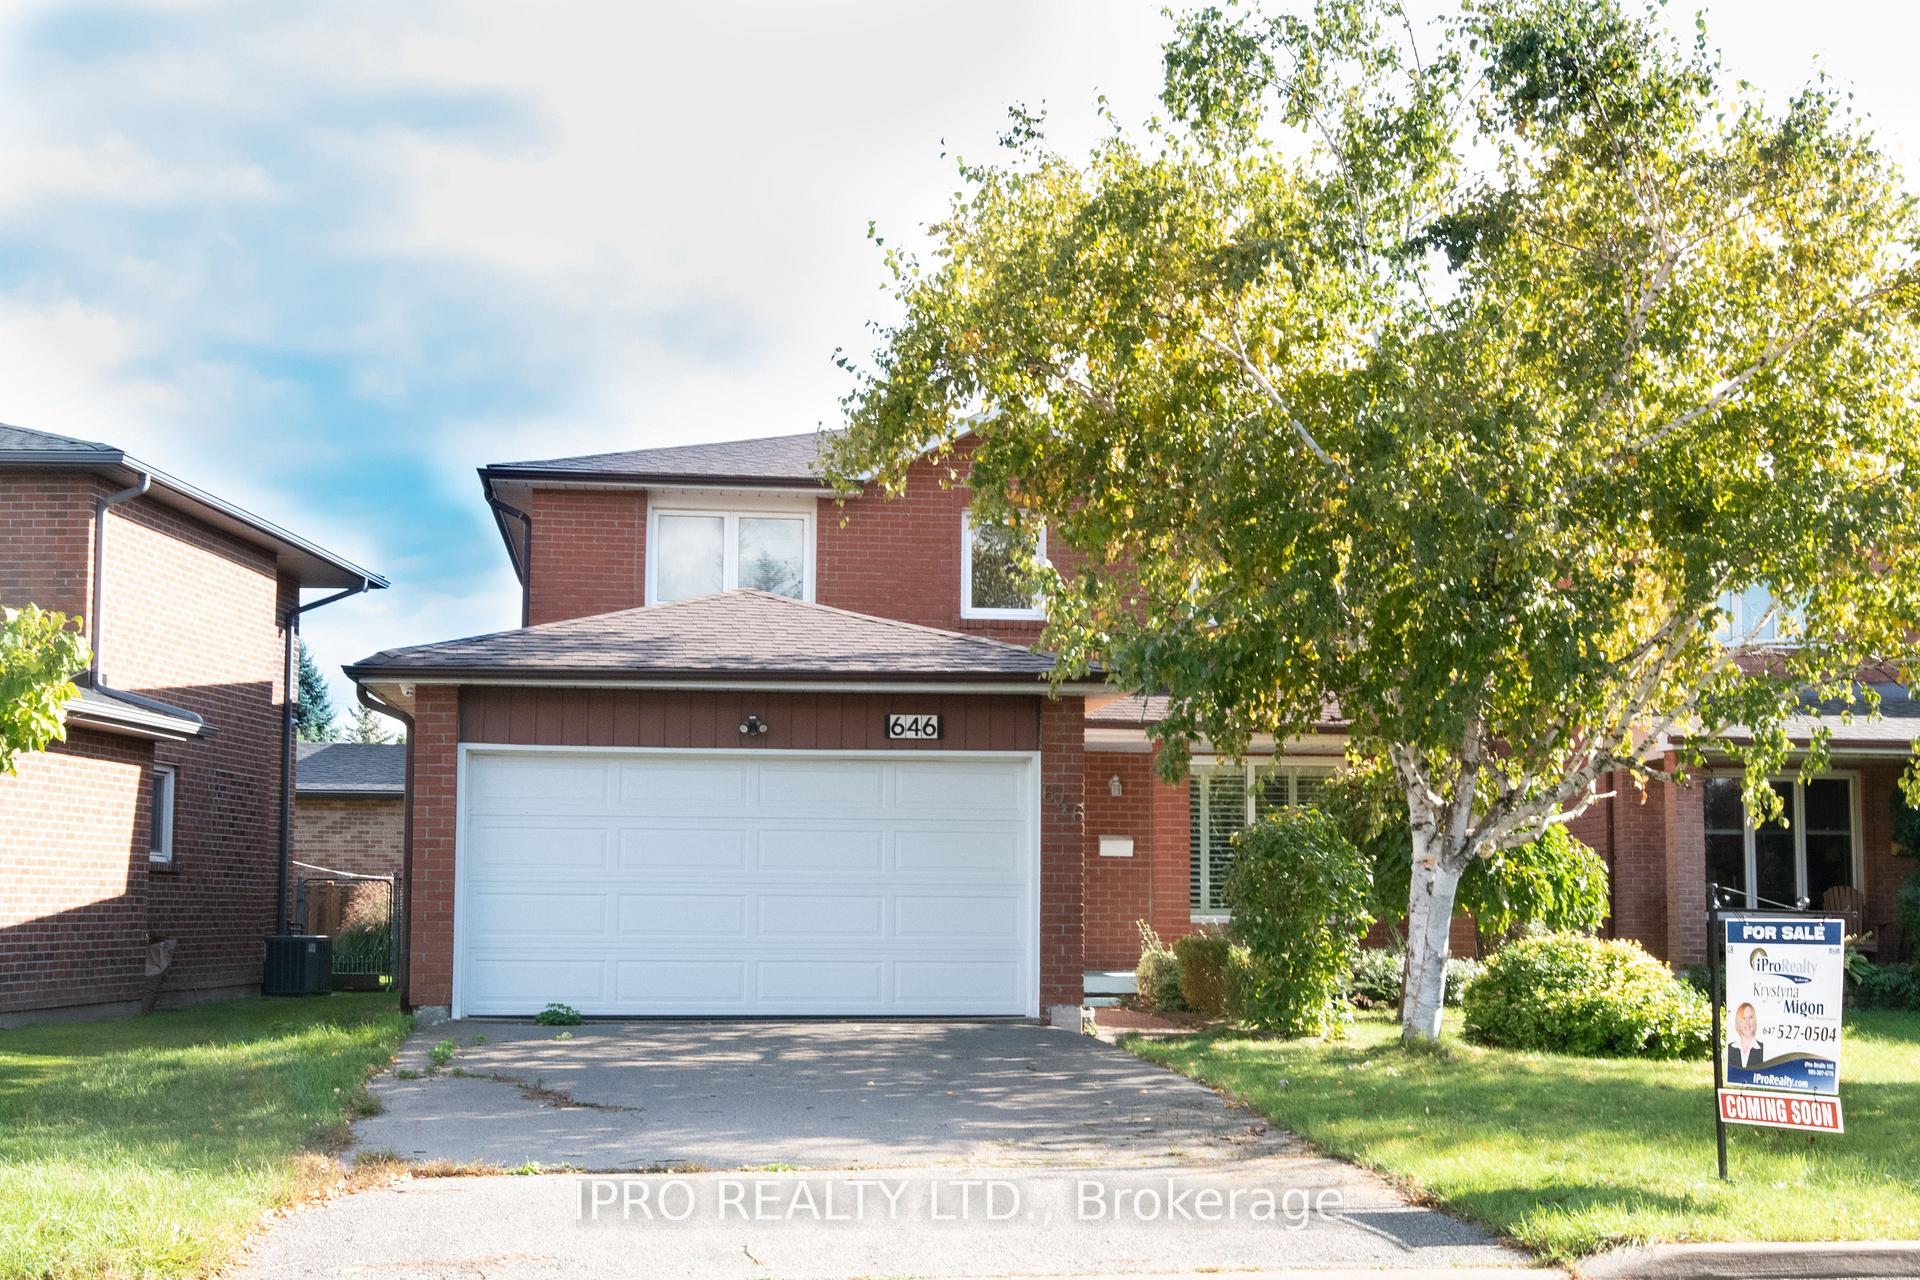
646 Bookham Crescent
646 Bookham Crescent
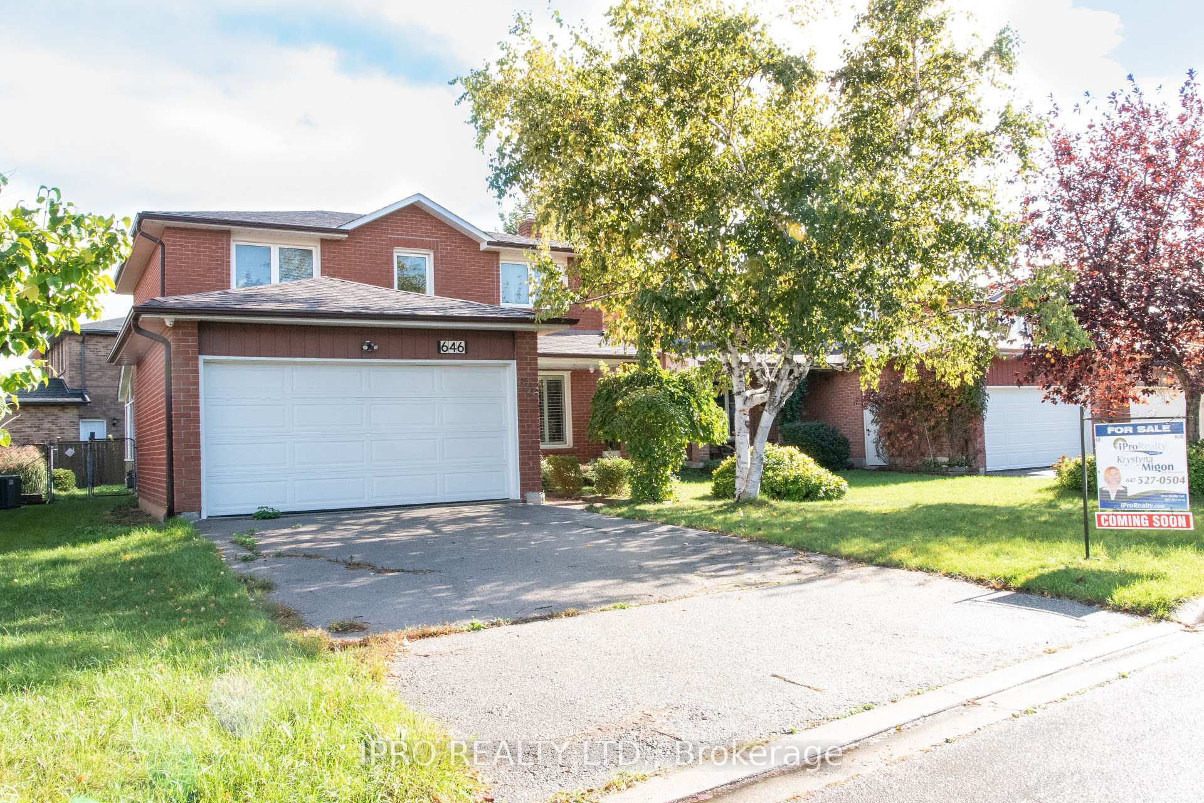
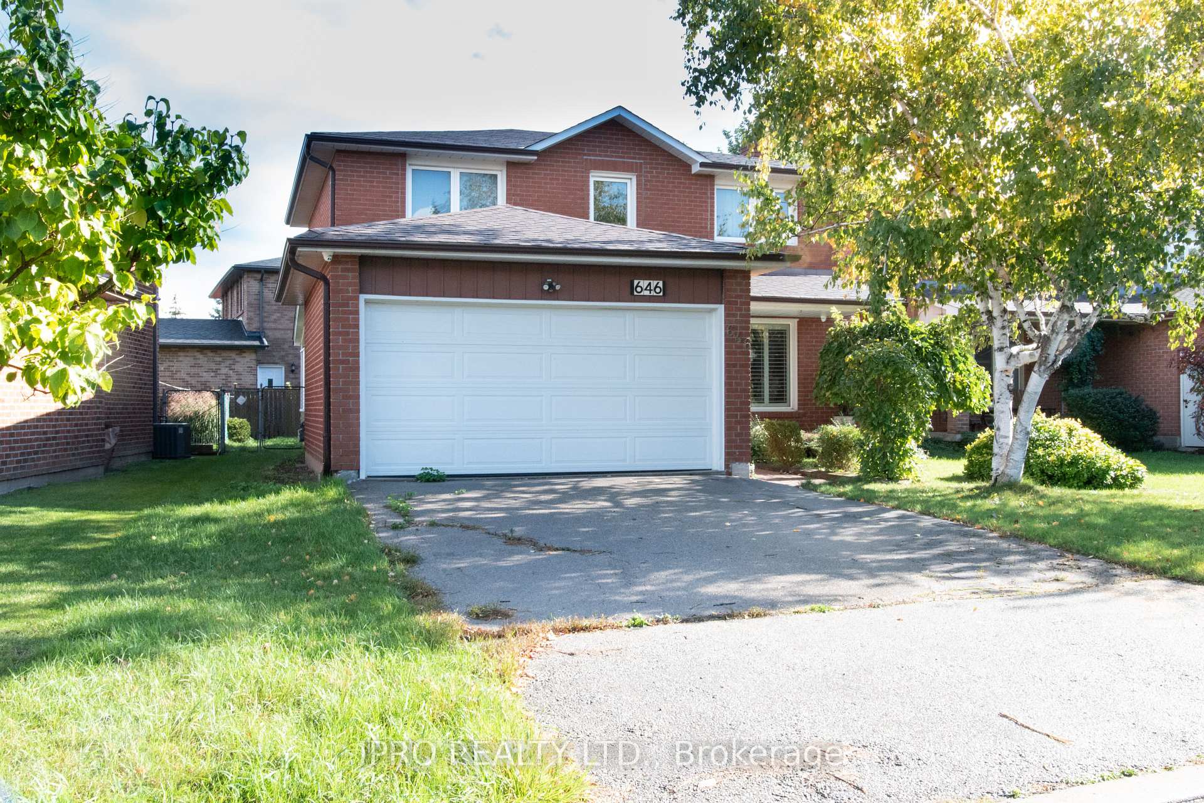
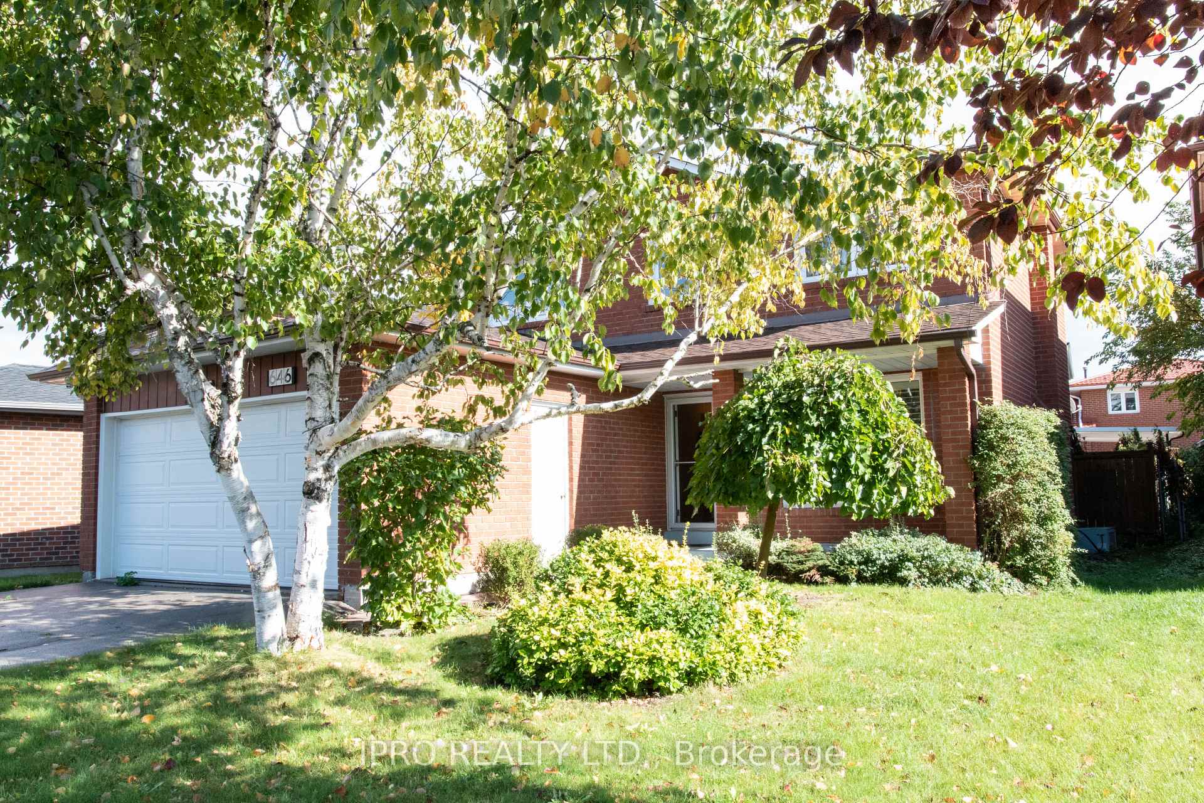
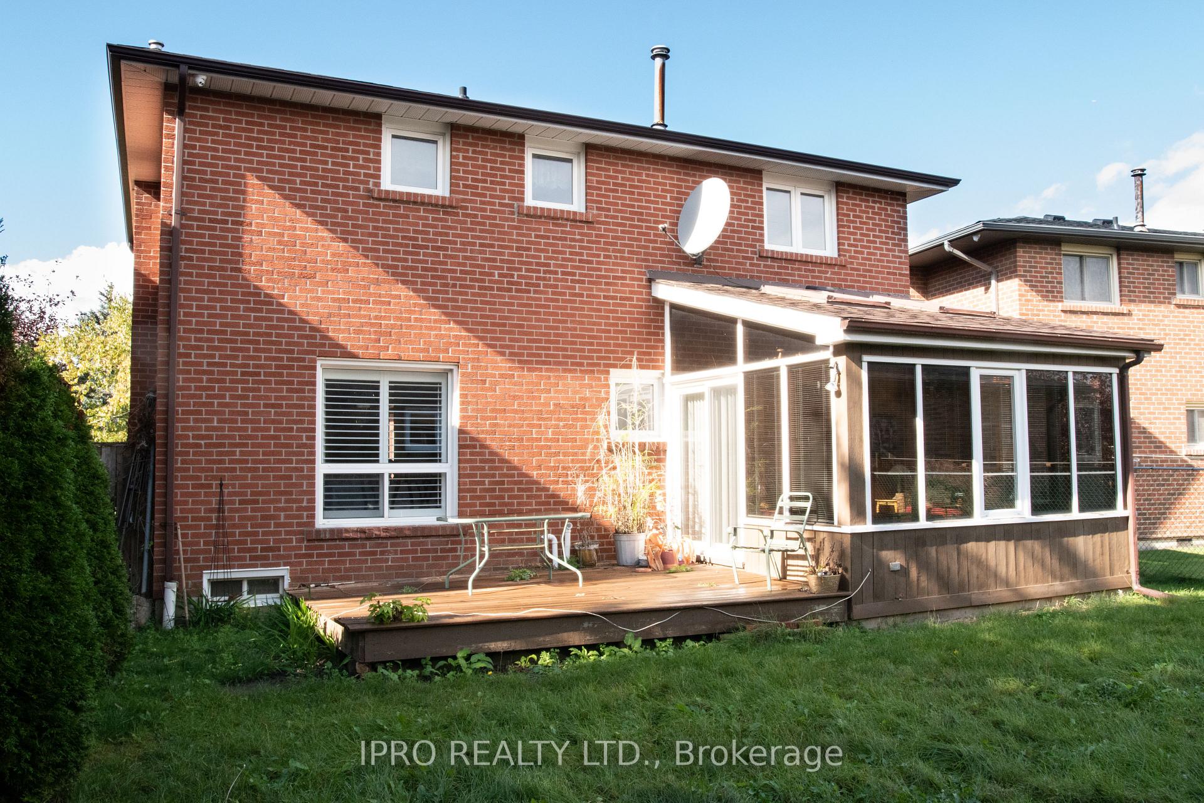 See all 30 photos
Property history
- $1,399,000ExpiredList: 2024-10-09|End: 2024-12-12|64 daysW9389235
Facts and features
- BasementFinished
- Age of home31–50 years
- Water, sewerMunicipal
- HeatingForced air
- Second kitchen
- Hardwood floors
- Fireplace
- Central air
The homeDetached, 2-storey, Age 31–50 years
- Type: Detached
- Style: 2-storey
- Age: 31–50 years
- Basement: Finished
InsideFireplace Yes, Hardwood, Parquet, Rooms above ground 7
- Fireplace: Yes
- Flooring: Hardwood, Parquet
- Rooms above ground: 7
- Bedrooms: 3
- Bathrooms: 4
- Kitchens: 2
- Family room: Yes
Outside and lotBrick, Shingles, Concrete
- Exterior: Brick
- Roof: Shingles
- Foundation: Concrete
- Size: 43.7 × 102.99 ft
Parking2 Garage, Attached, Private
- Spaces: 2 Garage
- Garage: Attached
- Driveway: Private
Heating, water and powerForced air, gas, Central air, Municipal water
- Heating: Forced air, gas
- Cooling: Central air
- Water: Municipal water
- Sewer: Municipal sewer
Costs and taxesTaxes $6,532 a year, Hwt
- Taxes, 2024: $6,532 a year
- Rental items: Hwt
Included in the saleAll elf's, california shutters, window coverings, all existing appliances; 2 fridges, 2 stoves, washer, dryer (as is condition), alarm & security camera., Chandelier from dining room, 2 freezers, mirror from family room
- Included: All elf's, california shutters, window coverings, all existing appliances; 2 fridges, 2 stoves, washer, dryer (as is condition), alarm & security camera.
- Not included: Chandelier from dining room, 2 freezers, mirror from family room
Listing detailsW9389235, Expired, Oct 9, 2024
- MLS® number: W9389235
- Status: Expired
- Listed on: Oct 9, 2024
- Days on market: 64
- Updated: Dec 12, 2024
- Possession: To Be Arranged
- Occupied by: Owner+tenant
- Listing brokerage: IPRO REALTY LTD.
About this home
646 Bookham Crescent, Mississauga (Rathwood), ON L4Z 1T9
Welcome to this beautifully maintained 3 bedroom, 4 bathroom home in central Mississauga. This residence boasts an inviting eat-in Kitchen w/modern upgrades - perfect for family gatherings. The Sunroom, enhanced w/a skylight floods the space with natural light, creating a warm and welcoming atmosphere. The finished Basement adds valuable living space, ideal for entertainment or relaxation. Recent upgrades include: a newer Kitchen, new Roof (2023) and a stylish Garage Door. Freshly painted in neutral colours. This home is move-in ready. Don't miss the opportunity to make this gem your own!
Ask about this home
A HOMEH agent will answer your questions about this home.
Around this home
Daily convenience, out of 100, from the distances below
Schools nearby
School rating, out of 10.
Helpful calculators
Your HOMEH agent

"I would see it this week."