
5642 Armando Avenue
Mississauga (East Credit)Terminated
1/50Ontario Real Estate › Mississauga › East Credit
5642 Armando Avenue
Mississauga (East Credit)Terminated
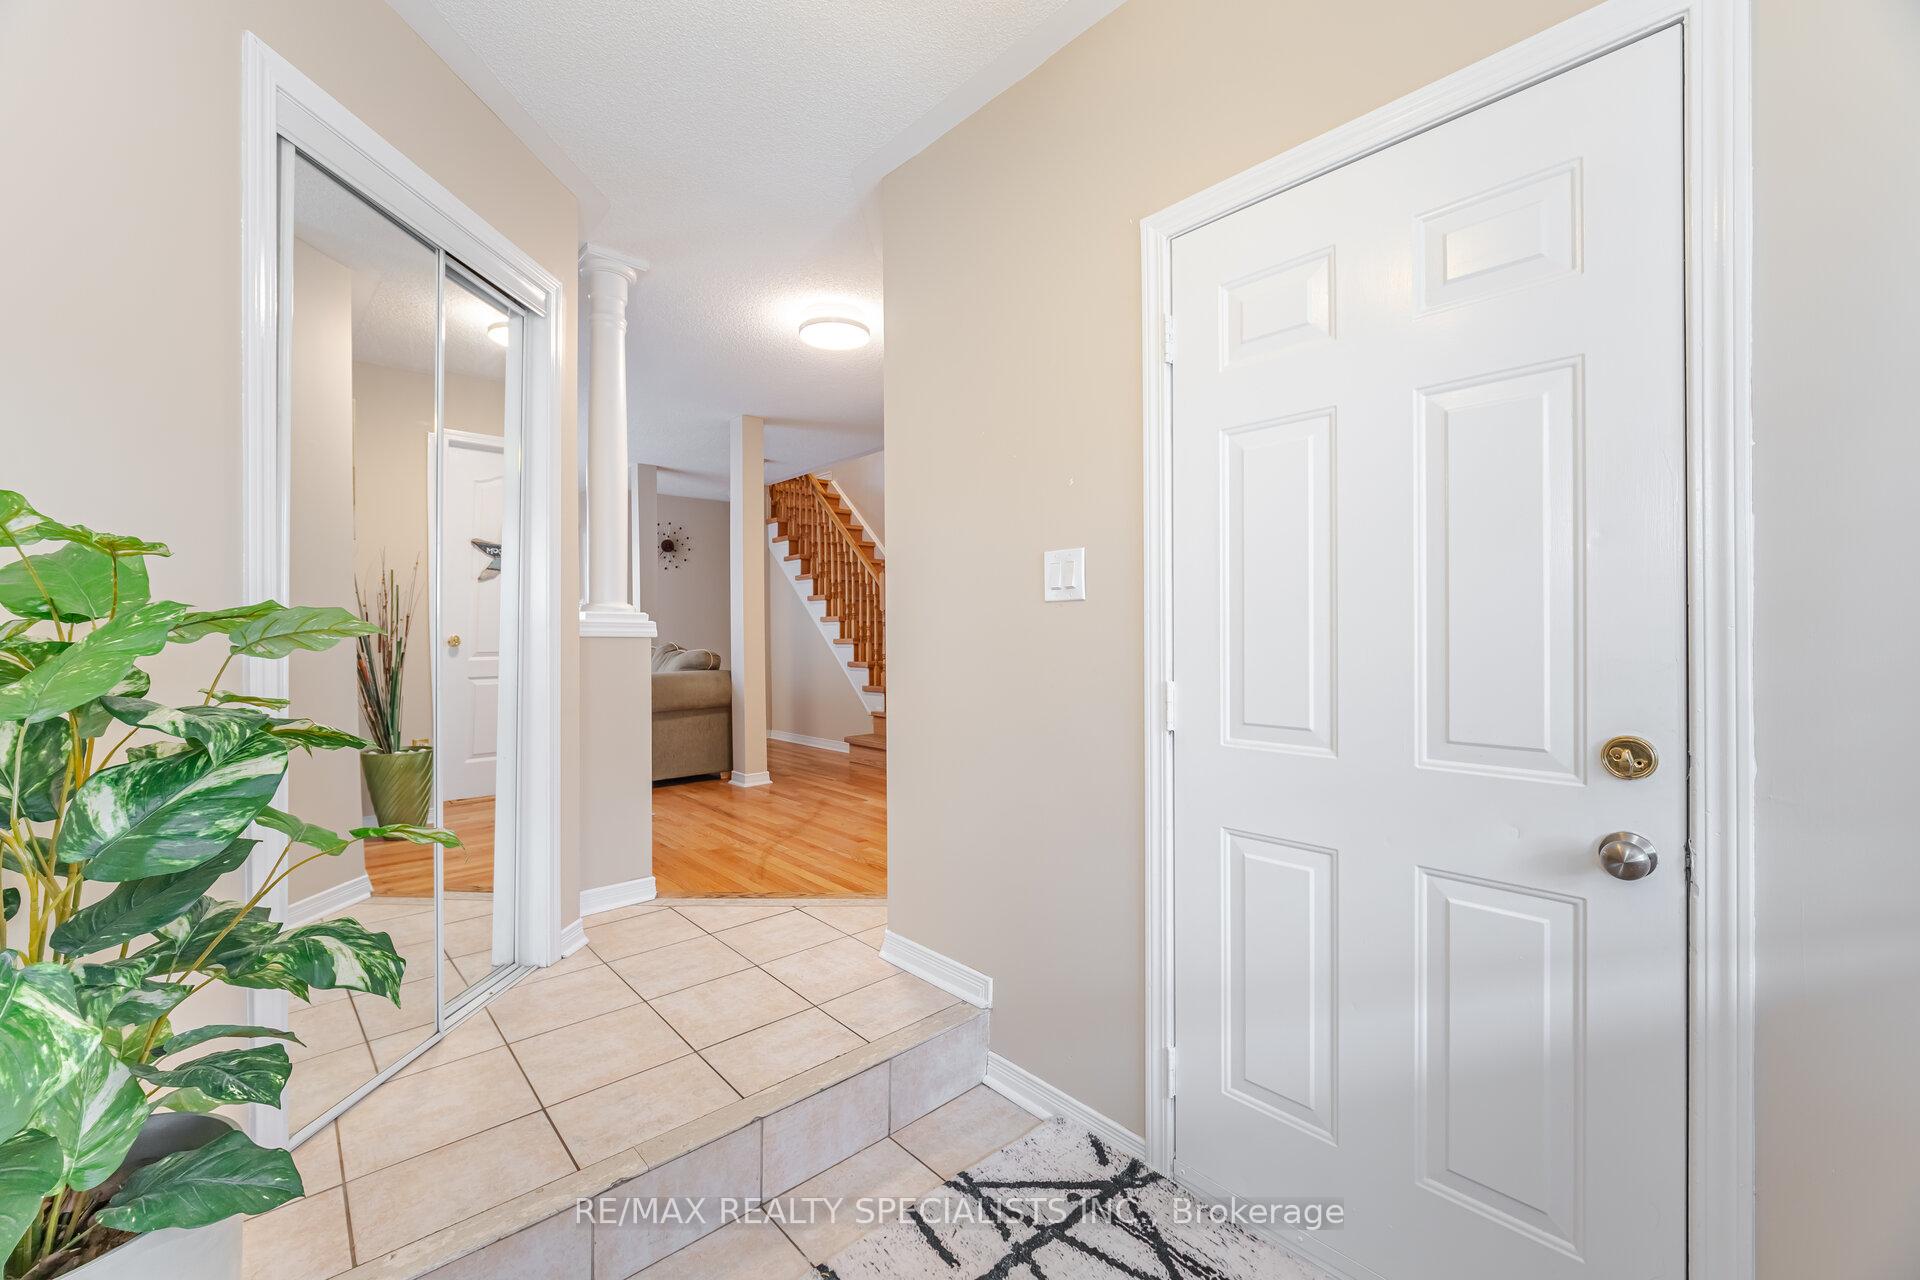 See all 50 photos
4 Bedrooms
4 Bathrooms
1 Garage
1.5K~2K Sq.Ft.
22.31 x 103.61 ft Lot
$5,557 Tax/yr
Property history
$1,049,000first asked
$920,000last asked
▼ 12%since June
JunNovAprOct
TerminatedOct 5, 2026
$920,000MLS® W13646790
Listed for saleAug 6, 2026
$920,000MLS® W13646790
TerminatedSep 17, 2025
$1,039,999MLS® W12316923
TerminatedJul 31, 2025
$1,049,000MLS® W12231927
Listed for saleJul 30, 2025
$1,039,999MLS® W12316923
Listed for saleJun 19, 2025
$1,049,000MLS® W12231927

This listing has ended. It is no longer available.
Property not available for sale or for rent.
Ask about this homeA HOMEH agent will answer your questions about this home.
Ask a question
Ask HOMEH
Ask about this home
About this home
5642 Armando Avenue, Mississauga
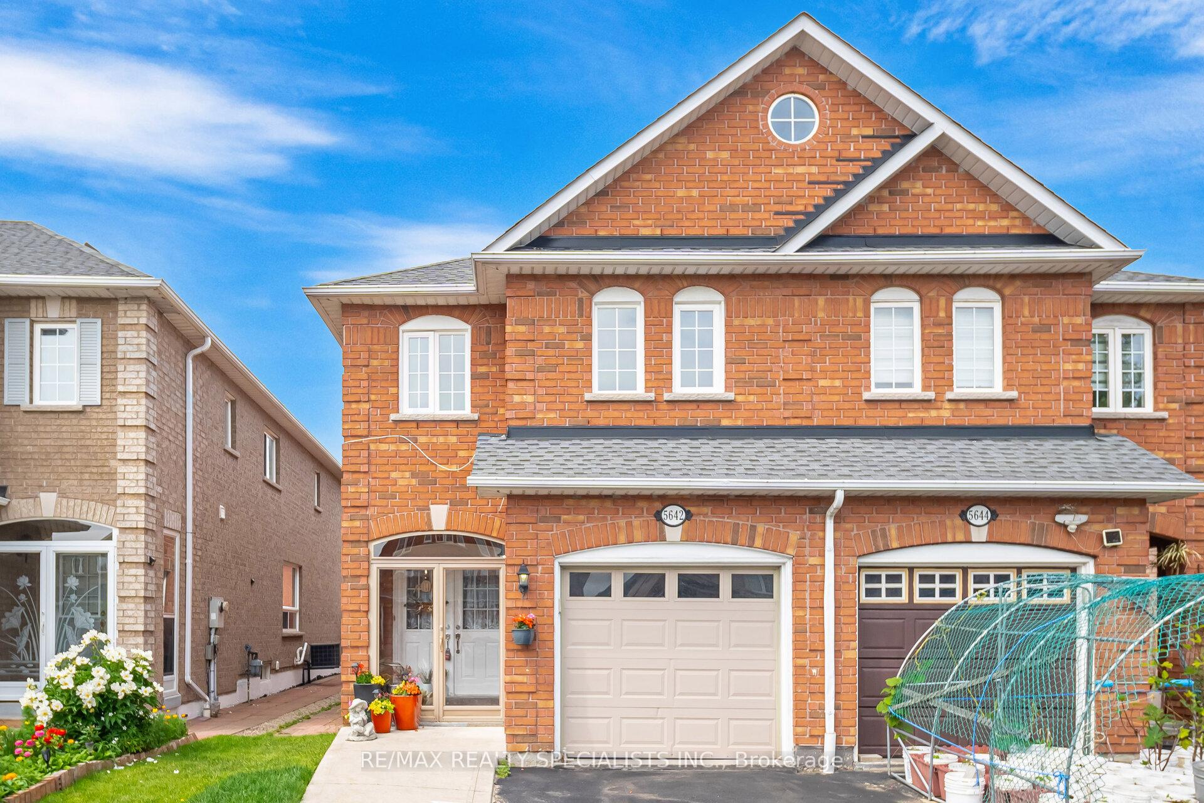
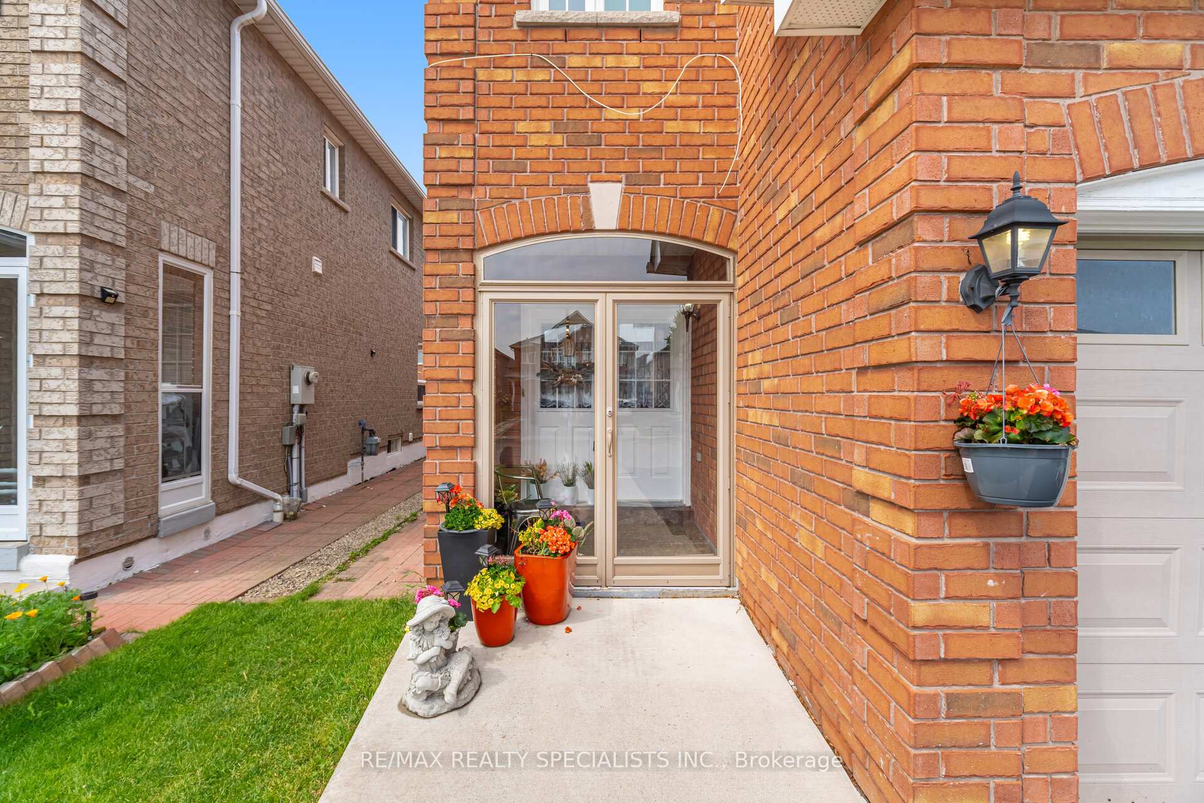
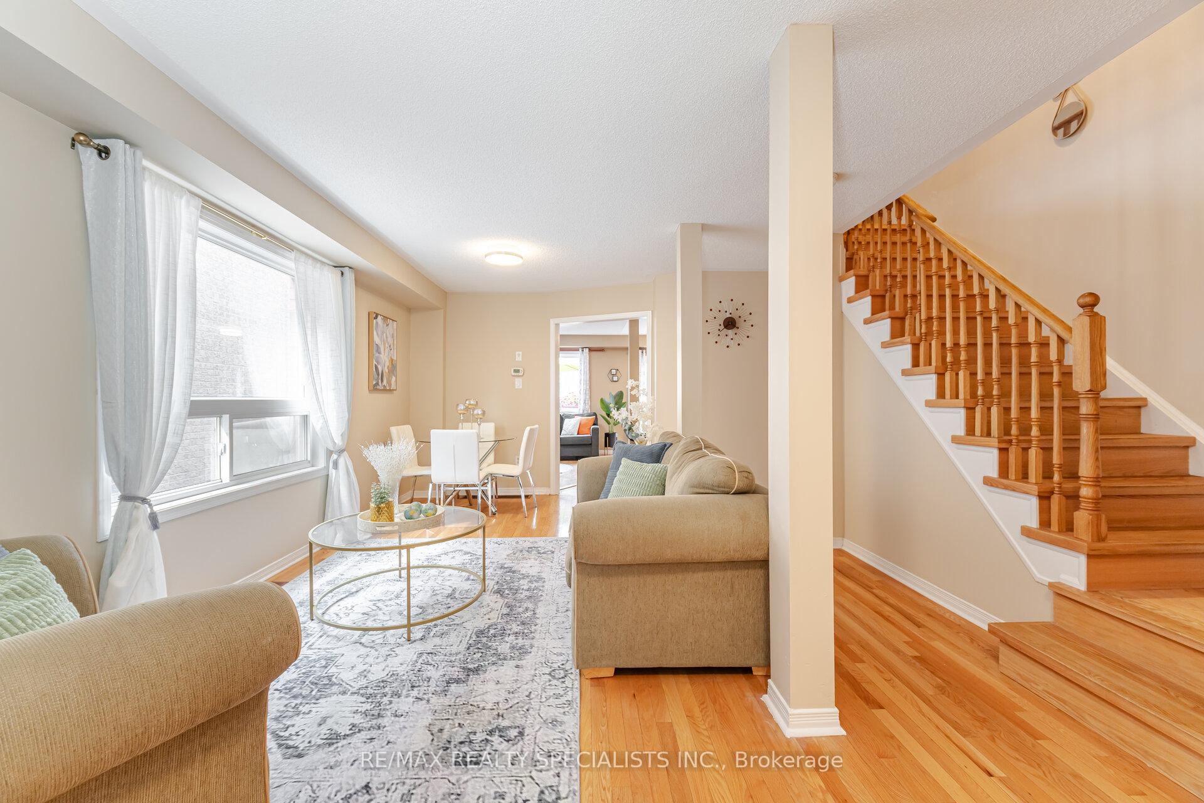
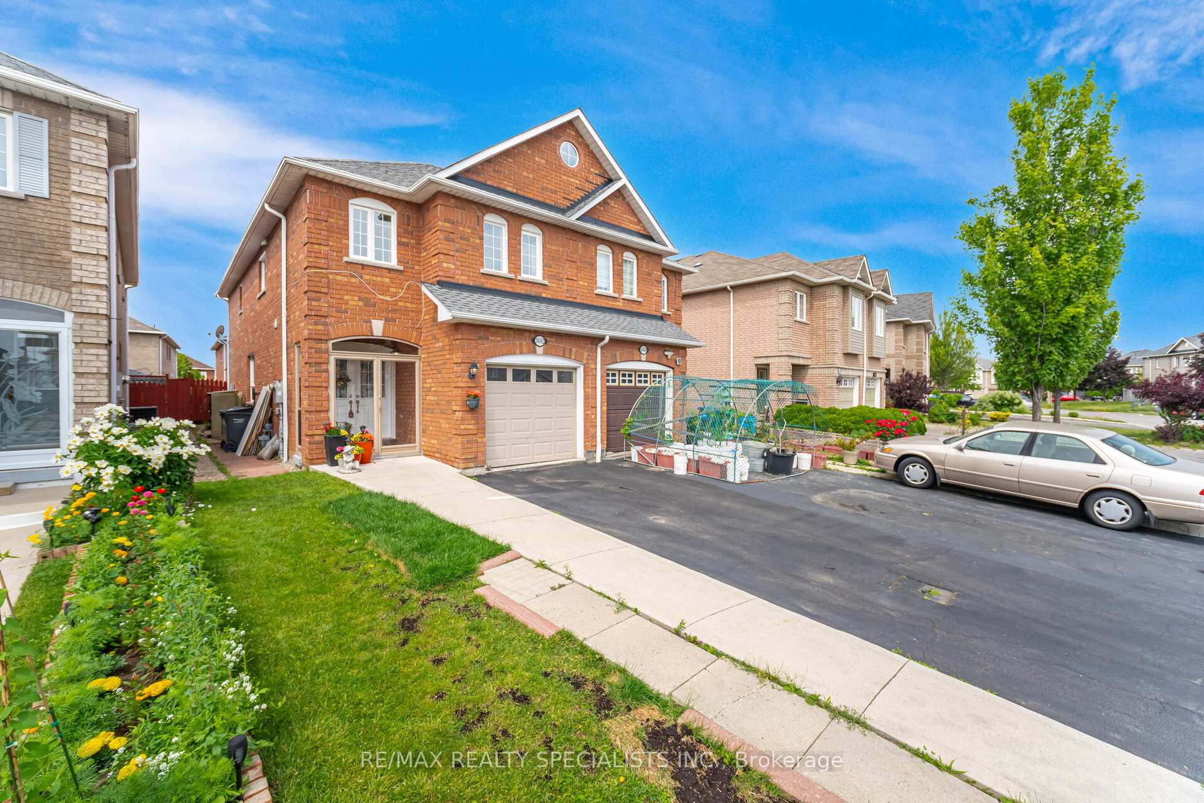
SEMI-DETACHED WITH 4 GOOD SIZED BEDROOMS AND 4 WASHROOMS. APPROX 1805 SQ FT. VERY BRIGHT WITH LAMINATE FLOORING. KITCHEN WITH STAINLESS STEEL APPLIANCES, HOOD FAN AND BACKSPLASH. MASTER WITH 4PC ENSUITE AND HIS & HER CLOSETS. CLOSE TO ALL AMENITIES, SCHOOLS, PARKS, SHOPPING. WALKING DISTANCE TO HEARTLAND & MORE. BEAUTIFULLY FINISHED BASEMENT WITH POTENTIAL FOR AN APARTMENT.
Read more
Auto Garage Door RemoteCarpet Free
Facts & features
TypeSemi-Detached
Style2-storey
Built16-30
Size1.5K~2K Sq.Ft.
Lot22.31 x 103.61 ft
Tax$5,557 (2024)
HeatingForced air, gas
CoolingCentral air
BasementFinished
Parking4 drive
WaterMunicipal
Ask about this home
A HOMEH agent will answer your questions about this home.
Ask a question
Rooms
10 rooms · 4 bathrooms
Main floor5 rooms
- Living room19′ × 13′5″255 sq.ft.
- Dining room19′ × 13′5″255 sq.ft.
- Kitchen15′ × 16′10″252 sq.ft.
- Breakfast15′ × 16′10″252 sq.ft.
- Family room15′ × 16′10″252 sq.ft.
Second floor4 rooms
- Primary bedroom13′ × 14′5″188 sq.ft.
- Bedroom 29′10″ × 10′98 sq.ft.
- Bedroom 38′5″ × 9′10″82 sq.ft.
- Bedroom 48′5″ × 12′2″103 sq.ft.
Basement1 room
- Recreation42′ × 14′6″609 sq.ft.
Bathrooms4
4-pcSecond4-pcSecond4-pcBasement2-pcMain
Thinking of selling your home?See what your home is worth today.
Around this home
Mavis/ Matheson
Listing details
MLS® numberW12316923
Listed onJul 30, 2025
Days on market49
UpdatedSep 17, 2025
Listing brokerageRE/MAX REALTY SPECIALISTS INC.
PossessionFlexible
Helpful tools
Mortgage calculator
Closing costs
Land transfer tax
Buyer guide
Your HOMEH agent
KimHOMEH agent · Mississauga
"I would see it this week."
Ask Kim
Ask HOMEH about this home
Price, neighbourhood, monthly cost. Ask anything.
HOMEH Intelligent Agent is an AI, not a licensed representative. Check anything important with your agent.