

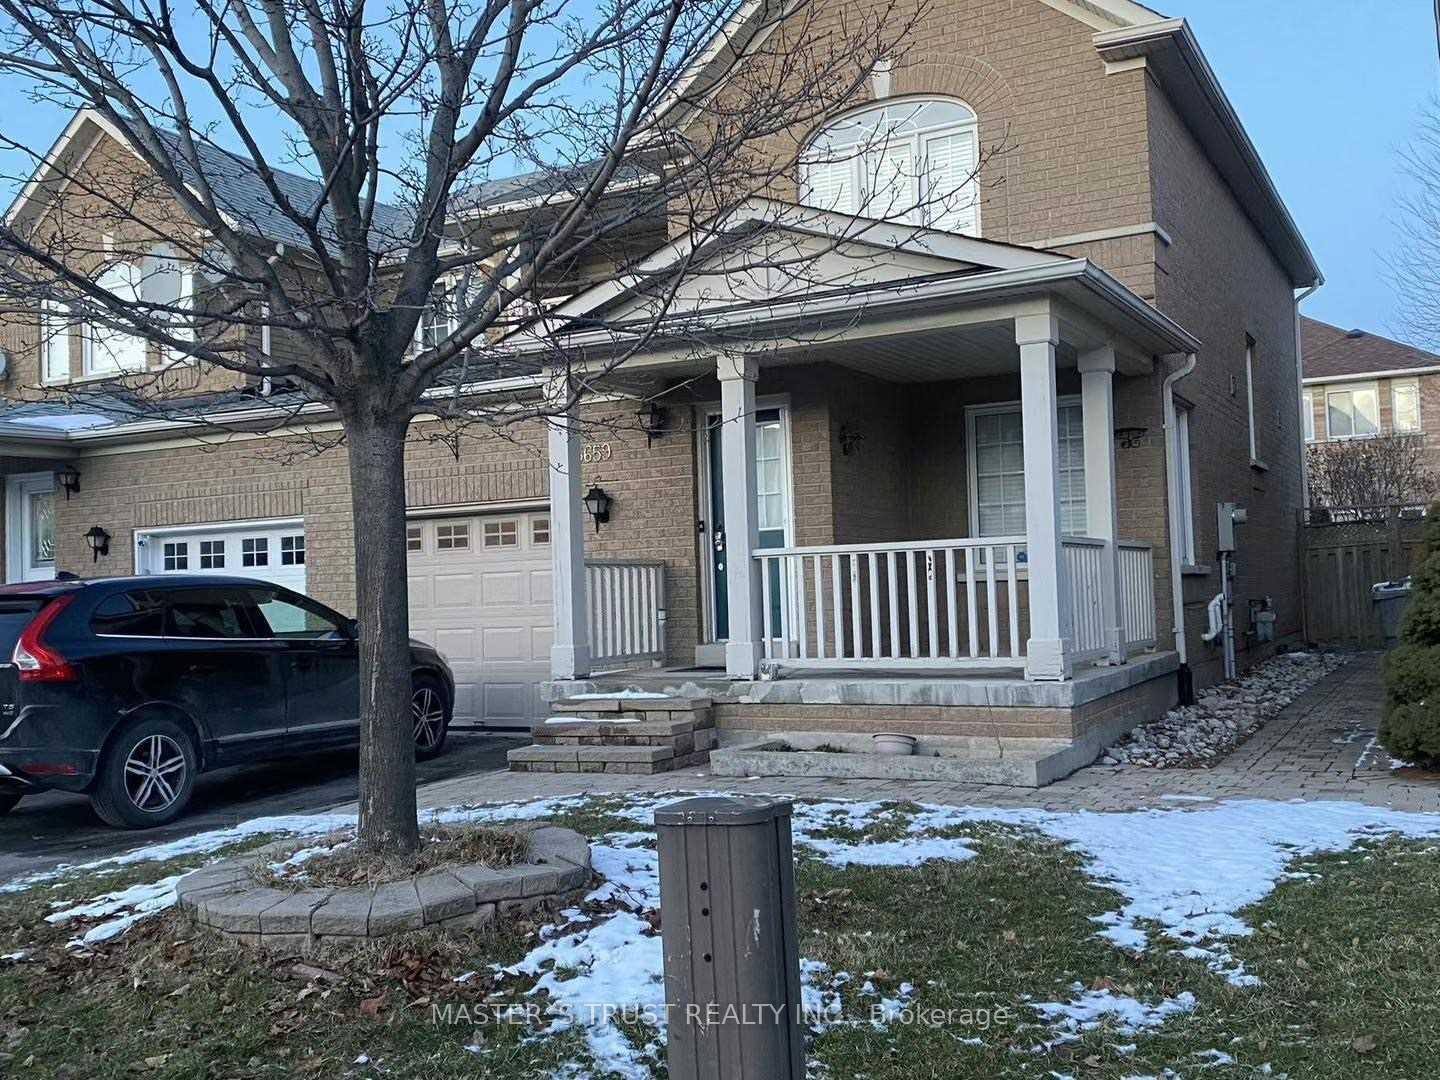
5659 Dolmite Heights
Semi-Detached Rented
1/95659 Dolmite Heights
Semi-Detached Rented
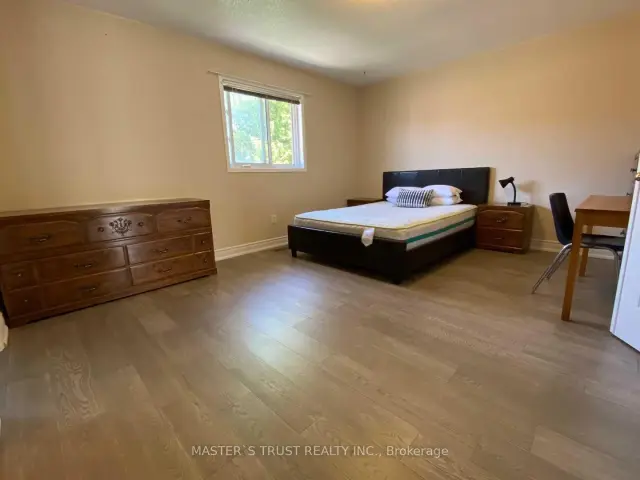 See all 9 photos
3 Bedrooms
3 Bathrooms
1 Garage
1.5K–2K sq.ft
Entire Home
— Unit
Property history
Facts and features
- BasementFull
- Lot size30 × 85 ft
- Lease term12 months
- FurnishedFurnished
What stands out
- Hardwood floors
- Central air
The homeSemi-Detached, 2-storey, 1,500–2,000 sq ft
- Type: Semi-Detached
- Style: 2-storey
- Living space: 1,500–2,000 sq ft
- Basement: Full
InsideHardwood, Broadloom, Ensuite, Auto garage door remote, carpet free
- Flooring: Hardwood, Broadloom
- Laundry: Ensuite
- Features: Auto garage door remote, carpet free
- Rooms above ground: 7
- Rooms in the basement: 2
- Bedrooms: 3
- Bathrooms: 3
- Kitchens: 1
- Family room: Yes
Outside and lotBrick, Asphalt shingle, Concrete
Outside
- Exterior: Brick
- Roof: Asphalt shingle
- Foundation: Concrete
- Size: 30.02 × 85.3 ft
Parking1 Garage, Built-in, Private
- Spaces: 1 Garage
- Garage: Built-in
- Driveway: Private
Heating, water and powerForced air, gas, Central air, Municipal water
- Heating: Forced air, gas
- Cooling: Central air
- Water: Municipal water
- Sewer: Municipal sewer
Rent and termsRent $3,400 a month, Entire property, Furnished
- Rent: $3,400 a month
- Space for rent: Entire property
- Furnished: Furnished
- Lease: 12 months
- Rent includes: Central air conditioning
- Deposit: Required
- Credit check: Required
- Employment letter: Required
- Rental application: Required
- References: Required
NearbyLibrary, park, public transit, school
- Close to: Library, park, public transit, school
Listing detailsW13630702, Rented, Aug 2, 2026
- MLS® number: W13630702
- Status: Rented
- Listed on: Aug 2, 2026
- Days on market: 55
- Updated: Sep 26, 2026
- Possession: 2026-09-01 / 1-29 days
- Occupied by: Tenant
- Listing brokerage: MASTER`S TRUST REALTY INC.
About this home
5659 Dolmite Heights, Mississauga (Churchill Meadows), ON L5M 7B5
Auto Garage Door RemoteCarpet FreeLibraryParkPublic TransitSchool
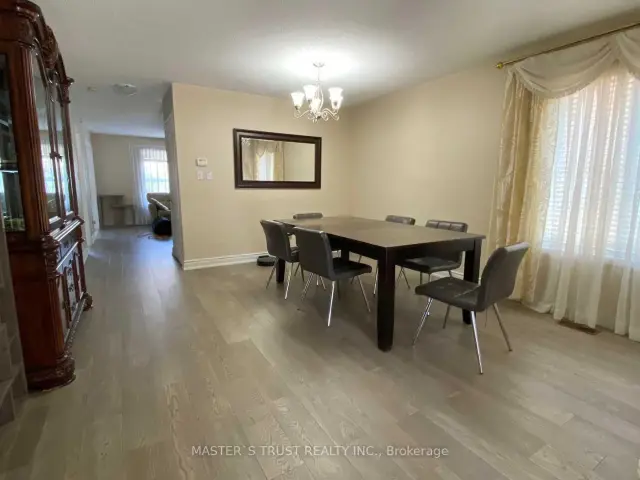
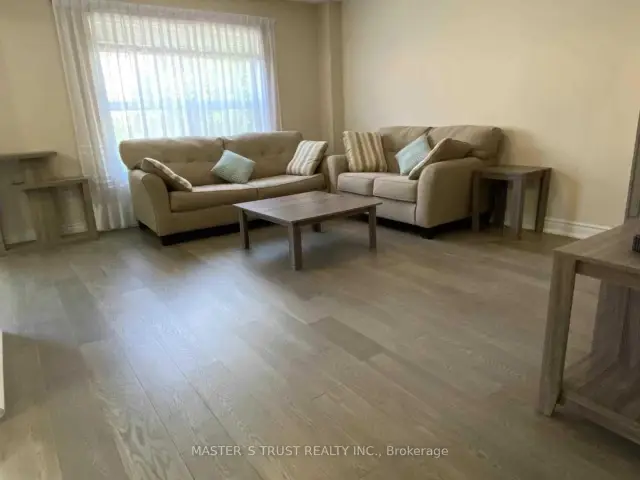
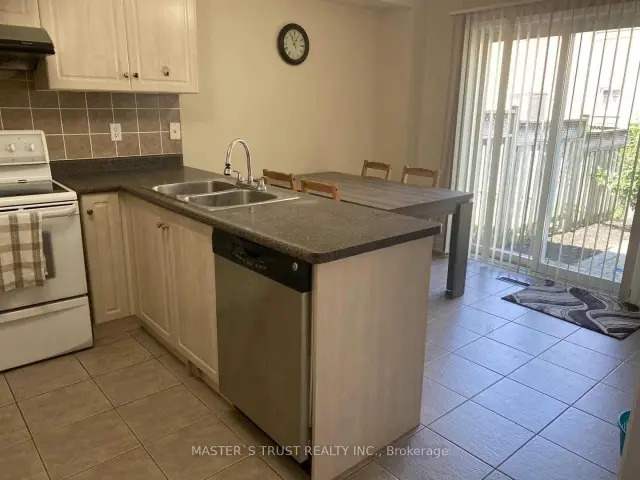
Spacious And Good Layout Semi-Detach At Nice Community! About 1700Sf, New Hardwood Floor In Main & 2nd Level. Professional Landscape, Interlock Sidewalk, Front Porch, 2nd Level Balcony. Full Furniture. Step To School, Public Transit, Library & Park.
Read more
Ask about this home
A HOMEH agent will answer your questions about this home.
Ask a question
Around this home
Thomas/Ninth Line
Errands
Parks
Schools
Daily convenience, out of 100, from the distances below
ParkO'Harra Park · 5 within 1 km4 min walk225 m
Grocery7-Eleven4 min walk217 m
SchoolDPCDSB - JOANA Summer School7 min walk430 m
PharmacyBritannia Pharmacy17 min walk1.1 km
Cafés & foodLittle Free Library · 1 within 1 km11 min walk663 m
Gym & rec centreChurchill Meadows Community Centre16 min walk963 m
LibraryMississauga Library - Churchill Meadows6 min walk399 m
WalkDriveStraight-line distance, open map data
Grocery0.2 km
Park0.2 km
Coffee1.2 km
Dining1.1 km
Gym1.1 km
Schools nearby
School rating, out of 10.
DPCDSB - JOANA Summer Schoolsecondary · Public · 0.4 km
—
St. Joan of Arc Catholic Secondary Schoolsecondary · Catholic · 0.5 km
5.9/10Fair
Ruth Thompson Middle Schoolelementary · Public · 0.7 km
—
Contact agent
Helpful calculators
Rent vs buy
Affordability
Mortgage
Down payment
Stress test
CMHC insurance
Your HOMEH agent

NimaHOMEH agent · Mississauga
"I would see it this week."
Ask Nima
Keep exploring
You are here