

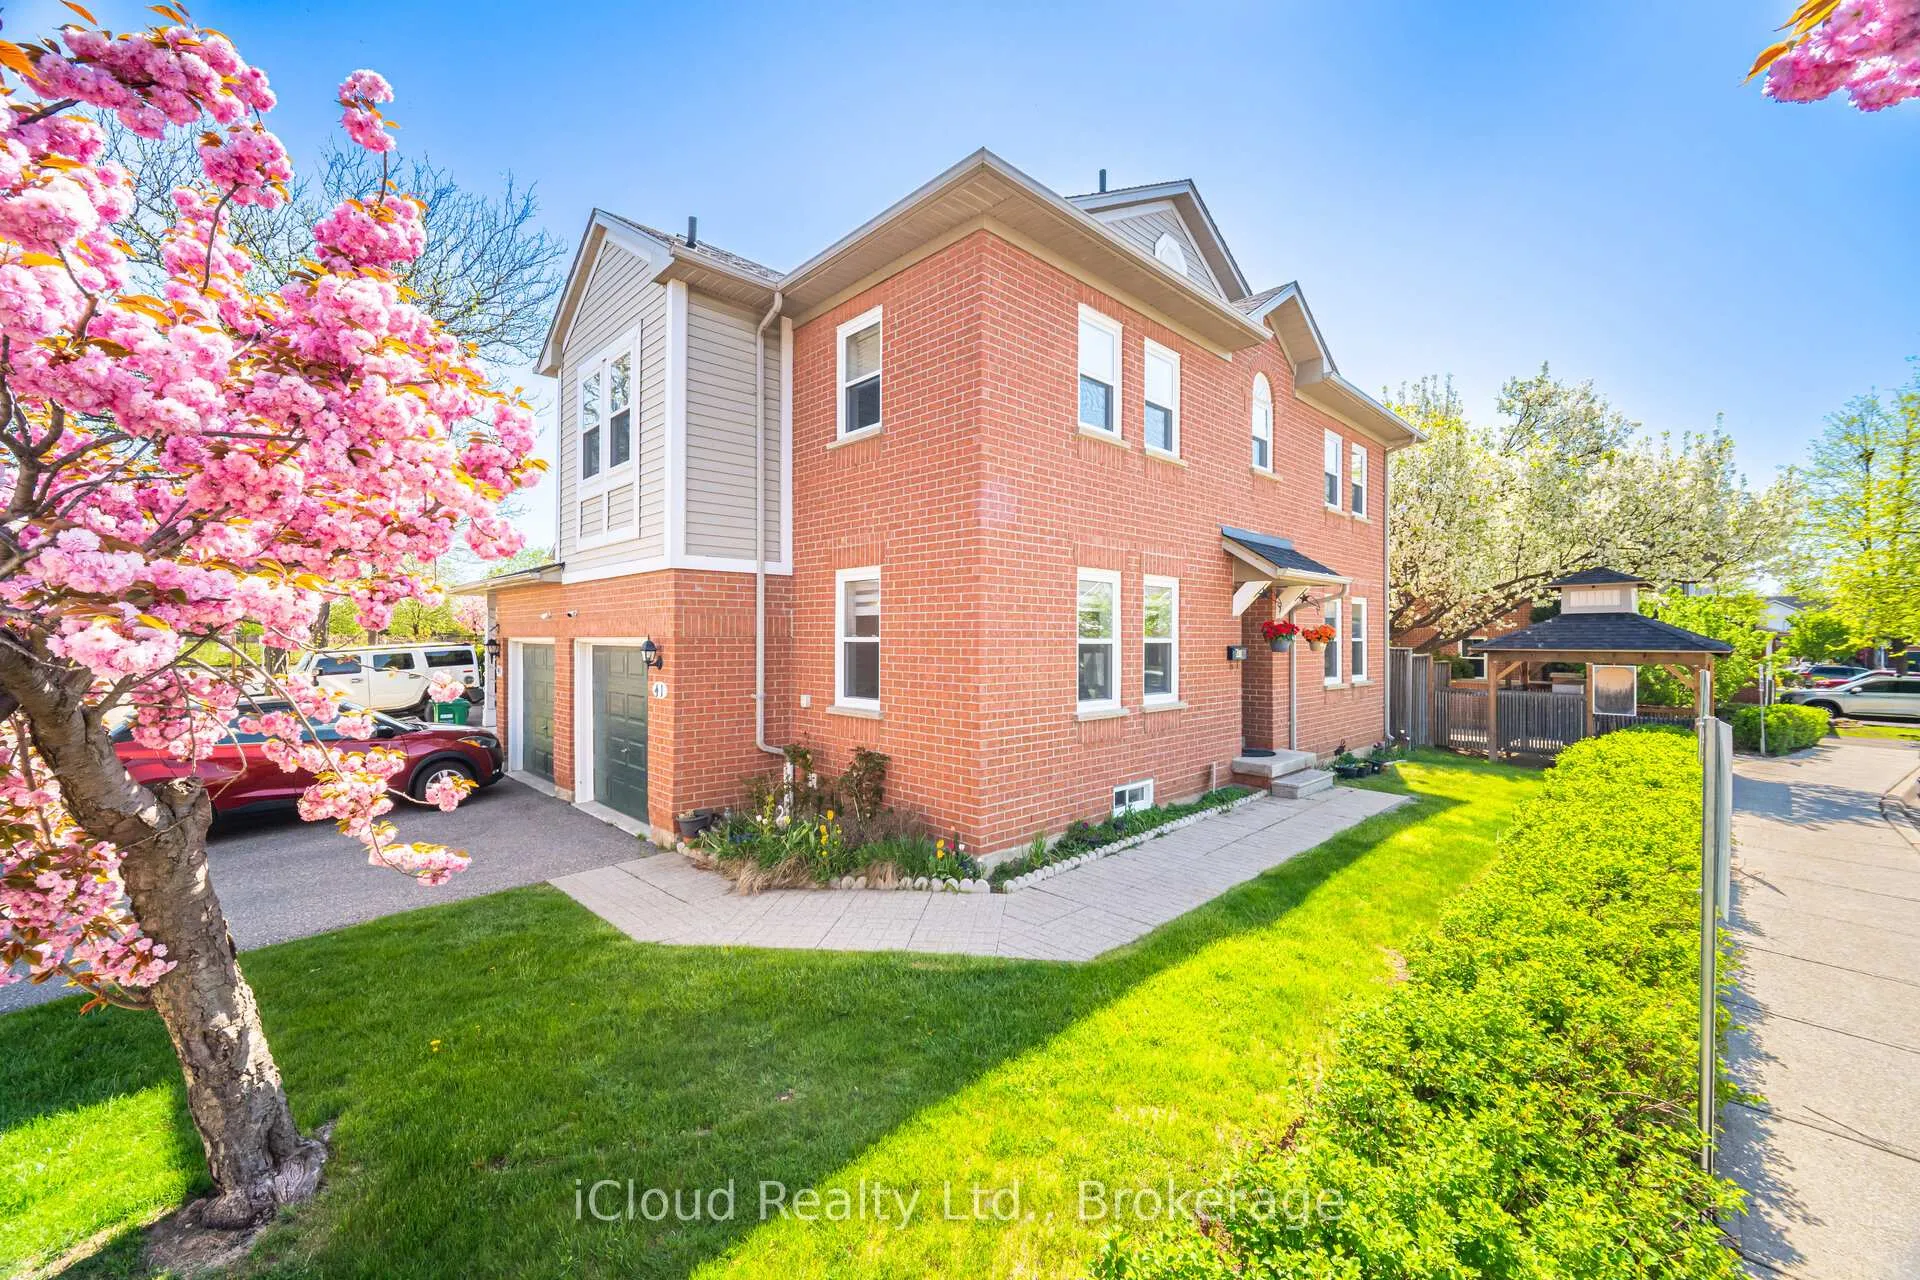
Unit 41, 5659 Glen Erin Drive E
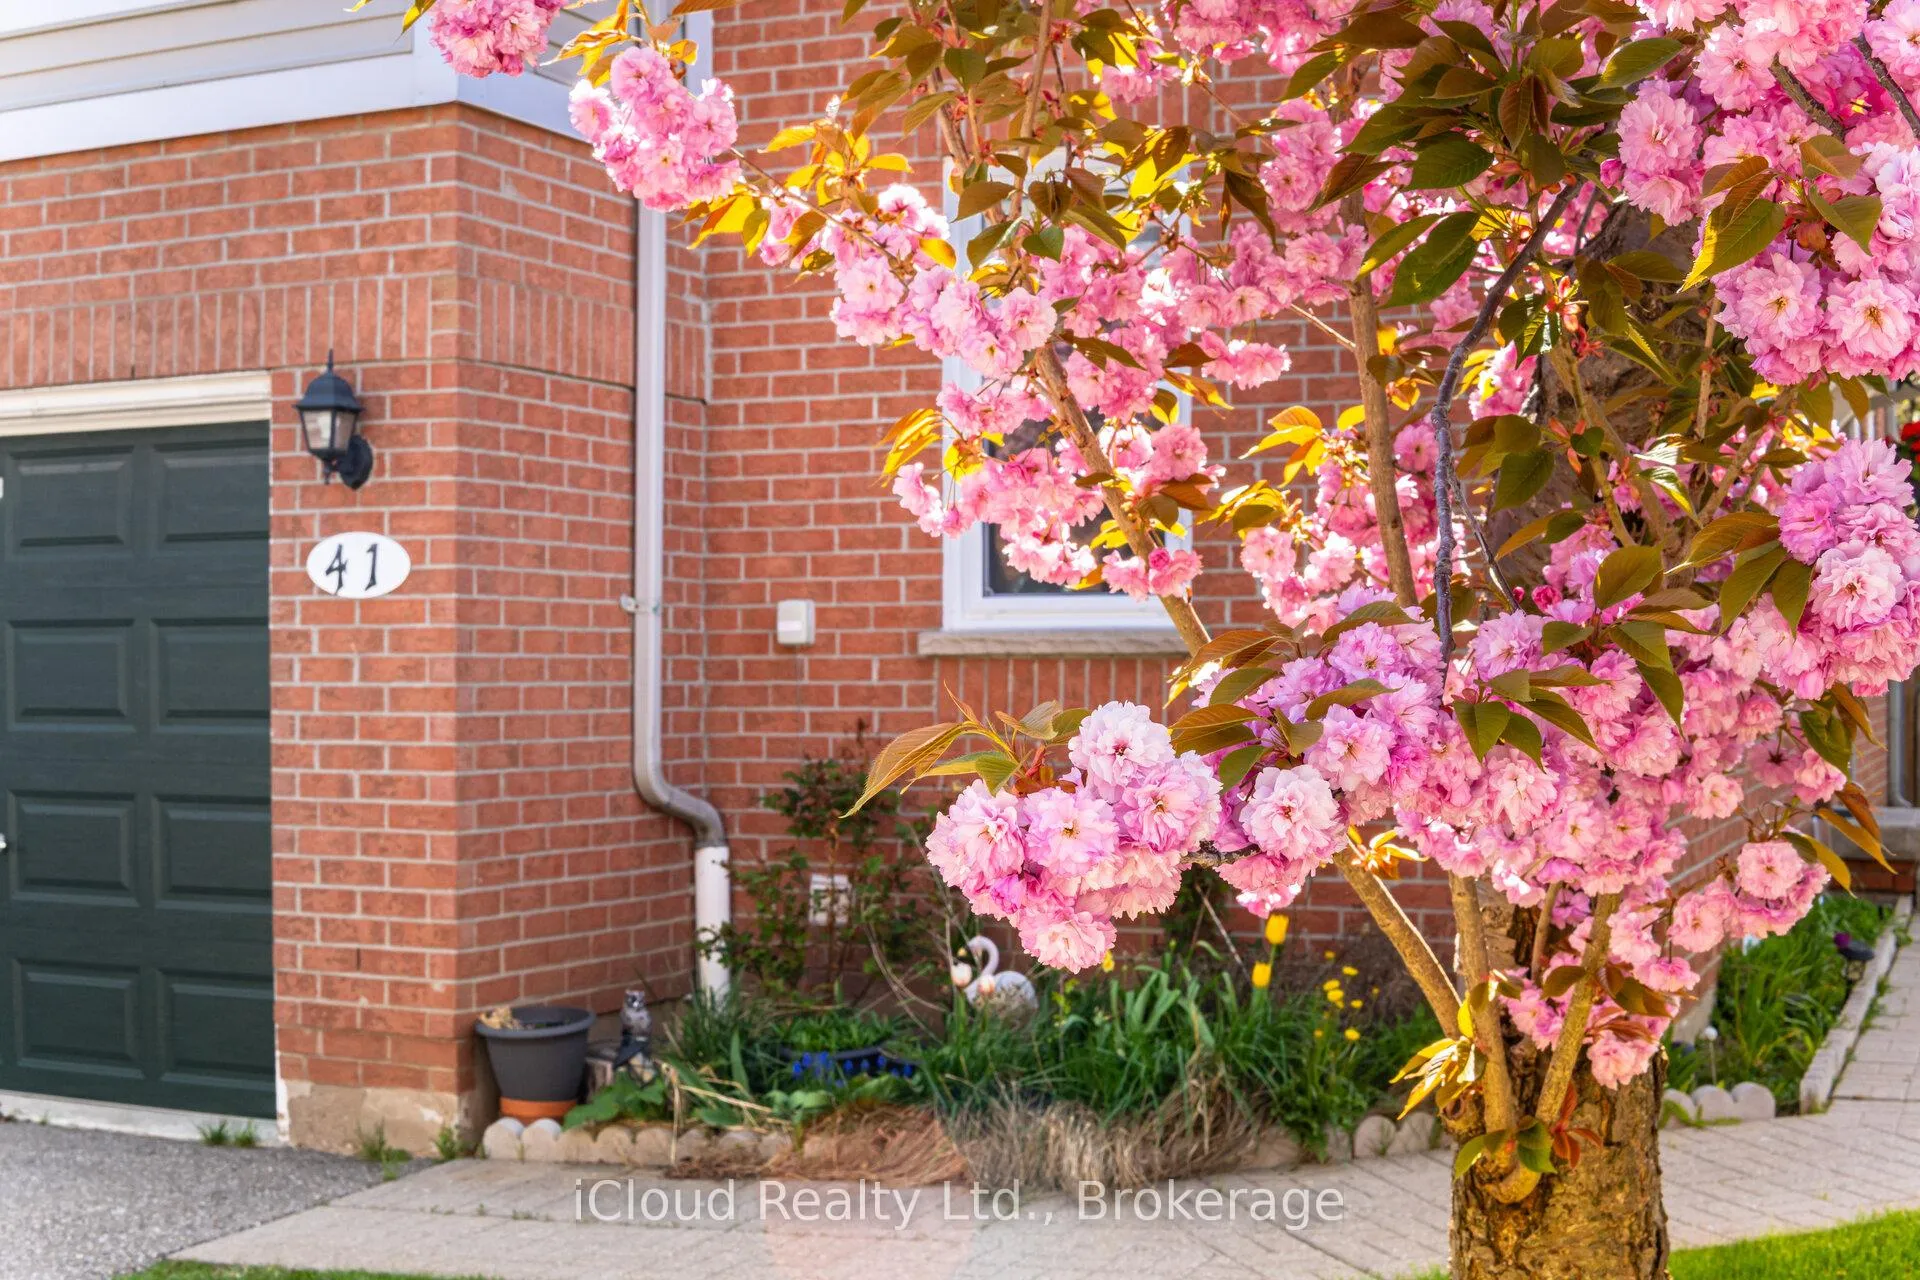
Unit 41, 5659 Glen Erin Drive E
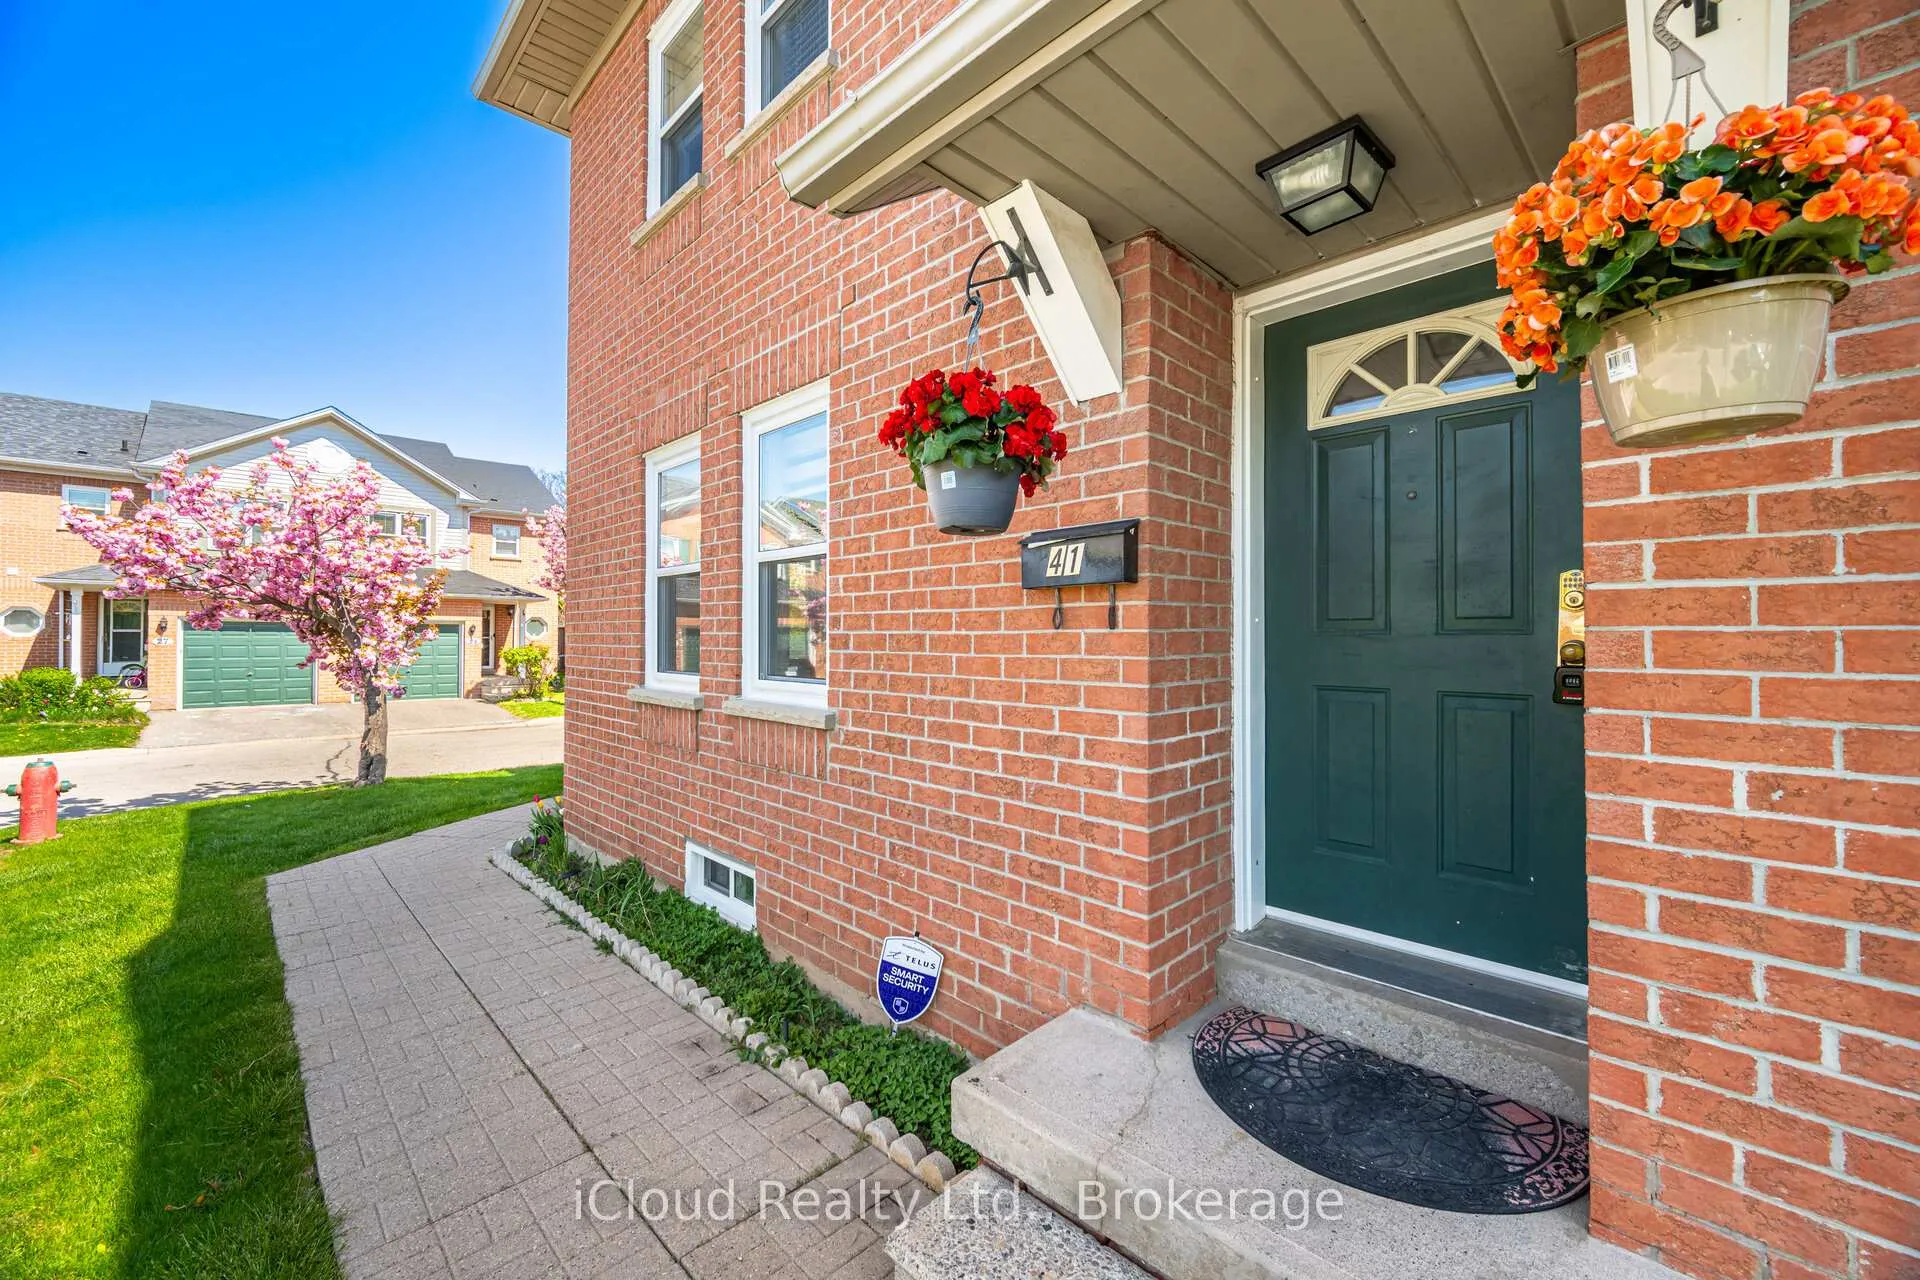 See all 49 photos
Property history
Facts and features
- BasementFinished
- ExposureEast west
- LaundryRoom, in basement
- LockerNone
- Fireplace
- Central air
The homeCondo Townhouse, 2-storey, 1,400–1,599 sq ft
- Type: Condo Townhouse
- Style: 2-storey
- Living space: 1,400–1,599 sq ft
- Basement: Finished
- Exposure: East West
- View: Garden, clear
InsideFireplace Yes, Laundry room, in basement, lower level, Water heater
- Fireplace: Yes
- Laundry: Laundry room, in basement, lower level
- Features: Water heater
- Security: Carbon monoxide detectors, security system
- Rooms above ground: 7
- Rooms in the basement: 1
- Bedrooms: 3 + 1 in the basement
- Bathrooms: 3
- Kitchens: 1
- Family room: Yes
OutsideBrick, Concrete block, Balcony None
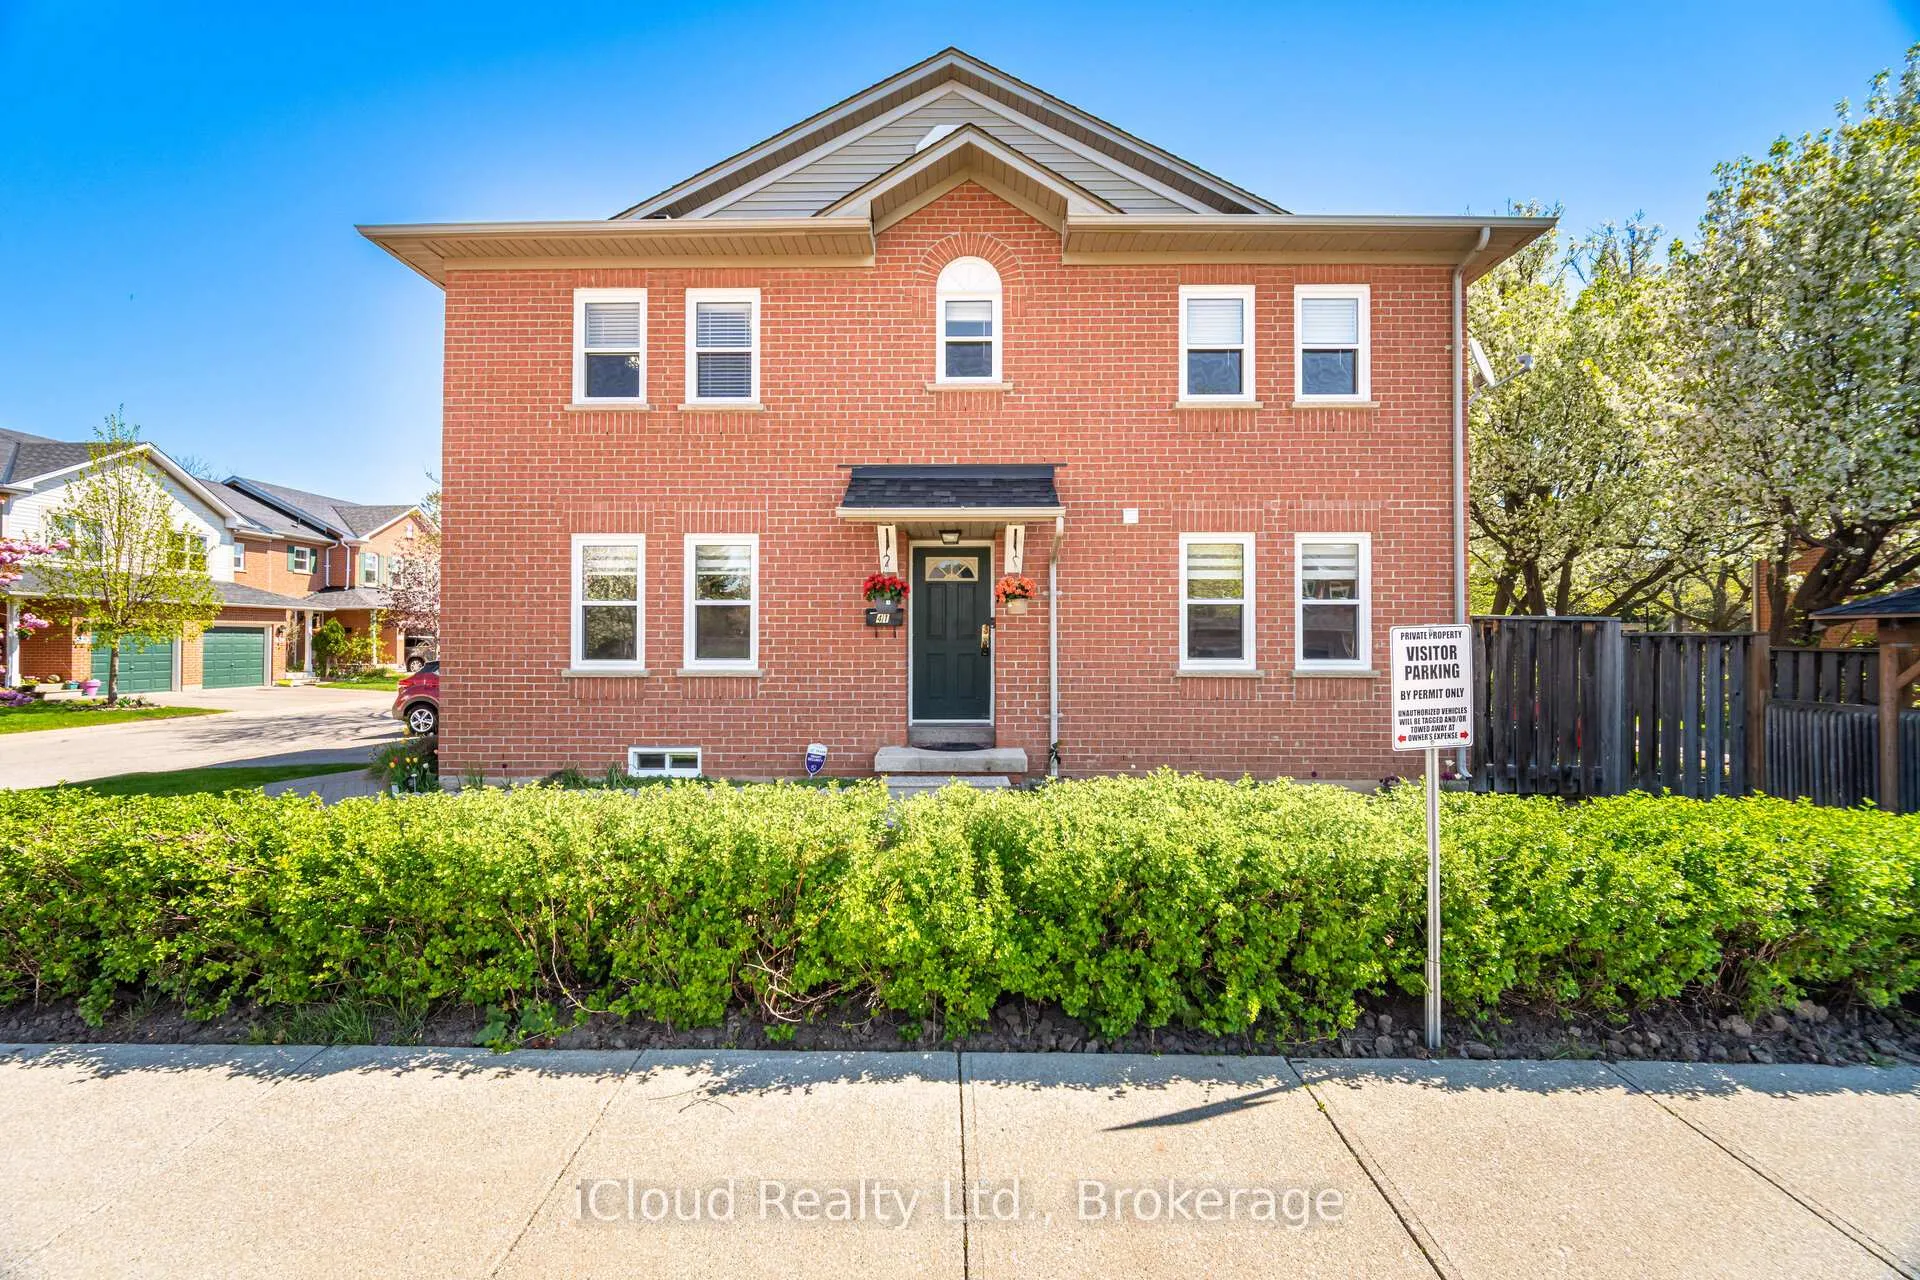
- Exterior: Brick
- Foundation: Concrete block
- Balcony: None
- Features: Patio
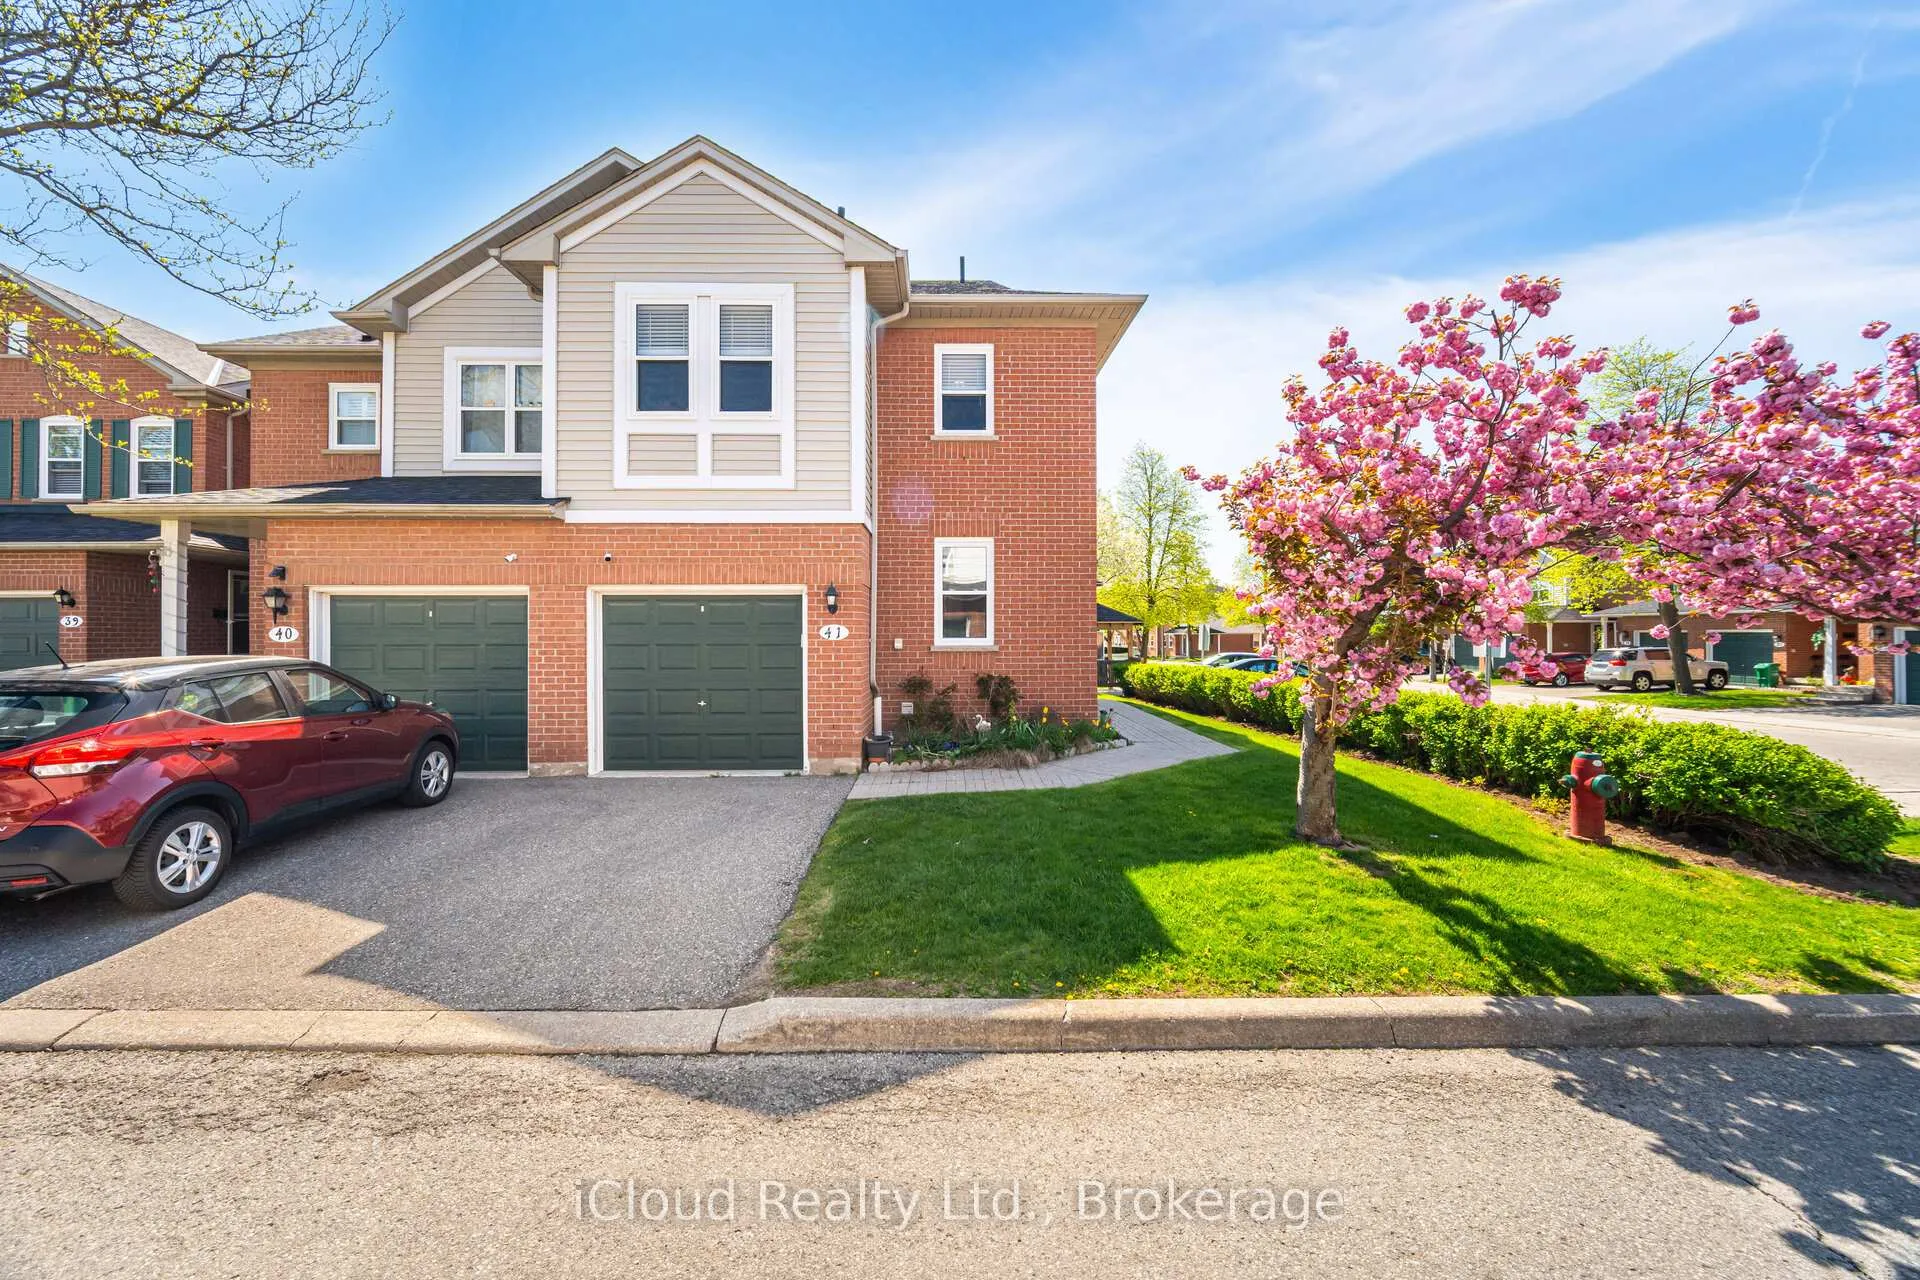
Parking and locker2 Parking (1 garage + 1 drive), Attached, Exclusive
- Spaces: 2 Parking (1 garage + 1 drive)
- Garage: Attached
- Parking type: Exclusive
- Driveway: Mutual
- Locker: None
BuildingErin Village Townhomes, Storeys 2, Units 73
- Name: Erin Village Townhomes
- Storeys: 2
- Units: 73
- Registered: 1993
- Condo corporation: 478
- Amenities: Playground, visitor parking
- Pets: Allowed
Heating, water and powerForced air, gas, Central air
- Heating: Forced air, gas
- Cooling: Central air
Costs and taxesTaxes $4,032 a year, Condo fee $536 a month, Common elements included, parking included, building insurance included
- Taxes, 2025: $4,032 a year
- Condo fee: $536 a month
- Fee includes: Common elements included, parking included, building insurance included
- HST: HST included in the price
- Rental items: Hot water tank approximately $39.99/month
Included in the saleS/s fridge, stove, microwave/range hood, washer & dryer, b/in dishwasher newly installed google nest smart smoke and carbon monoxide alarm that thinks speak and alert on phone. newly installed automatic garage opener with fob and keypad., Telus home monitoring system with cameras. (buyer can take over the contract if they wish to & staging items
- Included: S/s fridge, stove, microwave/range hood, washer & dryer, b/in dishwasher newly installed google nest smart smoke and carbon monoxide alarm that thinks speak and alert on phone. newly installed automatic garage opener with fob and keypad.
- Not included: Telus home monitoring system with cameras. (buyer can take over the contract if they wish to & staging items
NearbySchool, library, park, rec./commun.centre, school bus route, public transit
- Close to: School, library, park, rec./commun.centre, school bus route, public transit
Listing detailsW12596448, Sold, Dec 2, 2025
- MLS® number: W12596448
- Status: Sold
- Listed on: Dec 2, 2025
- Days on market: 66
- Updated: Feb 6, 2026
- Possession: 2026-01-15 / Flexible
- Occupied by: Tenant
- Listing brokerage: iCloud Realty Ltd.
About this home
Unit 41, 5659 Glen Erin Drive E, Mississauga (Central Erin Mills), ON L5M 5P2
Top rated John Frazer School District. Gorgeous End Unit Like A Semi, In The Heart Of Central Erin Mills. Sun Filled rooms, lots of Windows, Large Bright Kitchen W/Granite Counter Top & Walk-Out To Patio backing on to garden. Sparkling S.S. Appliances!* newer refrigerator and dishwasher. Separate Living & Dining Rooms. Spacious Master Bedroom With Sitting Area, Huge walk in closet. Finished Basement With office room, Rec room & Gas Fireplace ( As Is) Walking Distance To top rated Schools John Fraser, Gonzaga, Erin Mills Town Centre, Shopping, Parks, Bus & Go Train! Minute To Hwy 403. Playground access from backyard. 5 minutes drive to Streetsville Go. Unbeatable connectivity of bus stops. Tons of Visitors parking.
Ask about this home
A HOMEH agent will answer your questions about this home.
Know more about Erin Village Townhomes
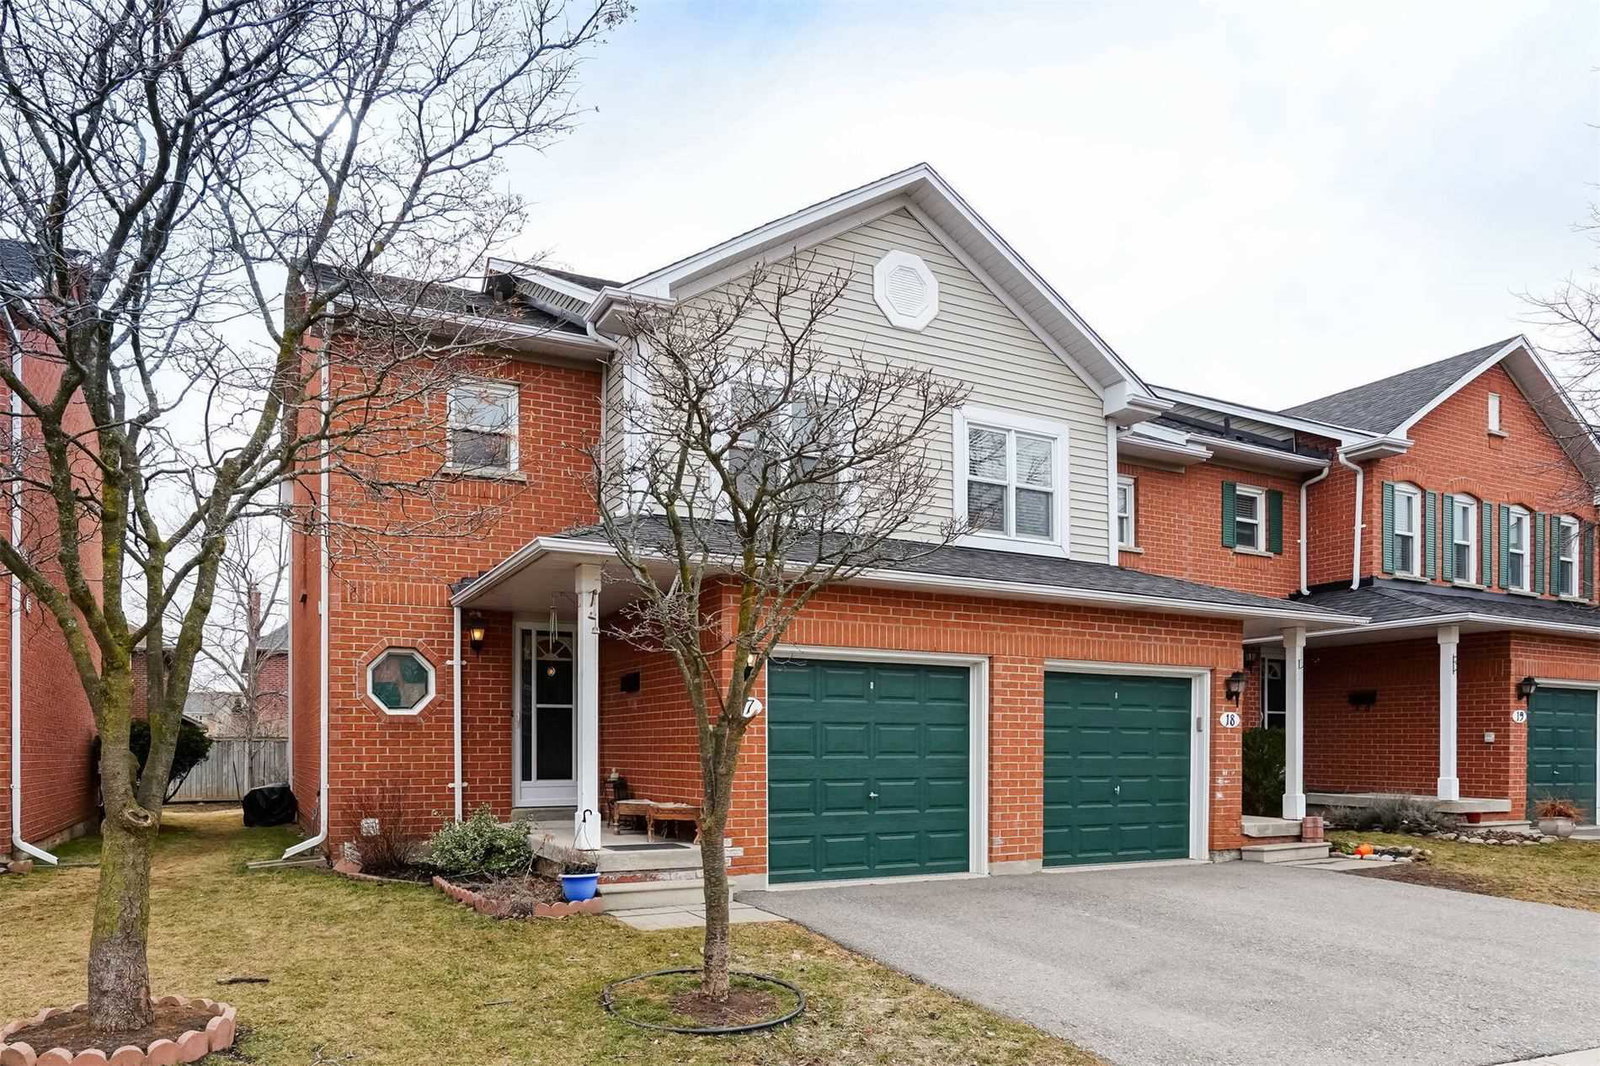
Condo building · 5659 Glen Erin Drive
Erin Village Townhomes is a 2-storey condo with 73 suites, built in 1993 by Unknown. No units are on the market here right now.
- 2storeys
- 73suites
- 1993built
No similar units for sale in Erin Village Townhomes right now.
Around this home
Daily convenience, out of 100, from the distances below
Schools nearby
School rating, out of 10.
Helpful calculators
Your HOMEH agent

"I would see it this week."