

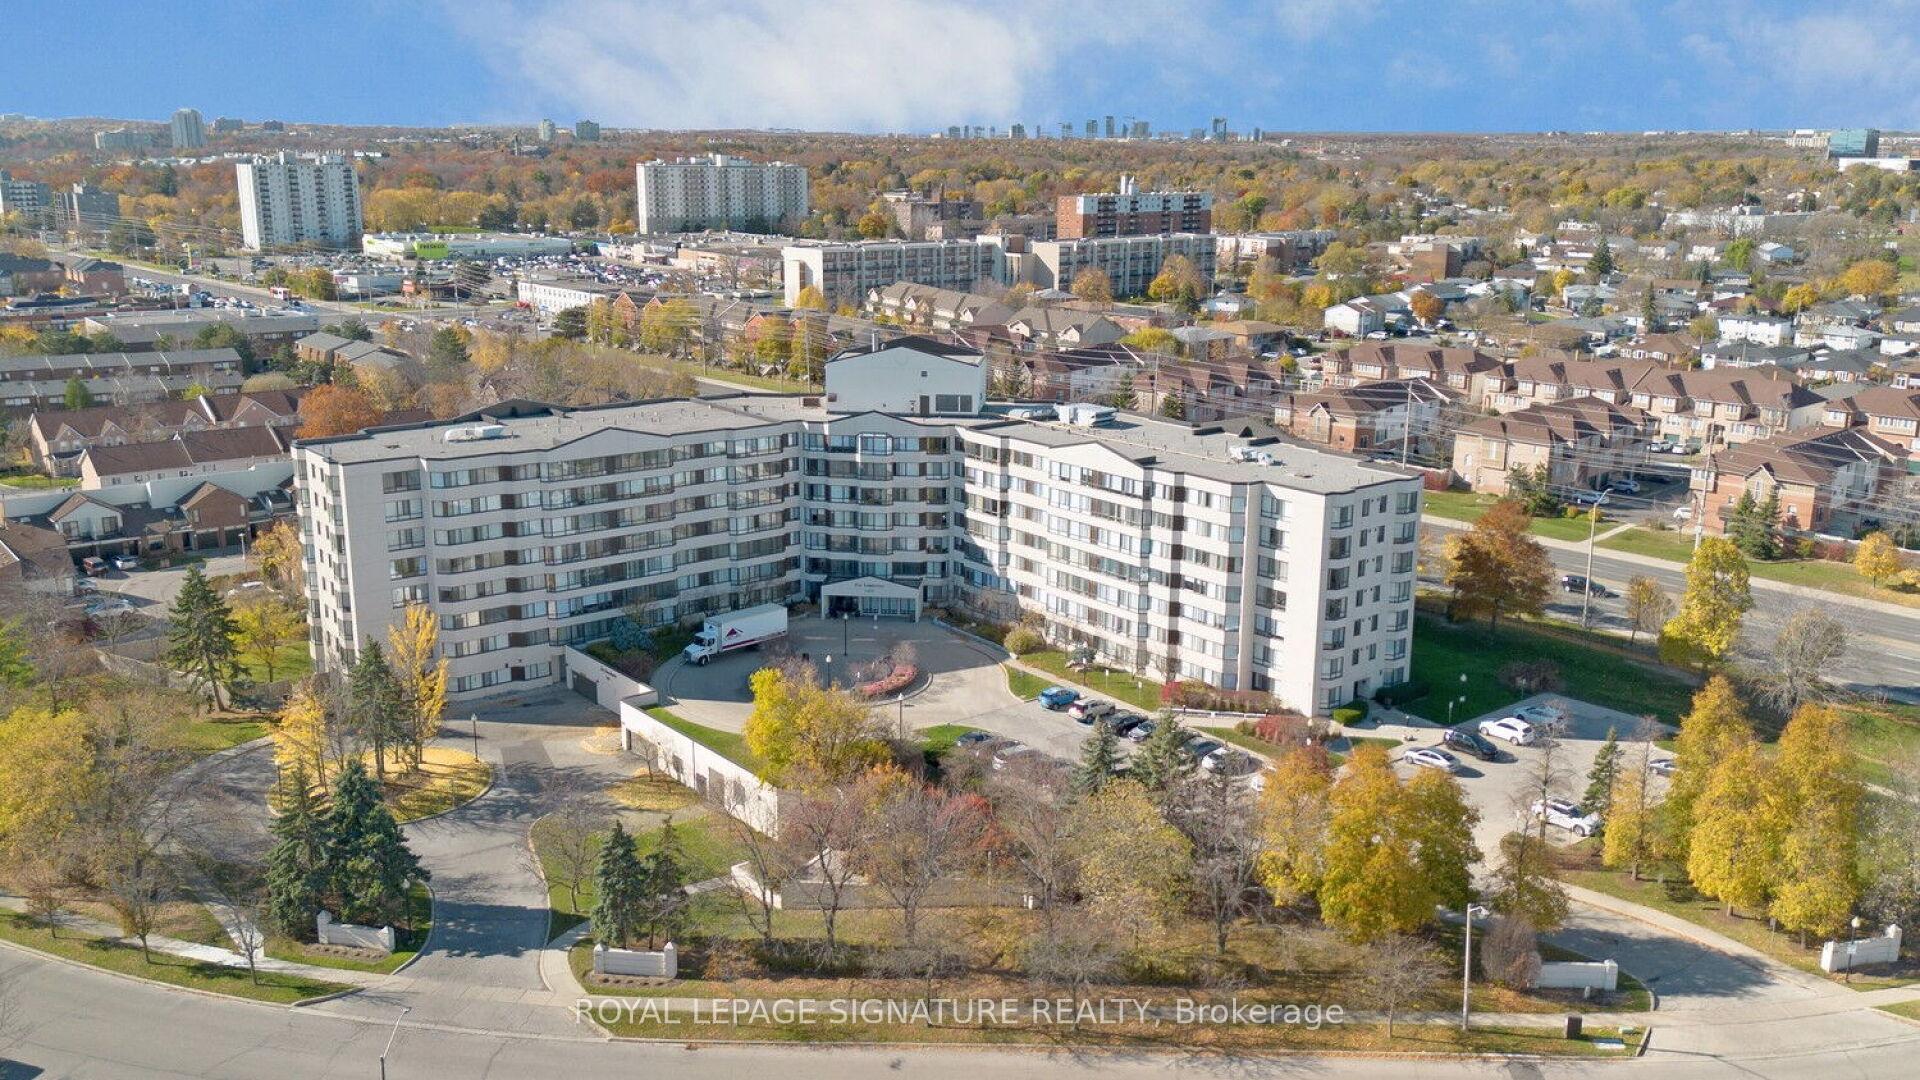
Unit 106, 1001 Cedarglen Gate
Unit 106, 1001 Cedarglen Gate
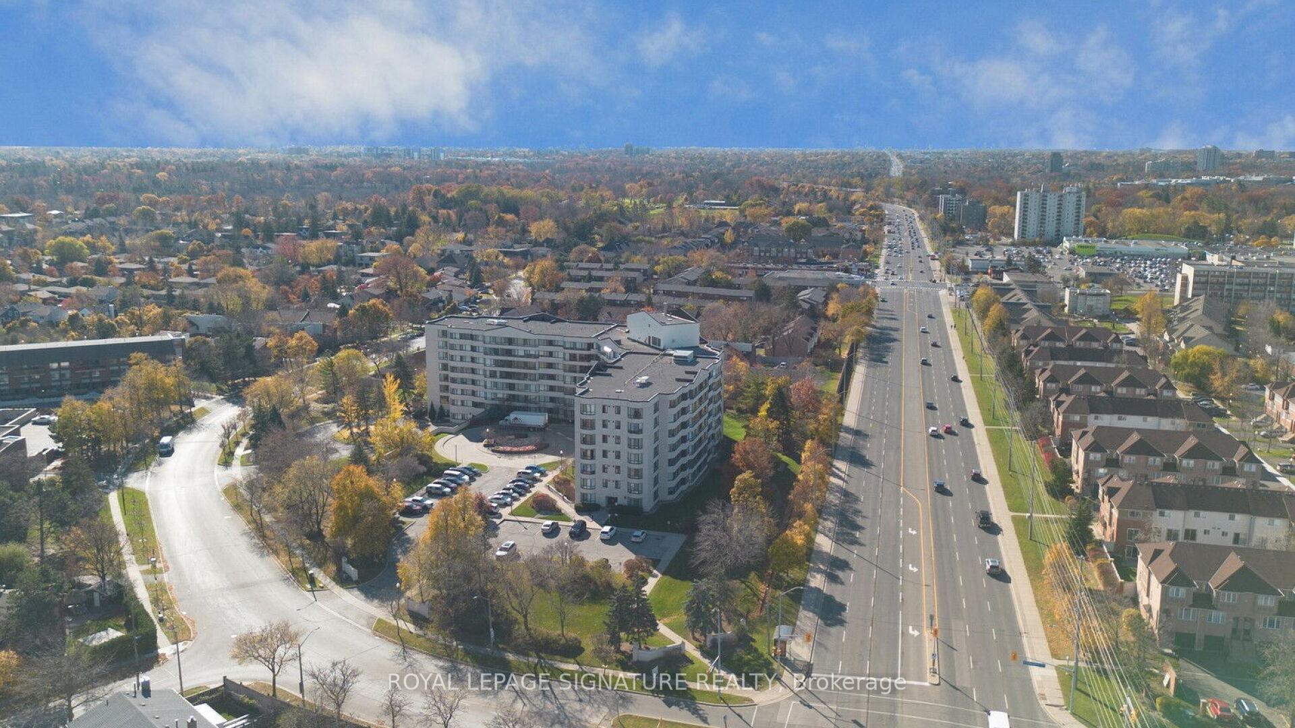
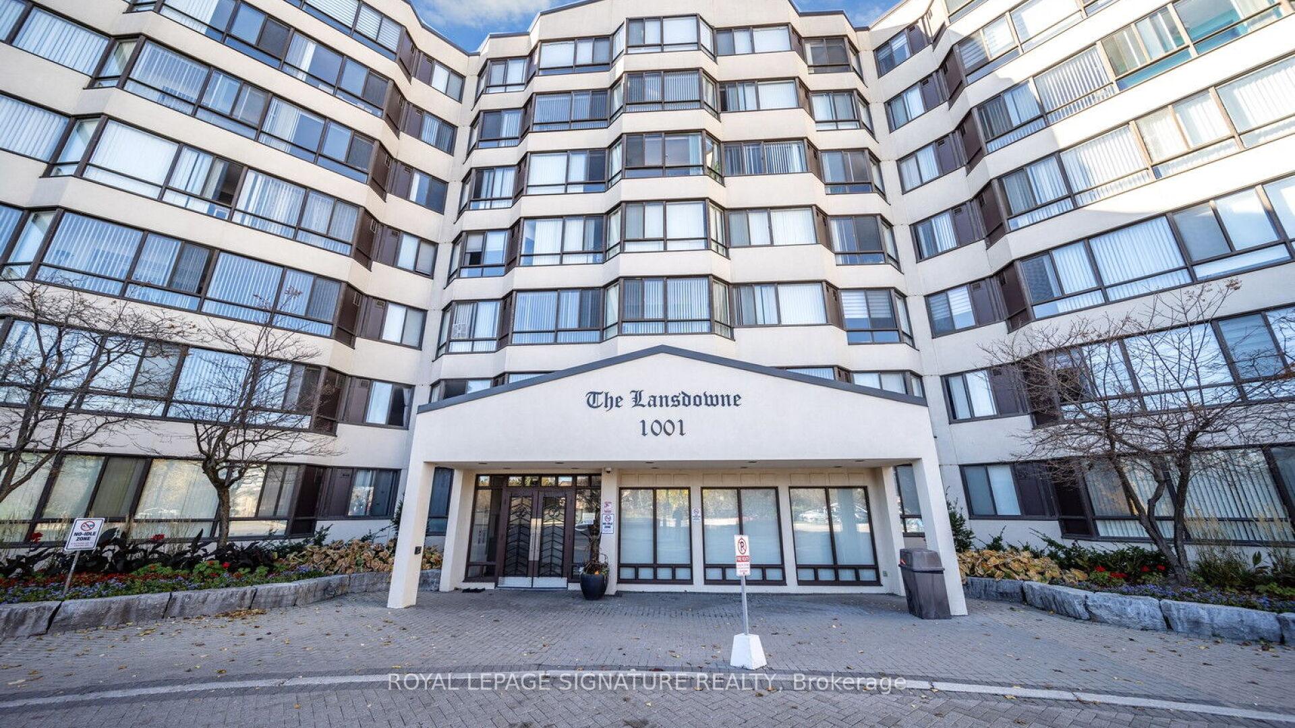
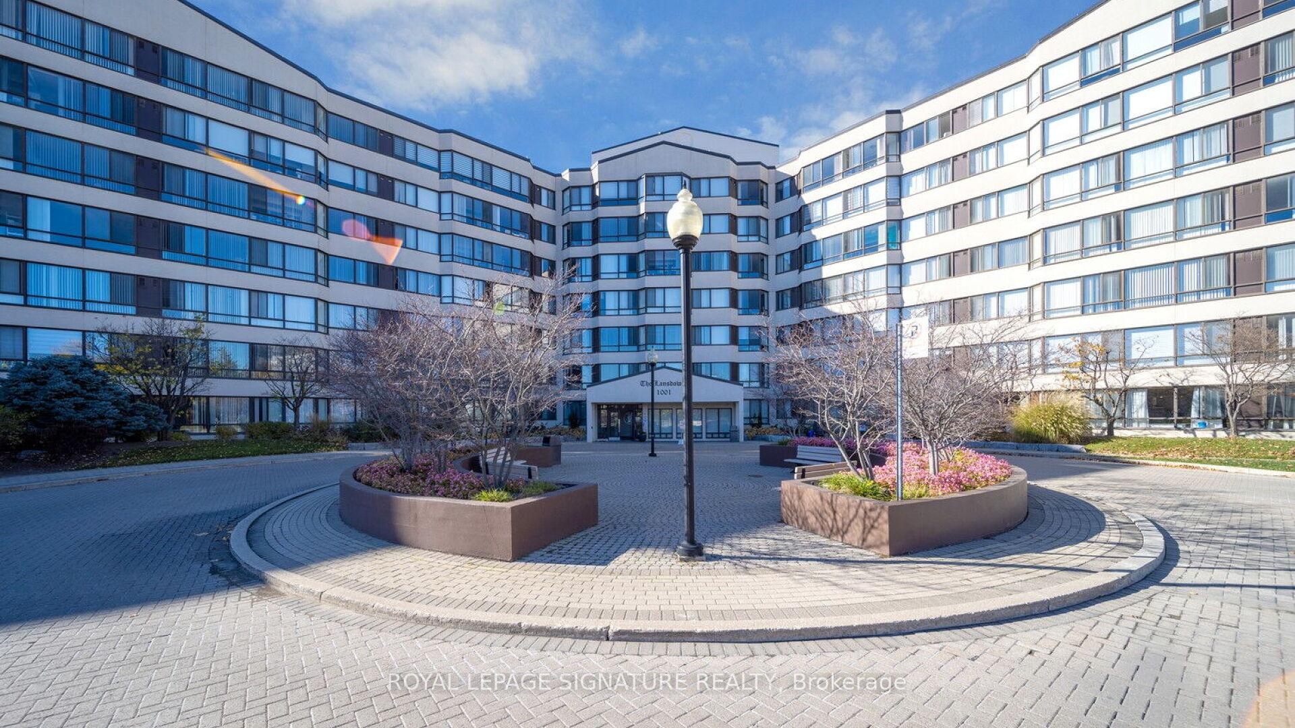
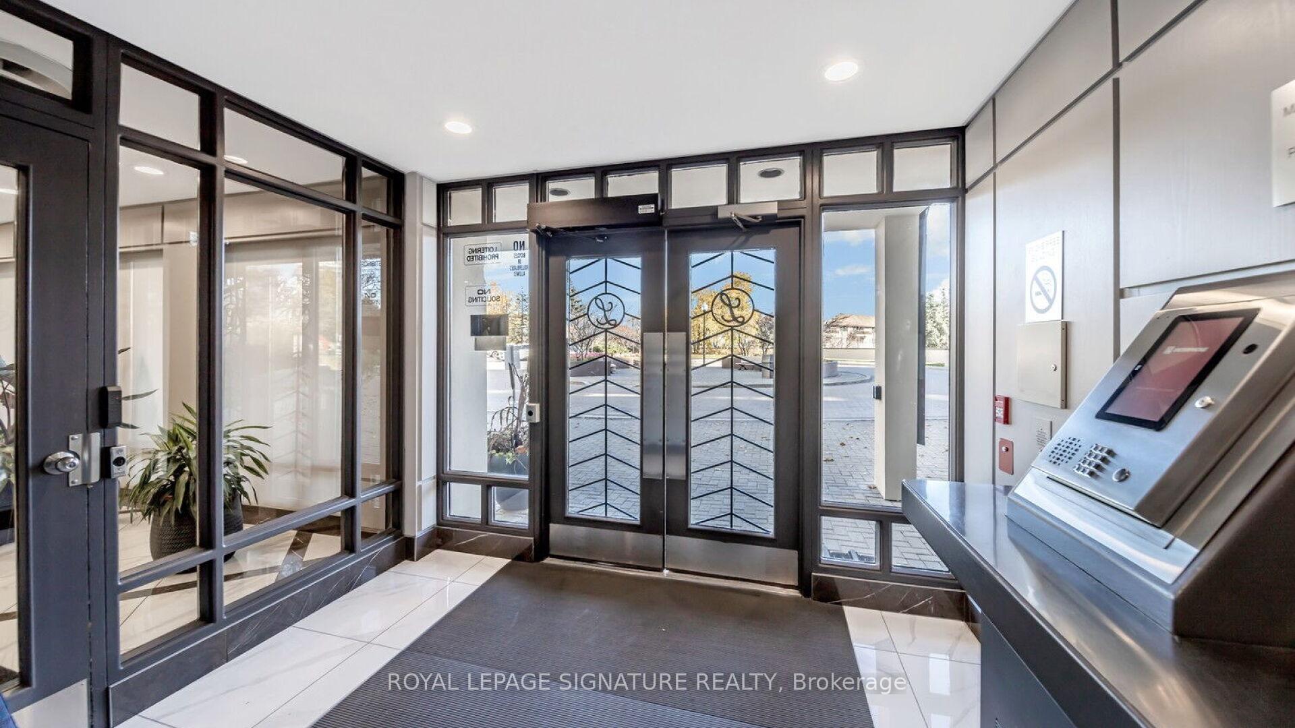 See all 40 photos
Included in condo fee: Heat, Water, Hydro, Central air, Parking, Common Elements, Building Insurance
Property history
- $580,000ExpiredList: 2024-12-04|End: 2025-05-31|178 daysW11880694
- $609,999TerminatedList: 2024-11-12|End: 2024-12-04|22 daysW10419956
Facts and features
- ExposureNorth east
- LaundryEnsuite
- LockerOwned
- BalconyNone
- Central air
- Gym
- Indoor pool
- Party room/meeting room
The homeCondo Apartment, Apartment, Age 31–50 years
- TypeCondo Apartment
- StyleApartment
- Age31–50 years
- Living space1,000–1,199 sq ft
- BasementNone
- ExposureNorth East
InsideTile, Ensuite, main level, Carpet free
- FlooringTile
- LaundryEnsuite, main level
- FeaturesCarpet free
- Rooms above ground6
- Bedrooms2
- Bathrooms2
- Kitchens1
- Family roomYes
OutsideConcrete, Balcony None
- ExteriorConcrete
- BalconyNone
Parking and locker1 Parking, Underground, Parking type Owned
- Spaces1 Parking
- GarageUnderground
- Parking typeOwned
- DrivewayUnderground
- Spot42
- LockerOwned
- Locker number6
- Locker levelP1
BuildingLansdowne Condos, Storeys 7, Units 160
- NameLansdowne Condos
- Storeys7
- Units160
- Registered1992
- Condo corporation459
- AmenitiesGuest suites, gym, indoor pool, party room/meeting room, sauna, visitor parking
- PetsAllowed
Heating, water and powerForced air, gas, Central air
- HeatingForced air, gas
- CoolingCentral air
Costs and taxesTaxes $2,319 a year, Condo fee $918 a month, Heat included, hydro included, water included, cac included, common elements included, building insurance included, parking included
- Taxes, 2024$2,319 a year
- Condo fee$918 a month
- Fee includesHeat included, hydro included, water included, cac included, common elements included, building insurance included, parking included
- HSTHST included in the price
- Rental itemsNone
Included in the saleAll existing appliances [fridge, stove, built-in-dishwasher, washer, dryer] all electric light fixures,all window coverings. one black ikea pantry cabinet
- IncludedAll existing appliances [fridge, stove, built-in-dishwasher, washer, dryer] all electric light fixures,all window coverings. one black ikea pantry cabinet
NearbyPlace of worship, public transit
- Close toPlace of worship, public transit
Listing detailsW11880694, Expired, Dec 4, 2024
- MLS® numberW11880694
- StatusExpired
- Listed onDec 4, 2024
- Days on market178
- UpdatedMay 31, 2025
- Possession2024-12-31 / December 31, 2024
- Occupied byOwner
- Listing brokerageROYAL LEPAGE SIGNATURE REALTY
About this home
Unit 106, 1001 Cedarglen Gate, Mississauga (Erindale), ON L5C 4R2
Rare Corner Unit with Panoramic City Views in Sought-After Mississauga Location. This exceptional residence boasts a highly desirable layout, accentuated by expansive windows & breathtaking views of the city. Maintenance includes- Heat, Water, Hydro, AC, Building insurance, Common Elements. Interior Highlights: Generous Living Spaces- Impeccably designed with an emphasis on natural light and flow, featuring a spacious living room with panoramic views. Modern Kitchen- A kitchen with a window overlooking the city, ample cabinetry, and Stainless steel appliances. Elegant Primary Suite- A private retreat featuring a walk-in closet and a luxurious 4-piece ensuite bathroom. Second Bedroom- Generously proportioned with a good-sized closet, offering comfort and versatility. Ensuite Laundry- Provides added convenience for modern living. Abundant Storage- Includes a dedicated in-suite storage room and a separate locker. Exclusive Building Amenities: Indoor Pool and Sauna- Perfect for relaxation and recreation. State-of-the-Art Fitness Centre- Equipped for comprehensive workouts. Sophisticated Party Room- Ideal for hosting gatherings and events. Well-Equipped Workshop- Caters to hobbyists and DIY enthusiasts. Guest Suites- Provides comfortable accommodations for visitors. Unparalleled Location: Nature at Your Doorstep- Walking distance to Erindale Park & Credit Valley Golf Course. Recreation and Leisure- Steps from Huron Park Recreation Centre. Convenient Commuting- Immediate access to transit on Dundas Street & Highways 401 & 403. Family-Friendly- Close proximity to Hawthorn Public School & a nearby daycare centre. Healthcare Access- A walk-in medical clinic located nearby. Shopping and Dining- Moments from Westdale Mall and a variety of restaurants. Additional Features: Secure underground parking with one assigned space (P1 #42). Private locker (P1 #6). Tranquil & well-maintained building.
Ask about this home
A HOMEH agent will answer your questions about this home.
Know more about Lansdowne Condos
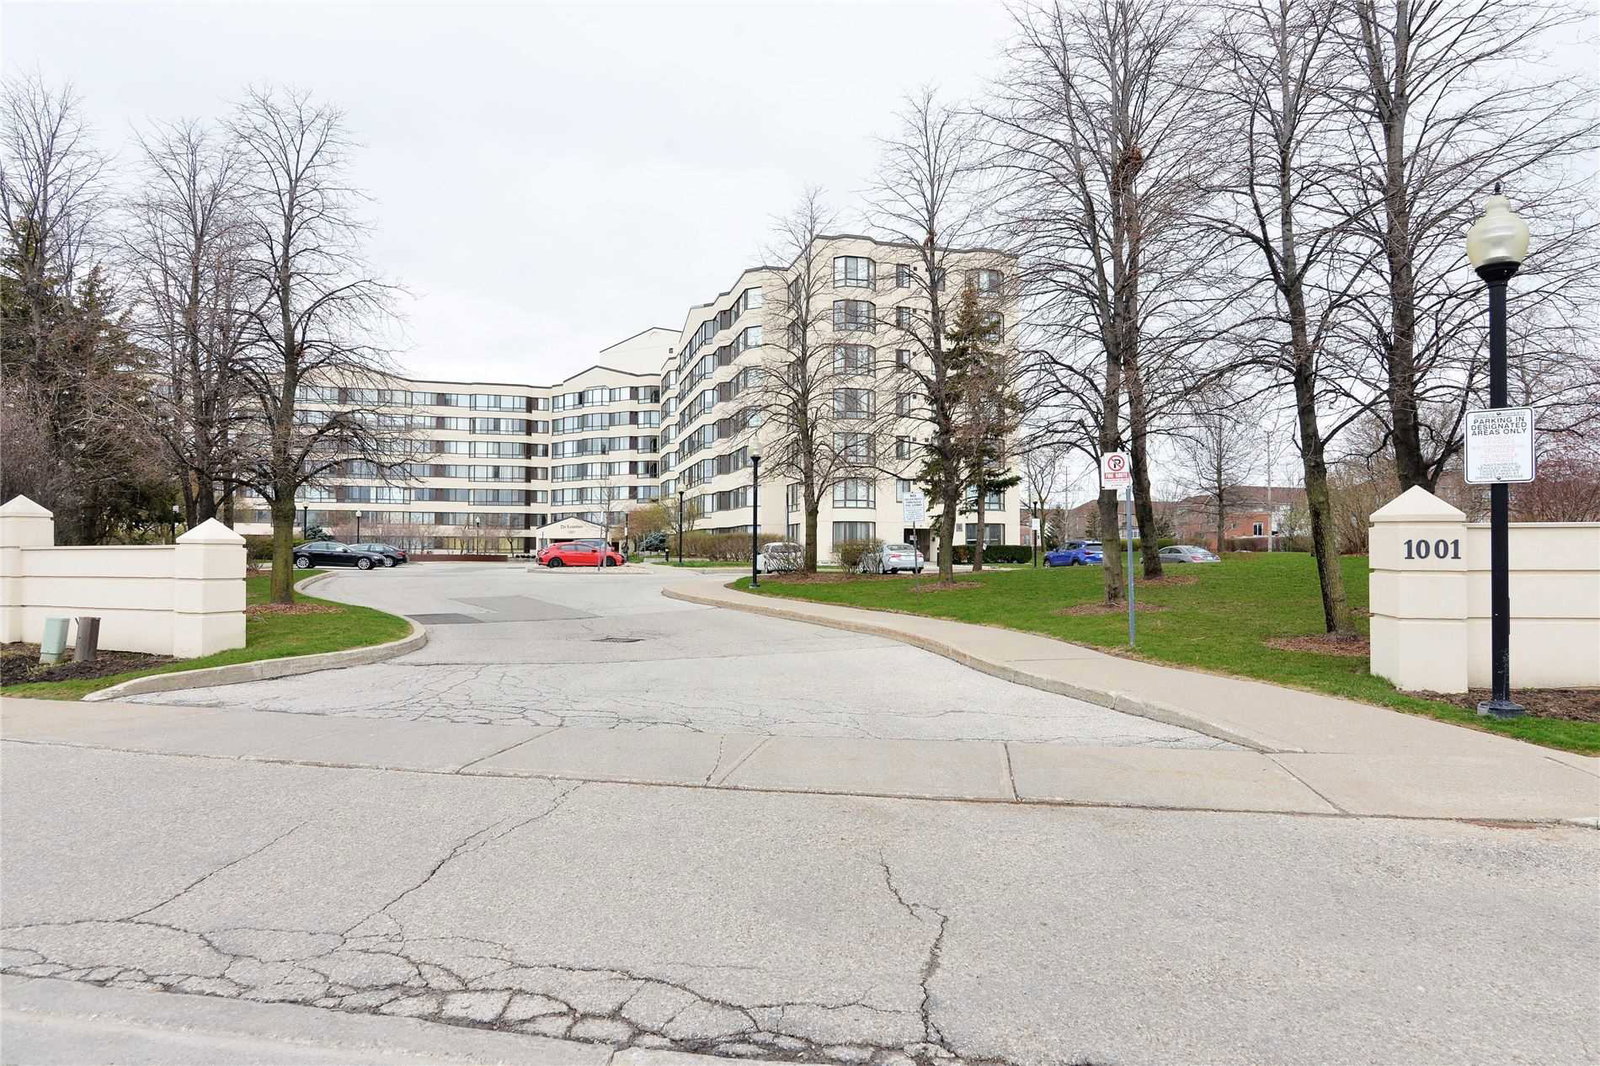
Condo building · 1001 Cedarglen Gate
Lansdowne Condos is a 7-storey condo with 160 suites, built in 1992 by Unknown. Right now 3 for sale are on the market here.
- 7storeys
- 160suites
- $444/sq ft
- 1992built
No similar units for sale in Lansdowne Condos right now.
Around this home
Daily convenience, out of 100, from the distances below
Schools nearby
School rating, out of 10.
Helpful calculators
Your HOMEH agent

"Priced 18% over the Hestimate. I would see it this week."