

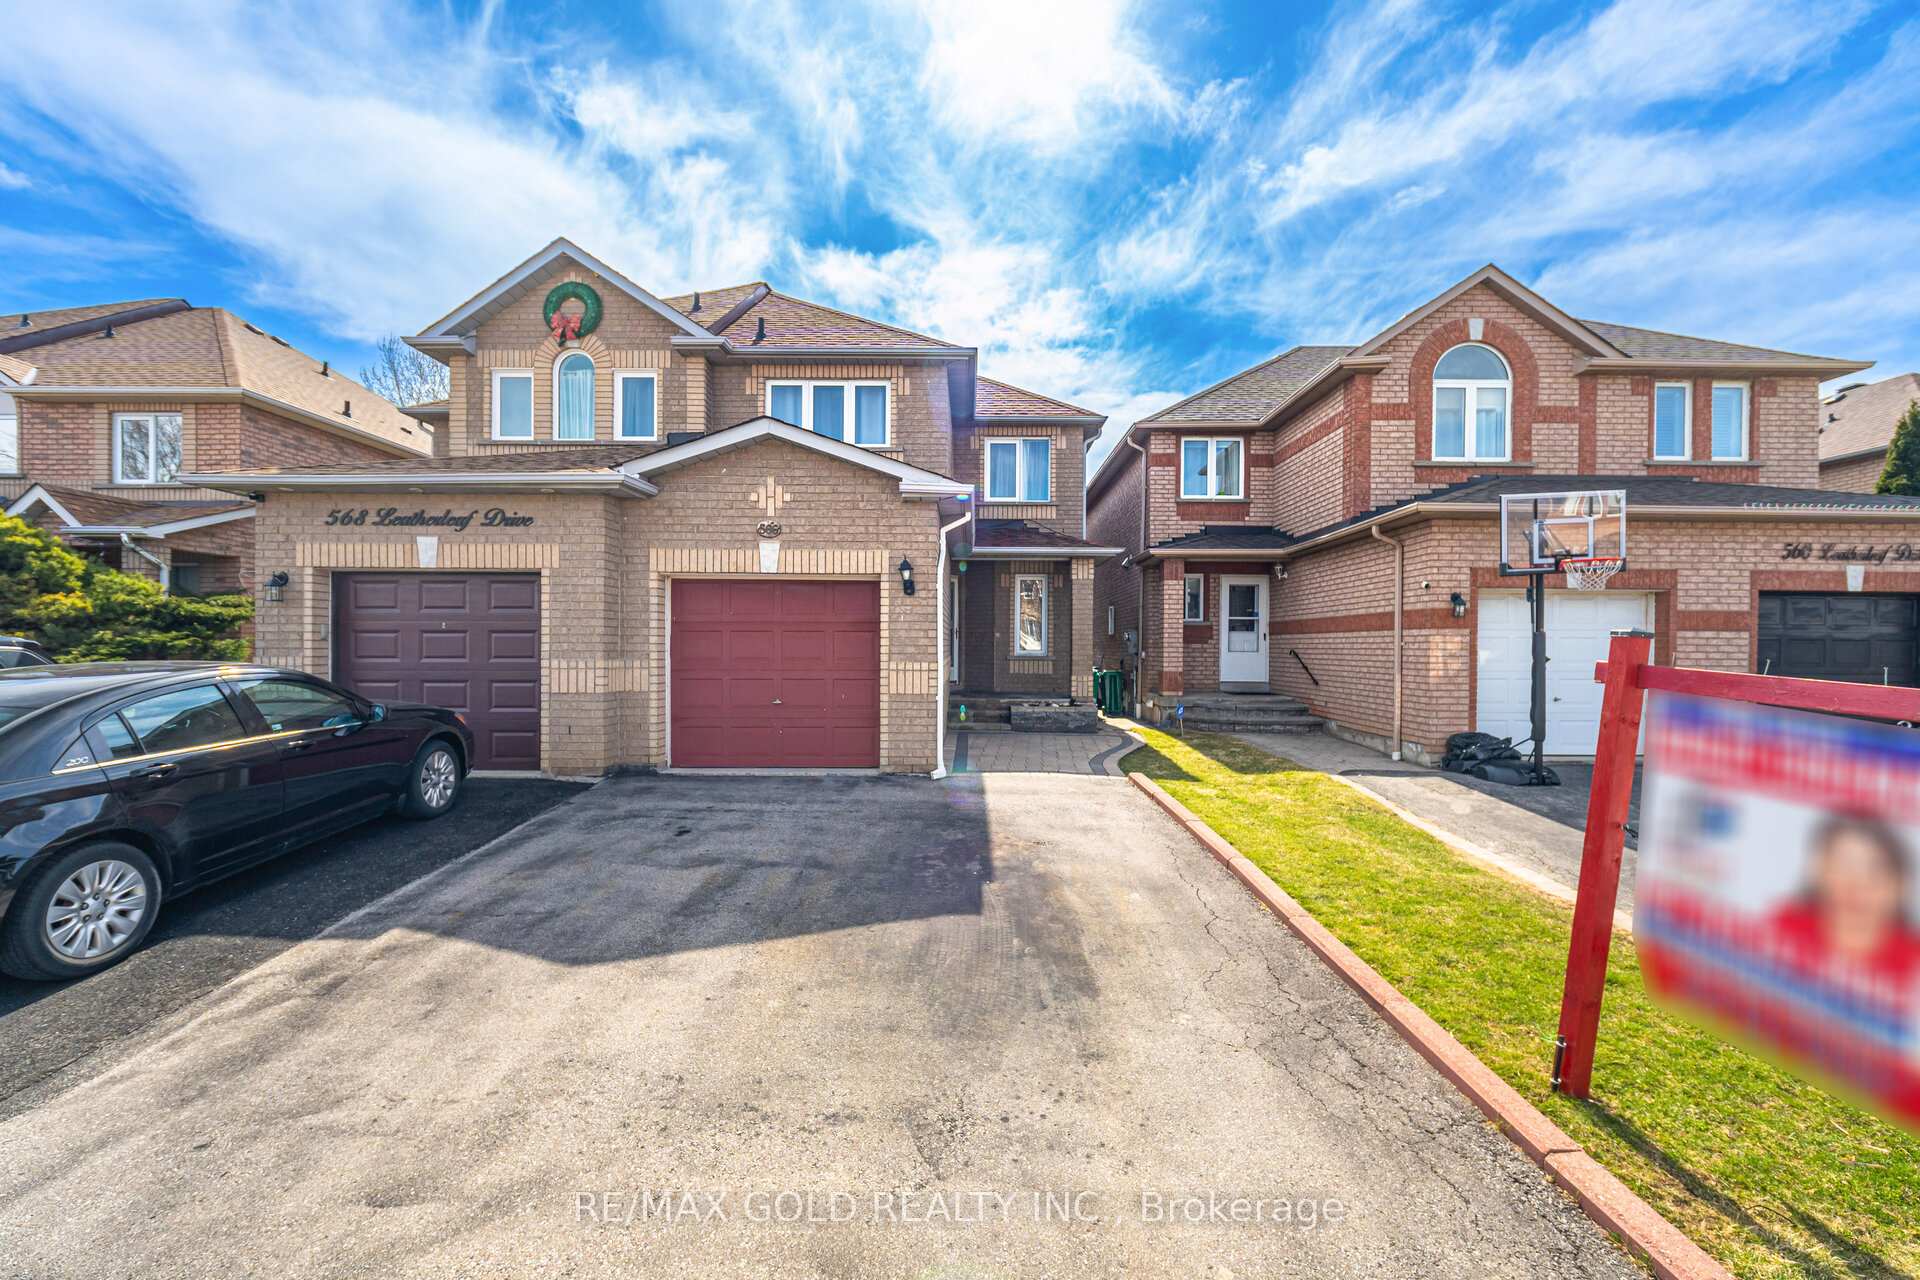
566 Leatherleaf Drive
Semi-Detached Suspended
1/16566 Leatherleaf Drive
Semi-Detached Suspended
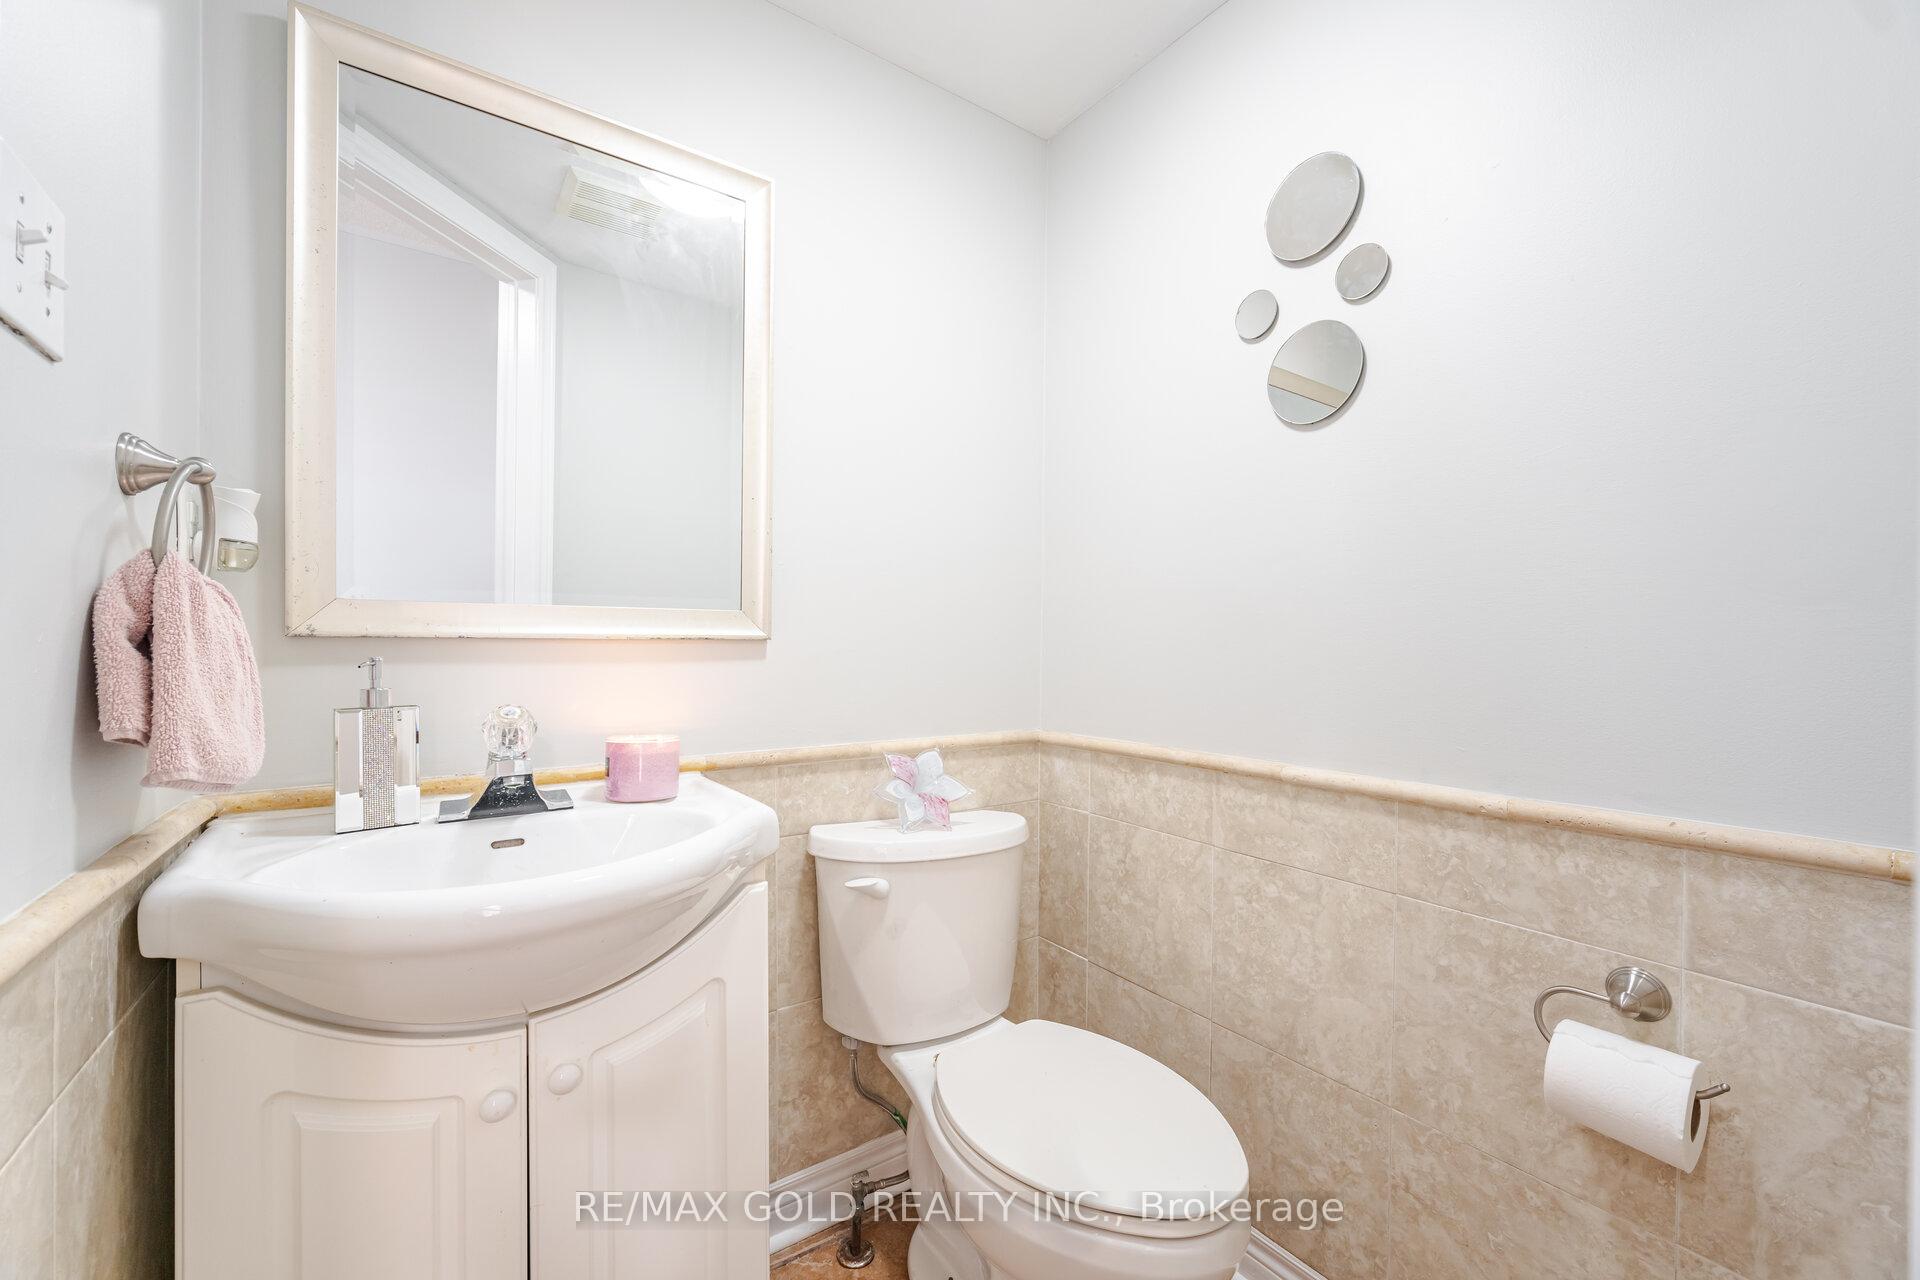 See all 16 photos
Last asked:Suspended Aug 11, 2025
$999,900
Hestimate*: $915,000▼ 8%3+1 Bedrooms
4 Bathrooms
1 Parking
1.1K–1.5K sq.ft
21.42×101.48 ft
$5,074/yr
Property history
- $999,900SuspendedList: 2025-04-09|End: 2025-08-11|124 daysW12073321
Facts and features
- BasementFinished
- Price per sq ft~$769
- Water, sewerMunicipal
- HeatingForced air
What stands out
- Hardwood floors
- Central air
- Pool
The homeSemi-Detached, 2-storey, 1,100–1,500 sq ft
- Type: Semi-Detached
- Style: 2-storey
- Living space: 1,100–1,500 sq ft
- Basement: Finished
InsideHardwood, Ceramic, Lower level, Rooms above ground 7
- Flooring: Hardwood, Ceramic
- Laundry: Lower level
- Rooms above ground: 7
- Bedrooms: 3 + 1 in the basement
- Bathrooms: 4
- Kitchens: 1
Outside and lotConcrete, Asphalt shingle, Brick
Outside
- Exterior: Concrete
- Roof: Asphalt shingle
- Foundation: Brick
- Pool: Other
- Size: 21.42 × 101.48 ft
Parking1 Parking, Attached, Private
- Spaces: 1 Parking
- Garage: Attached
- Driveway: Private
Heating, water and powerForced air, gas, Central air, Municipal water
- Heating: Forced air, gas
- Cooling: Central air
- Water: Municipal water
- Sewer: Municipal sewer
Costs and taxesTaxes $5,074 a year, HST included in the price, Hwt
- Taxes, 2025: $5,074 a year
- HST: HST included in the price
- Rental items: Hwt
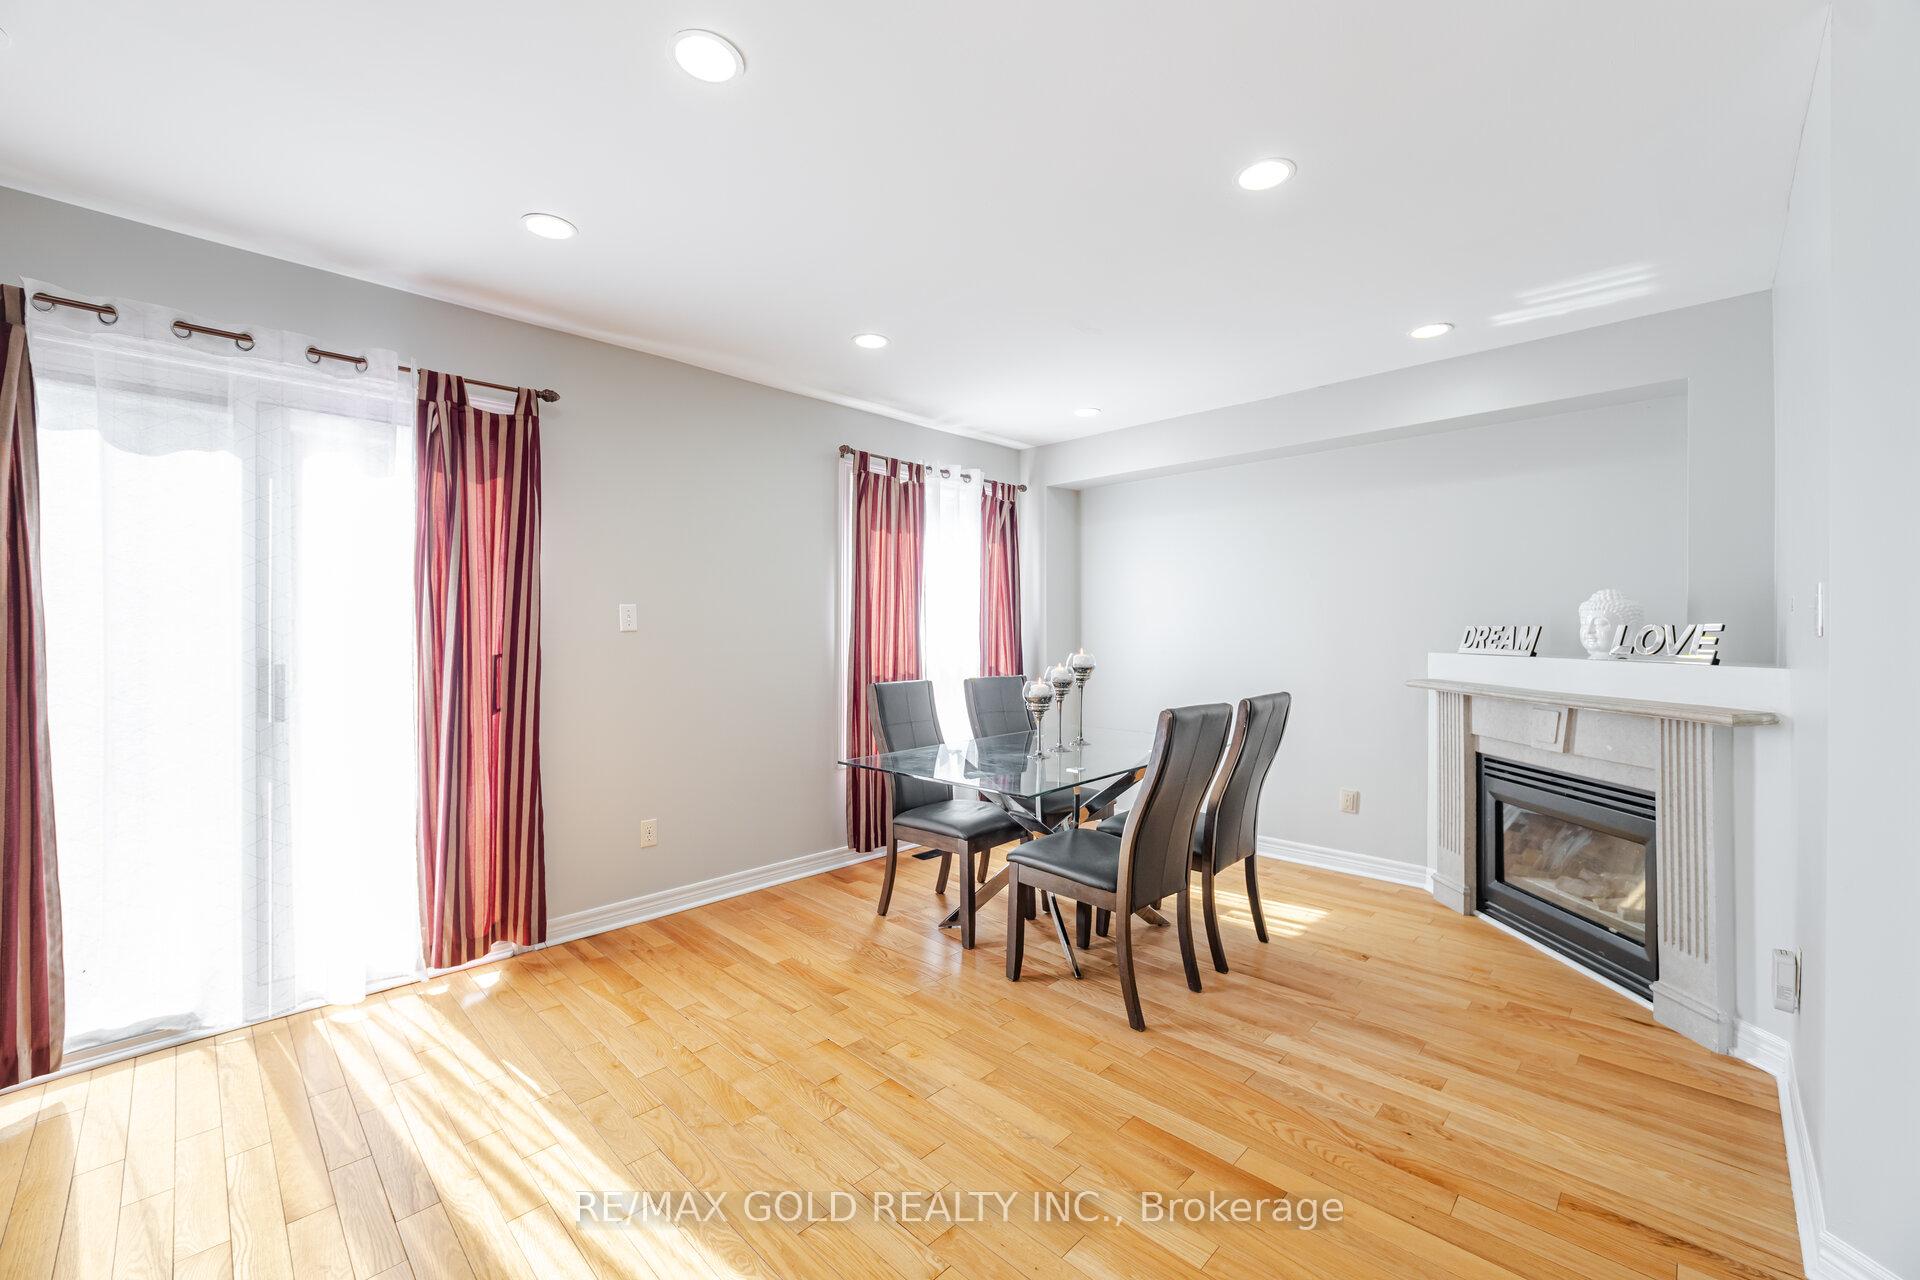
Included in the saleWhite fridge, white stove, white clothes washer, white clothes dryer, ( fireplace in family room is as is not working )
- Included: White fridge, white stove, white clothes washer, white clothes dryer
- Not included: ( fireplace in family room is as is not working )
Listing detailsW12073321, Suspended, Apr 9, 2025
- MLS® number: W12073321
- Status: Suspended
- Listed on: Apr 9, 2025
- Days on market: 124
- Updated: Aug 11, 2025
- Possession: Flexible
- Occupied by: Owner
- Listing brokerage: RE/MAX GOLD REALTY INC.
About this home
566 Leatherleaf Drive, Mississauga (Hurontario), ON L4Z 3Y6
Other
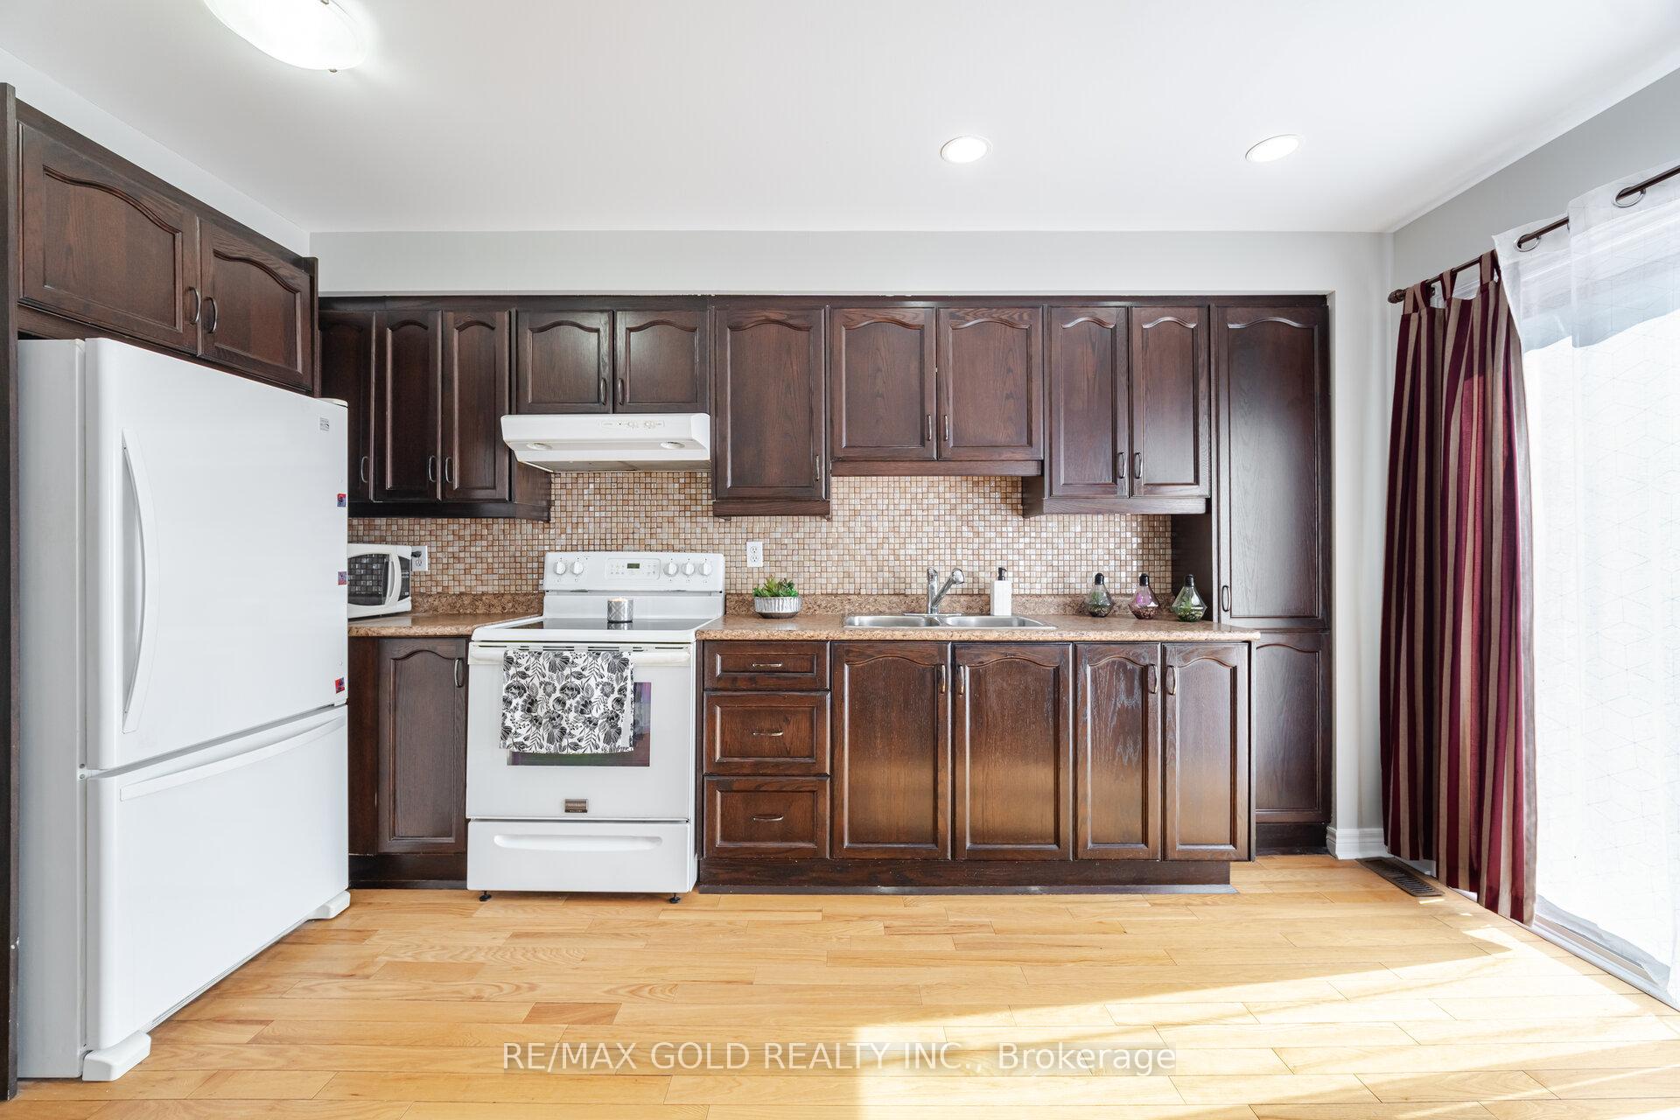
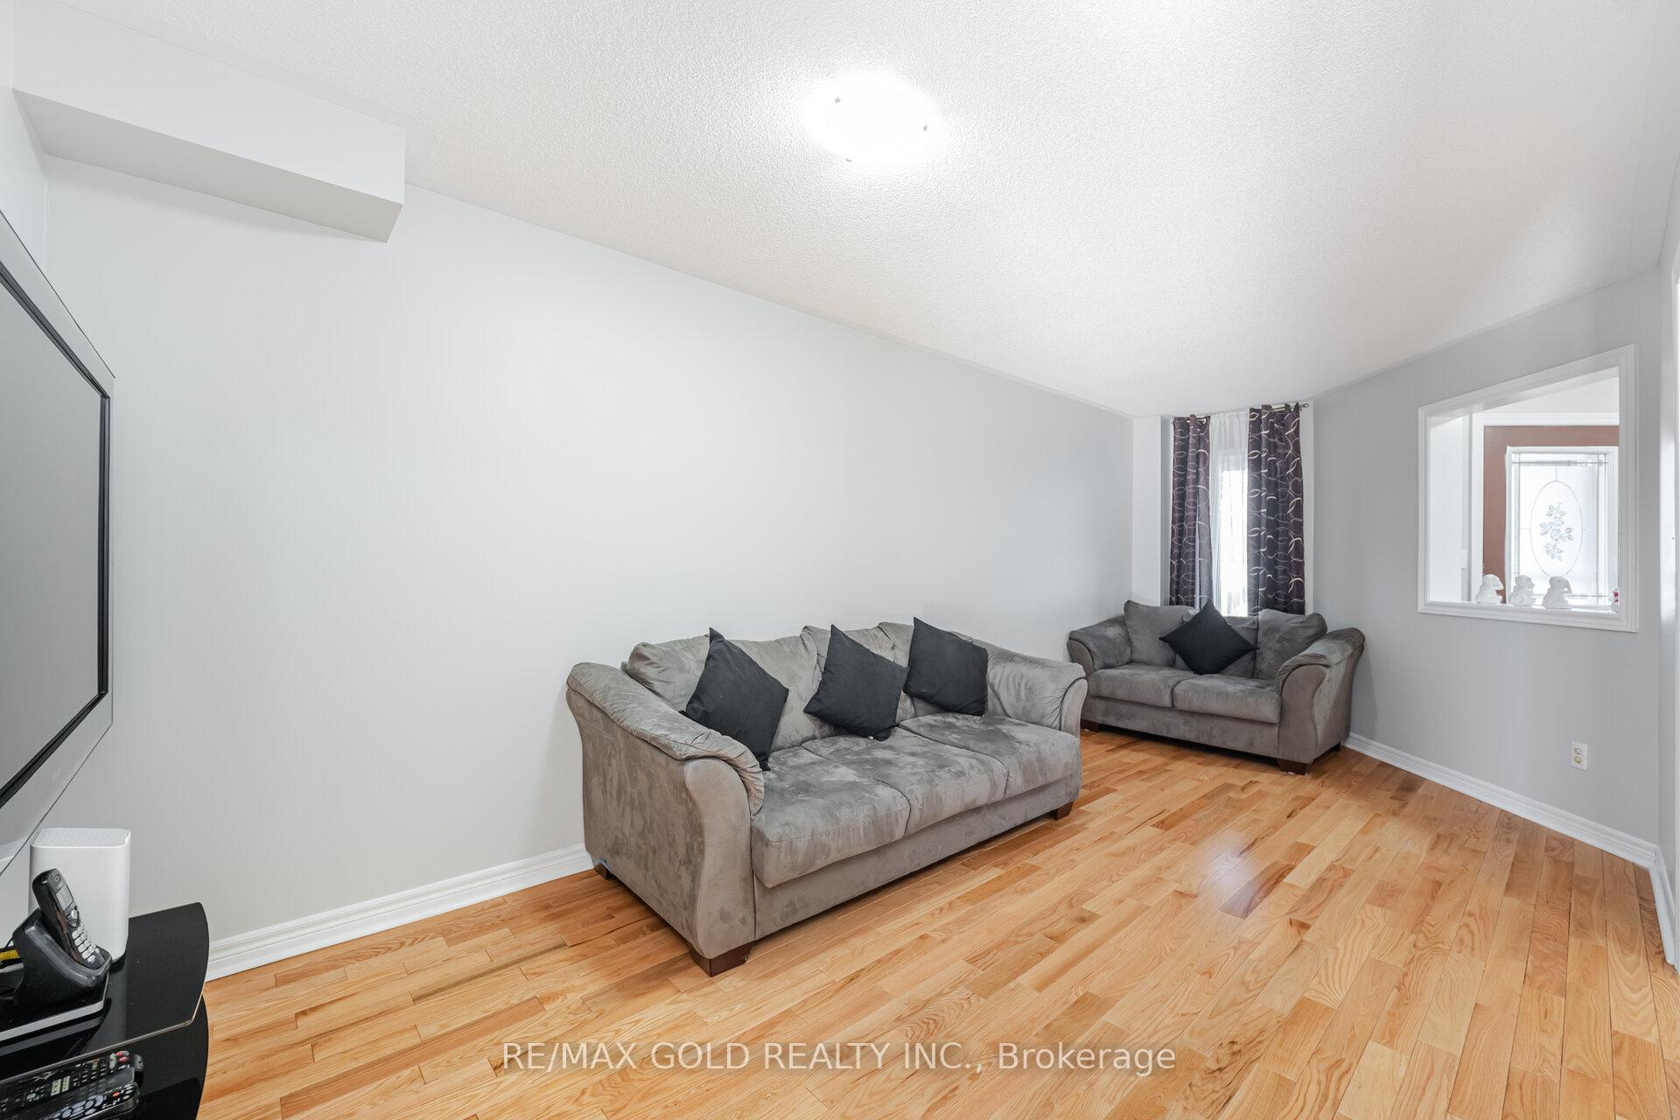
Welcome to 566 Leatherleaf Dr, All Brick Well Maintained And Pride Of Ownership! And Perfect Starter Home having 3 Bedrooms 2 Full Washrooms, on 2nd floor house Has Been Painted Top To Bottom, New light Fixtures throughout Basement has a additional 3 pce Washroom, family Room And Bar + Laundry Room New Laminate Flooring in Basement close to All Major Mall, Schools and All Amenities.
Read more
Ask about this home
A HOMEH agent will answer your questions about this home.
Ask a question
Thinking of selling your home?See what your home is worth today.
Around this home
LEATHERLEAF
Errands
Parks
Schools
Daily convenience, out of 100, from the distances below
ParkRed Brush Park · 8 within 1 km7 min walk413 m
GroceryRabba5 min walk303 m
SchoolNahani Way Public School14 min walk860 m
PharmacyGuardian11 min walk686 m
Cafés & foodTim Hortons · 5 within 1 km5 min walk310 m
Gym & rec centreAndy Bathgate Golf Driving Range7 min walk459 m
LibraryFrank McKechnie Library16 min walk957 m
WalkDriveStraight-line distance, open map data
Grocery0.3 km
Park0.4 km
Coffee0.3 km
Dining1.1 km
Gym1.0 km
Schools nearby
School rating, out of 10.
Nahani Way Public Schoolelementary · Public · 0.9 km
—
St Jude Schoolelementary · Private · 1.0 km
7.7/10Good
Northstar Montessori Private Schoolelementary · Private · 1.0 km
—
Contact agent
Helpful calculators
Mortgage
Affordability
Closing costs
Land transfer tax
Property tax
Down payment
CMHC insurance
Stress test
Cashback Rebate
Your HOMEH agent

NimaHOMEH agent · Mississauga
"Priced 8% over the Hestimate. I would see it this week."
Ask Nima