

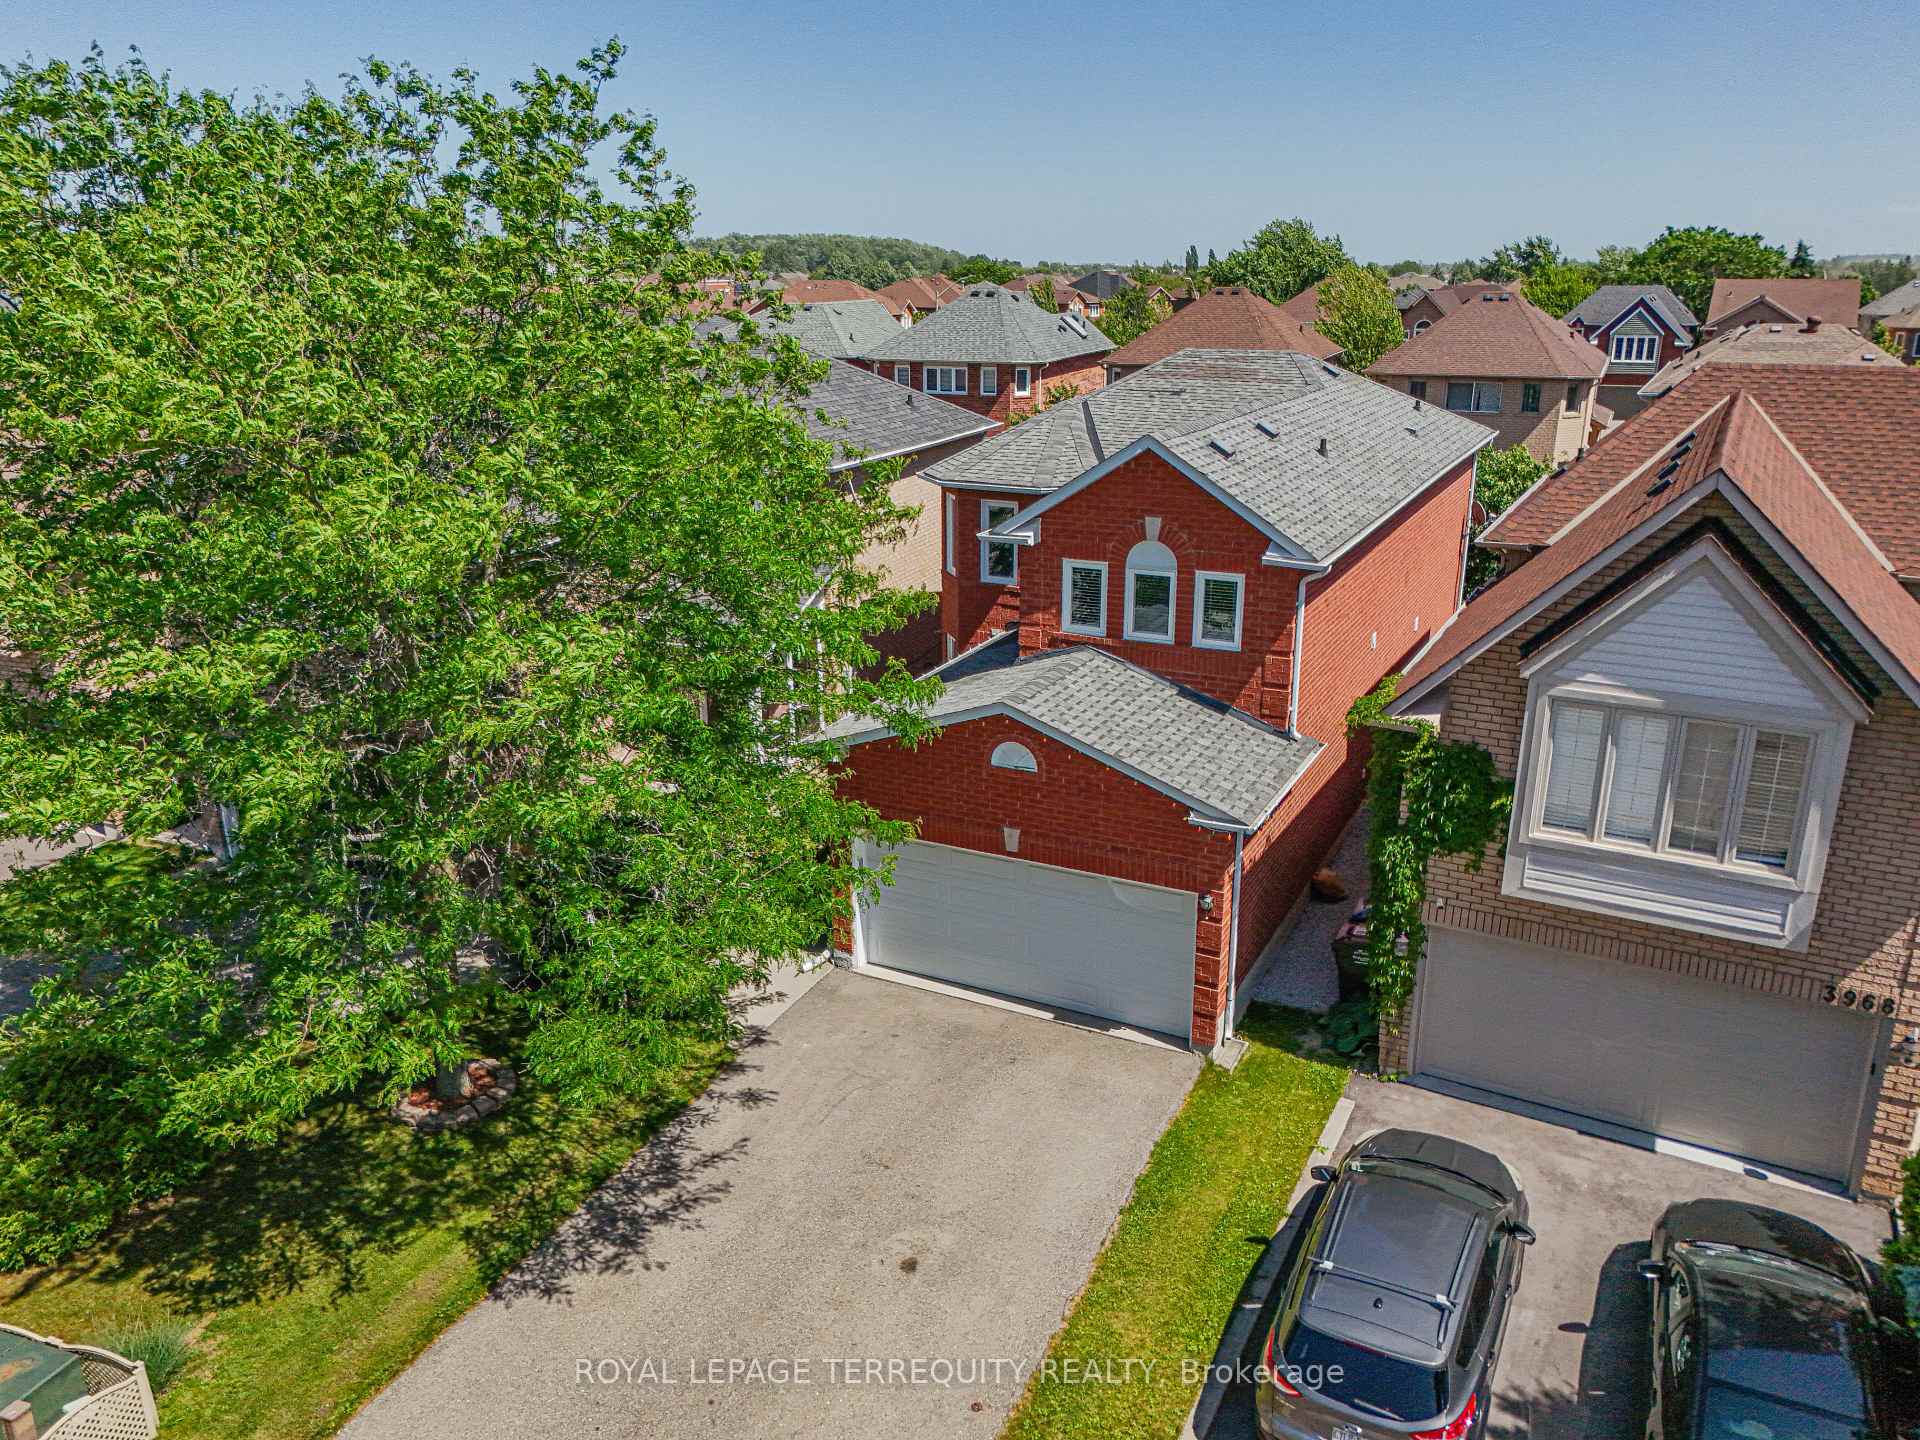
3964 Honey Locust Trail
3964 Honey Locust Trail
 See all 44 photos
Property history
- $1,210,000TerminatedList: 2025-06-26|End: 2025-08-11|46 daysW12246531
Facts and features
- BasementFinished
- Price per sq ft~$538
- Water, sewerMunicipal
- Lot shapePie
- Hardwood floors
- Fireplace
- Central air
The homeDetached, 2-storey, 2,000–2,500 sq ft
- Type: Detached
- Style: 2-storey
- Living space: 2,000–2,500 sq ft
- Basement: Finished
InsideFireplace Yes, Hardwood, Tile, Broadloom, Lower level
- Fireplace: Yes
- Flooring: Hardwood, Tile, Broadloom
- Laundry: Lower level
- Features: Auto garage door remote, central vacuum, sauna
- Security: Smoke detector
- Rooms above ground: 8
- Rooms in the basement: 1
- Bedrooms: 4
- Bathrooms: 3
- Kitchens: 1
- Family room: Yes
Outside and lotBrick, Asphalt shingle, Concrete
- Exterior: Brick
- Roof: Asphalt shingle
- Foundation: Concrete
- Features: Porch, deck
- Other structures: Fence - full, gazebo
- Size: 29.51 × 110.41 ft
- Shape: Pie
Parking2 Garage, Attached, Private
- Spaces: 2 Garage
- Garage: Attached
- Driveway: Private
Heating, water and powerForced air, gas, Central air, Municipal water
- Heating: Forced air, gas
- Cooling: Central air
- Water: Municipal water
- Sewer: Municipal sewer
Costs and taxesTaxes $7,061 a year, HST included in the price, Water tank reliance $35.25 + hst per month
- Taxes, 2025: $7,061 a year
- HST: HST included in the price
- Rental items: Water tank reliance $35.25 + hst per month
- Under contract: Hot water tank-gas
Included in the saleAll existing light fixtures, all existing window coverings; all bathrooms mirrors, s/s fridge 2023, stove, dishwasher, b/i microwave - 2025; washer 2023 & dryer; 2 garage door opener; garage door opener keypad; infrared sauna 2020; gazebo with side canopy; central vacuum & related equipment; all shelves in garage & work table;, Metal cabinet in the garage
- Included: All existing light fixtures, all existing window coverings; all bathrooms mirrors, s/s fridge 2023, stove, dishwasher, b/i microwave - 2025; washer 2023 & dryer; 2 garage door opener; garage door opener keypad; infrared sauna 2020; gazebo with side canopy; central vacuum & related equipment; all shelves in garage & work table;
- Not included: Metal cabinet in the garage
NearbyFenced yard, library, park, public transit, school
- Close to: Fenced yard, library, park, public transit, school
Listing detailsW12246531, Terminated, Jun 26, 2025
- MLS® number: W12246531
- Status: Terminated
- Listed on: Jun 26, 2025
- Days on market: 46
- Updated: Aug 11, 2025
- Possession: Flexible
- Occupied by: Owner
- Listing brokerage: ROYAL LEPAGE TERREQUITY REALTY
About this home
3964 Honey Locust Trail, Mississauga (Lisgar), ON L5N 7A5
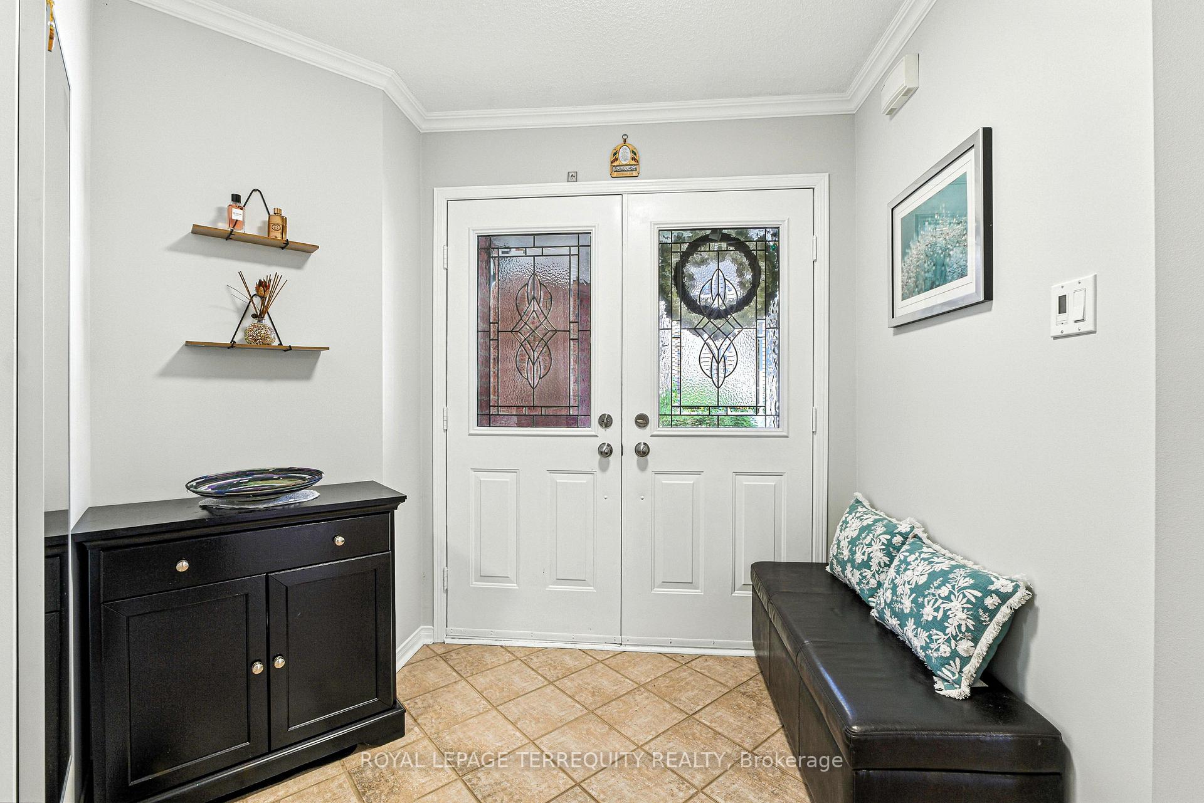
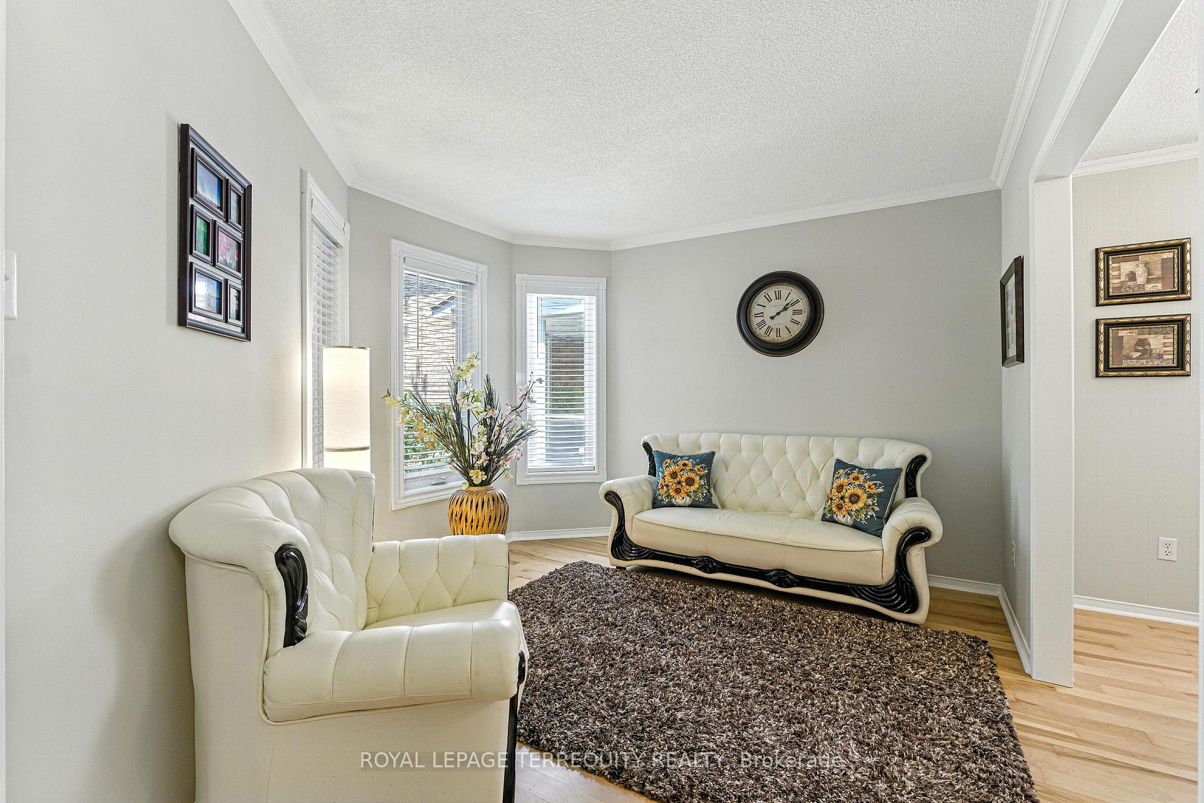
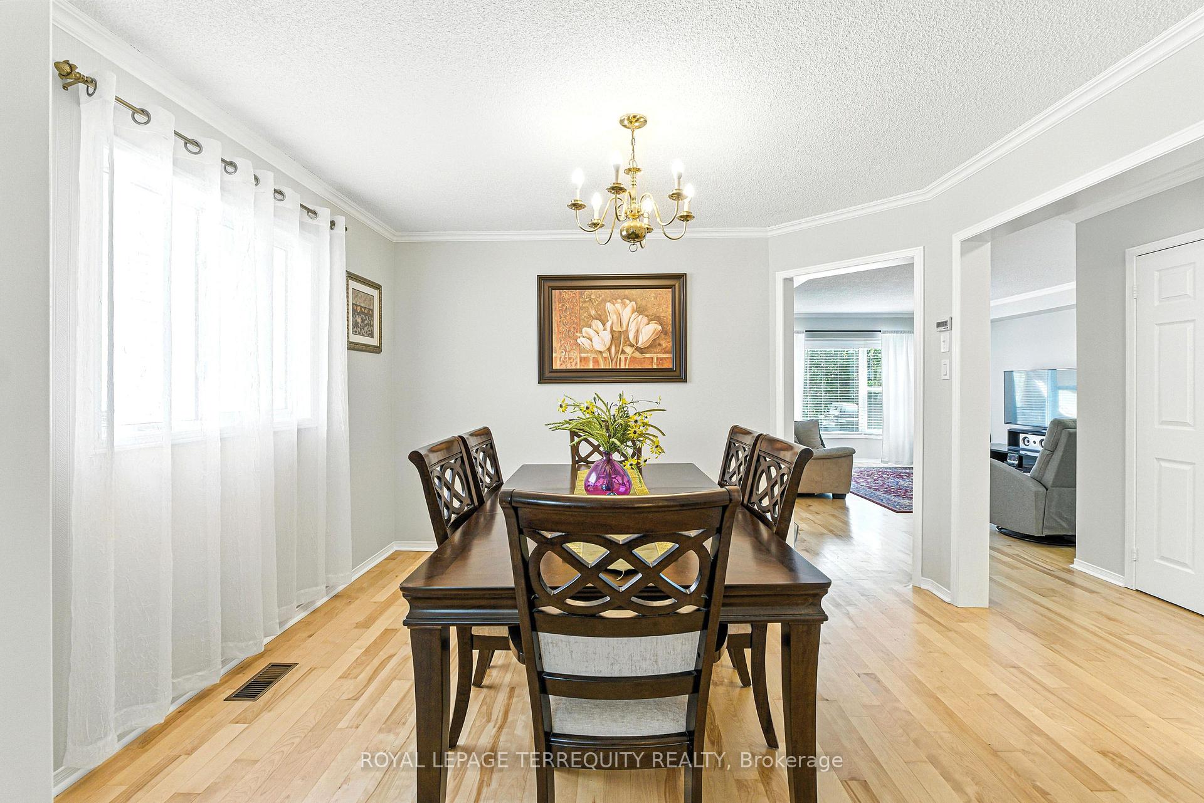
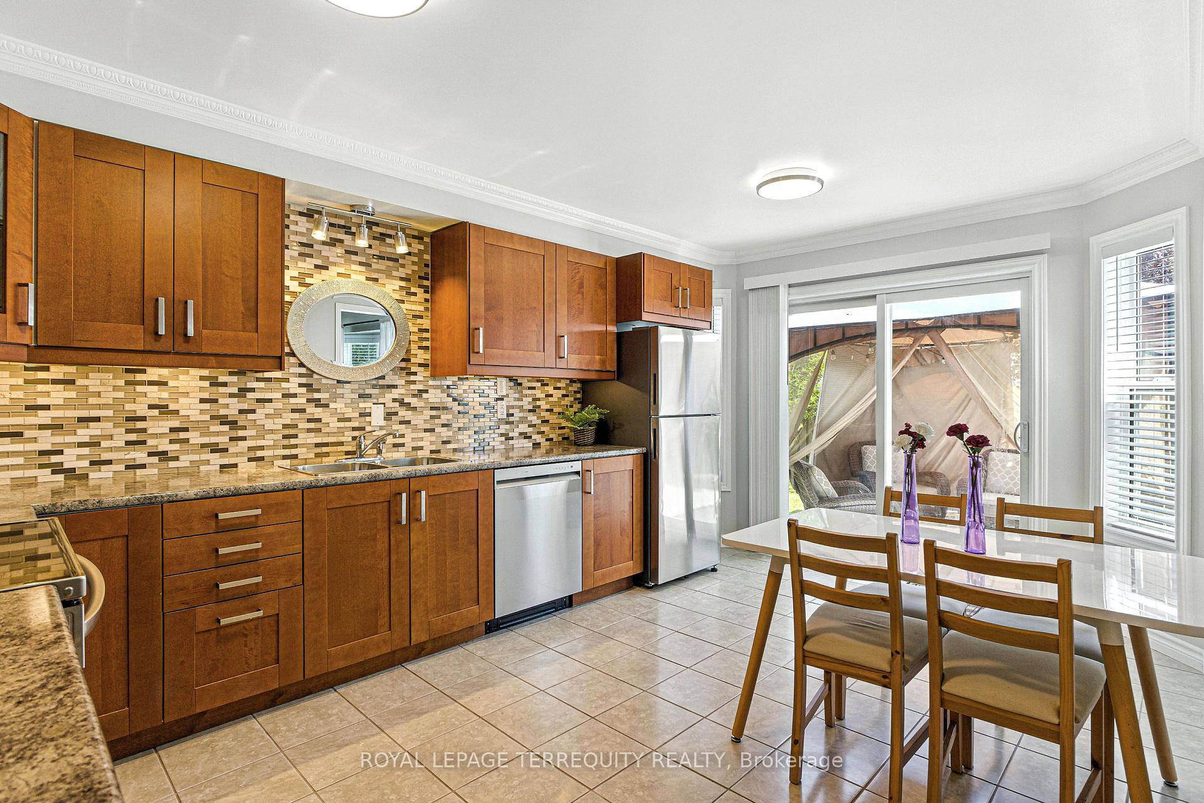
Delightfully Spacious in the Heart of Lisgar. Step into this beautifully maintained 4-bedroom detached home, ideally located on a large pie-shaped lot in the heart of highly sought-after Lisgar. From the moment you arrive, the elegant double-door entry welcomes you into a thoughtfully designed Sundial-built Rosewood model, where comfort and functionality meet timeless style. The grand circular staircase serves as the homes central feature, setting the tone for the spacious interior. Hardwood floors flow throughout the main level, leading you from the formal living and dining areas into the warm family room. A large window fills the space with natural light, while a cozy fireplace anchors the room, making it the perfect spot to unwind or gather with loved ones. The bright, functional eat-in kitchen offers plenty of space for casual meals and family time. Sliding patio door open directly into a generous fully fenced backyard, with special wooden deck & gazebo which a weather ready cover perfect for relaxing or entertaining. Upstairs, 4 spacious bedrooms include a primary suite with a walk-in closet and a private 4-pc ensuite. Each additional bedroom is comfortably sized and filled with natural light, perfect for children, guests, or home office space. The fully finished basement adds more living space with a rec room, a glass block feature wall, and additional space for a playroom or gym, plus an infrared sauna endless versatility to suit your needs. Additional highlights include garage access to the main level, central vacuum, concrete walkway, four-car driveway parking, and meticulously maintained interiors. Located in the family-friendly Lisgar community, this home offers suburban tranquility and urban accessibility, with excellent schools, parks, and easy access to highways and Lisgar GO Station. Don't miss this opportunity to own this beautifully maintained home.
Ask about this home
A HOMEH agent will answer your questions about this home.
Around this home
Daily convenience, out of 100, from the distances below
Schools nearby
School rating, out of 10.
Helpful calculators
Your HOMEH agent

"I would see it this week."