

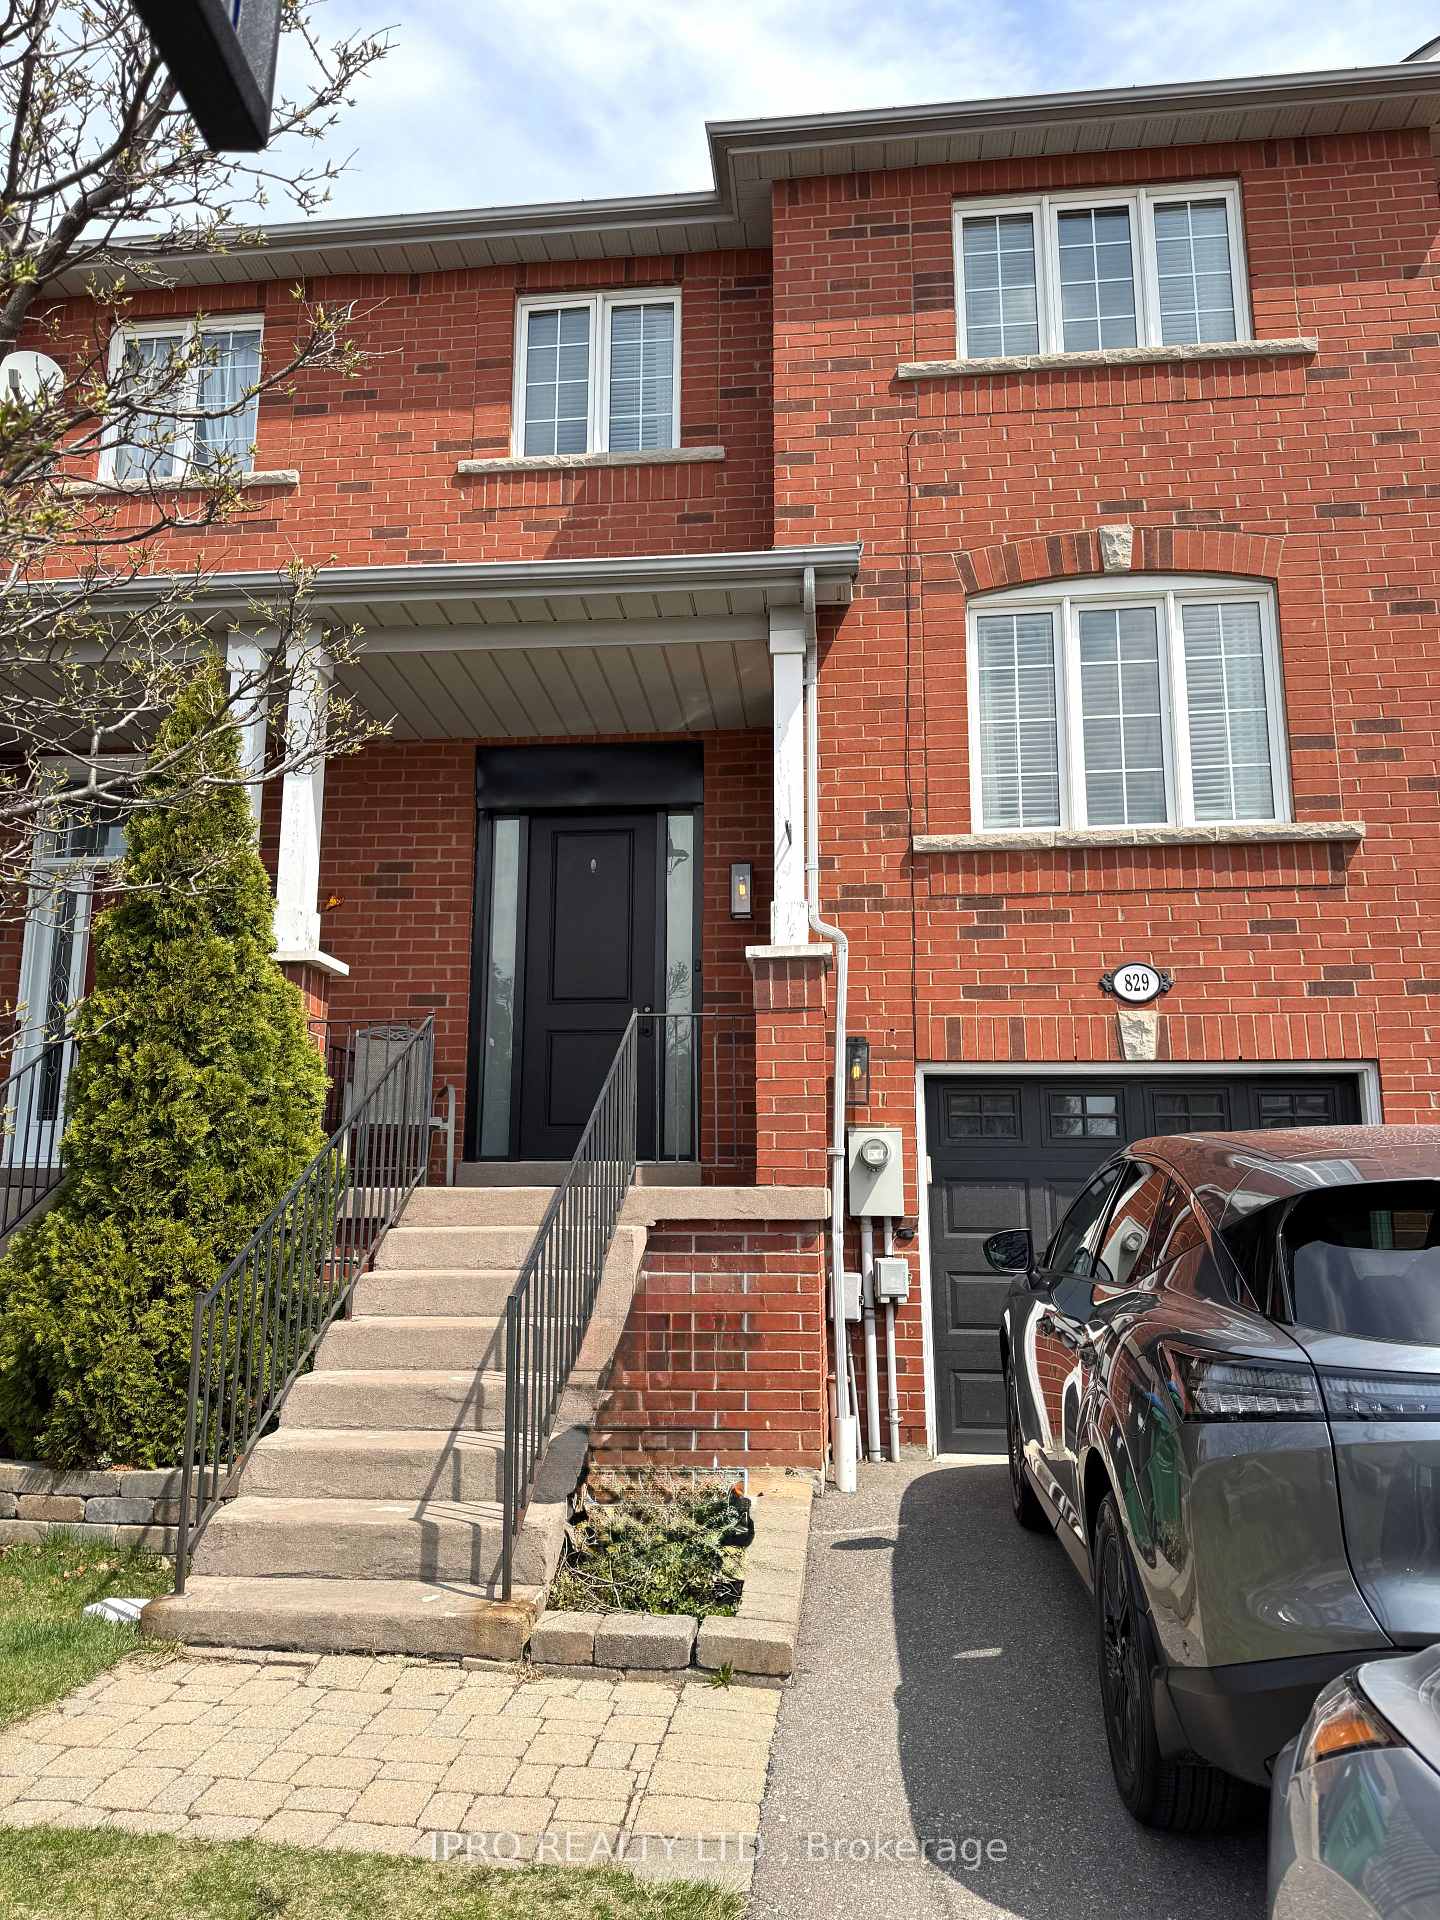
829 Escobar Crescent
829 Escobar Crescent
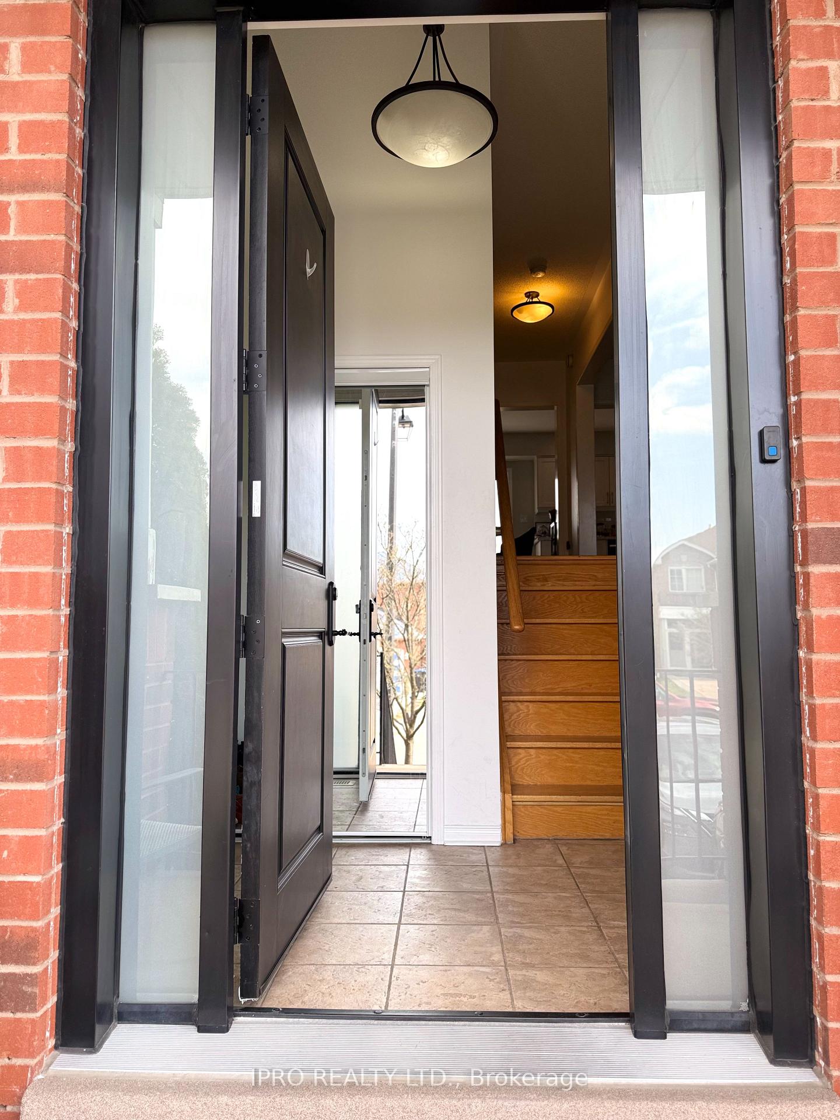
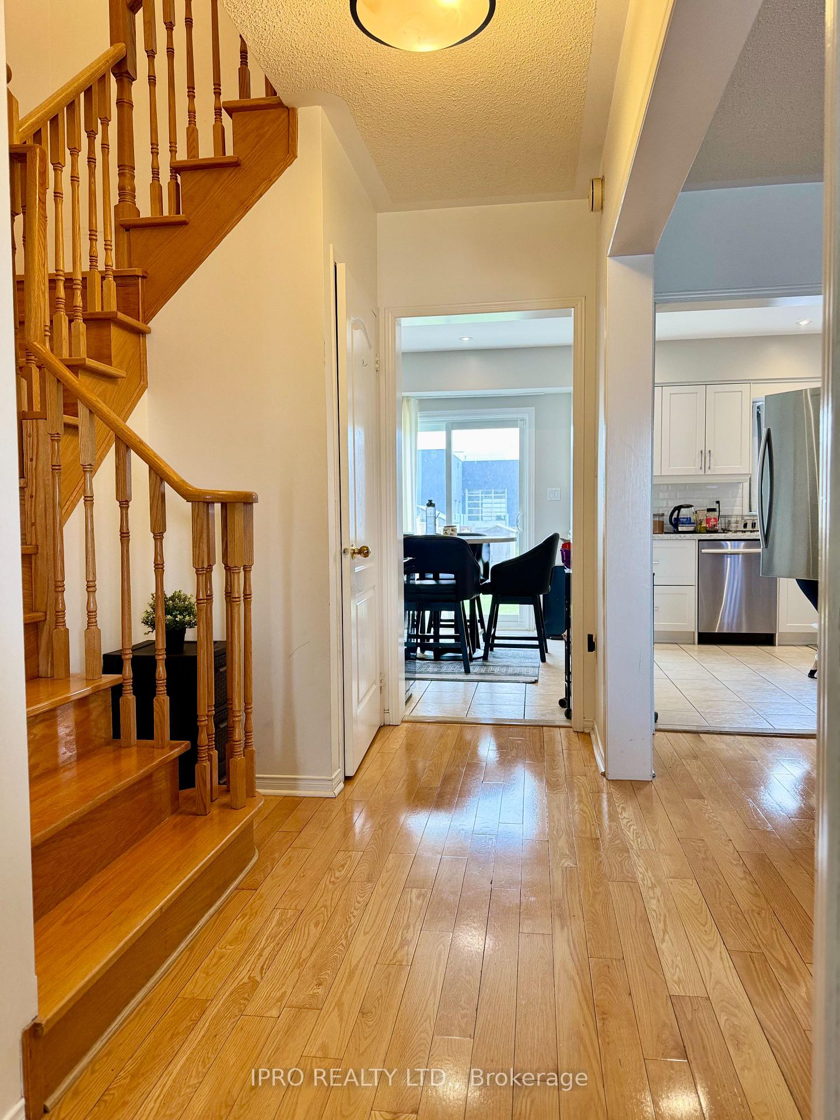
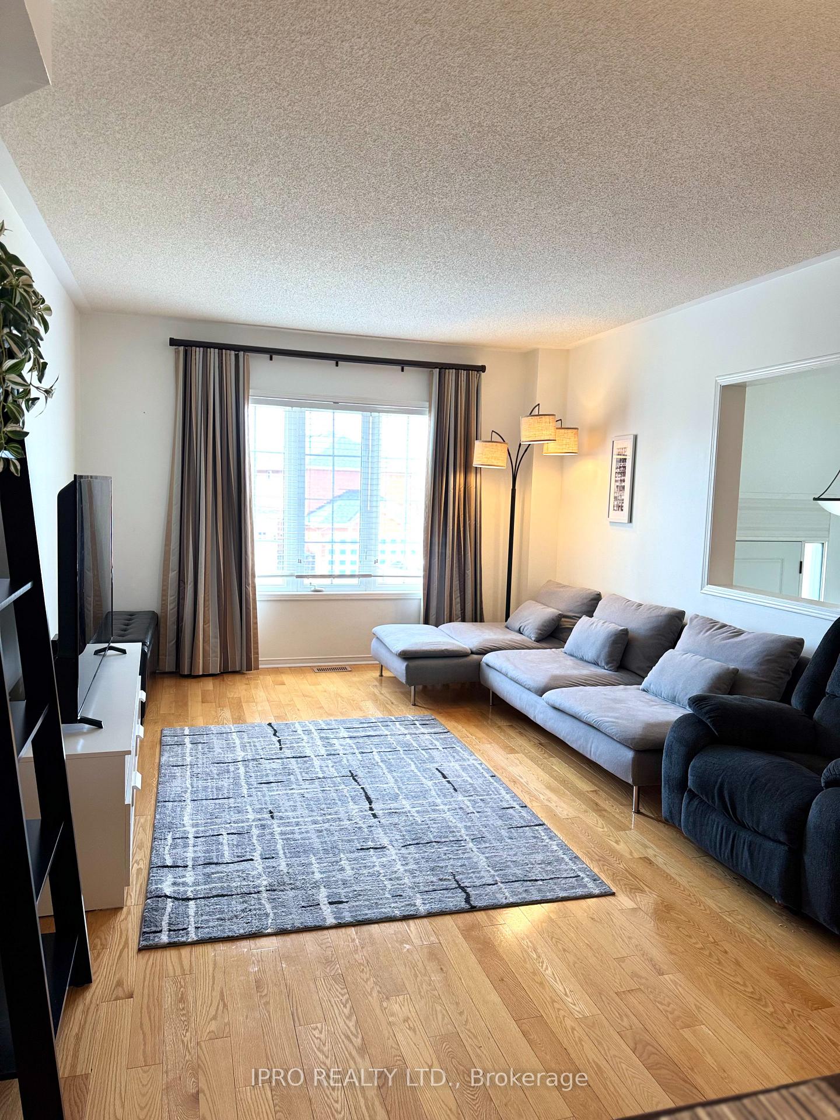
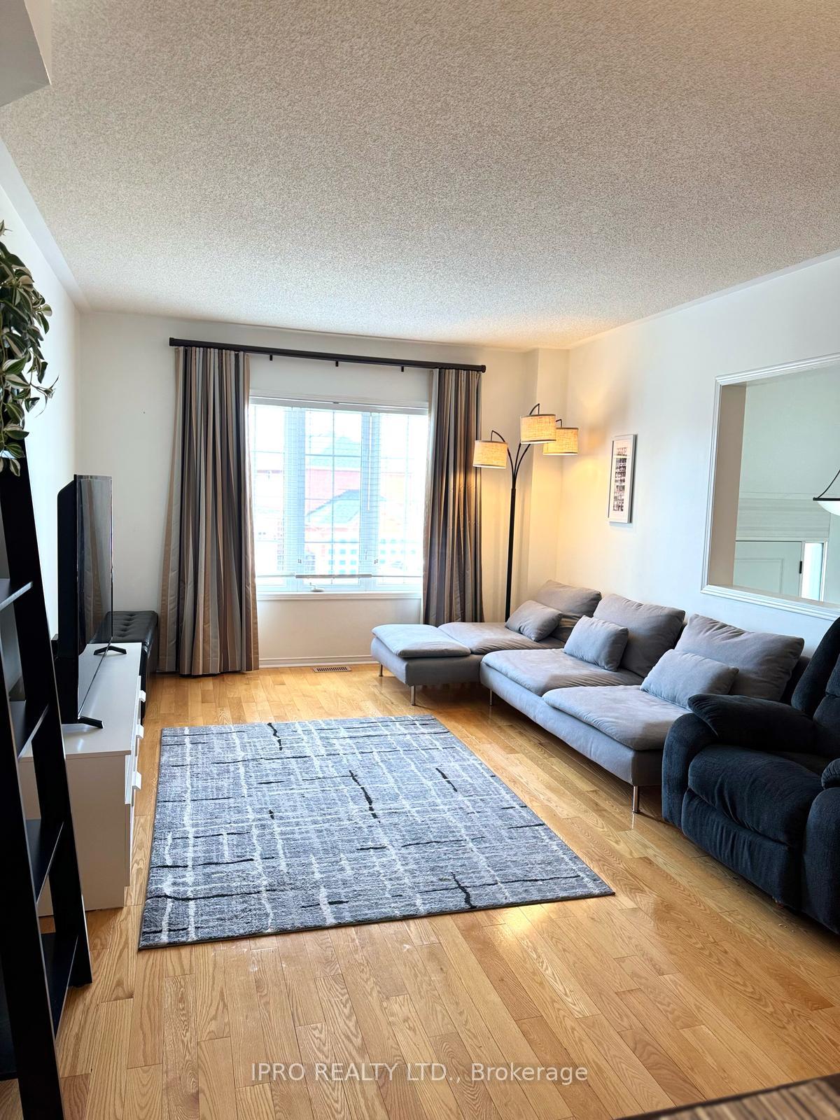 See all 30 photos
Property history
Facts and features
- BasementWalk-out
- Lease term12 months
- FurnishedUnfurnished
- Age of home16–30 years
- Hardwood floors
- Central air
The homeFreehold Townhouse, 3-storey, Age 16–30 years
- Type: Freehold Townhouse
- Style: 3-storey
- Age: 16–30 years
- Basement: Finished with walk-out, finished
InsideHardwood, Ceramic, Ensuite, Rooms above ground 7
- Flooring: Hardwood, Ceramic
- Laundry: Ensuite
- Rooms above ground: 7
- Rooms in the basement: 1
- Bedrooms: 3
- Bathrooms: 3
- Kitchens: 1
Outside and lotBrick, Asphalt shingle, Concrete
- Exterior: Brick
- Roof: Asphalt shingle
- Foundation: Concrete
Parking1 Garage, Built-in, Private
- Spaces: 1 Garage
- Garage: Built-in
- Driveway: Private
Heating, water and powerForced air, gas, Central air, Municipal water
- Heating: Forced air, gas
- Cooling: Central air
- Water: Municipal water
- Sewer: Municipal sewer
Rent and termsRent $3,500 a month, Entire property, Unfurnished
- Rent: $3,500 a month
- Space for rent: Entire property
- Furnished: Unfurnished
- Lease: 12 months
- Deposit: Required
- Credit check: Required
- Employment letter: Required
- Rental application: Required
- References: Required
- Rental items: None
IncludedStainless steel fridge, stove, dishwasher, microwave, range hood, washer, dryer, all elfs, all window coverings., Current tenants' belongings and furniture are not included.
- Included: Stainless steel fridge, stove, dishwasher, microwave, range hood, washer, dryer, all elfs, all window coverings.
- Not included: Current tenants' belongings and furniture are not included.
NearbyFenced yard, school
- Close to: Fenced yard, school
Listing detailsW12104506, Rented, Apr 22, 2025
- MLS® number: W12104506
- Status: Rented
- Listed on: Apr 22, 2025
- Days on market: 13
- Updated: May 5, 2025
- Possession: 2025-06-15 / Flexible
- Occupied by: Tenant
- Listing brokerage: IPRO REALTY LTD.
About this home
829 Escobar Crescent, Mississauga (East Credit), ON L5V 2S6
This stunning 3-bed, 3-bath two-storey home offers a bright and airy open-concept layout, perfect for modern living and ideal for families. The beautifully updated eat-in kitchen features sleek quartz countertops, premium stainless steel appliances, and a chic subway tile backsplash. The spacious primary bedroom includes a large walk-in closet and a refreshed 4-piece ensuite bath. Generously sized second and third bedrooms offer plenty of natural light and closet space.Enjoy the added bonus of a finished basement with a private entrance from the garage, ideal for a home office, gym, or extra living space. Step outside to a spacious and private backyard, perfect for entertaining or relaxing. Unbeatable location just minutes top-rated schools, Heartland Town Centre, Square One, Sheridan College, grocery, restaurants, Hwy 401, 403, 407, QEW, public transit, and more!
Ask about this home
A HOMEH agent will answer your questions about this home.
Around this home
Daily convenience, out of 100, from the distances below
Schools nearby
School rating, out of 10.
Helpful calculators
Your HOMEH agent

"I would see it this week."