

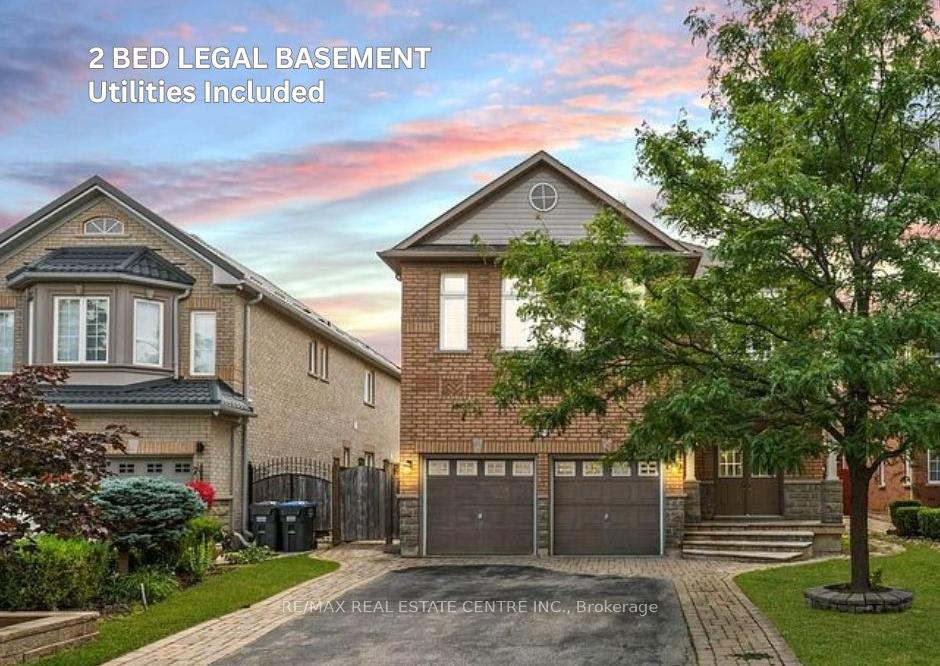
5439 Rose Ridge Crescent
Lower Level Rented
1/205439 Rose Ridge Crescent
Lower Level Rented
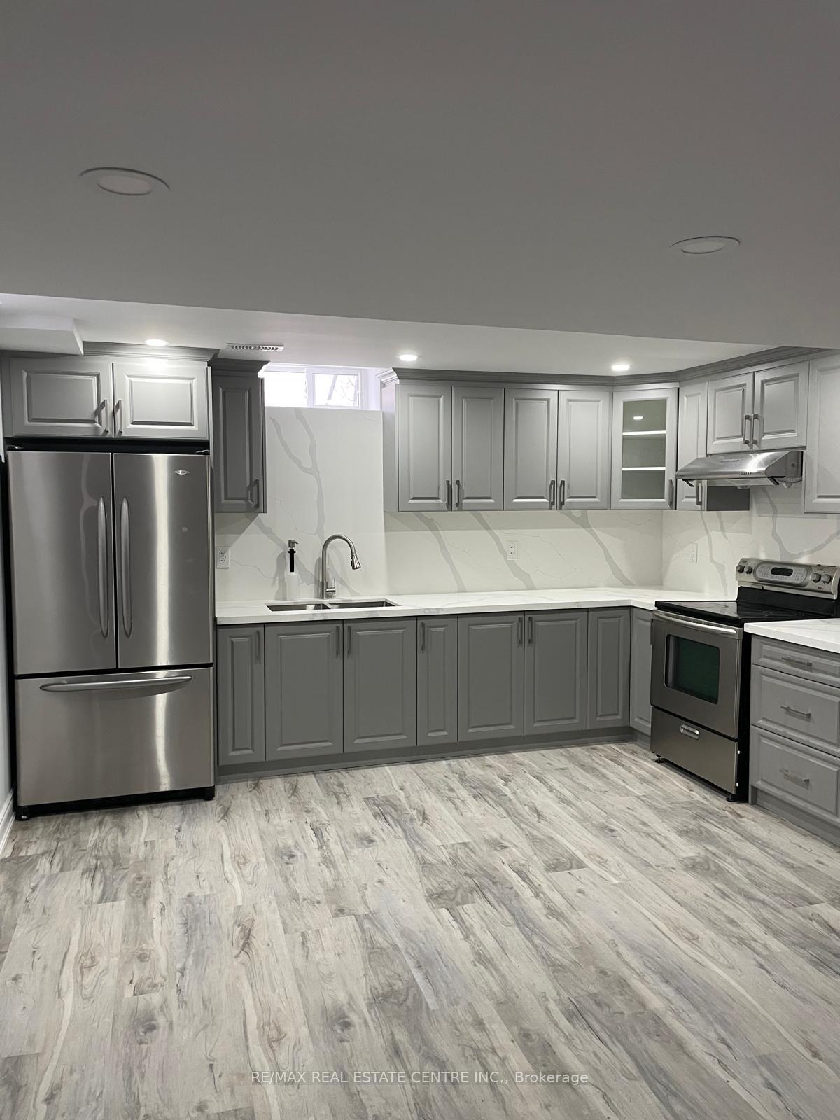
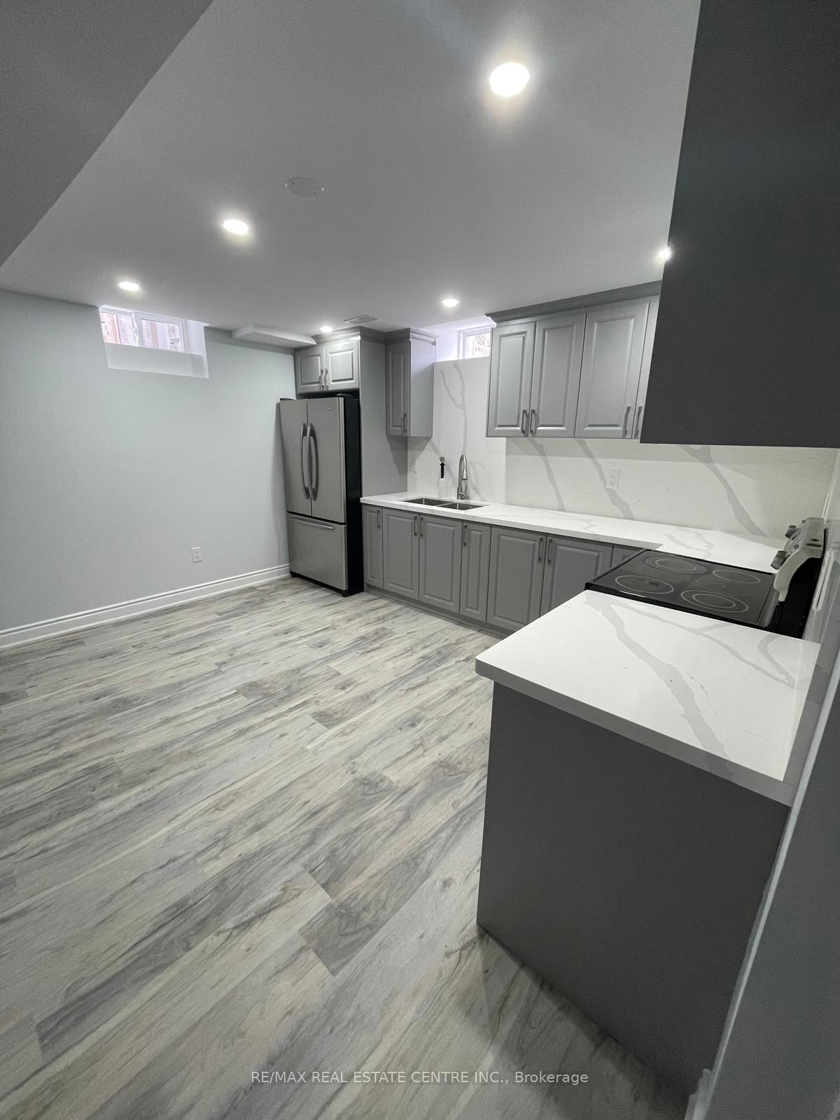
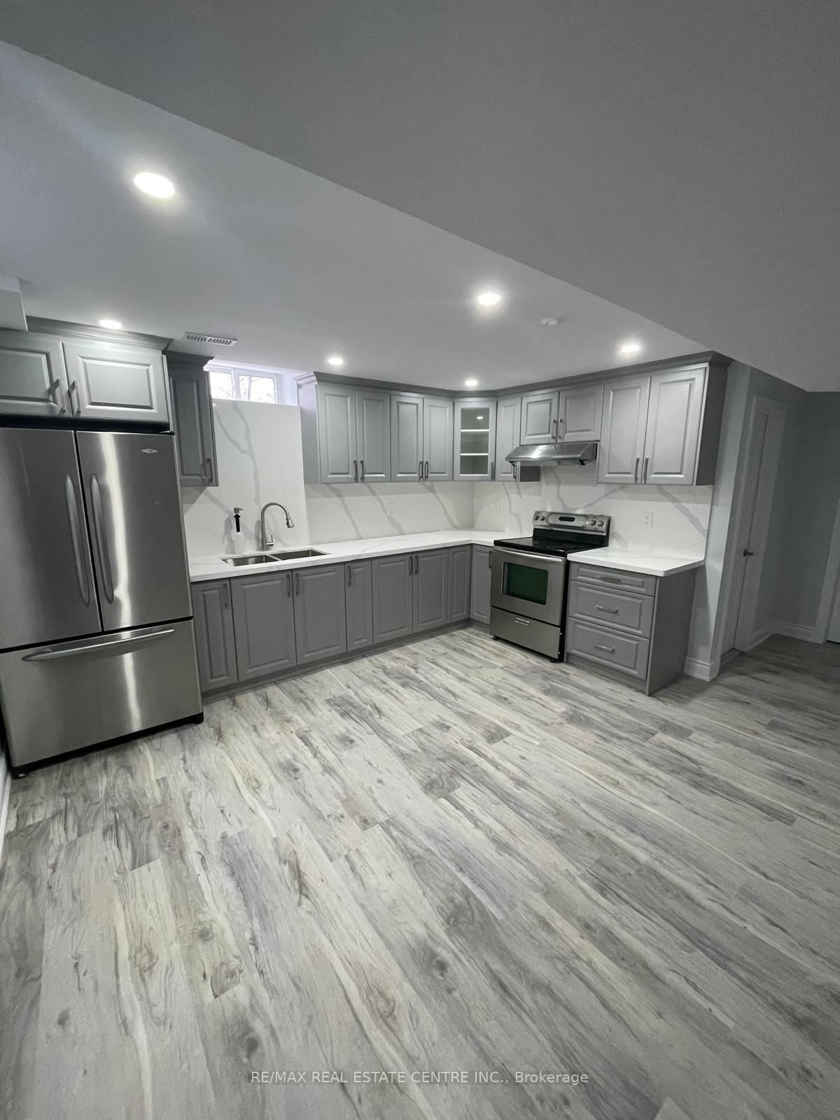
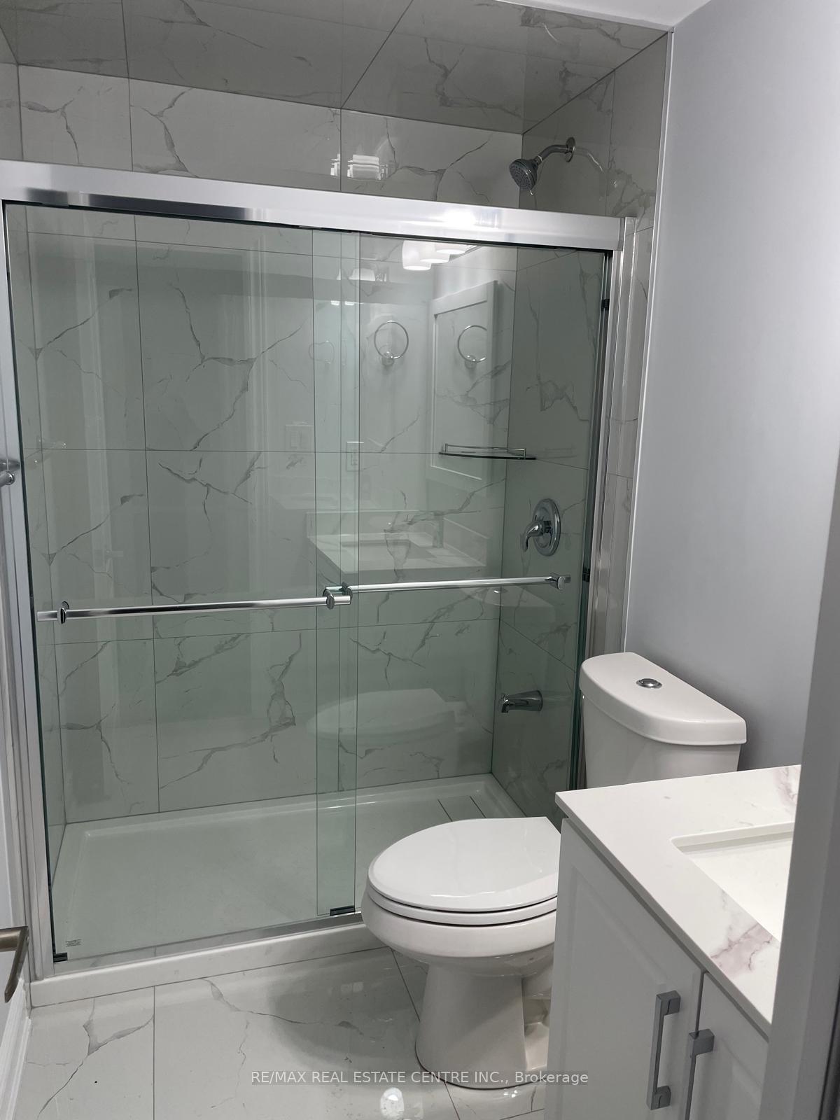 See all 20 photos
2 Bedrooms
1 Bathroom
1 Garage
— sq.ft
Basement
— Unit
Property history
Facts and features
- BasementFinished
- Lease term12 months
- FurnishedUnfurnished
- LaundryIn basement
What stands out
- Separate entrance
- Central air
The homeLower Level, 1 storey/apt, Finished, separate entrance
- Type: Lower Level
- Style: 1 storey/apt
- Basement: Finished, separate entrance
InsideIn basement, lower level, Carpet free, other, Rooms above ground 5
- Laundry: In basement, lower level
- Features: Carpet free, other
- Rooms above ground: 5
- Bedrooms: 2
- Bathrooms: 1
- Kitchens: 1
Outside and lotBrick, Shingles, Concrete
- Exterior: Brick
- Roof: Shingles
- Foundation: Concrete
Parking1 Garage, Other, Available
- Spaces: 1 Garage
- Garage: Other
- Driveway: Available
Heating, water and powerForced air, gas, Central air, Municipal water
- Heating: Forced air, gas
- Cooling: Central air
- Water: Municipal water
- Sewer: Municipal sewer
- Hydro: Available
Rent and termsRent $2,300 a month, Basement, Unfurnished
- Rent: $2,300 a month
- Space for rent: Basement
- Furnished: Unfurnished
- Lease: 12 months
- Paid: Monthly
- Rent includes: Parking
- Deposit: Required
- Credit check: Required
- Employment letter: Required
- Rental application: Required
- References: Required
IncludedAll elf, all ss kitchen appliances, washer/dryer, and one parking spot on the driveway for tenant use.
- Included: All elf, all ss kitchen appliances, washer/dryer, and one parking spot on the driveway for tenant use.
Listing detailsW11996573, Rented, Mar 3, 2025
- MLS® number: W11996573
- Status: Rented
- Listed on: Mar 3, 2025
- Days on market: 63
- Updated: May 5, 2025
- Possession: 2025-03-03 / Immediate
- Occupied by: Vacant
- Listing brokerage: RE/MAX REAL ESTATE CENTRE INC.
About this home
5439 Rose Ridge Crescent, Mississauga (Churchill Meadows), ON L5M 7C3
Carpet FreeOther
2 bed, 1 full Bath Legal Basement apartment, centrally located in Churchill Meadows Community, great for families, and close proximity to places of Worship, Schools, Hospital, Erin Mills Town Centre, Community Centres, upscale LifeTime Fitness, 403/407 Highways. Utilities included
Read more
Ask about this home
A HOMEH agent will answer your questions about this home.
Ask a question
Around this home
Tenth Line W / Tacc Dr
Errands
Parks
Schools
Daily convenience, out of 100, from the distances below
ParkMississauga Meadowvale Rotary Park · 6 within 1 km5 min walk298 m
GroceryStop & Shop17 min walk1.0 km
SchoolMcKinnon Public School2 min walk130 m
PharmacyRexall16 min walk1.0 km
Cafés & foodLittle Free Library · 6 within 1 km12 min walk717 m
Gym & rec centreAnytime Fitness19 min walk1.2 km
LibraryMississauga Library - Churchill Meadows20 min walk1.2 km
WalkDriveStraight-line distance, open map data
Grocery1.0 km
Park0.3 km
Coffee0.8 km
Dining0.9 km
Gym1.2 km
Schools nearby
School rating, out of 10.
McKinnon Public Schoolelementary · Public · 0.1 km
—
St. Bernard of Clairvaux Catholic Elementary Schoolelementary · Catholic · 0.4 km
9.0/10Excellent
Erin Centre Middle Schoolelementary · Public · 0.6 km
—
Contact agent
Helpful calculators
Rent vs buy
Affordability
Mortgage
Down payment
Stress test
CMHC insurance
Your HOMEH agent

KimHOMEH agent · Mississauga
"I would see it this week."
Ask Kim