

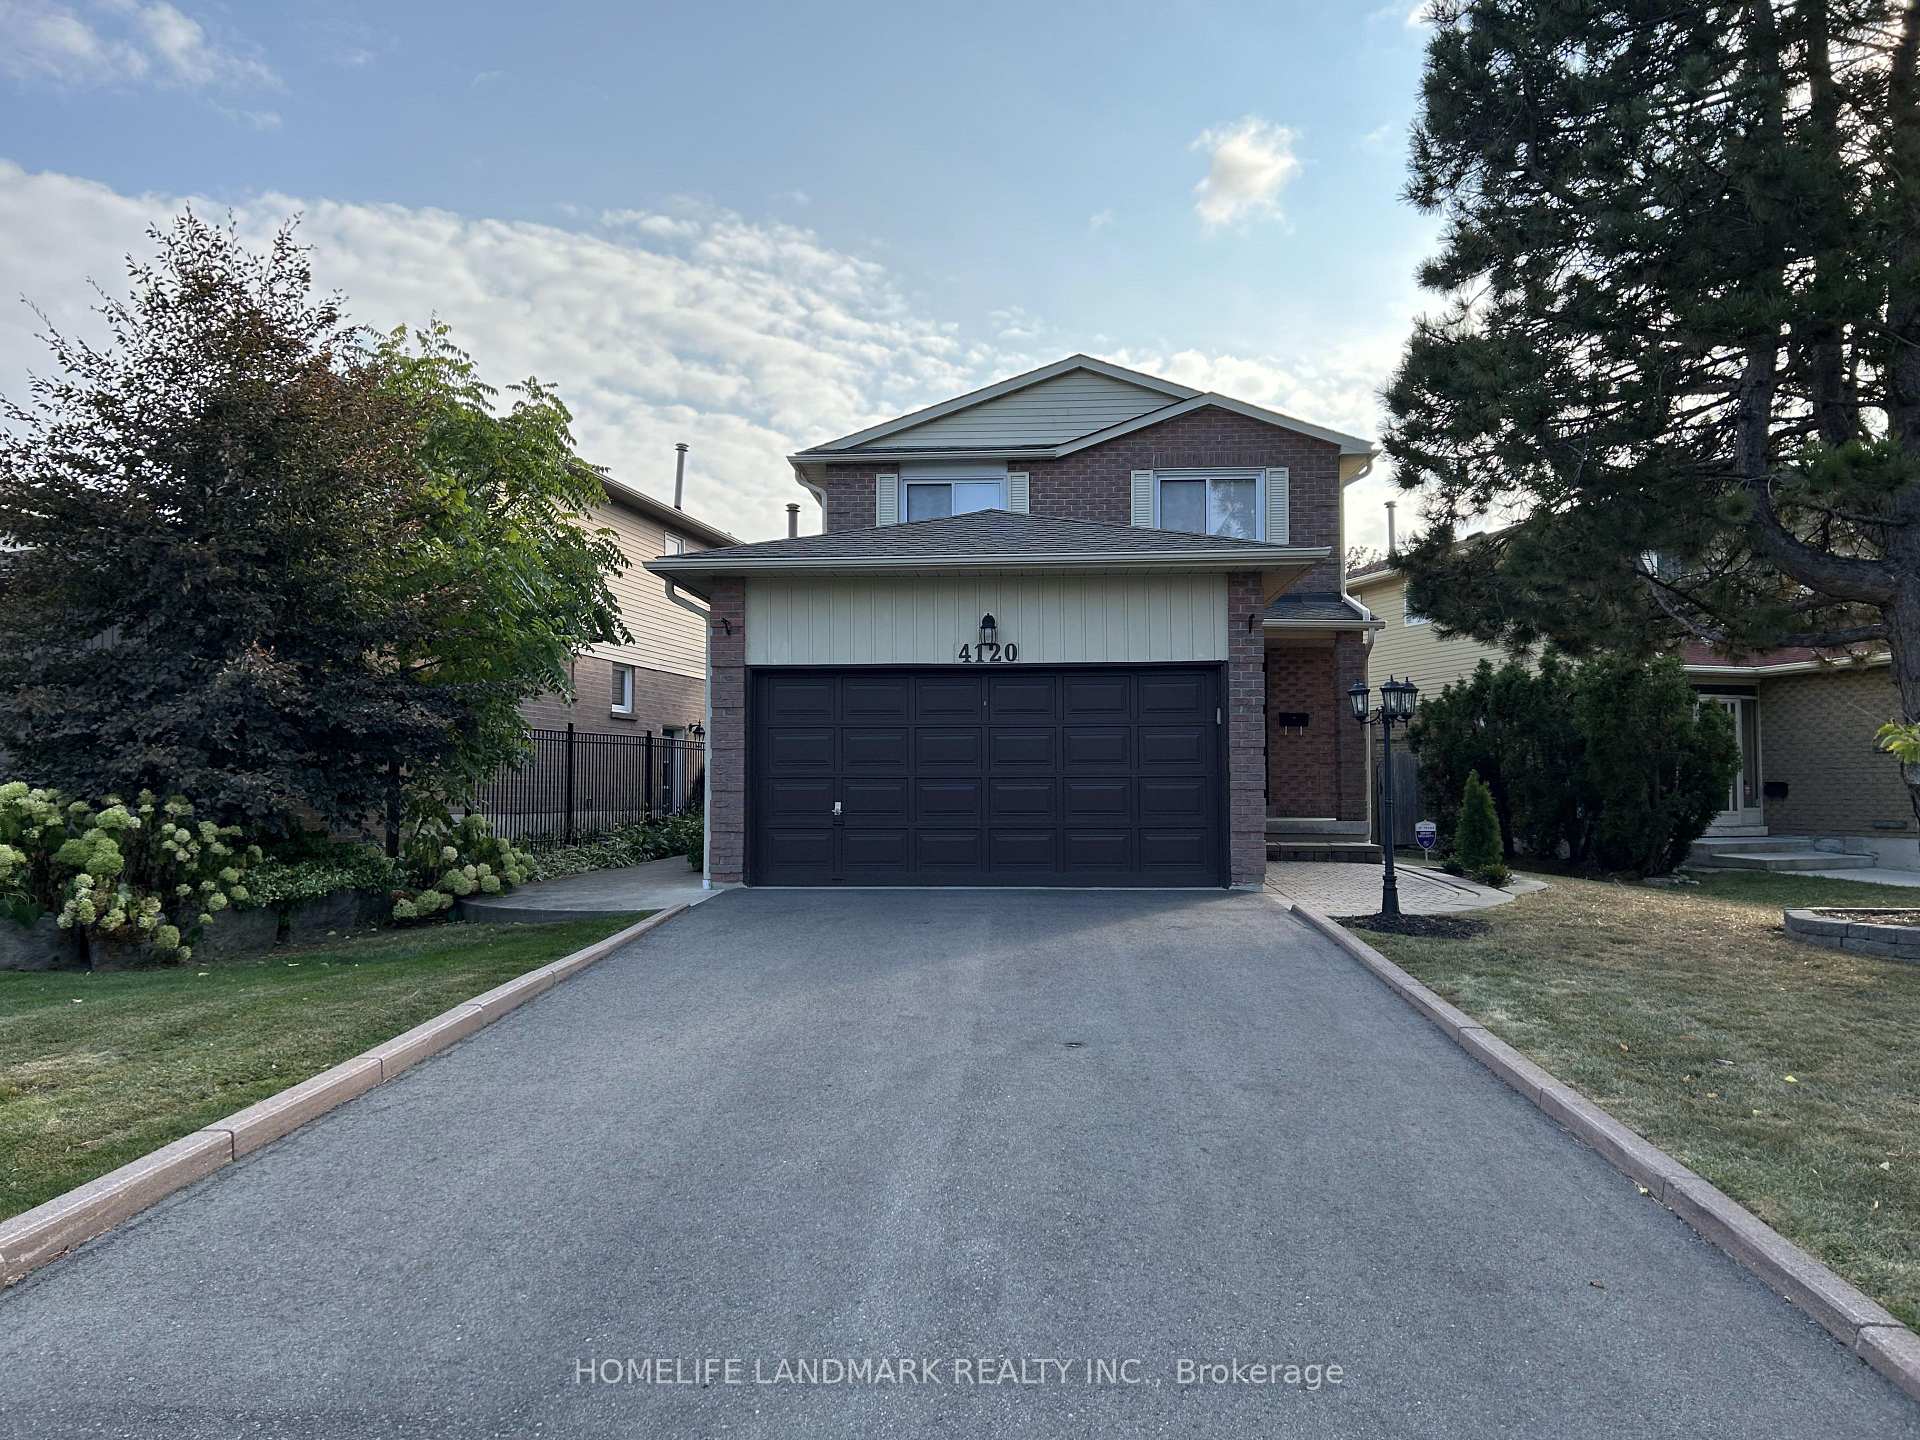
4120 Chadburn Crescent
Detached Rented
1/324120 Chadburn Crescent
Detached Rented
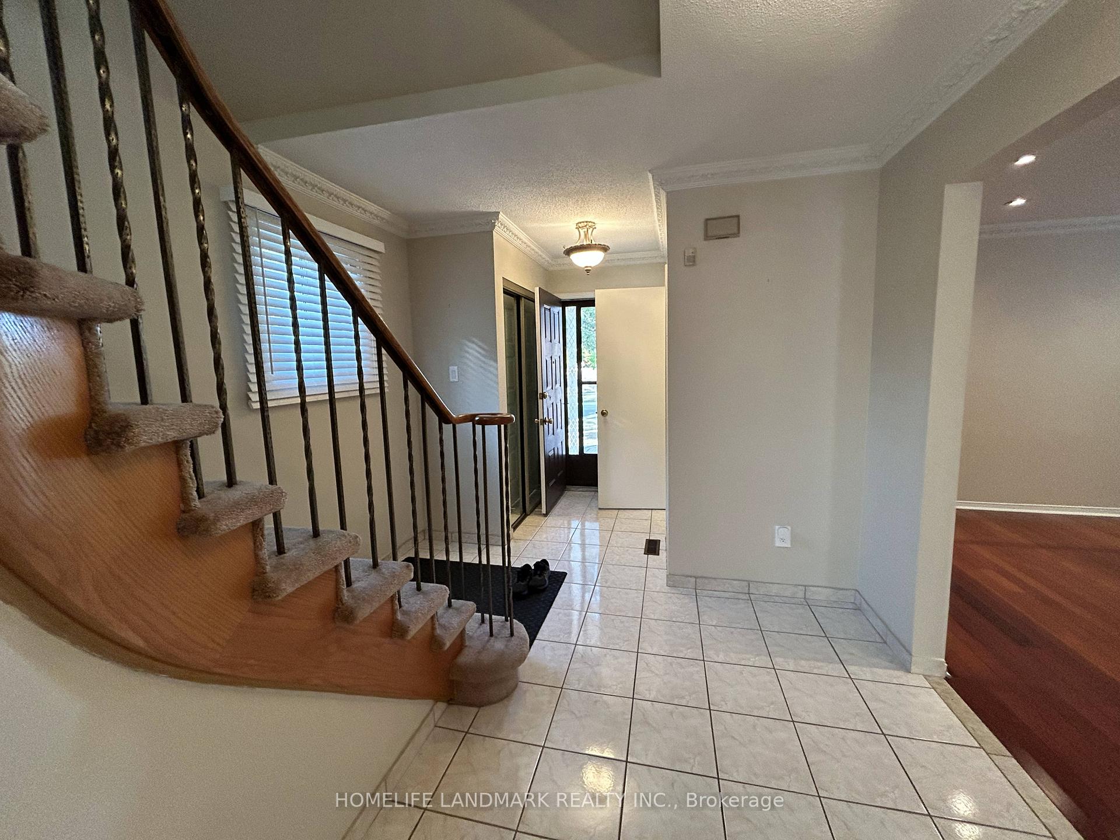
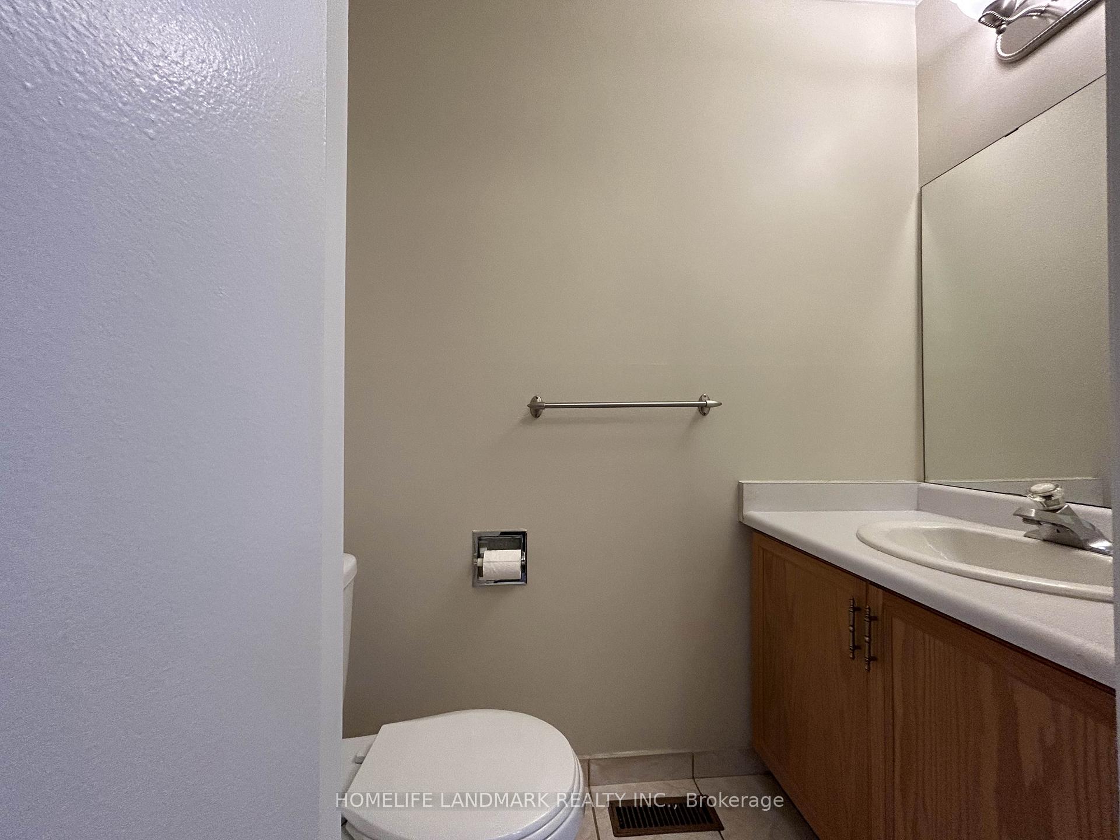
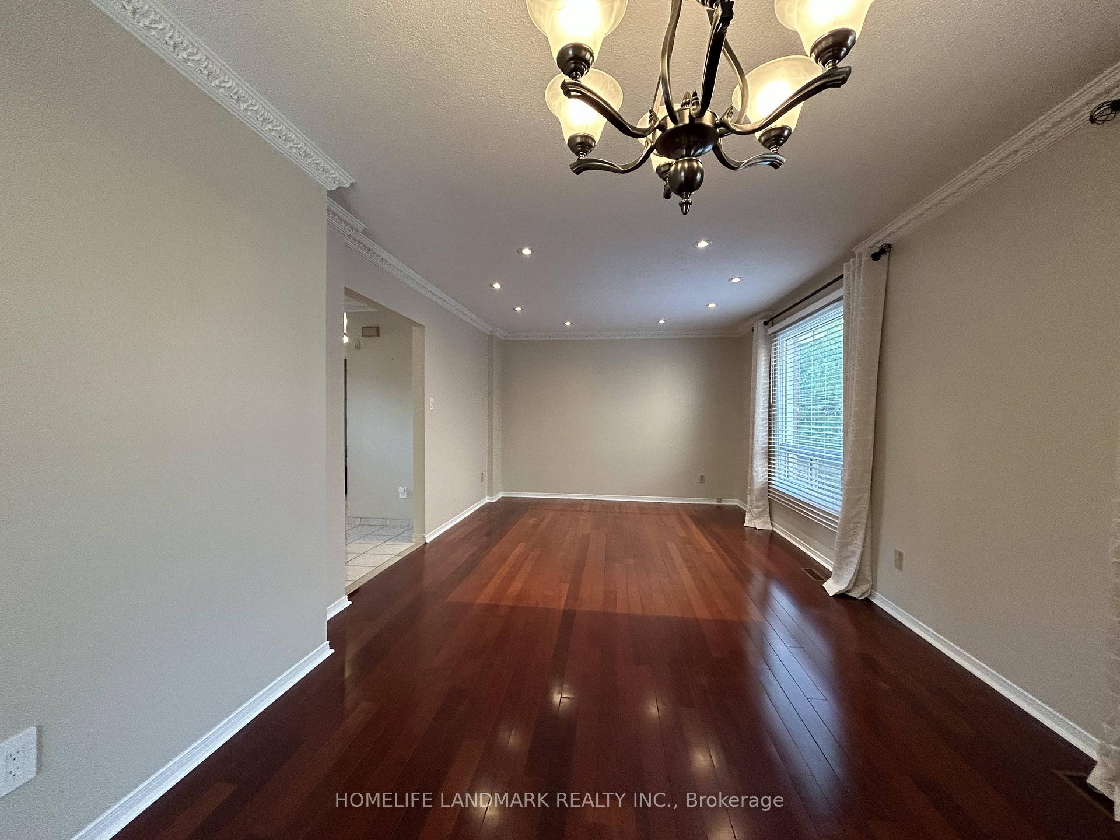
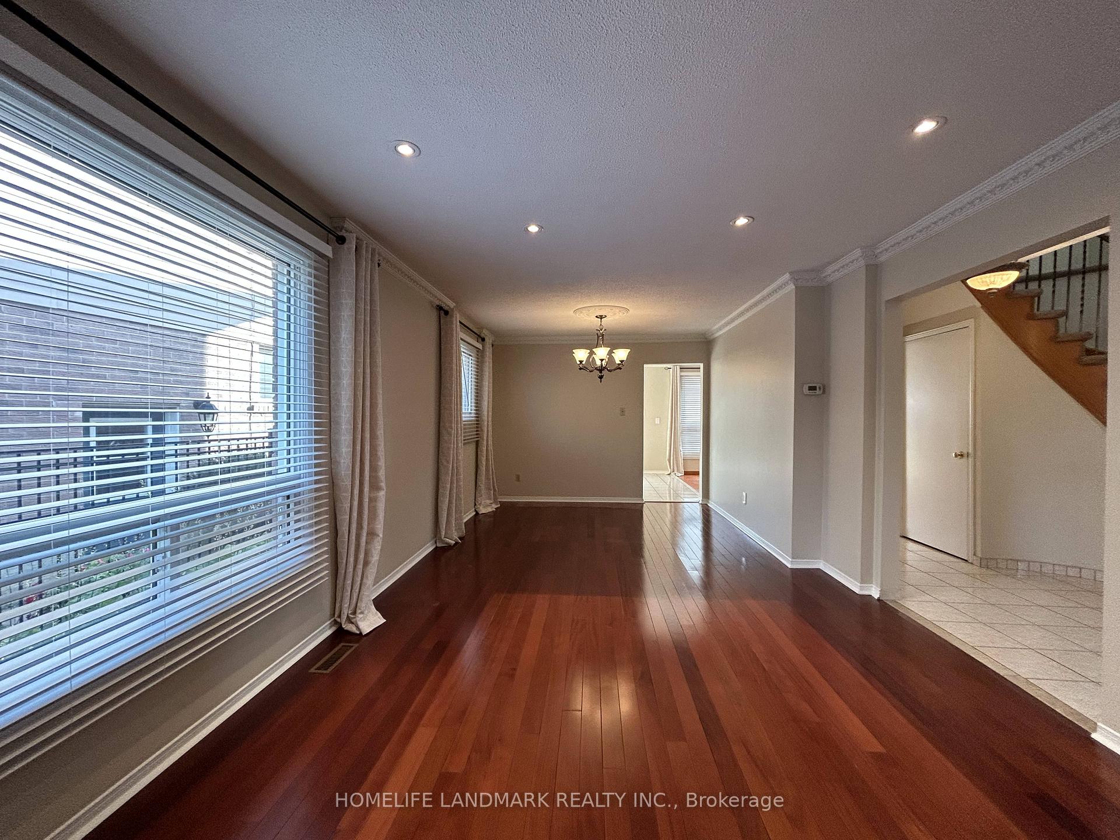 See all 32 photos
3 Bedrooms
3 Bathrooms
2 Garage
— sq.ft
Entire Home
— Unit
Property history
Facts and features
- BasementFinished
- Lot size64 × 121 ft
- Lease term12 months
- FurnishedUnfurnished
What stands out
- Hardwood floors
- Fireplace
- Central air
The homeDetached, 2-storey, Finished
- Type: Detached
- Style: 2-storey
- Basement: Finished
InsideFireplace Yes, Hardwood, Ceramic, Parquet, In basement
- Fireplace: Yes
- Flooring: Hardwood, Ceramic, Parquet
- Laundry: In basement
- Features: Other
- Rooms above ground: 7
- Rooms in the basement: 2
- Bedrooms: 3
- Bathrooms: 3
- Kitchens: 1
- Family room: Yes
Outside and lotBrick, Asphalt shingle, Concrete block
Outside
- Exterior: Brick
- Roof: Asphalt shingle
- Foundation: Concrete block
- Size: 64.3 × 120.6 ft
- Shape: Irregular
Parking2 Garage, Attached
- Spaces: 2 Garage
- Garage: Attached
Heating, water and powerForced air, gas, Central air, Municipal water
- Heating: Forced air, gas
- Cooling: Central air
- Water: Municipal water
- Sewer: Municipal sewer
Rent and termsRent $3,800 a month, Entire property, Unfurnished
- Rent: $3,800 a month
- Space for rent: Entire property
- Furnished: Unfurnished
- Lease: 12 months
- Rent includes: Parking
- Deposit: Required
- Credit check: Required
- Employment letter: Required
- Rental application: Required
- References: Required
IncludedUse of all existing appliance., Central vacuum
- Included: Use of all existing appliance.
- Not included: Central vacuum
Listing detailsW12085429, Rented, Apr 16, 2025
- MLS® number: W12085429
- Status: Rented
- Listed on: Apr 16, 2025
- Days on market: 18
- Updated: May 4, 2025
- Possession: 2025-04-16 / Immediate
- Occupied by: Vacant
- Listing brokerage: HOMELIFE LANDMARK REALTY INC.
About this home
4120 Chadburn Crescent, Mississauga (Erin Mills), ON L5L 3W9
Other
Detached House In Prime Erin mills. Hwy 403 And Qew Nearby. Erin mills Town centre South Common Mall And All Public And Private Schools, Public Transit, Parks And Arena. North Fronting With Double Driveway And No Sidewalk. Hardwood Floors. cherry tree in backyard. Heated Floors In Main Bathroom. Concrete Walkway With Wrought Iron Fence Opens To Beautiful Backyard Garden.
Read more
Ask about this home
A HOMEH agent will answer your questions about this home.
Ask a question
Around this home
Burnhamthorpe/ Loyalist
Errands
Parks
Schools
Daily convenience, out of 100, from the distances below
ParkGlen Erin Trail Park · 4 within 1 km6 min walk395 m
GroceryShell Select2 min walk127 m
SchoolAll Saints Catholic School15 min walk920 m
PharmacyMedical Clinic Pharmacy19 min walk1.2 km
Cafés & foodSan Francesco's Foods · 1 within 1 km4 min walk263 m
Gym & rec centreLife Time5 min walk337 m
WalkDriveStraight-line distance, open map data
Grocery0.1 km
Park0.4 km
Coffee1.2 km
Dining1.1 km
Gym0.3 km
Schools nearby
School rating, out of 10.
All Saints Catholic Schoolelementary · Catholic · 0.9 km
6.5/10Good
St Clare Schoolelementary · Private · 1.0 km
6.8/10Good
Artesian Drive Public Schoolelementary · Public · 1.3 km
—
Contact agent
Helpful calculators
Rent vs buy
Affordability
Mortgage
Down payment
Stress test
CMHC insurance
Your HOMEH agent

NimaHOMEH agent · Mississauga
"I would see it this week."
Ask Nima