

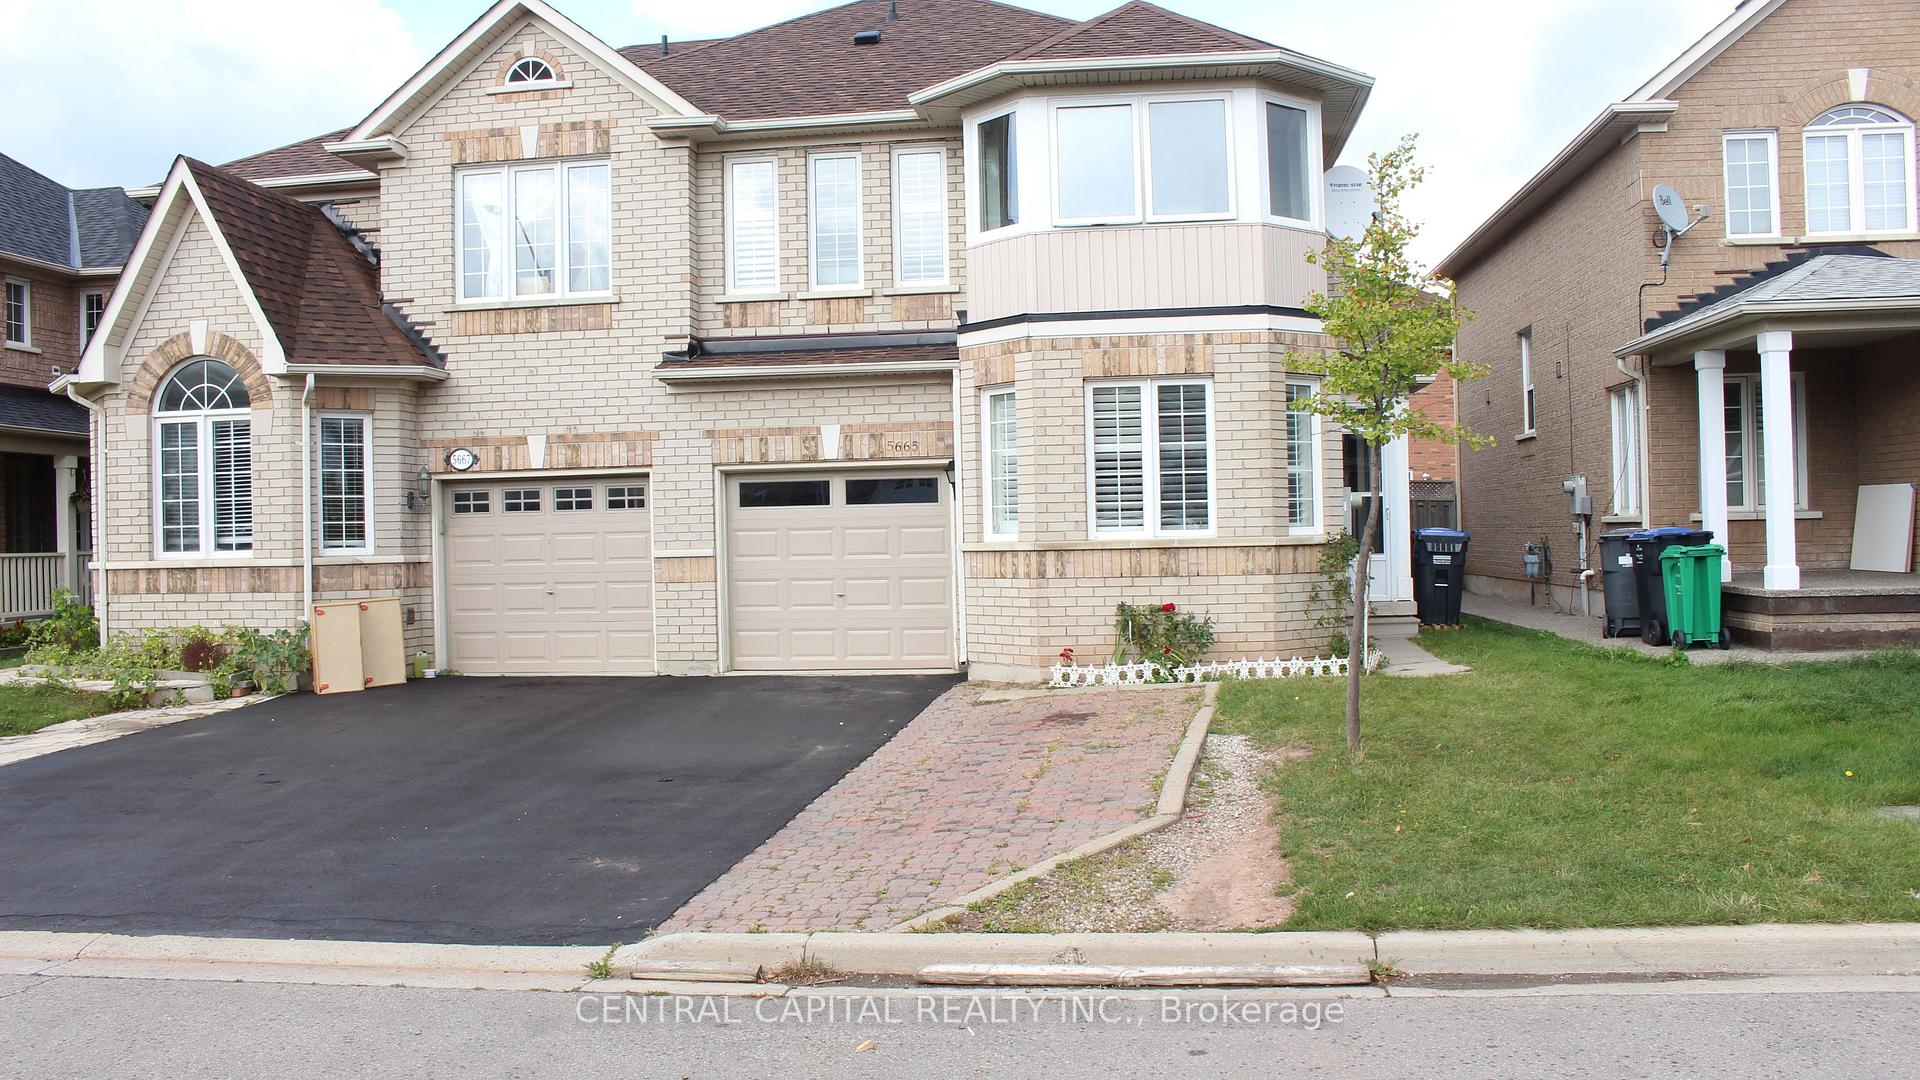
5665 Dolmite Heights
Semi-Detached For Rent
1/295665 Dolmite Heights
Semi-Detached For Rent
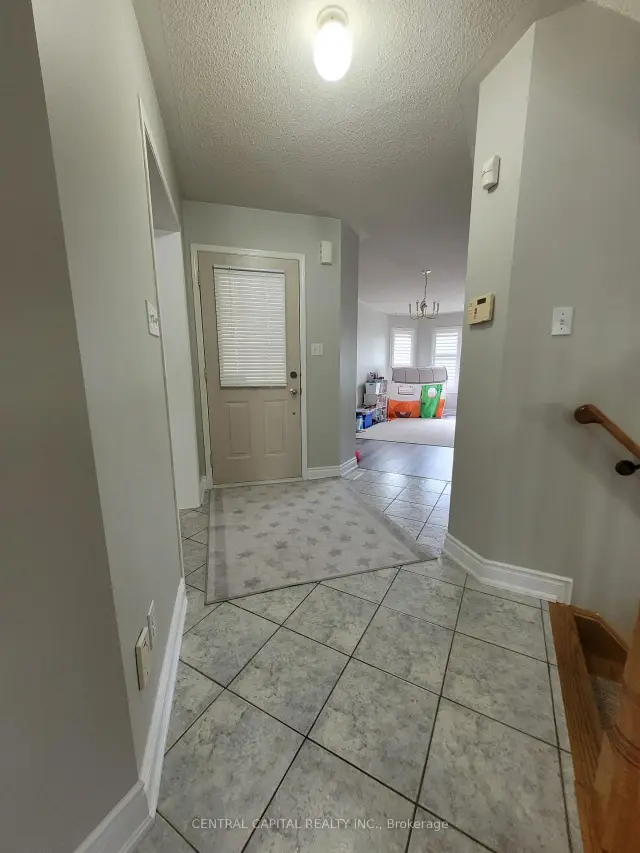
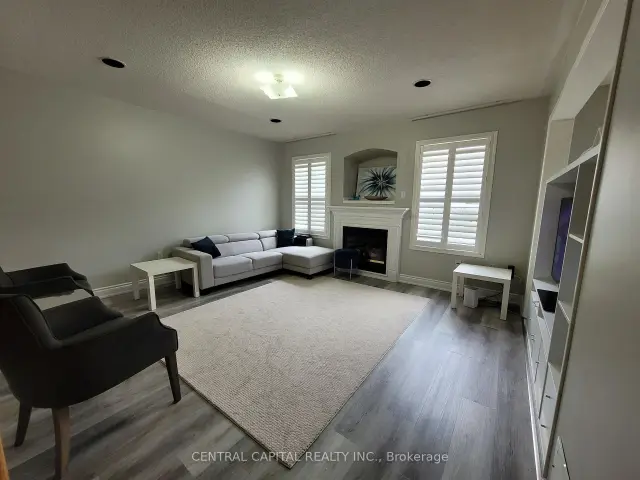
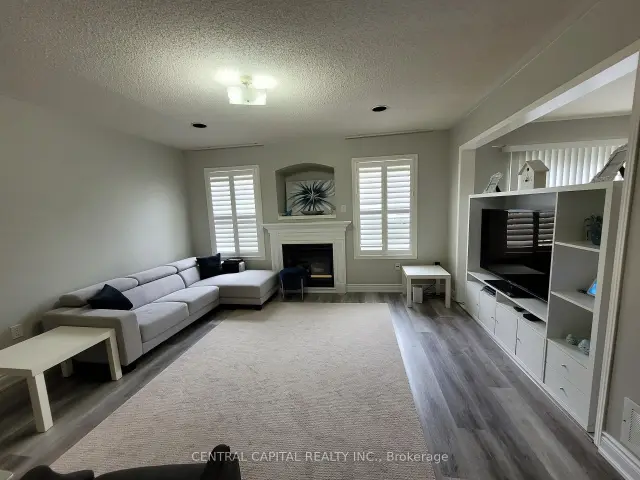
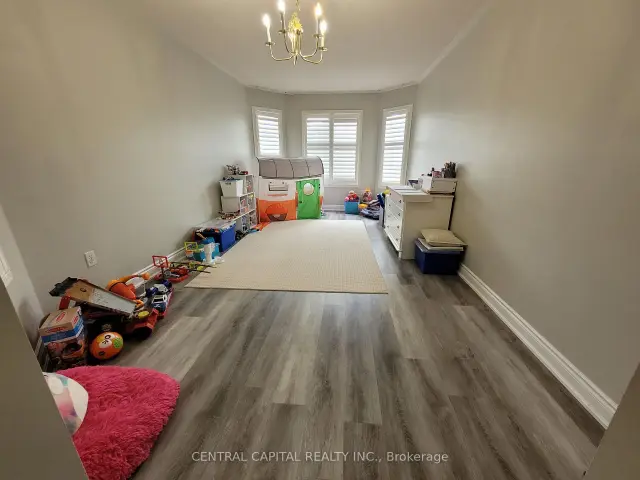 See all 29 photos
4+1 Bedrooms
3 Bathrooms
1 Garage
2K–2.5K sq.ft
Entire Home
From Nov 23
Facts and features
- BasementFinished
- Lot size30 × 85 ft
- Lease term12 months
- FurnishedUnfurnished
What stands out
- Second kitchen
- Fireplace
- Central air
The homeSemi-Detached, 2-storey, 2,000–2,500 sq ft
- TypeSemi-Detached
- Style2-storey
- Living space2,000–2,500 sq ft
- BasementFinished
InsideFireplace Yes, Ensuite, lower level, Rooms above ground 11
- FireplaceYes
- LaundryEnsuite, lower level
- Rooms above ground11
- Rooms in the basement3
- Bedrooms4 + 1 in the basement
- Bathrooms3
- Kitchens2
- Family roomYes
Outside and lotBrick, Shingles, Concrete
- ExteriorBrick
- RoofShingles
- FoundationConcrete
- Size30 × 85 ft
Parking1 Garage, Built-in, Private
- Spaces1 Garage
- GarageBuilt-in
- DrivewayPrivate
Heating, water and powerForced air, gas, Central air, Municipal water
- HeatingForced air, gas
- CoolingCentral air
- WaterMunicipal water
- SewerMunicipal sewer
Rent and termsRent $3,900 a month, Entire property, Unfurnished
- Rent$3,900 a month
- Space for rentEntire property
- FurnishedUnfurnished
- Lease12 months
- PaidMonthly
- Rent includesParking
- DepositRequired
- Credit checkRequired
- Employment letterRequired
- Rental applicationRequired
- ReferencesRequired
IncludedFridge, stove, dishwasher, all elf's, all window coverings, washer/dryer, central vacuum.
- IncludedFridge, stove, dishwasher, all elf's, all window coverings, washer/dryer, central vacuum.
NearbyClear view, fenced yard, park, public transit, school, school bus route
- Close toClear view, fenced yard, park, public transit, school, school bus route
Listing detailsW14186904, For Rent, Nov 17, 2026
- MLS® numberW14186904
- StatusFor Rent
- Listed onNov 17, 2026
- Days on market3
- UpdatedNov 17, 2026
- Possession2026-11-23 / Immediate
- Occupied byVacant
- Listing brokerageCENTRAL CAPITAL REALTY INC.
About this home
5665 Dolmite Heights, Mississauga (Churchill Meadows), ON L5M 7B5
Clear ViewFenced YardParkPublic TransitSchoolSchool Bus Route
Charming Semi In Prime Churchill Meadows With 4+1 Bedrooms And A Bonus Balcony Room. Nice Open Concept Layout. Family Rm With Gas Fireplace. Breakfast Area W/O To Backyard. Finished Basement With a Bedroom, Living Room, Laundry Room and Kitchenette. No Separate Entrance To The Basement. Tenants Responsible For Lawn Maintenance. All Utilities To Be Transferred To Tenants Name Prior To Taking Possession. No Pets & Smoking
Read more
Book a viewing
Fri20Nov
Sat21Nov
Sun22Nov
Mon23Nov
Tue24Nov
Wed25Nov
Thu26Nov
Pick A Time
Around this home
Ninth Line/Thomas
Errands
Parks
Schools
Daily convenience, out of 100, from the distances below
ParkO'Harra Park · 5 within 1 km4 min walk225 m
Grocery7-Eleven4 min walk217 m
SchoolDPCDSB - JOANA Summer School7 min walk430 m
PharmacyBritannia Pharmacy17 min walk1.1 km
Cafés & foodLittle Free Library · 1 within 1 km11 min walk663 m
Gym & rec centreChurchill Meadows Community Centre16 min walk963 m
LibraryMississauga Library - Churchill Meadows6 min walk399 m
WalkDriveStraight-line distance, open map data
Grocery0.2 km
Park0.2 km
Coffee1.2 km
Dining1.1 km
Gym1.1 km
Schools nearby
School rating, out of 10.
DPCDSB - JOANA Summer Schoolsecondary · Public · 0.4 km
—
St. Joan of Arc Catholic Secondary Schoolsecondary · Catholic · 0.5 km
5.9/10
Ruth Thompson Middle Schoolelementary · Public · 0.7 km
—
Contact agent
Helpful calculators
Rent vs buy
Affordability
Mortgage
Down payment
Stress test
CMHC insurance

Your HOMEH agent
NimaHOMEH agent · Mississauga
"I would see it this week."
Ask Nima
Keep exploring
You are here