

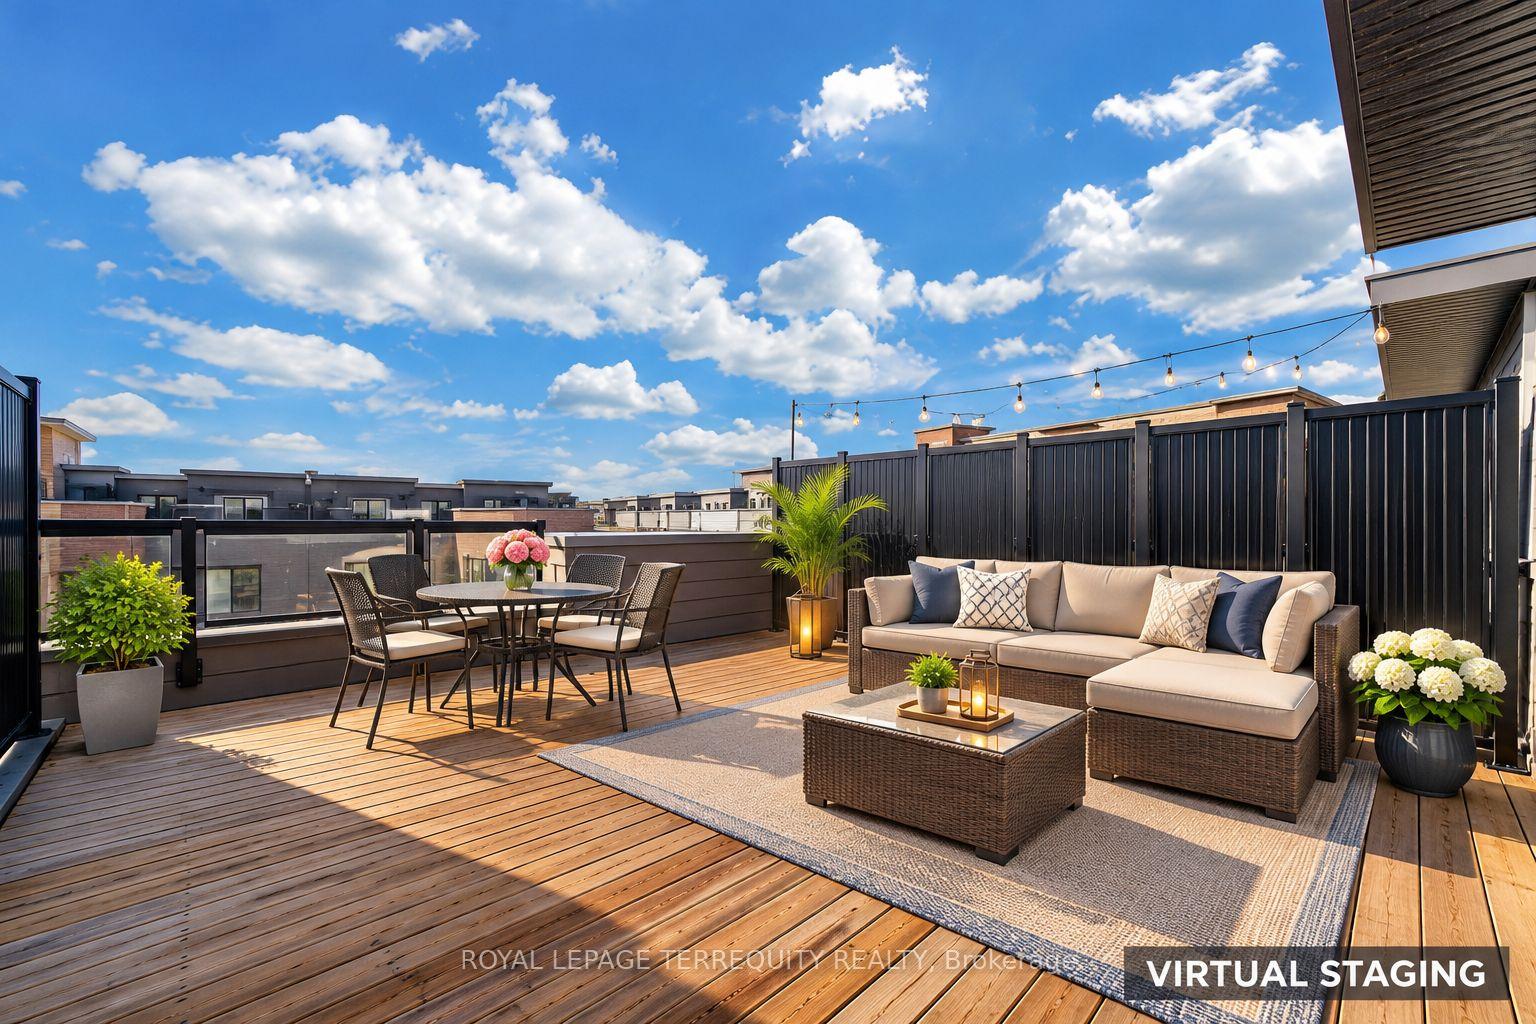
Unit 7, 3540 Colonial Drive
Unit 7, 3540 Colonial Drive
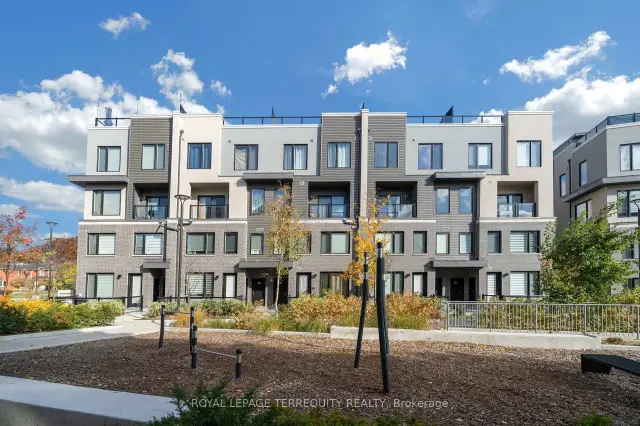
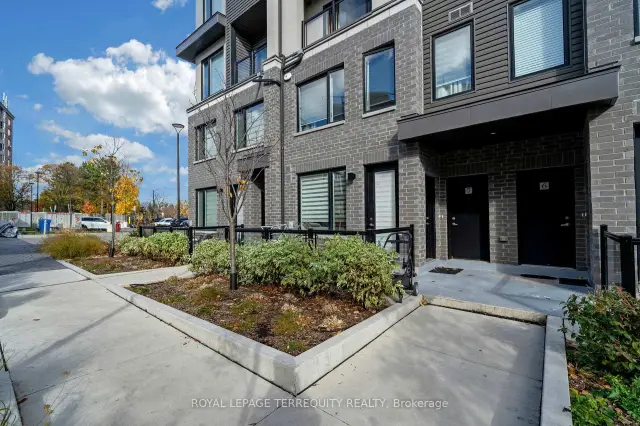
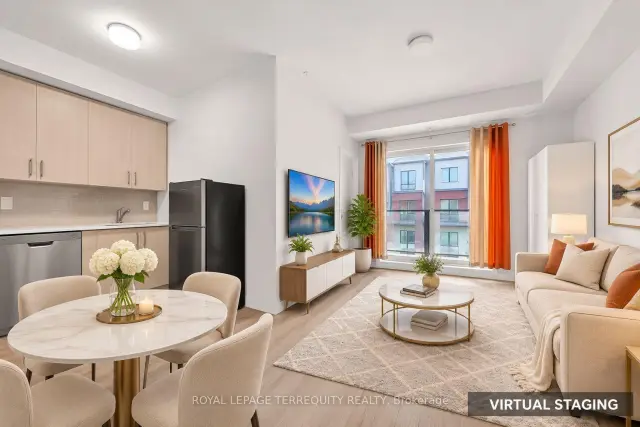
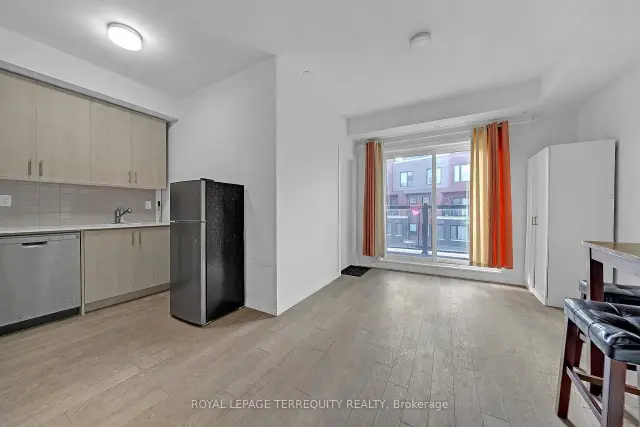 See all 30 photos
Facts and features
- BasementNone
- Age of home0–5 years
- ExposureSouth west
- LaundryCloset
- Central air
- Rooftop deck/garden
The homeCondo Townhouse, Stacked townhouse, Age 0–5 years
- TypeCondo Townhouse
- StyleStacked townhouse
- Age0–5 years
- Living space1,200–1,399 sq ft
- BasementNone
- ExposureSouth West
InsideLaundry closet, main level, Carbon monoxide detectors, smoke detector, Rooms above ground 8
- LaundryLaundry closet, main level
- SecurityCarbon monoxide detectors, smoke detector
- Rooms above ground8
- Bedrooms3
- Bathrooms3
- Kitchens1
- Family roomYes
OutsideBrick, concrete, Terrace, Lighting, privacy
- ExteriorBrick, concrete
- BalconyTerrace
- FeaturesLighting, privacy
Parking and locker1 Parking, Underground, Parking type Owned
- Spaces1 Parking
- GarageUnderground
- Parking typeOwned
- DrivewayUnderground
- Spot417
- LockerNone
Buildingthe way urban towns, Condo corporation 1160, Bbqs allowed, playground, rooftop deck/garden, visitor parking
- Namethe way urban towns
- Condo corporation1160
- AmenitiesBbqs allowed, playground, rooftop deck/garden, visitor parking
- PetsAllowed
Heating, water and powerForced air, gas, Central air
- HeatingForced air, gas
- CoolingCentral air
Costs and taxesTaxes $4,438 a year, Condo fee $457 a month, Common elements included, parking included
- Taxes, 2026$4,438 a year
- Condo fee$457 a month
- Fee includesCommon elements included, parking included
- HSTHST included in the price
- Rental itemsTankless water heater.
- Under contractTankless water heater
Included in the saleExisting fridge, stove, b/i microwave , dishwasher, stack washer and dryer, all electric light fixture, all washroom mirrors, all keys., Not included None.
- IncludedExisting fridge, stove, b/i microwave , dishwasher, stack washer and dryer, all electric light fixture, all washroom mirrors, all keys.
- Not includedNone.
NearbyClear view, library, park, public transit, school, terraced
- Close toClear view, library, park, public transit, school, terraced
Listing detailsW14186982, For Sale, Nov 16, 2026
- MLS® numberW14186982
- StatusFor Sale
- Listed onNov 16, 2026
- Days on market4
- UpdatedNov 17, 2026
- Possession60-89 days
- Occupied byTenant
- Listing brokerageROYAL LEPAGE TERREQUITY REALTY
About this home
Unit 7, 3540 Colonial Drive, Mississauga (Erin Mills), ON L5L 0C1
ONLY 2 YEARS OLD! STUNNING MODERN CONDO TOWNHOUSE IN THE HEART OF ERIN MILLS! Discover The Perfect Blend Of Style, Space & Convenience In This Beautifully Designed Home Offering Approx. 1,318 Sqft Includes 1 Parking Space For Added Convenience. Featuring 3 Generously Sized Bedrooms, 3 Bathrooms And A Bright, Spacious Open-Concept Living & Dining Area. This Home Is Designed For Comfortable Modern Living. Enjoy Contemporary Finishes, A Functional Layout & Plenty Of Natural Light Throughout. STEP OUT ONTO YOUR SPACIOUS PRIVATE ROOFTOP TERRACE - Your Own Outdoor Oasis, Perfect For Morning Coffee, Relaxing Evenings, Entertaining Friends & Creating Unforgettable Memories! PRIME MISSISSAUGA LOCATION! Just Minutes From Erin Mills Town Centre, Erin Mills Power Centre, T&T Supermarket, Costco, Parks, Schools, Restaurants, Shopping & Everyday Essentials, With Easy Access To Hwy 403 & Major Transit Routes. PERFECT FOR FIRST-TIME BUYERS, FAMILIES & INVESTORS! Enjoy The Comfort Of A Nearly New Home With Modern Design & Low-Maintenance Condo Living. AN INCREDIBLE OPPORTUNITY TO OWN A BEAUTIFUL HOME IN ONE OF MISSISSAUGA'S MOST DESIRABLE COMMUNITIES! DON'T MISS OUT!
Book a viewing
Know more about the way urban towns
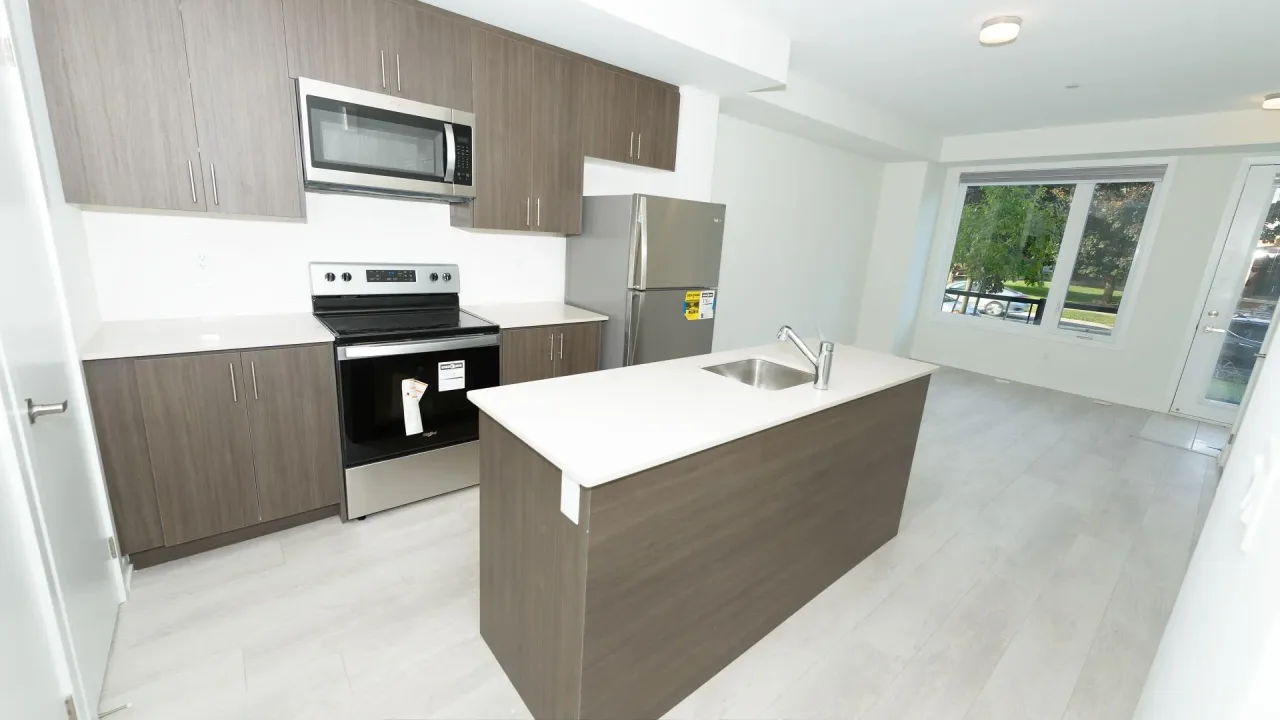
Condo building · 3540 Colonial Drive
the way urban towns is a condo. Right now 1 for sale and 1 for rent are on the market here.
No similar units for sale in the way urban towns right now.
Around this home
Daily convenience, out of 100, from the distances below
Schools nearby
School rating, out of 10.
Helpful calculators

Your HOMEH agent
"Priced 2% over the Hestimate. I would see it this week."