

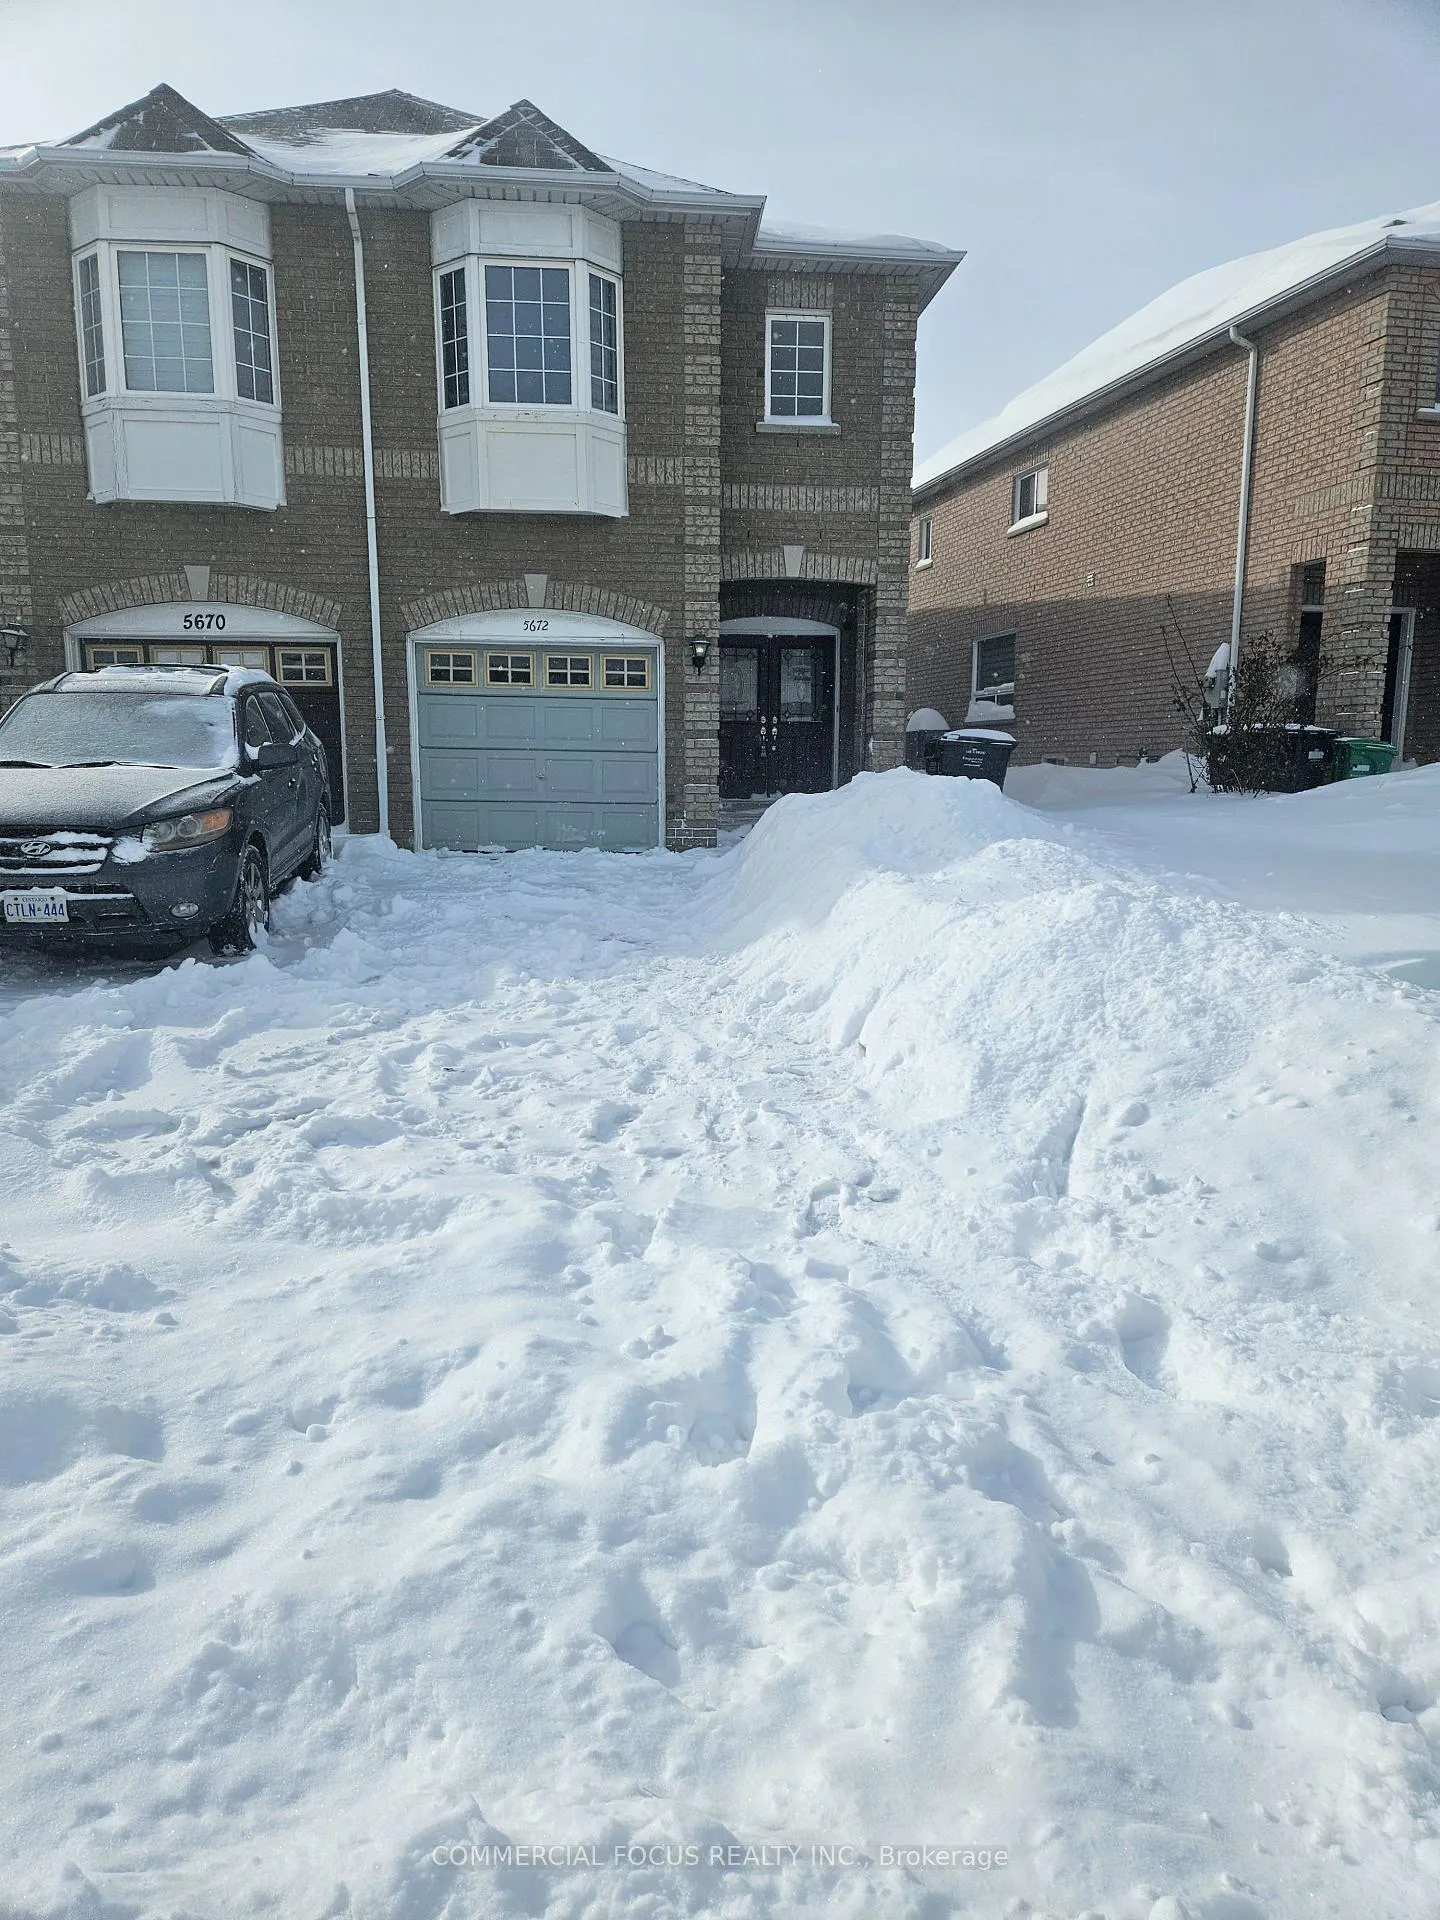
5672 Volpe Avenue
Semi-Detached Rented
1/175672 Volpe Avenue
Semi-Detached Rented
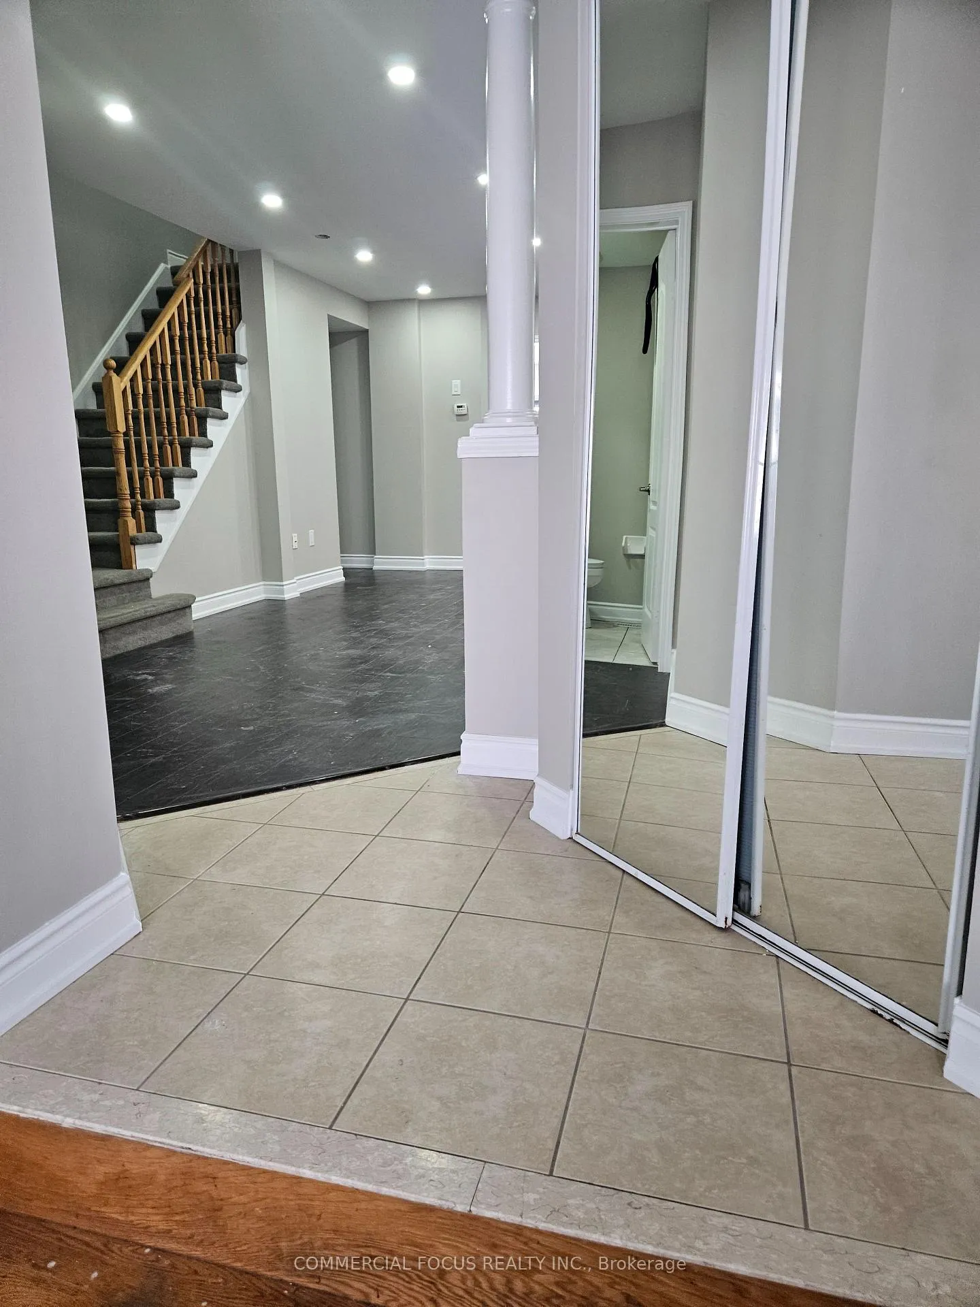
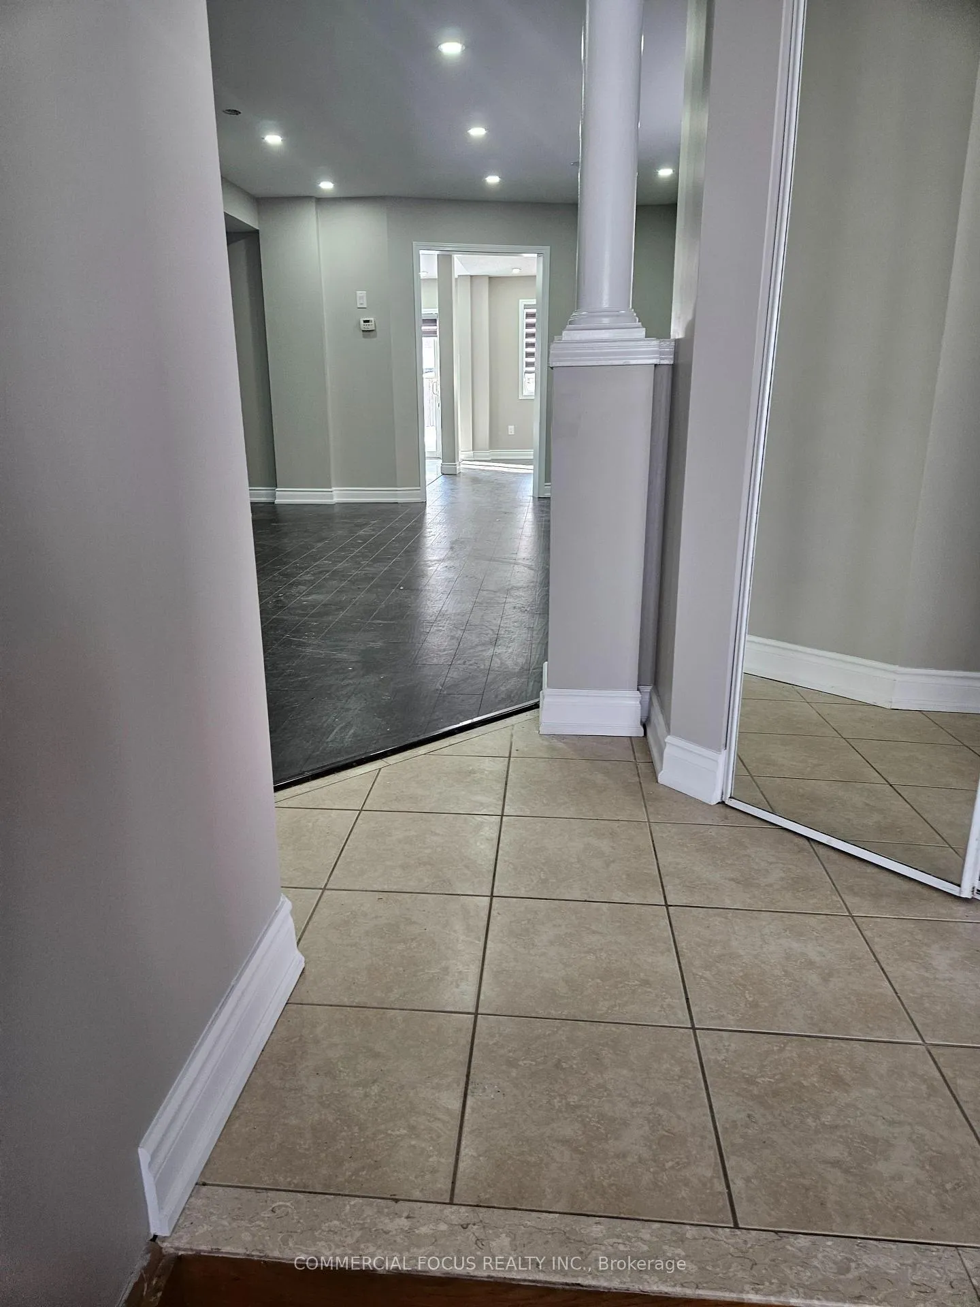
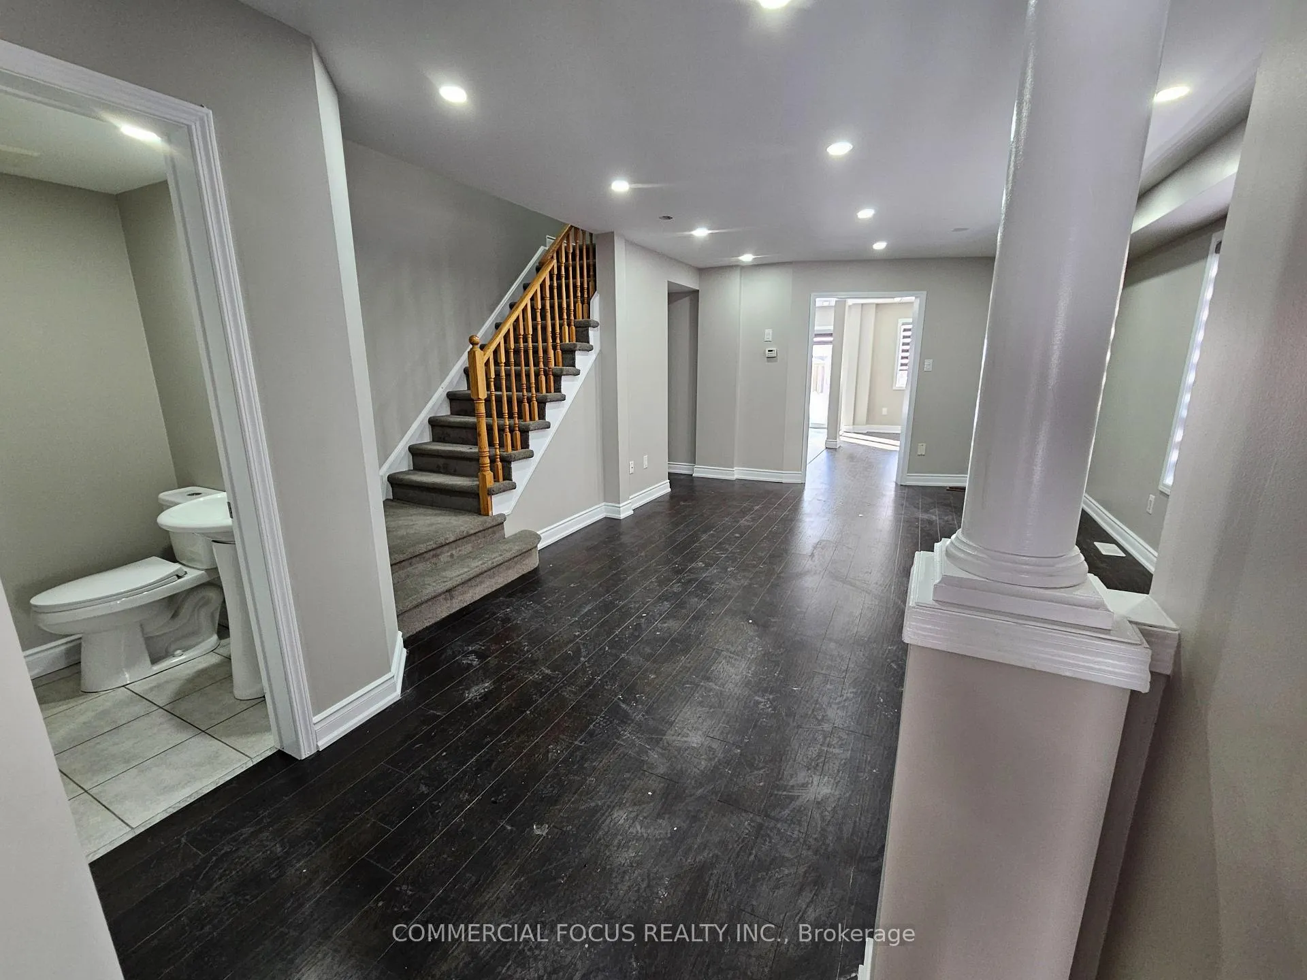
 See all 17 photos
4 Bedrooms
3 Bathrooms
1 Garage
1.5K–2K sq.ft
Entire Home
— Unit
Property history
Facts and features
- BasementUnfinished
- Lot size25 × 106 ft
- Lease term12 months
- FurnishedUnfurnished
What stands out
- Central air
The homeSemi-Detached, 2-storey, Age 16–30 years
- Type: Semi-Detached
- Style: 2-storey
- Age: 16–30 years
- Living space: 1,500–2,000 sq ft
- Basement: Unfinished
InsideIn hall, Storage, Rooms above ground 8
- Laundry: In hall
- Features: Storage
- Rooms above ground: 8
- Bedrooms: 4
- Bathrooms: 3
- Kitchens: 1
- Family room: Yes
Outside and lotBrick veneer, Asphalt shingle, Concrete
Outside
- Exterior: Brick veneer
- Roof: Asphalt shingle
- Foundation: Concrete
- Features: Porch
- Size: 25 × 106 ft
- Shape: Irregular
Parking1 Garage, Built-in, Private
- Spaces: 1 Garage
- Garage: Built-in
- Driveway: Private
Heating, water and powerForced air, gas, Central air, Municipal water
- Heating: Forced air, gas
- Cooling: Central air
- Water: Municipal water
- Sewer: Municipal sewer
- Natural gas: Yes
- Hydro: Yes
Rent and termsRent $3,350 a month, Entire property, Unfurnished
- Rent: $3,350 a month
- Space for rent: Entire property
- Furnished: Unfurnished
- Lease: 12 months
- Rent includes: Parking
- Deposit: Required
- Employment letter: Required
- Rental application: Required
- Rental items: Hot water tank
IncludedAll appliances existing: refrigerator, stove, dishwasher, clothes washer & dryer
- Included: All appliances existing: refrigerator, stove, dishwasher, clothes washer & dryer
NearbyPlace of worship, school, public transit
- Close to: Place of worship, school, public transit
Listing detailsW12773628, Rented, Feb 9, 2026
- MLS® number: W12773628
- Status: Rented
- Listed on: Feb 9, 2026
- Days on market: 12
- Updated: Feb 21, 2026
- Possession: 2026-02-13 / Immediate
- Occupied by: Vacant
- Listing brokerage: COMMERCIAL FOCUS REALTY INC.
About this home
5672 Volpe Avenue, Mississauga (East Credit), ON L5V 3A2
StoragePlace Of WorshipSchoolPublic TransitPorch
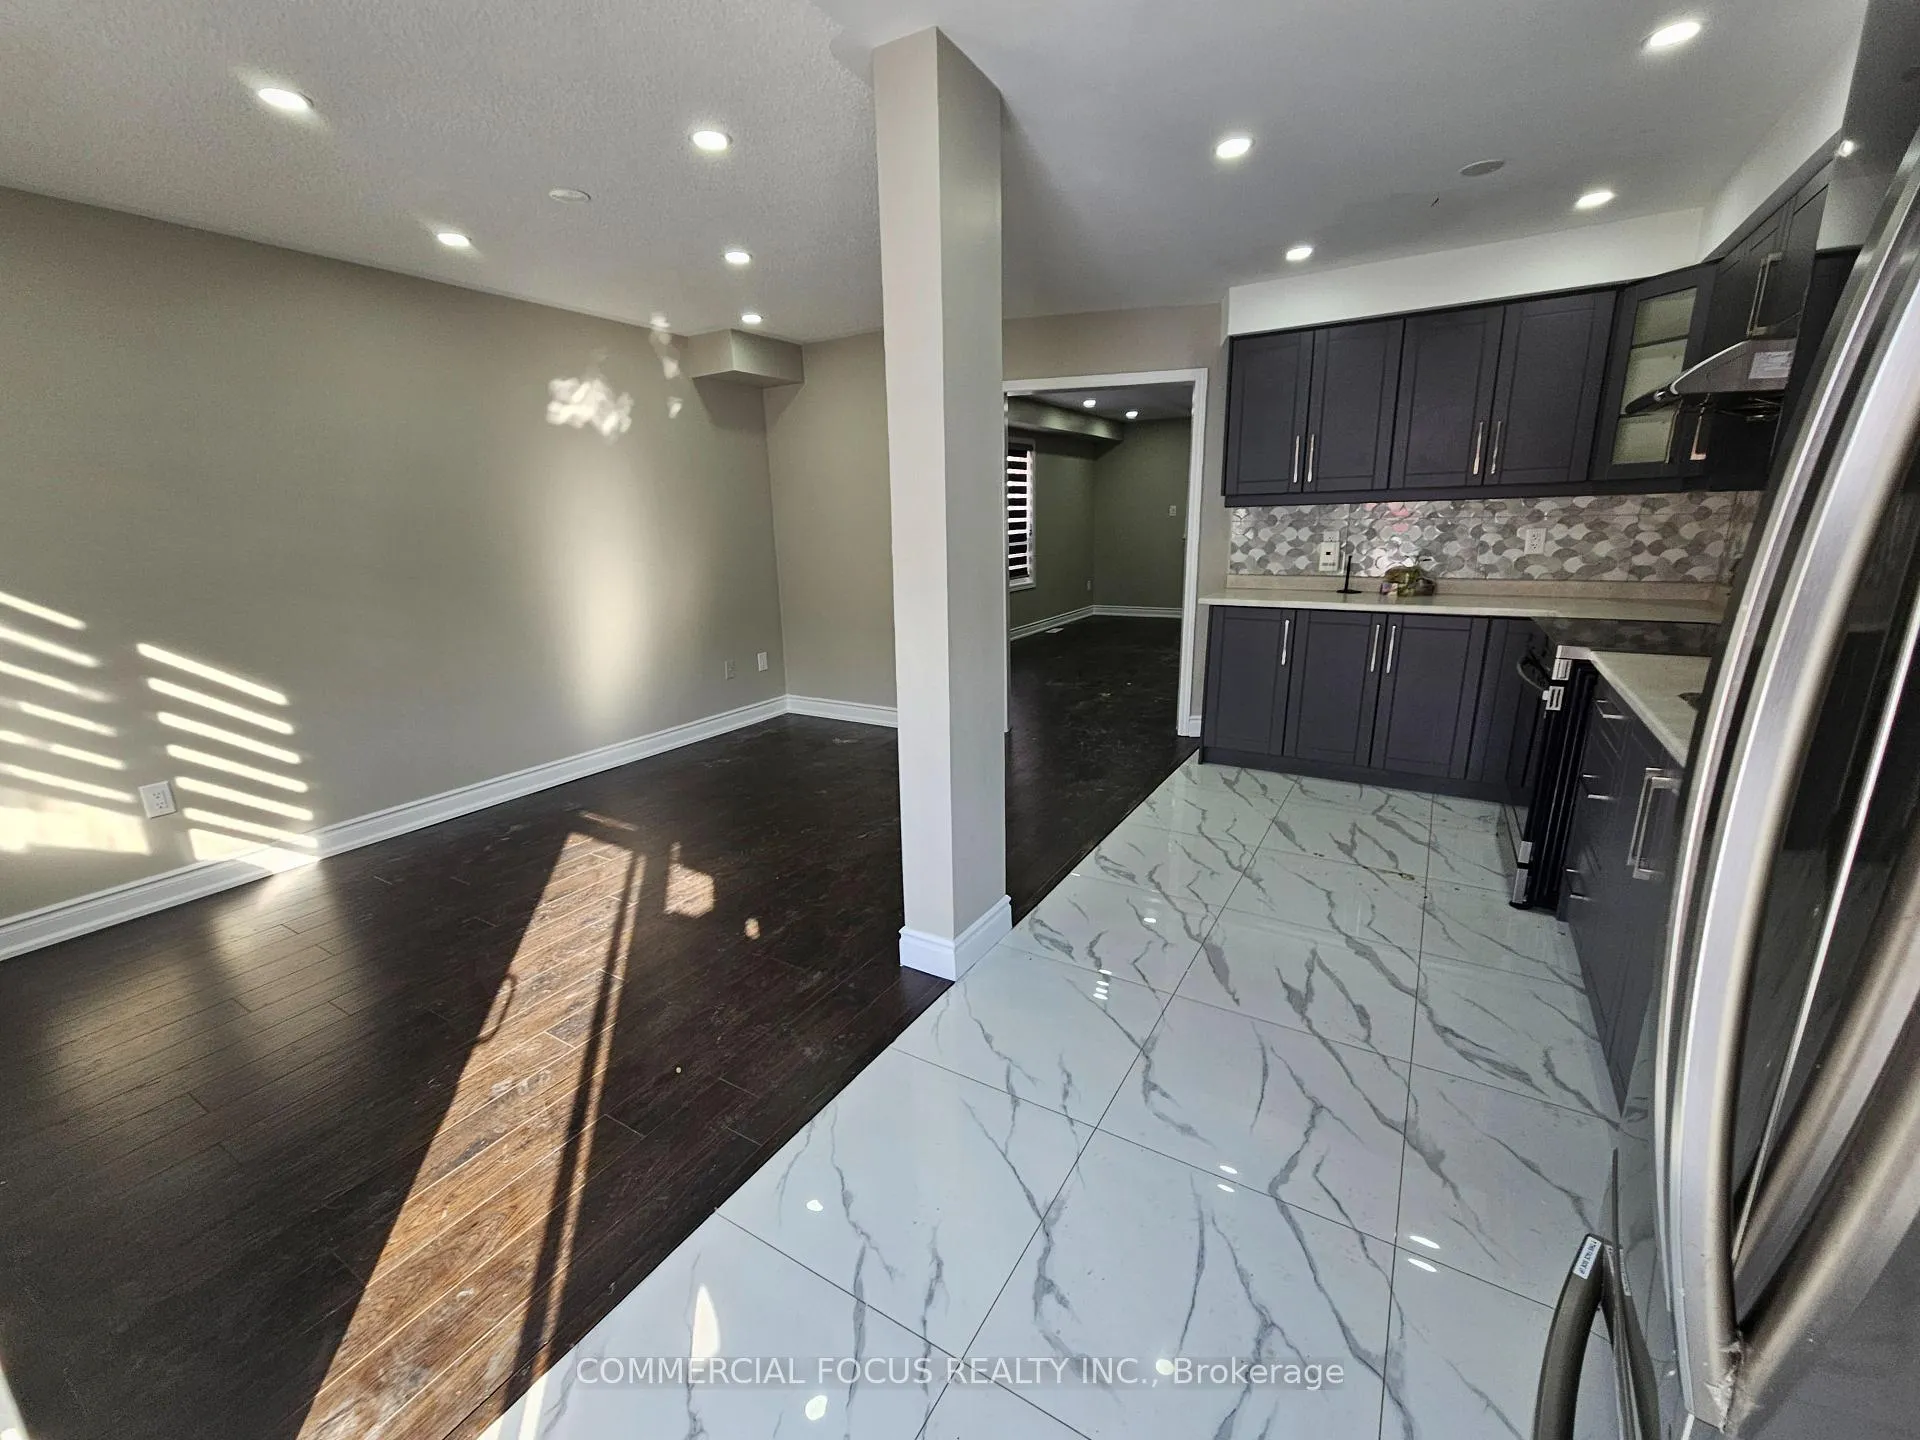
Just painted, Recently renovated (1.5 year ago) family residence within walking distance to public and separate schools, Heartland Shopping centre area, public transportation, parks and places of worship. Open concept kitchen & family rm., separate shower stall and step up bath tub in master bdrm ensuite. 2nd floor laundry, fenced yard, 3 car parking. Whole house including basement. HOUSE WILL BE PROFESSIONALLY CLEANED PRIOR TO OCCUPANCY
Read more
Ask about this home
A HOMEH agent will answer your questions about this home.
Ask a question
Around this home
Mavis & Matheson Blvd W
Errands
Parks
Schools
Daily convenience, out of 100, from the distances below
ParkHighlandview Park · 3 within 1 km6 min walk368 m
GroceryIndo Pak Grocery & Halal Meat6 min walk385 m
SchoolSt Valentine Elementary School6 min walk370 m
PharmacyPharmaChoice6 min walk362 m
Cafés & foodChuck's Roadhouse · 15 within 1 km6 min walk395 m
Gym & rec centreGoodLife Fitness19 min walk1.2 km
WalkDriveStraight-line distance, open map data
Grocery0.4 km
Park0.4 km
Dining0.4 km
Gym1.2 km
Schools nearby
School rating, out of 10.
St Valentine Elementary Schoolelementary · Private · 0.4 km
8.2/10Excellent
Champlain Trail Public Schoolelementary · Public · 0.8 km
—
Everest Academy Centreelementary · Private · 0.9 km
—
Contact agent
Helpful calculators
Rent vs buy
Affordability
Mortgage
Down payment
Stress test
CMHC insurance
Your HOMEH agent

NimaHOMEH agent · Mississauga
"I would see it this week."
Ask Nima
Keep exploring
You are here