

953 Halliday Avenue
953 Halliday Avenue
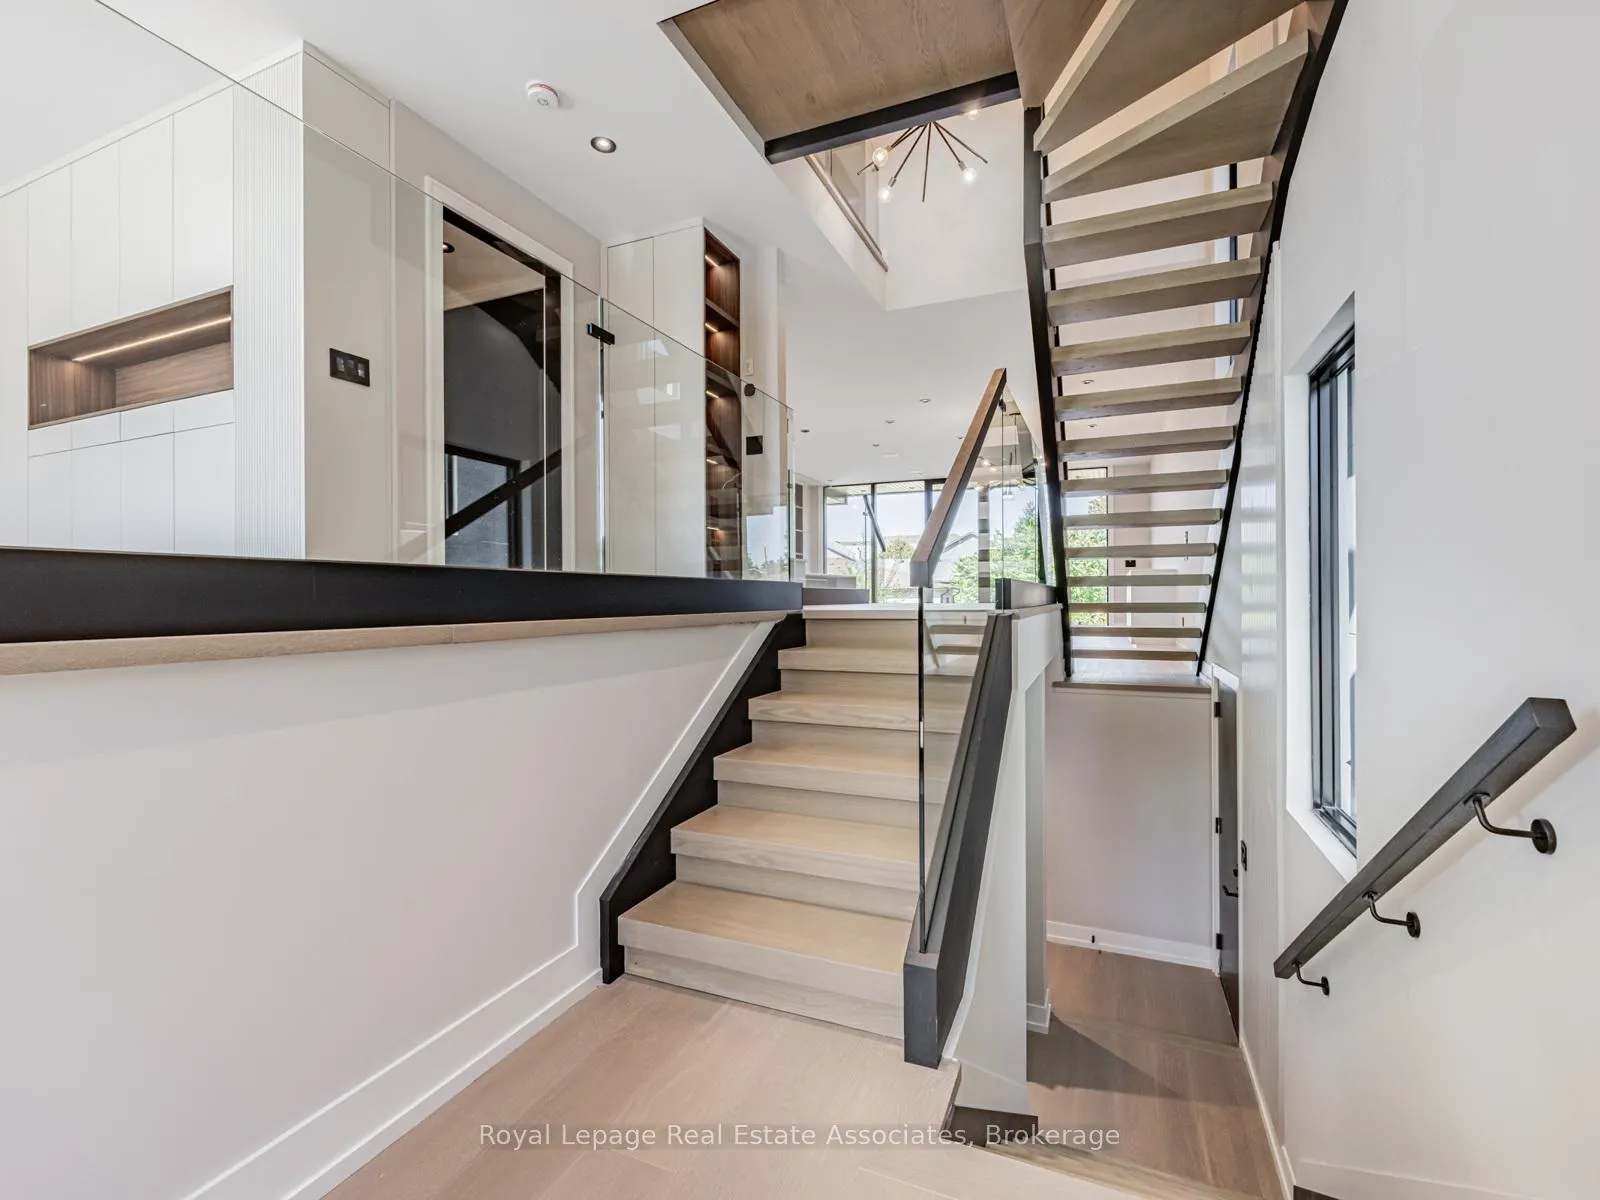 See all 32 photos
Property history
Facts and features
- BasementWalk-up
- Age of homeNew
- Water, sewerMunicipal
- HeatingForced air
- Fireplace
- Central air
The homeDetached, 2-storey, New
- Type: Detached
- Style: 2-storey
- Age: New
- Living space: 2,500–3,000 sq ft
- Basement: Walk-up, finished
- Waterfront: None
InsideFireplace Yes, electric, Ventilation system, built-in oven, auto garage door remote, carpet free, erv/hrv, in-law suite, storage, sump pump, water heater, Rooms above ground 8
- Fireplace: Yes, electric
- Features: Ventilation system, built-in oven, auto garage door remote, carpet free, erv/hrv, in-law suite, storage, sump pump, water heater
- Rooms above ground: 8
- Rooms in the basement: 3
- Bedrooms: 4 + 1 in the basement
- Bathrooms: 5
- Kitchens: 1
- Family room: Yes
Outside and lotStucco (plaster), hardboard, Asphalt shingle, Concrete
- Exterior: Stucco (plaster), hardboard
- Roof: Asphalt shingle
- Foundation: Concrete
- Features: Deck
- Size: 33 × 117 ft
Parking2 Garage, Attached, Private double
- Spaces: 2 Garage
- Garage: Attached
- Driveway: Private double
Heating, water and powerForced air, gas, Central air, Municipal water
- Heating: Forced air, gas
- Cooling: Central air
- Water: Municipal water
- Sewer: Municipal sewer
Costs and taxesTaxes $5,593 a year, HST included in the price
- Taxes, 2025: $5,593 a year
- HST: HST included in the price
NearbyFenced yard, park, school, lake/pond
- Close to: Fenced yard, park, school, lake/pond
Listing detailsW12773478, Sold, Feb 9, 2026
- MLS® number: W12773478
- Status: Sold
- Listed on: Feb 9, 2026
- Days on market: 92
- Updated: May 12, 2026
- Possession: Immediate
- Occupied by: Vacant
- Listing brokerage: Royal Lepage Real Estate Associates
About this home
953 Halliday Avenue, Mississauga (Lakeview), ON L5E 1P4
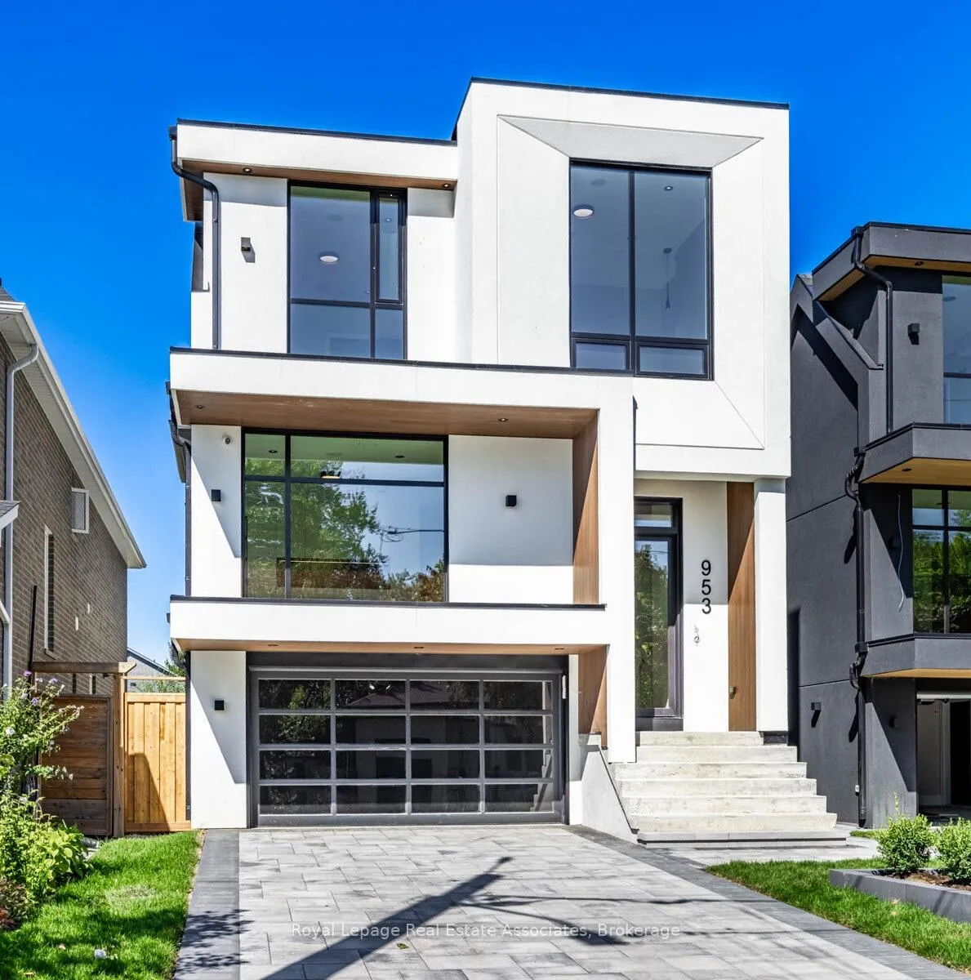
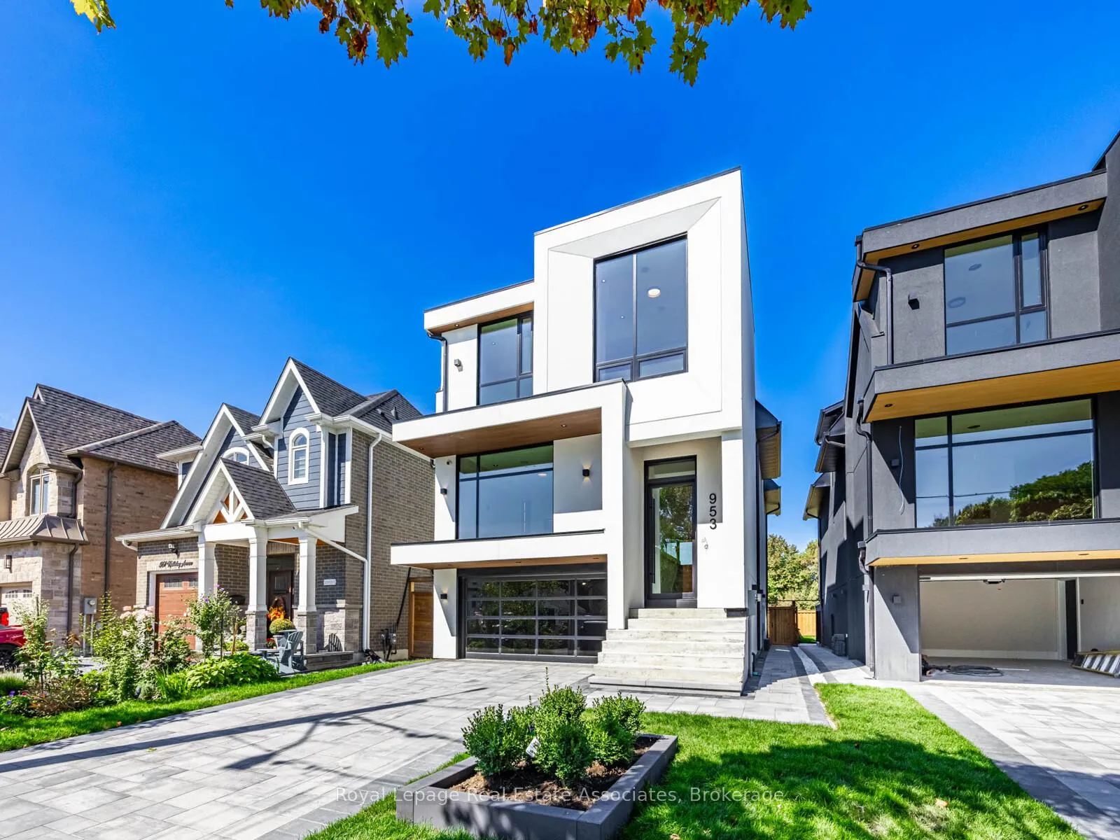
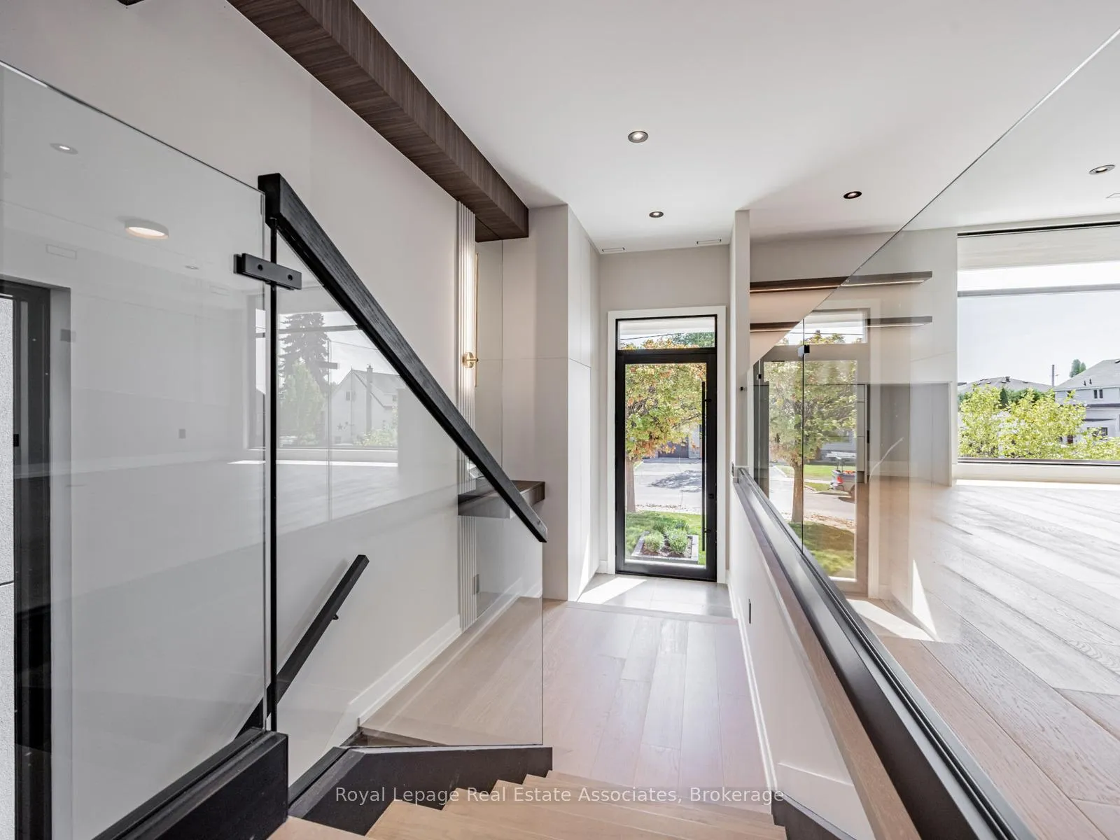
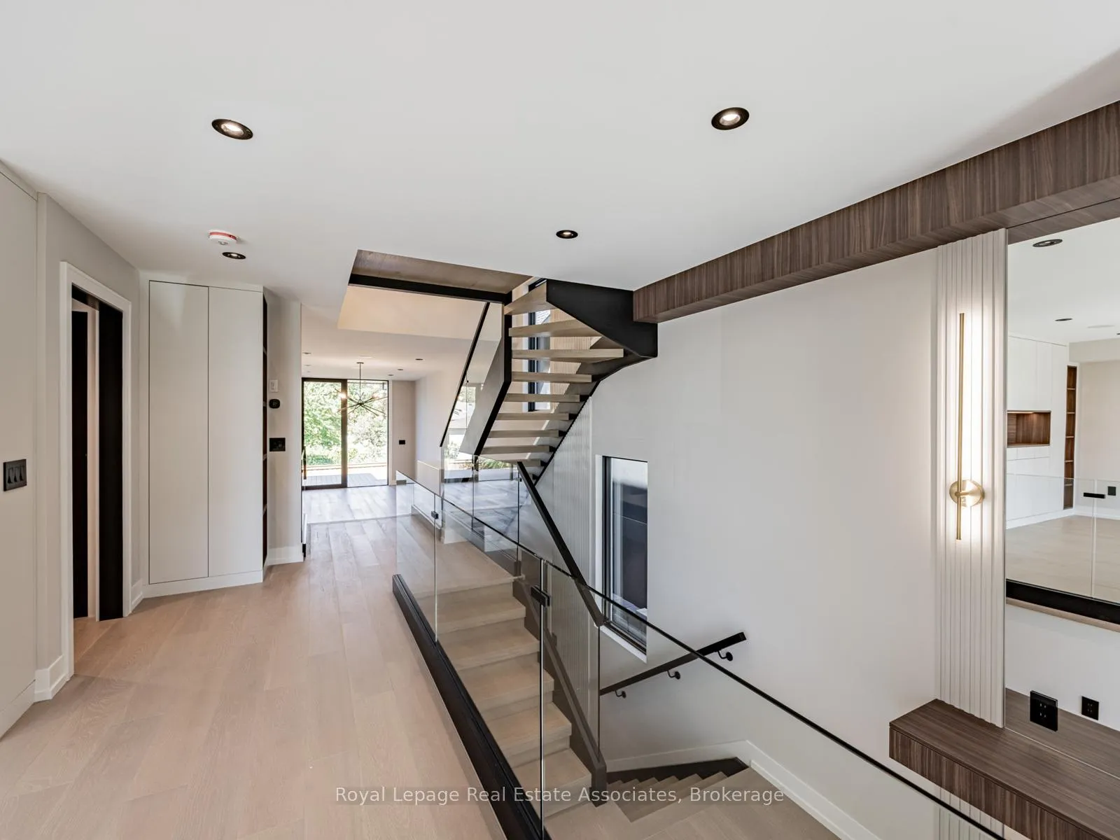
Client RemarksLuxury, perfected. A Montbeck Developments masterpiece yours to move into today! This masterfully designed open-concept home exudes sophistication with white oak flooring, soaring ceiling heights, and floor-to-ceiling windows that flood the interiors with natural light. Seamless indoor/outdoor living is achieved with the living room, dining room, and kitchen each opening to a partially covered balcony patio perfect for year-round enjoyment. At the heart of the home, the bespoke designer kitchen makes a bold statement in both form and function. Outfitted with top-tier Fisher & Paykel appliances, exquisite quartz countertops with full-height backsplash, and an oversized waterfall island, its an entertainers dream. An abundance of thoughtfully integrated storage enhances both style and practicality. The adjoining living and dining spaces radiate sophistication and warmth, featuring custom millwork and a sleek linear electric fireplace that serves as a striking focal point. The primary suite boasts a spa-inspired ensuite with soaker tub, glass shower, dual-sink vanity, and a fully customized walk-in closet with illuminated built-ins and tailored cabinetry. Three additional bedrooms each offer custom desks, built-in closets, and stylish ensuites with designer finishes. The finished lower level expands the living space with a large family/recreation room, 3-piece bath, radiant heated floors, a wet bar, and a rough-in for a home theatre or fitness studio. Additional features include a versatile front room for office or formal living, integrated ceiling speakers, and an attached garage with a striking black-tinted glass door.
Ask about this home
A HOMEH agent will answer your questions about this home.
Around this home
Daily convenience, out of 100, from the distances below
Schools nearby
School rating, out of 10.
Helpful calculators
Your HOMEH agent

"I would see it this week."