

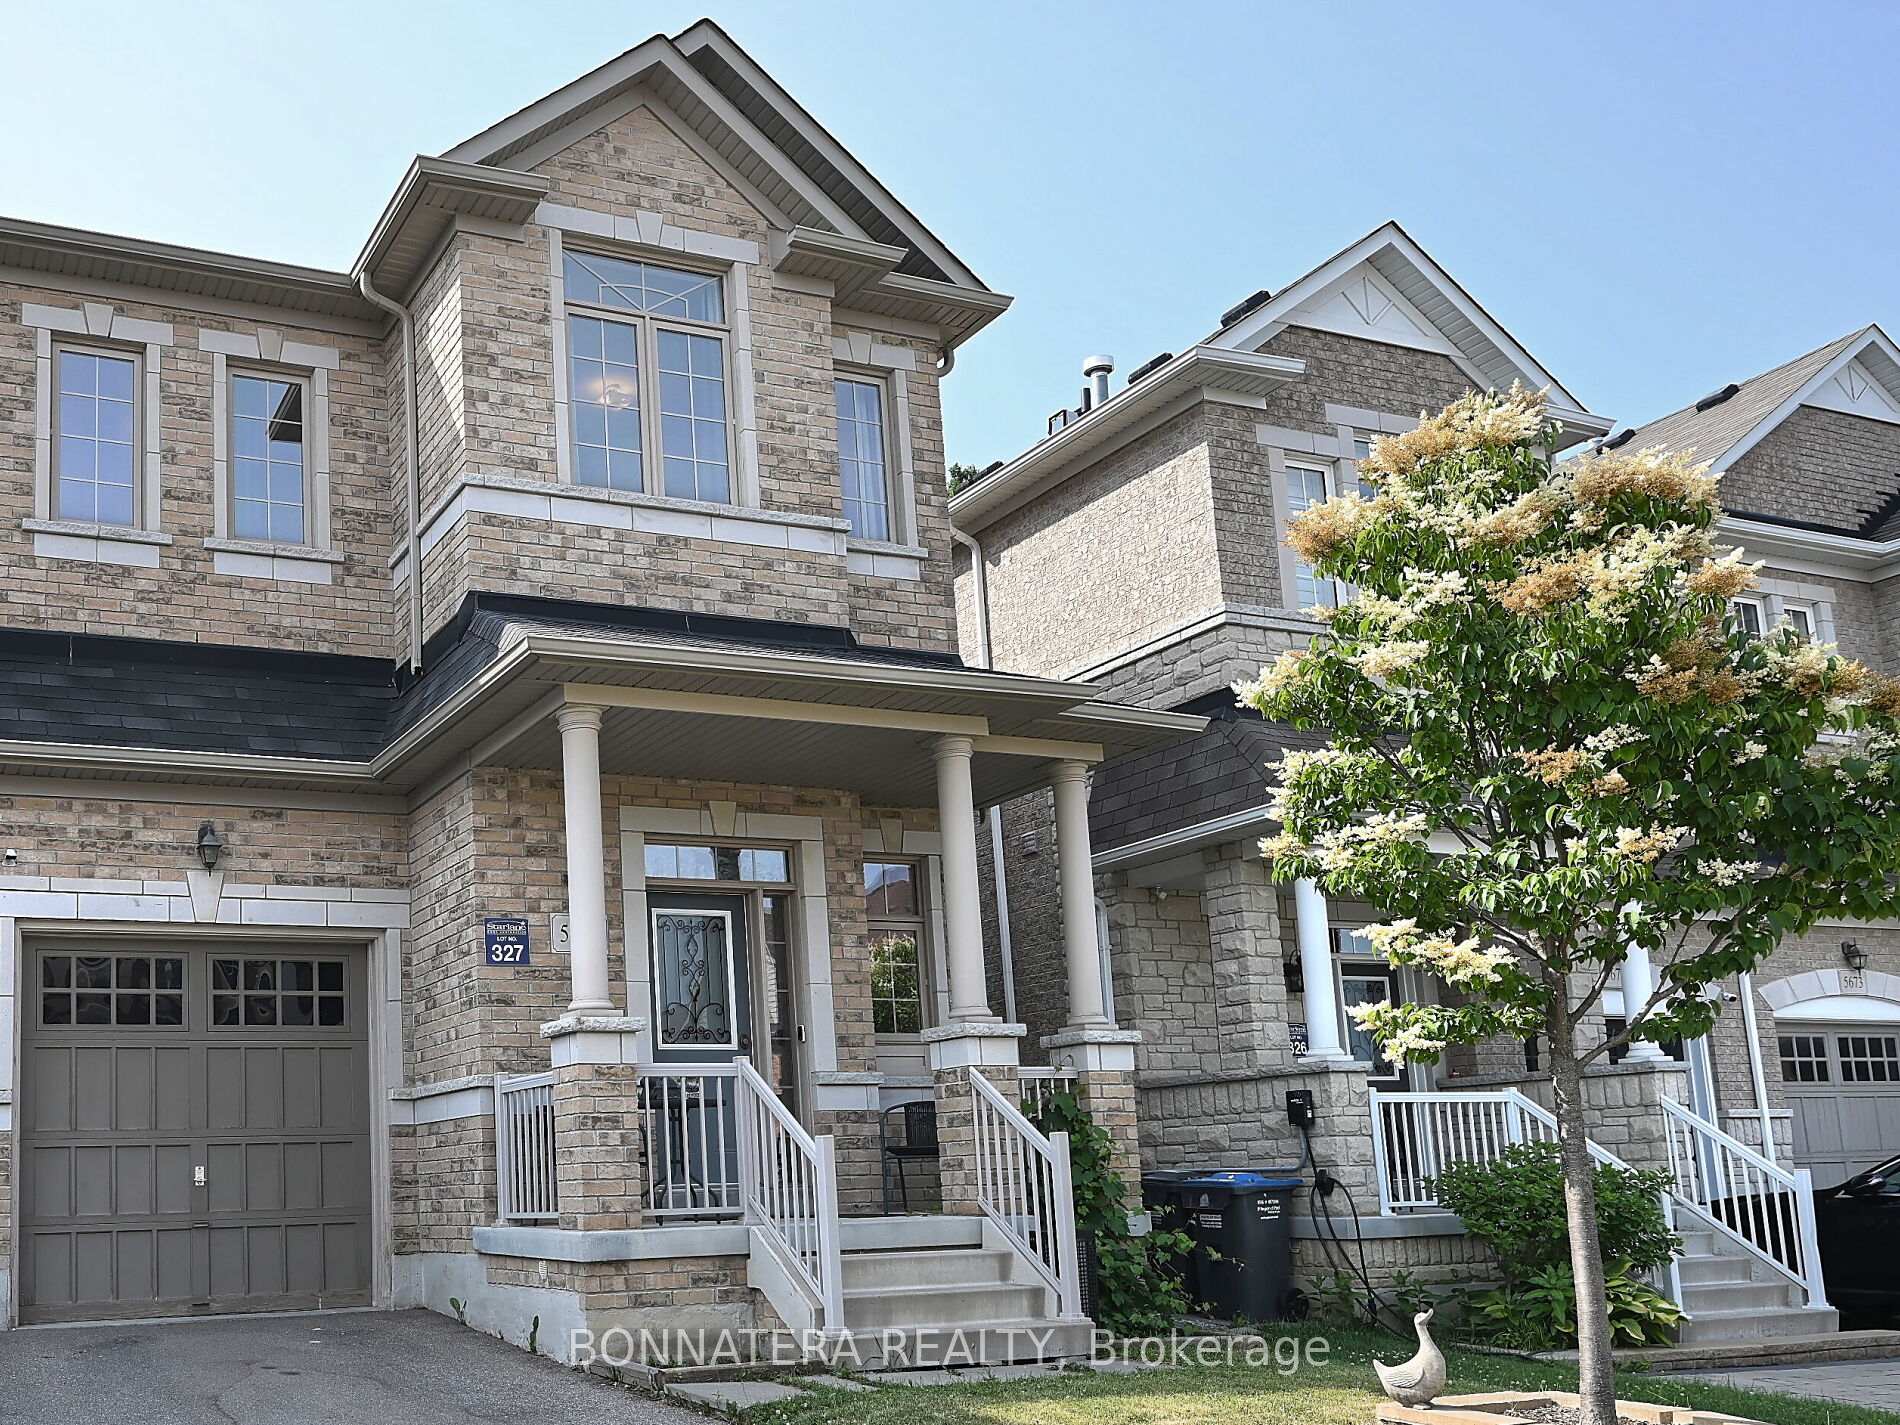
5679 Ethan Drive
5679 Ethan Drive
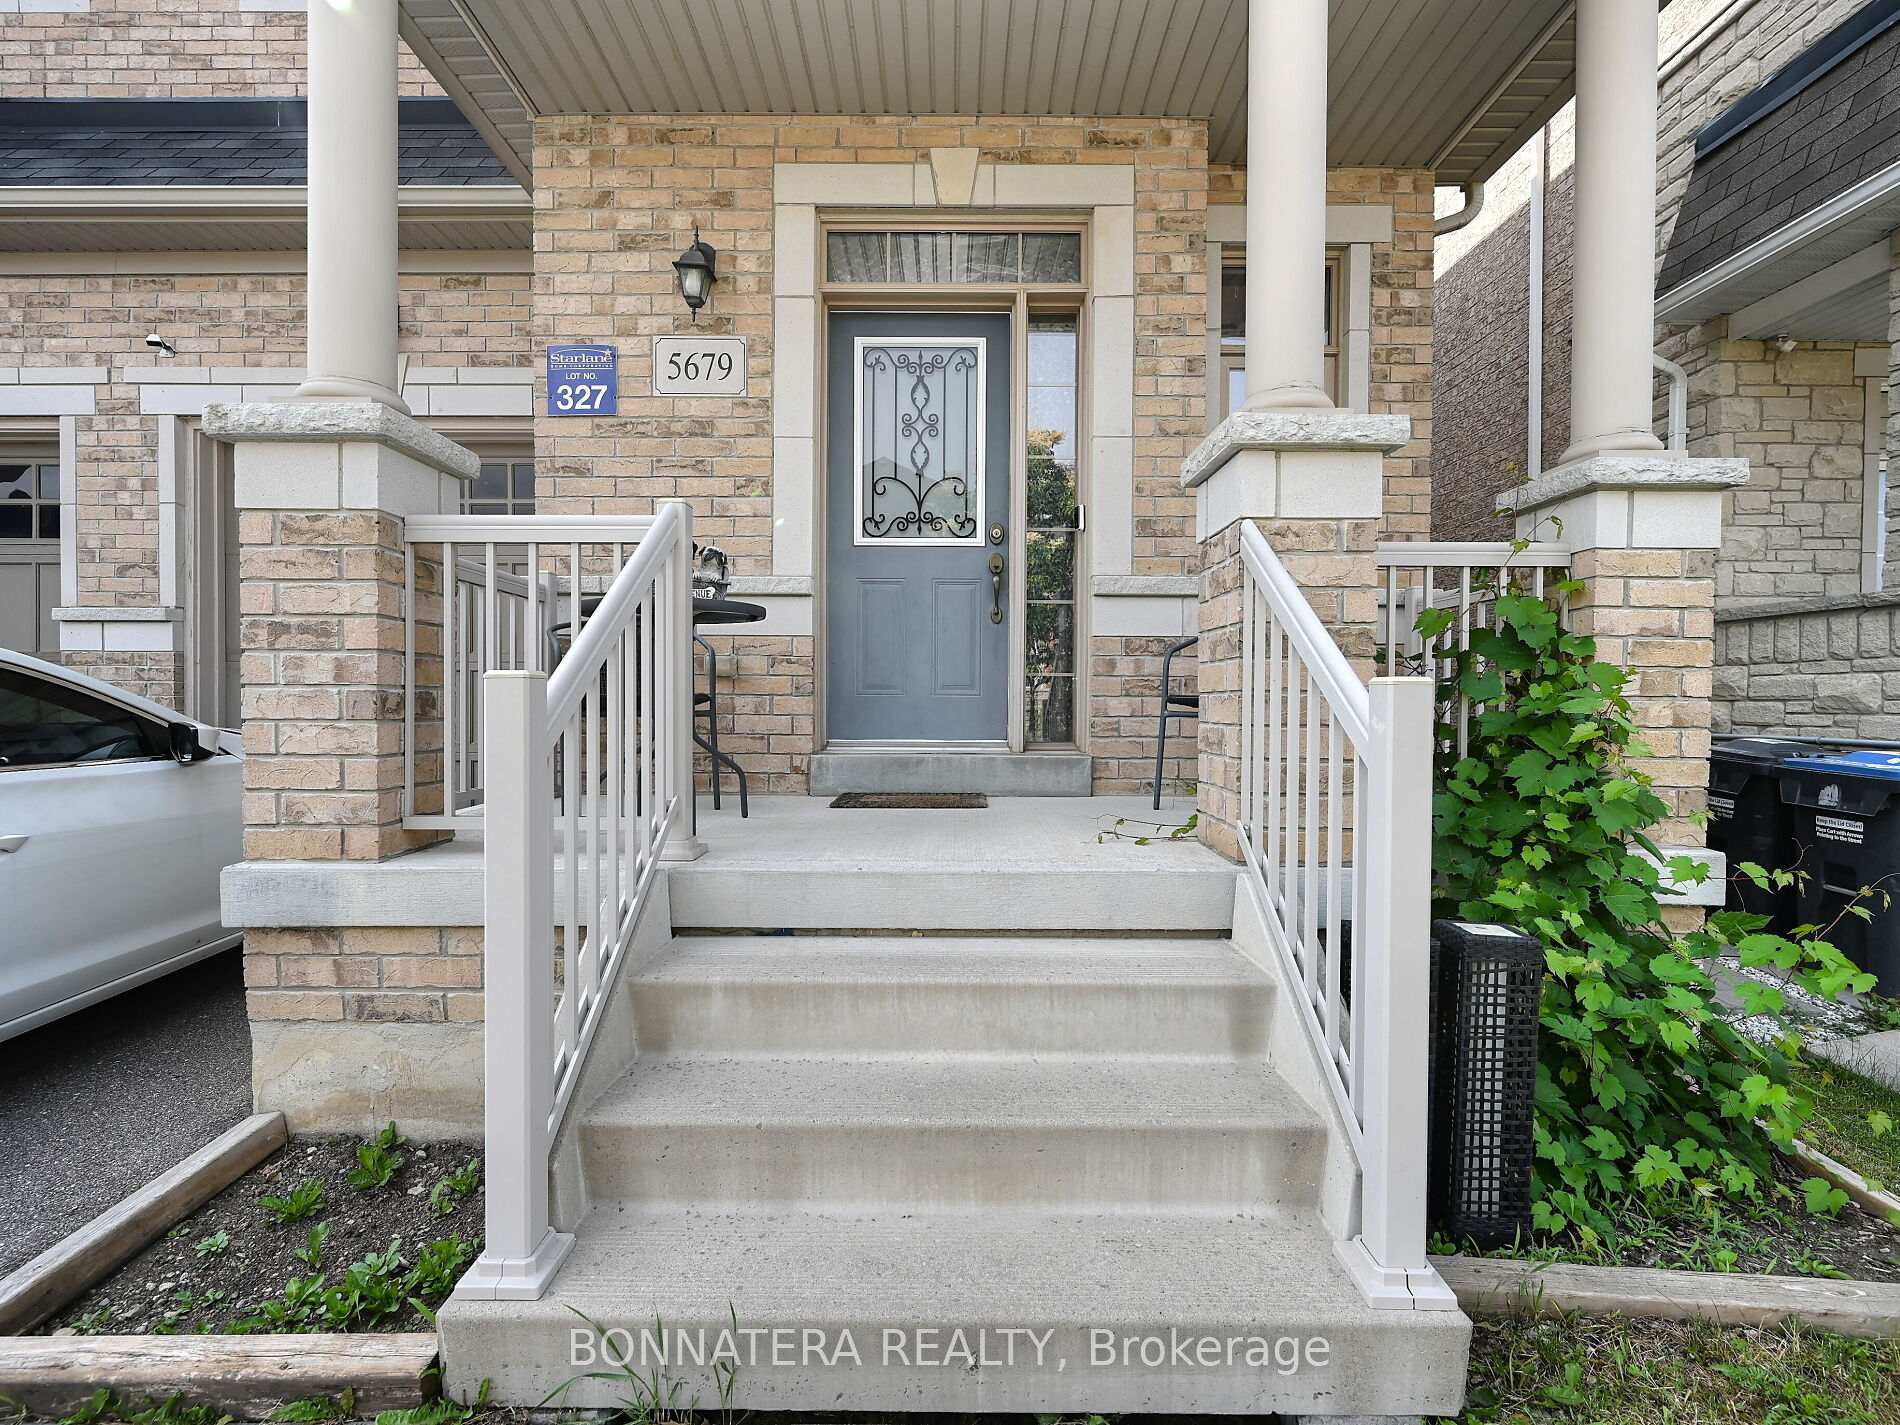 See all 49 photos
Property history
- $1,095,000TerminatedList: 2025-08-28|End: 2025-09-19|22 daysW12368662
- $1,149,900TerminatedList: 2025-07-02|End: 2025-08-28|57 daysW12256829
Facts and features
- BasementUnfinished
- Age of home6–15 years
- Price per sq ft~$511
- Water, sewerMunicipal
- Hardwood floors
- Fireplace
- Central air
The homeSemi-Detached, 2-storey, Age 6–15 years
- Type: Semi-Detached
- Style: 2-storey
- Age: 6–15 years
- Living space: 2,000–2,500 sq ft
- Basement: Unfinished, full
InsideFireplace Yes, natural gas, Hardwood, Broadloom, Main level
- Fireplace: Yes, natural gas
- Flooring: Hardwood, Broadloom
- Laundry: Main level
- Features: Central vacuum
- Security: Alarm system
- Rooms above ground: 12
- Bedrooms: 4
- Bathrooms: 3
- Kitchens: 1
- Family room: Yes
Outside and lotBrick, stone, Shingles, Concrete
- Exterior: Brick, stone
- Roof: Shingles
- Foundation: Concrete
- Size: 27.56 × 88.58 ft
Parking1 Garage, Built-in
- Spaces: 1 Garage
- Garage: Built-in
Heating, water and powerForced air, gas, Central air, Municipal water
- Heating: Forced air, gas
- Cooling: Central air
- Water: Municipal water
- Sewer: Municipal sewer
Costs and taxesTaxes $6,087 a year, HST included in the price, Hot water heater
- Taxes, 2025: $6,087 a year
- HST: HST included in the price
- Rental items: Hot water heater
- Under contract: Hot water heater
Included in the saleStainless steel fridge (new), ss dishwasher (new), ss stove, washer/dryer. all elfs. all blinds, All curtains
- Included: Stainless steel fridge (new), ss dishwasher (new), ss stove, washer/dryer. all elfs. all blinds
- Not included: All curtains
NearbyHospital, library, place of worship, rec./commun.centre, school, public transit
- Close to: Hospital, library, place of worship, rec./commun.centre, school, public transit
Listing detailsW12256829, Terminated, Jul 2, 2025
- MLS® number: W12256829
- Status: Terminated
- Listed on: Jul 2, 2025
- Days on market: 57
- Updated: Aug 28, 2025
- Possession: 2025-10-01 / 60-89 days
- Occupied by: Owner
- Listing brokerage: BONNATERA REALTY
About this home
5679 Ethan Drive, Mississauga (Churchill Meadows), ON L5M 0N1
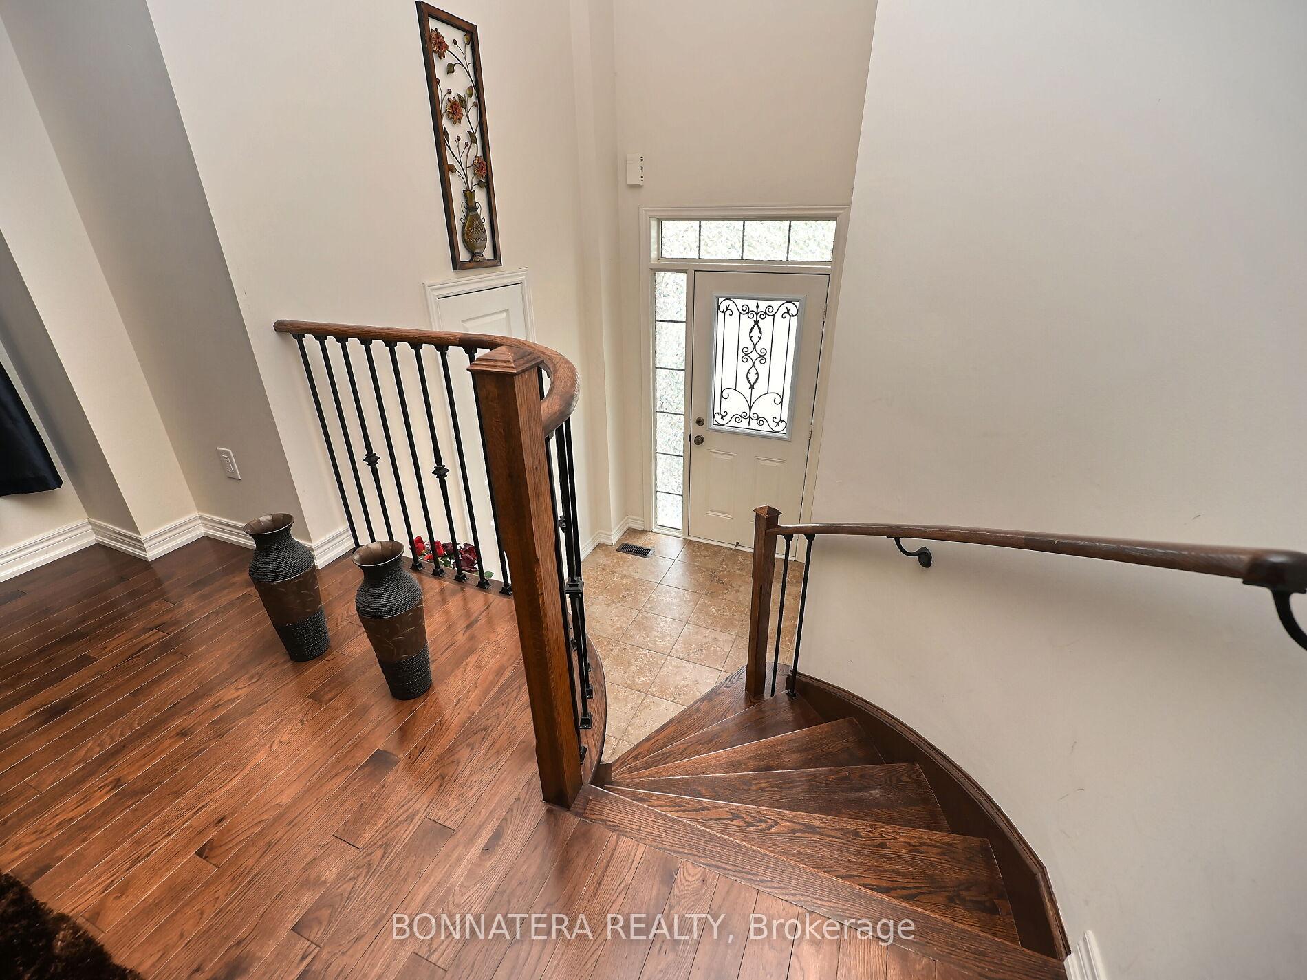
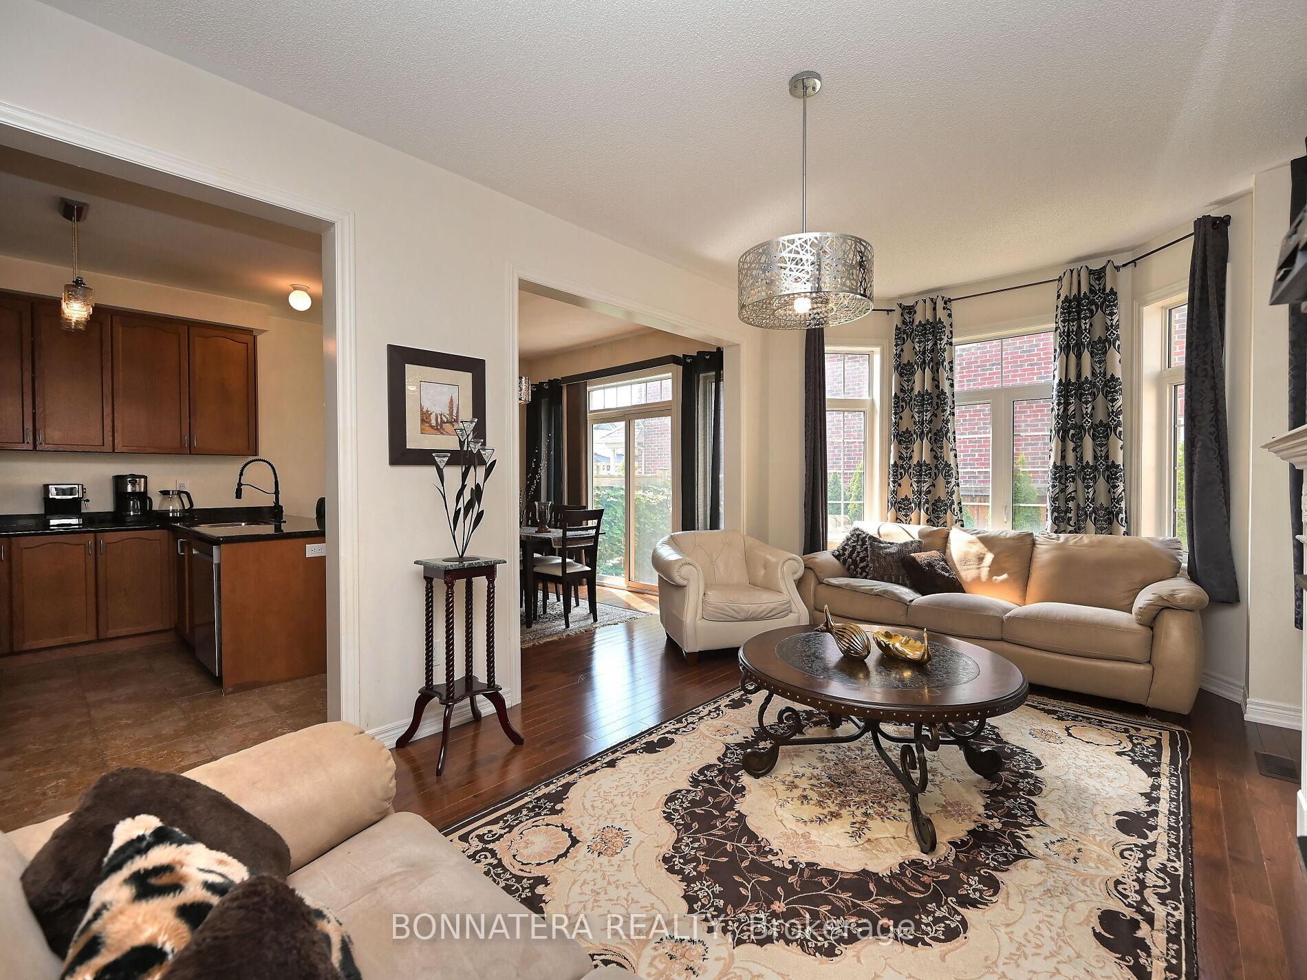
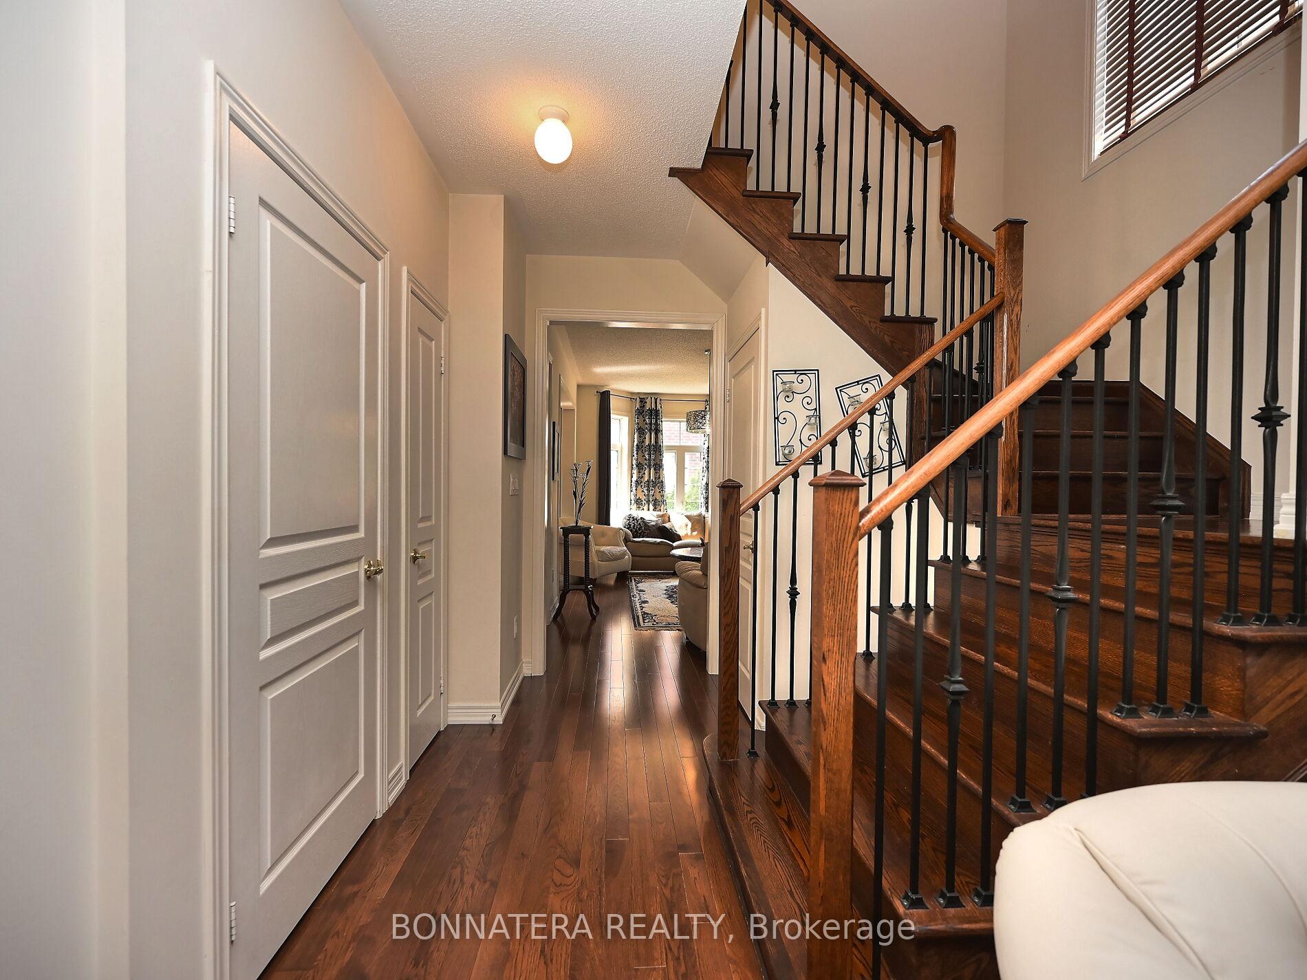
Welcome to 5679 Ethan Drive A Beautiful 4-Bedroom Semi in Prime Churchill Meadows!Located in the heart of Churchill Meadows, one of Mississaugas most desirable neighbourhoods, this spacious 4-bedroom, 3-bathroom semi-detached home offers just over 2,000 sq. ft. of well-maintained living space (not including basement) perfect for families or professionals.The main floor features gleaming hardwood flooring, a convenient walk-in from the garage, main floor laundry, and brand new stainless steel appliances. Large windows throughout the home allow for an abundance of natural sunlight, creating a warm and inviting atmosphere. Upstairs, you'll find four generously sized bedrooms. The primary bedroom includes a private ensuite and a walk-in closet for added comfort and functionality. The fenced backyard offers a private space ideal for relaxing or entertaining.This home is ideally situated close to highways 403 and 407, high-ranked schools, public transit, plazas, Erin Mills Town Centre, and places of worship. A fantastic opportunity to own a move-in ready home in a family-friendly and convenient location.
Ask about this home
A HOMEH agent will answer your questions about this home.
Around this home
Daily convenience, out of 100, from the distances below
Schools nearby
School rating, out of 10.
Helpful calculators
Your HOMEH agent

"Priced 23% over the Hestimate. I would see it this week."