

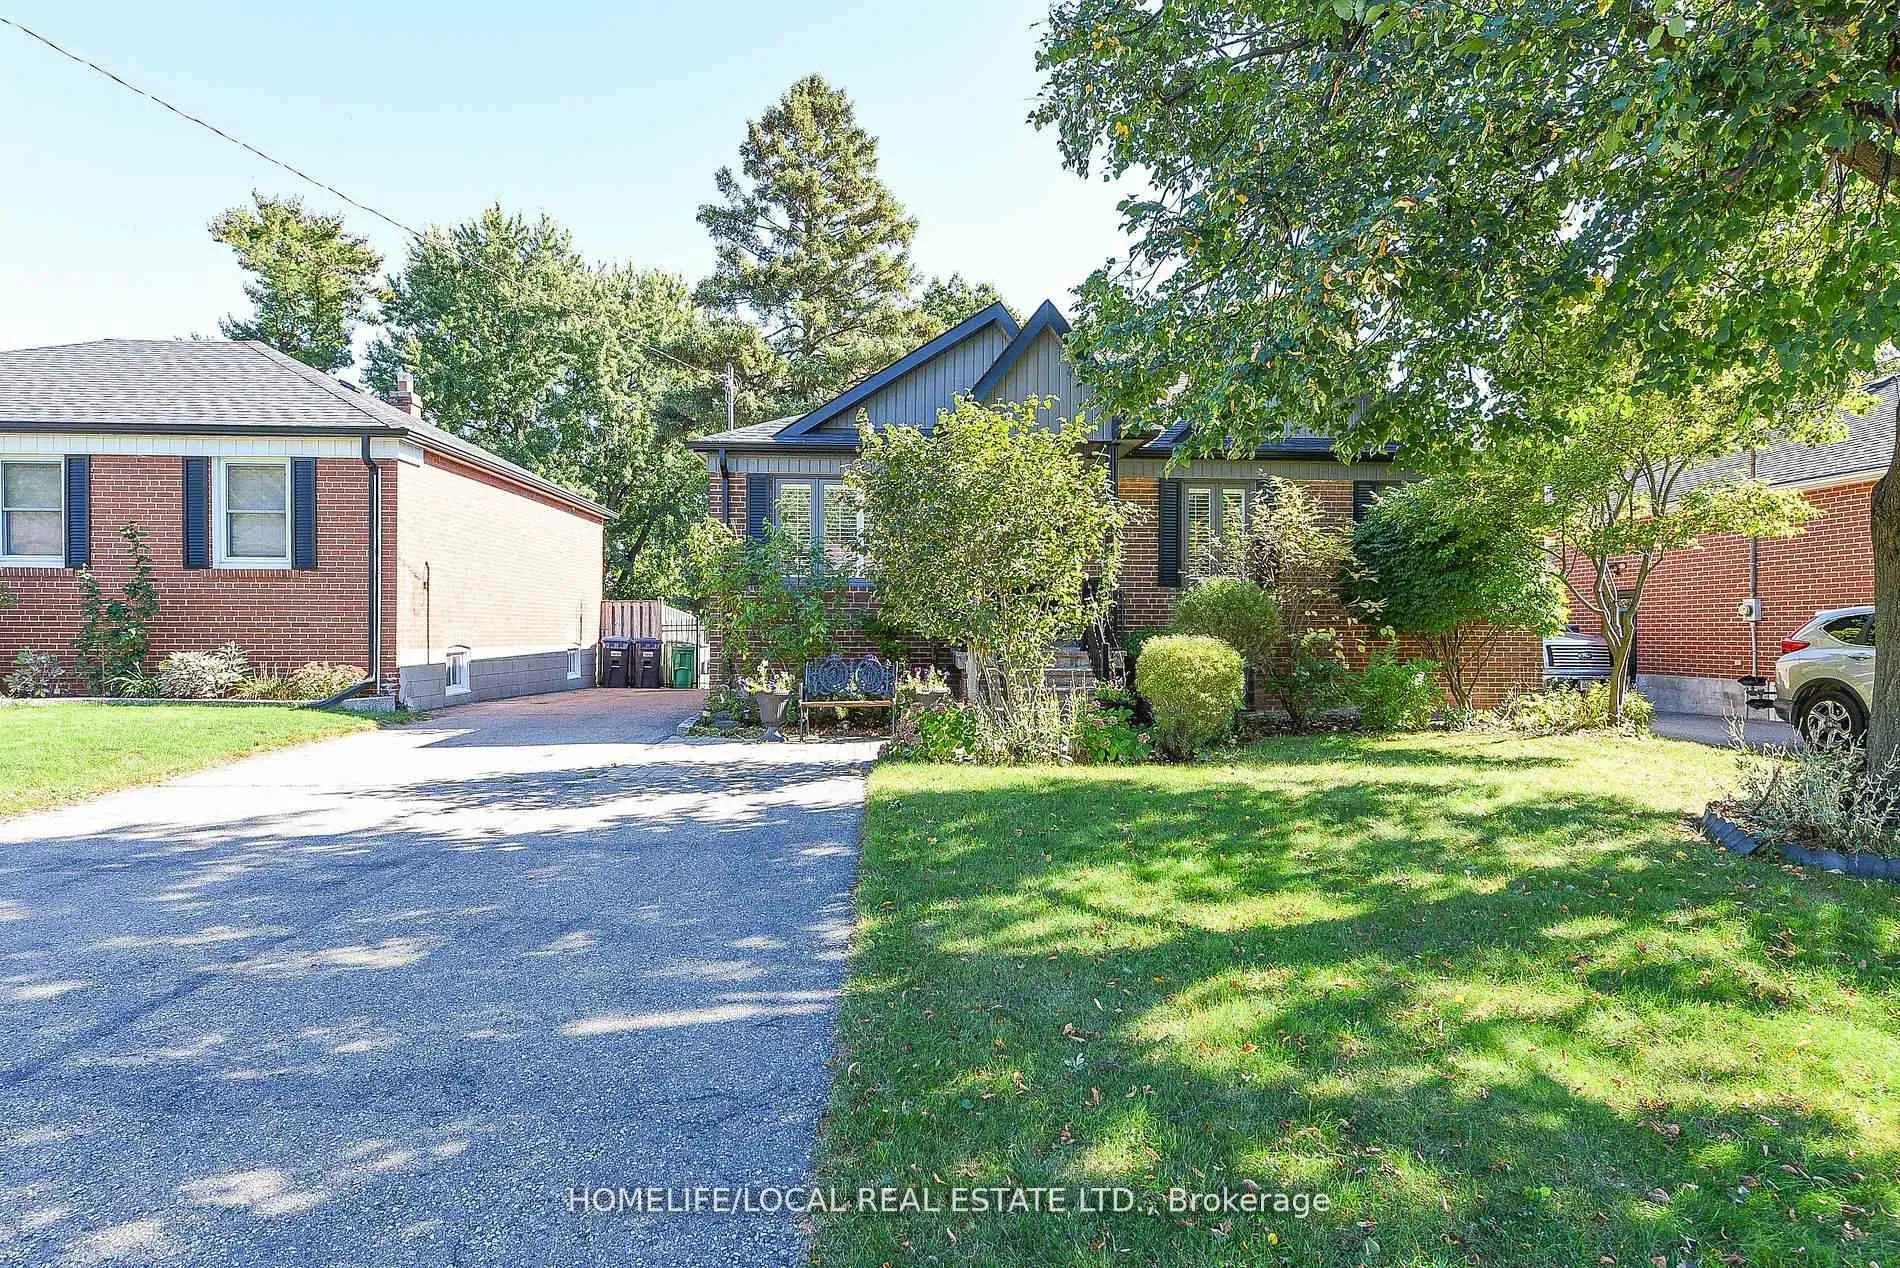
570 Exbury Crescent
570 Exbury Crescent
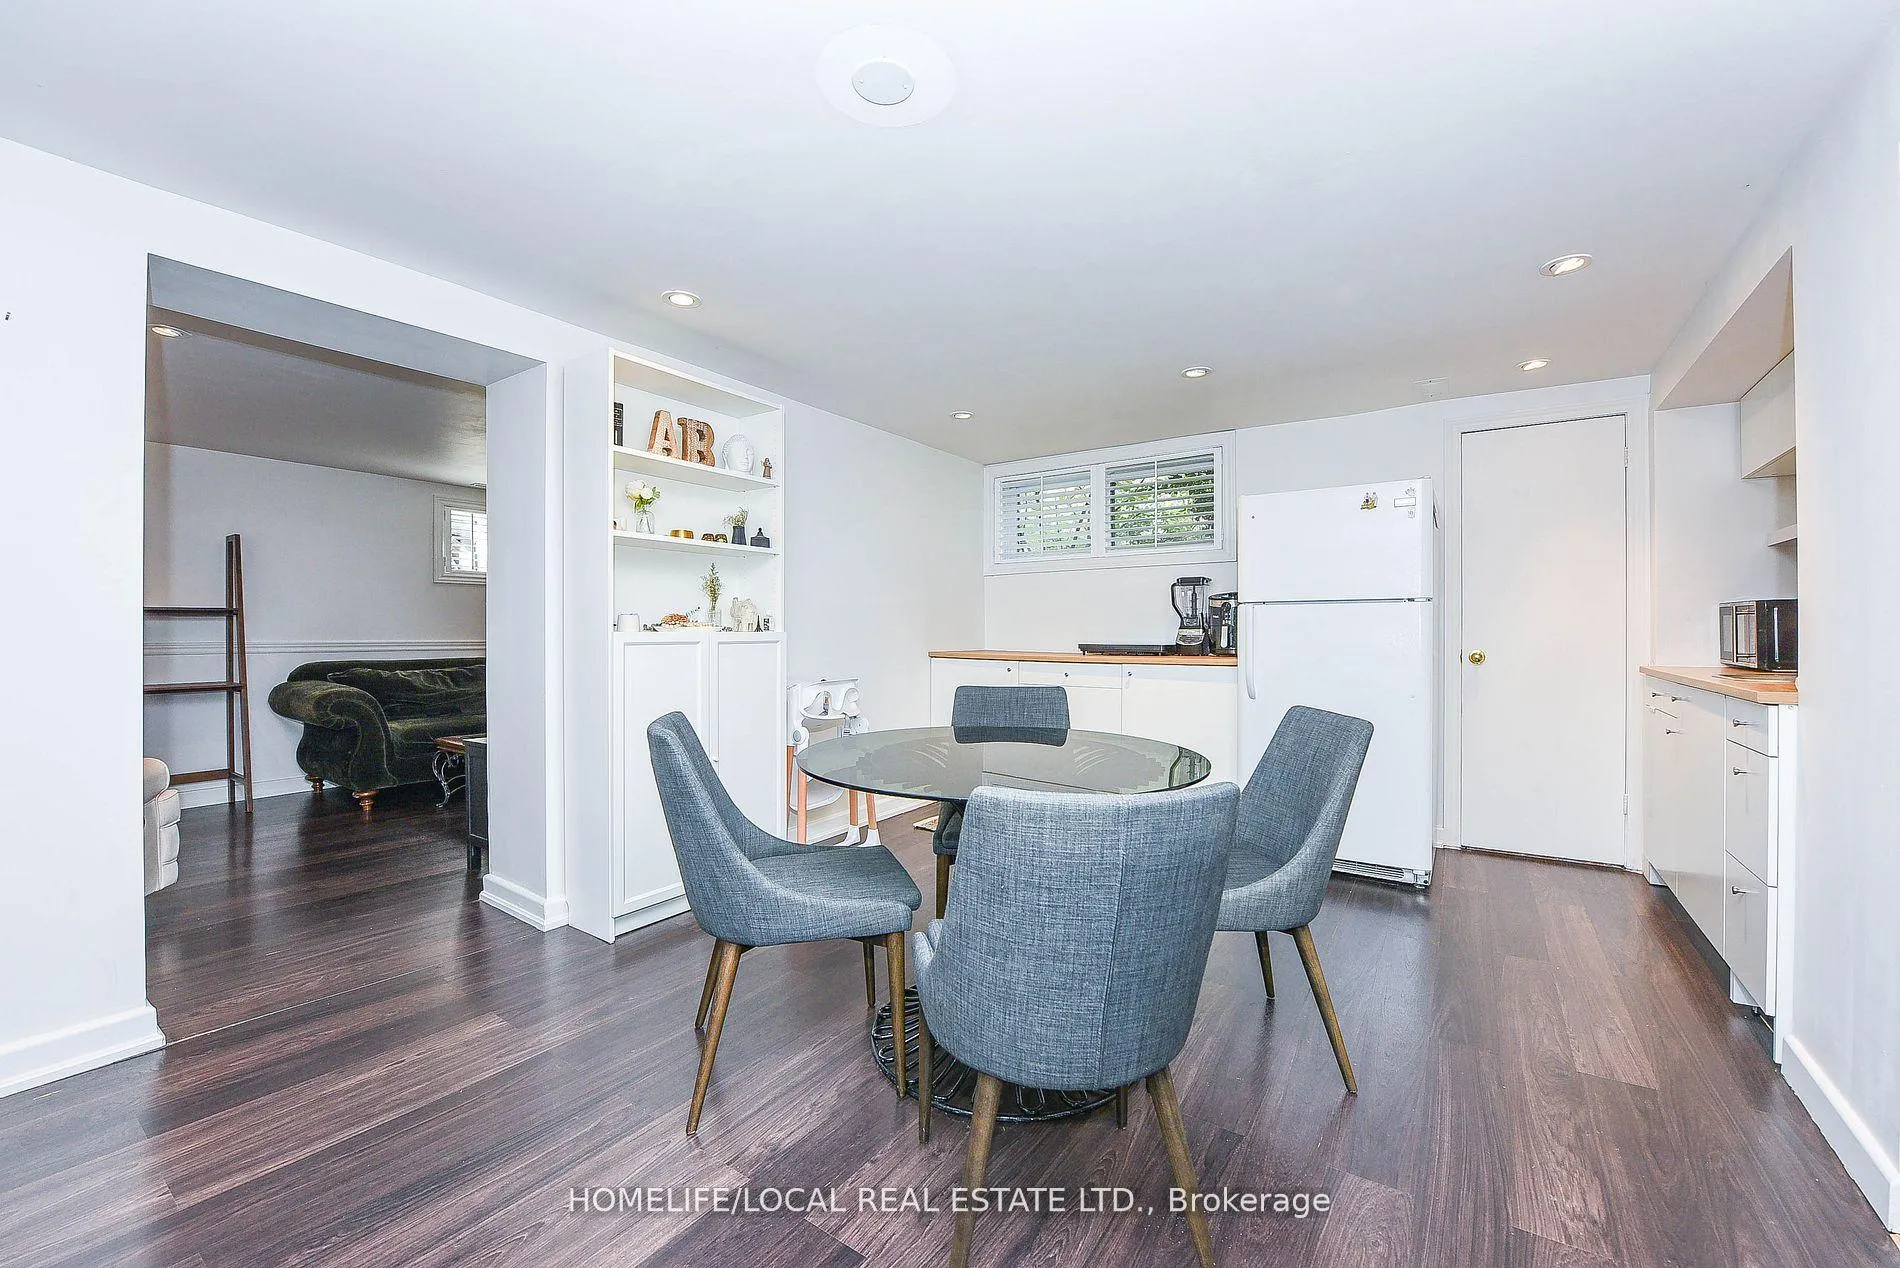 See all 48 photos
Property history
Facts and features
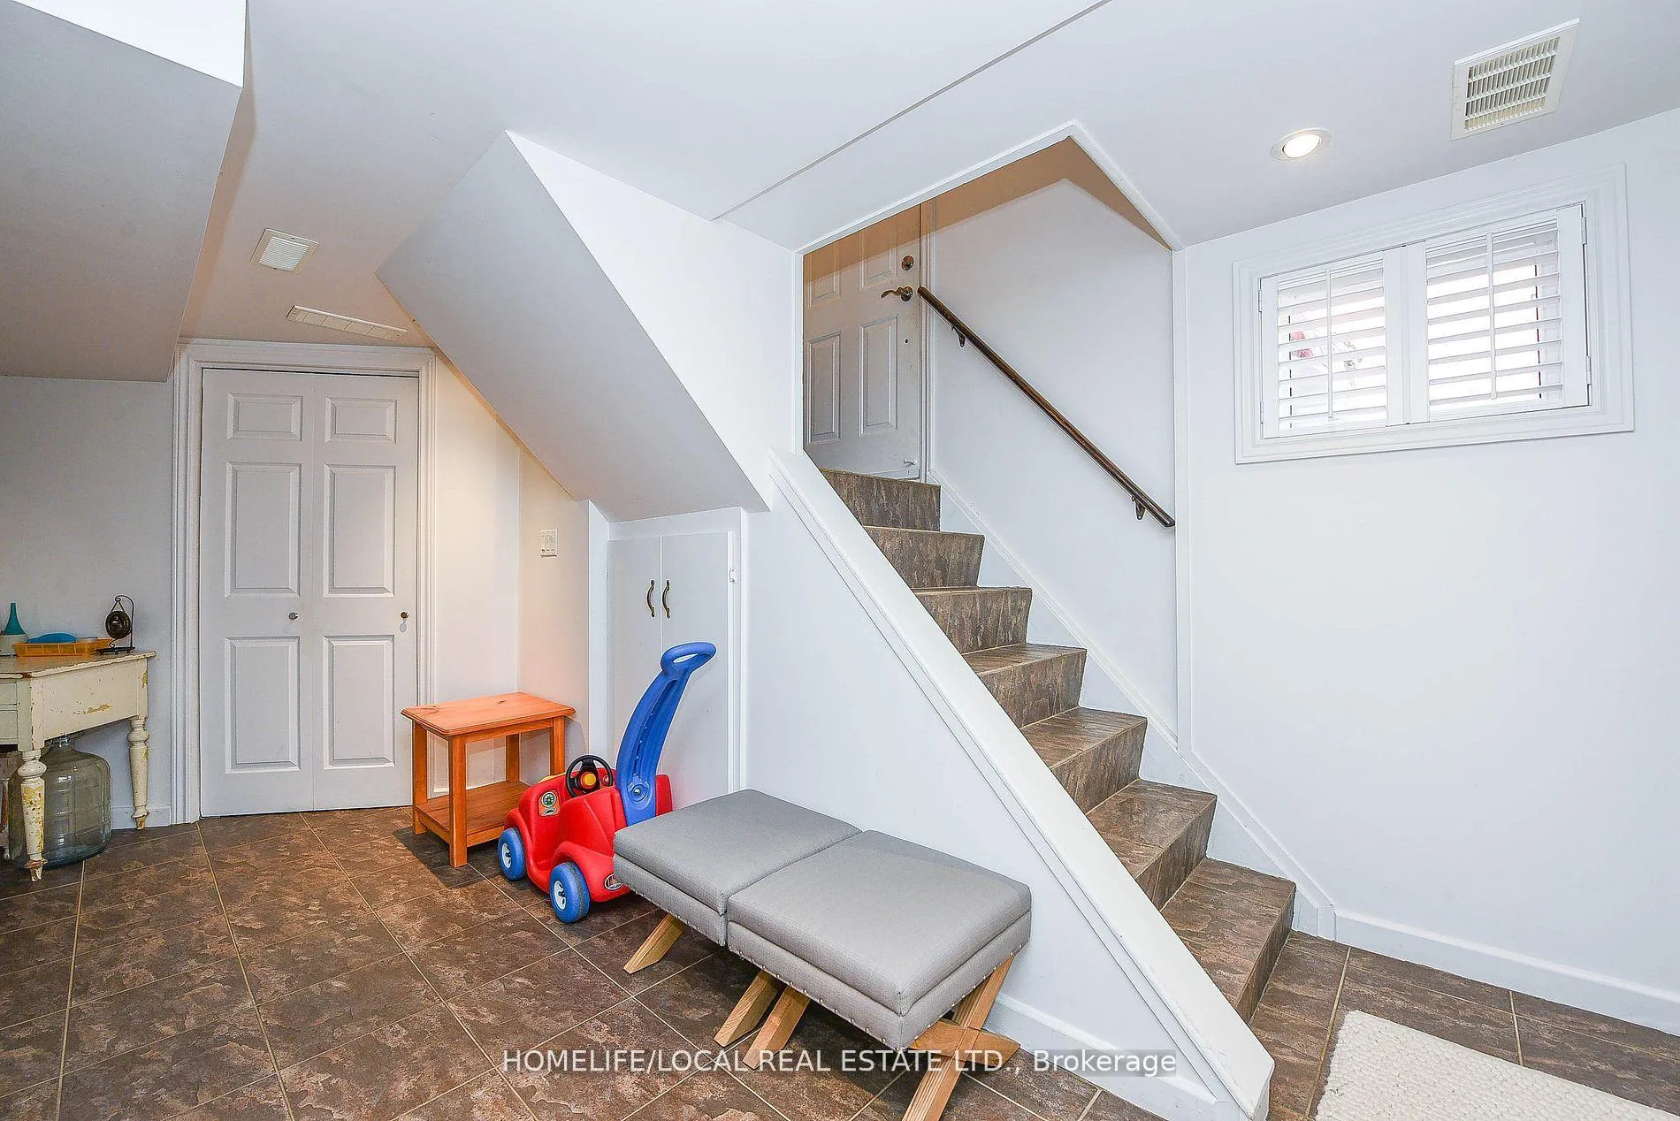
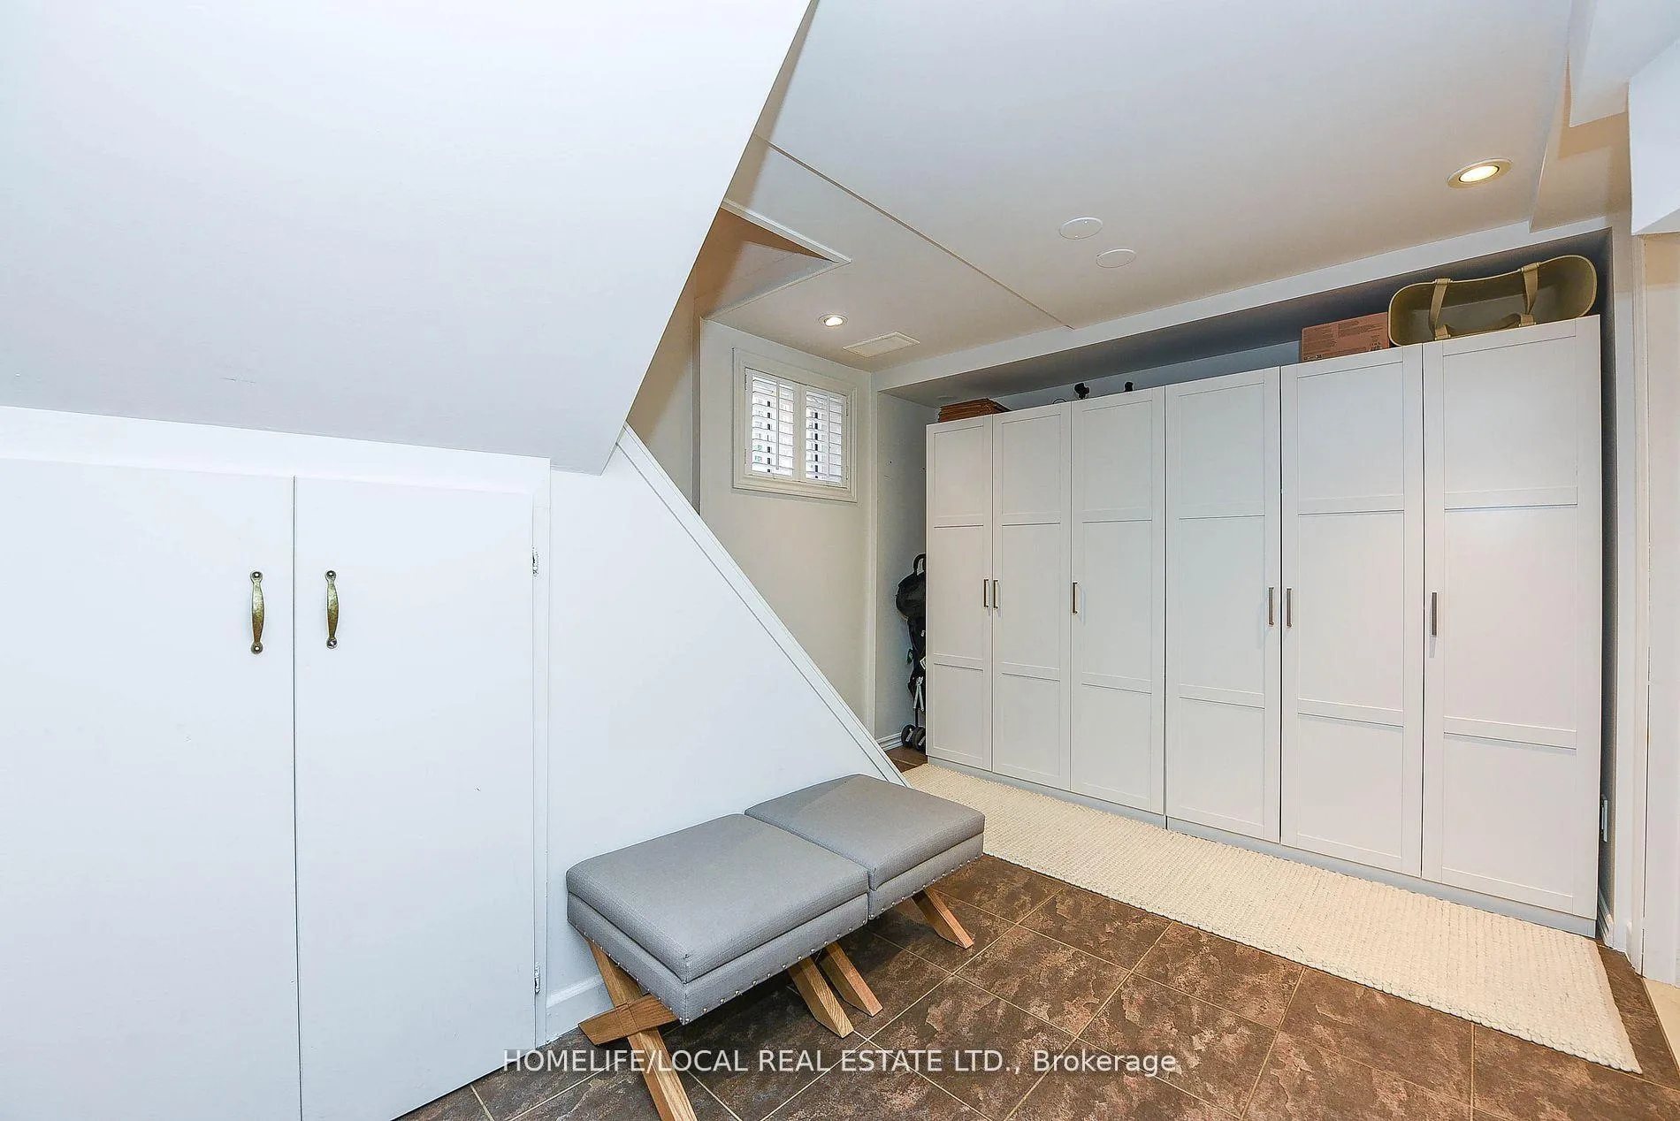
- BasementFinished
- Age of home51–99 years
- Water, sewerMunicipal
- HeatingForced air
- Separate entrance
- Hardwood floors
- Fireplace
- Central air
The homeDetached, Bungalow, Age 51–99 years
- Type: Detached
- Style: Bungalow
- Age: 51–99 years
- Living space: 700–1,100 sq ft
- Basement: Finished, separate entrance
InsideFireplace Yes, Hardwood, Slate flooring, Other
- Fireplace: Yes
- Flooring: Hardwood, Slate flooring
- Features: Other
- Rooms above ground: 6
- Rooms in the basement: 2
- Bedrooms: 3 + 1 in the basement
- Bathrooms: 2
- Kitchens: 1
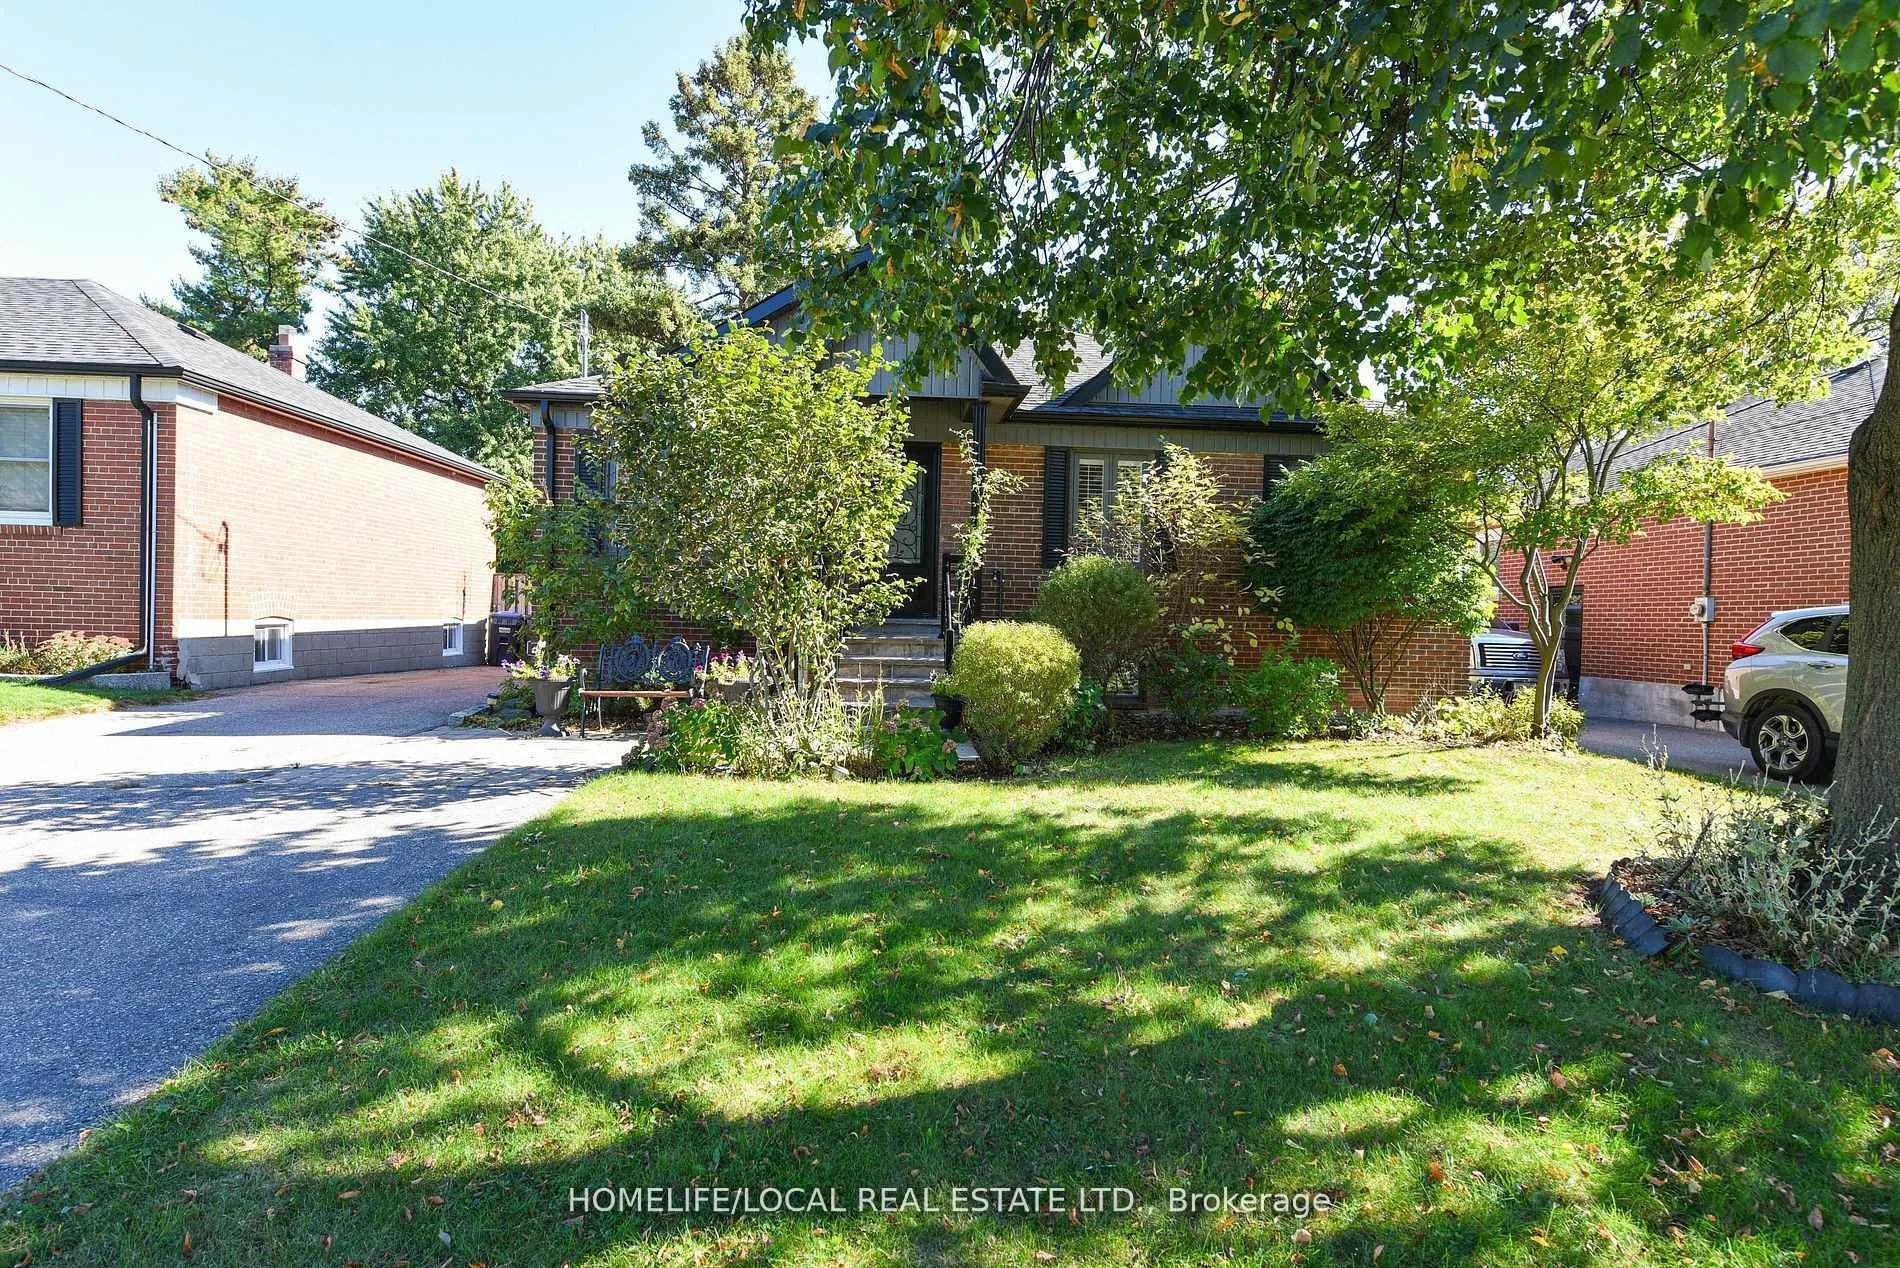
Outside and lotBrick, Shingles, Block
- Exterior: Brick
- Roof: Shingles
- Foundation: Block
- Size: 50 × 150 ft
Parking4 Parking, Private double
- Spaces: 4 Parking
- Driveway: Private double
Heating, water and powerForced air, gas, Central air, Municipal water
- Heating: Forced air, gas
- Cooling: Central air
- Water: Municipal water
- Sewer: Municipal sewer
Costs and taxesTaxes $7,154 a year, HST included in the price
- Taxes, 2025: $7,154 a year
- HST: HST included in the price
Included in the saleFridge stove , dishwasher, washer and dryer hall eletrical light fixtures window coverings garden shed and special out door gazebo made with cedar wood and a big patio on the back of the house made hard board, floors and special aluminum railings all around
- Included: Fridge stove , dishwasher, washer and dryer hall eletrical light fixtures window coverings garden shed and special out door gazebo made with cedar wood and a big patio on the back of the house made hard board, floors and special aluminum railings all around
NearbyFenced yard
- Close to: Fenced yard
Listing detailsW12793134, Sold, Feb 17, 2026
- MLS® number: W12793134
- Status: Sold
- Listed on: Feb 17, 2026
- Days on market: 30
- Updated: Mar 19, 2026
- Possession: 60-89 days
- Occupied by: Tenant
- Listing brokerage: HOMELIFE/LOCAL REAL ESTATE LTD.
About this home
570 Exbury Crescent, Mississauga (Mineola), ON L5G 2P4
This charming and updated brick bungalow offers classic appeal with modern touches. The main level features beautifully refinished hardwood floors and neutral paint tones, complemented by elegant chair rail moulding in several rooms. The generous kitchen and breakfast area boast slate flooring and a walk-out to the backyard perfect for morning coffee or outdoor dining. The fully finished, drywalled basement adds valuable living space with an additional bedroom and a flexible recreation area, ideal for a home office, gym, or media room with cozy gas fireplace and built-in bookcases. Enjoy entertaining year-round with tiered backyard decks for summer gatherings and a cozy indoor rec area for cooler months. A perfect blend of comfort and functionality!
Ask about this home
A HOMEH agent will answer your questions about this home.
Around this home
Daily convenience, out of 100, from the distances below
Schools nearby
School rating, out of 10.
Helpful calculators
Your HOMEH agent

"Priced 8% over the Hestimate. I would see it this week."