

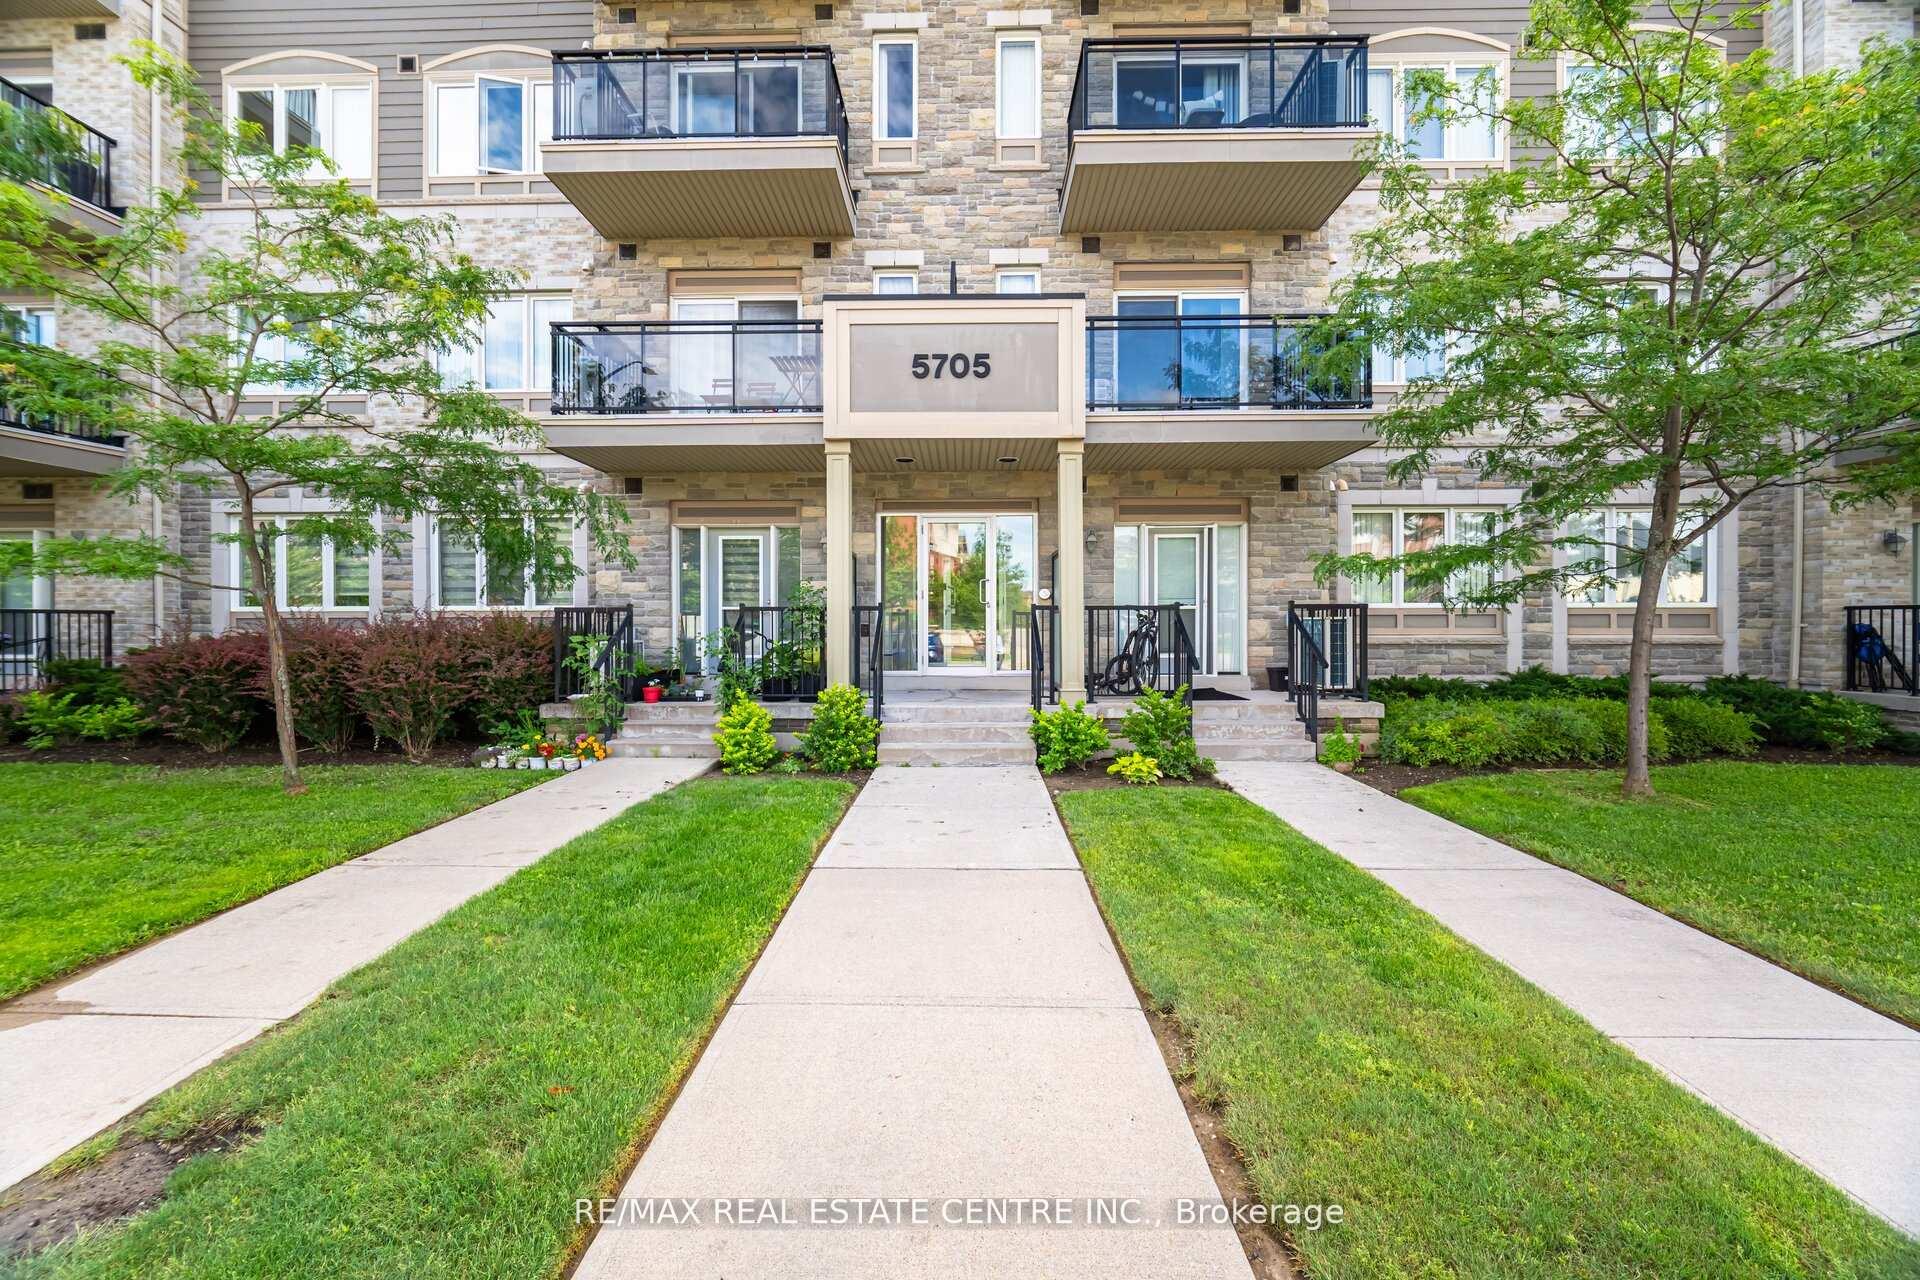
Unit 305, 5705 Long Valley Road
Unit 305, 5705 Long Valley Road
 See all 32 photos
Property history
Facts and features
- ExposureSouth west
- LaundryIn-suite
- LockerNone
- BalconyOpen
- Central air
The homeCondo Apartment, Apartment, 700–799 sq ft
- Type: Condo Apartment
- Style: Apartment
- Living space: 700–799 sq ft
- Basement: None
- Exposure: South West
InsideIn-suite laundry, Carpet free, Rooms above ground 4
- Laundry: In-suite laundry
- Features: Carpet free
- Rooms above ground: 4
- Bedrooms: 1
- Bathrooms: 1
- Kitchens: 1
OutsideBrick, Open
- Exterior: Brick
- Balcony: Open
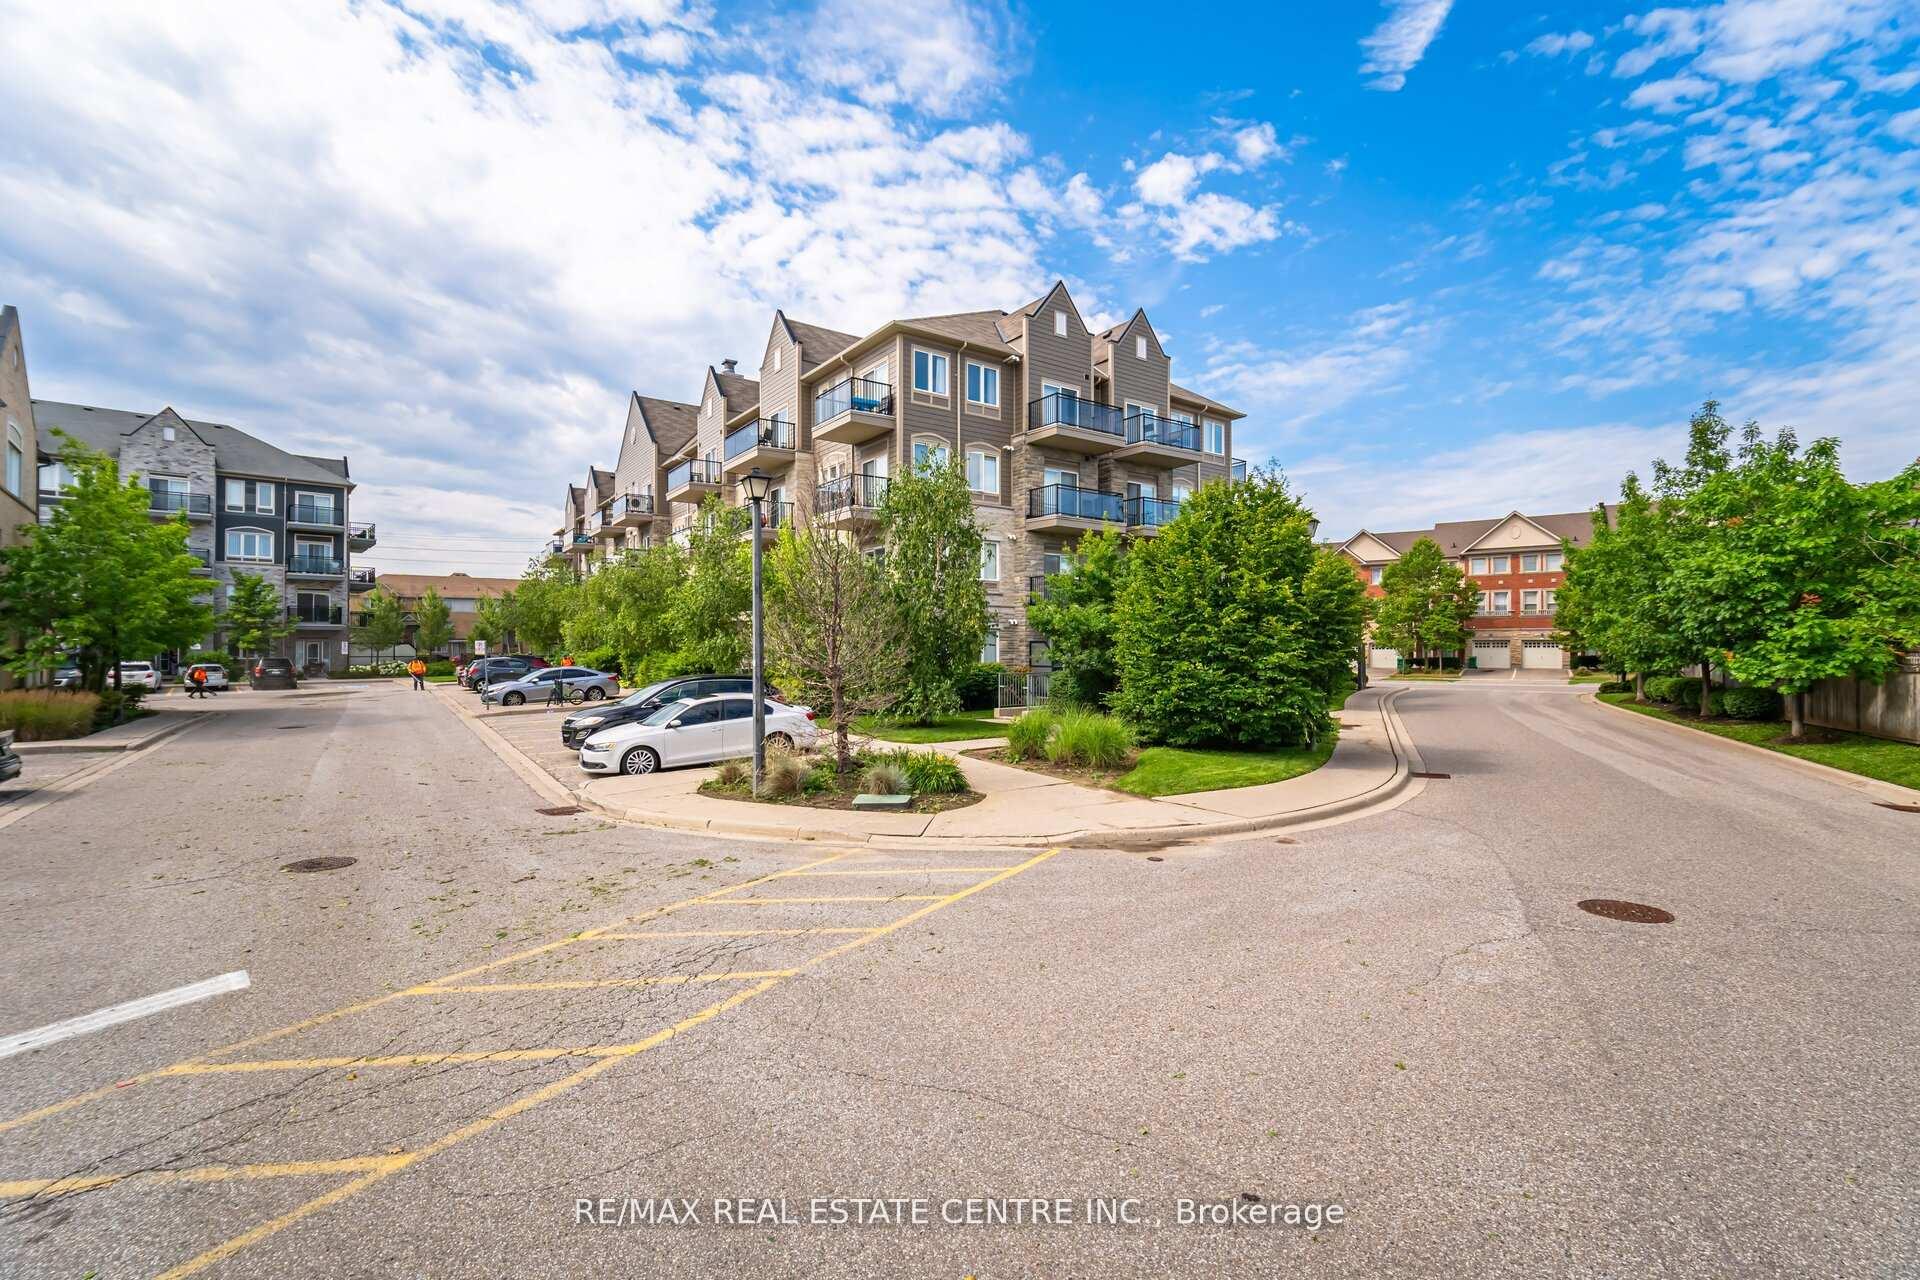
Parking and locker1 Parking, Underground, Parking type Owned
- Spaces: 1 Parking
- Garage: Underground
- Parking type: Owned
- Driveway: Underground
- Spot: 72
- Locker: None
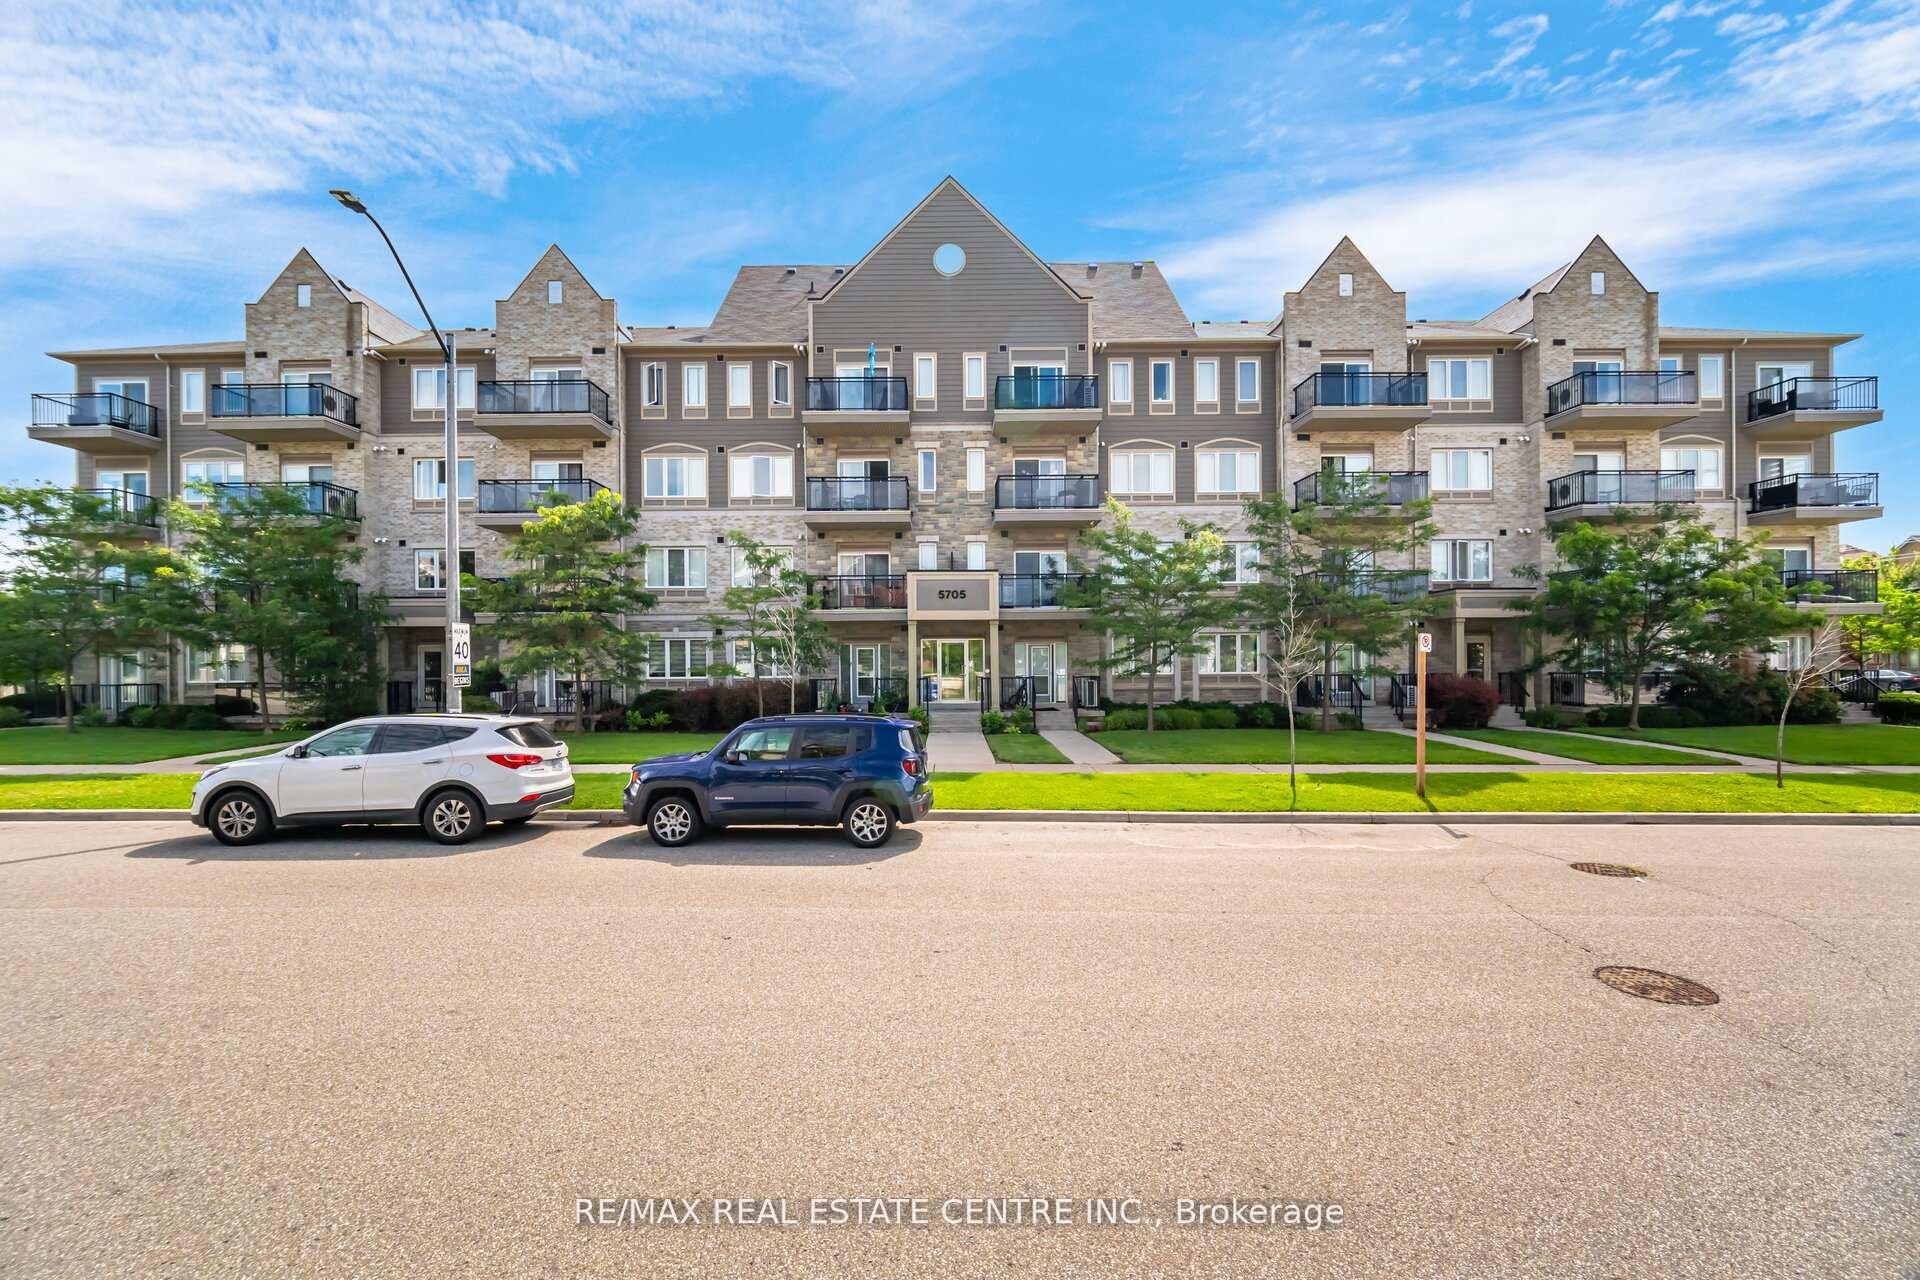
BuildingLong Valley Townhomes - Phases I & II, Storeys 4, Units 252
- Name: Long Valley Townhomes - Phases I & II
- Storeys: 4
- Units: 252
- Registered: 2013
- Condo corporation: 935
- Amenities: Visitor parking
- Pets: Allowed
Heating, water and powerForced air, gas, Central air
- Heating: Forced air, gas
- Cooling: Central air
Costs and taxesTaxes $3,070 a year, Condo fee $404 a month, Common elements included, building insurance included, water included, parking included, cac included
- Taxes, 2025: $3,070 a year
- Condo fee: $404 a month
- Fee includes: Common elements included, building insurance included, water included, parking included, cac included
- HST: HST included in the price
- Rental items: Hwt ($31.23 incl. hst)
Included in the sale1 underground spot #72 (owned) newer s/s fridge (23), s/s stove (23), s/s dishwasher (23), s/s over the range hood (23). washer and dryer. all elf's, newer zebra window coverings (23).
- Included: 1 underground spot #72 (owned) newer s/s fridge (23), s/s stove (23), s/s dishwasher (23), s/s over the range hood (23). washer and dryer. all elf's, newer zebra window coverings (23).
NearbyClear view, hospital, park, place of worship, public transit, school
- Close to: Clear view, hospital, park, place of worship, public transit, school
Listing detailsW12487647, Sold, Oct 29, 2025
- MLS® number: W12487647
- Status: Sold
- Listed on: Oct 29, 2025
- Days on market: 12
- Updated: Nov 10, 2025
- Possession: 2026-01-02 / Flexible
- Occupied by: Owner
- Listing brokerage: RE/MAX REAL ESTATE CENTRE INC.
About this home
Unit 305, 5705 Long Valley Road, Mississauga (Churchill Meadows), ON L5M 0M3
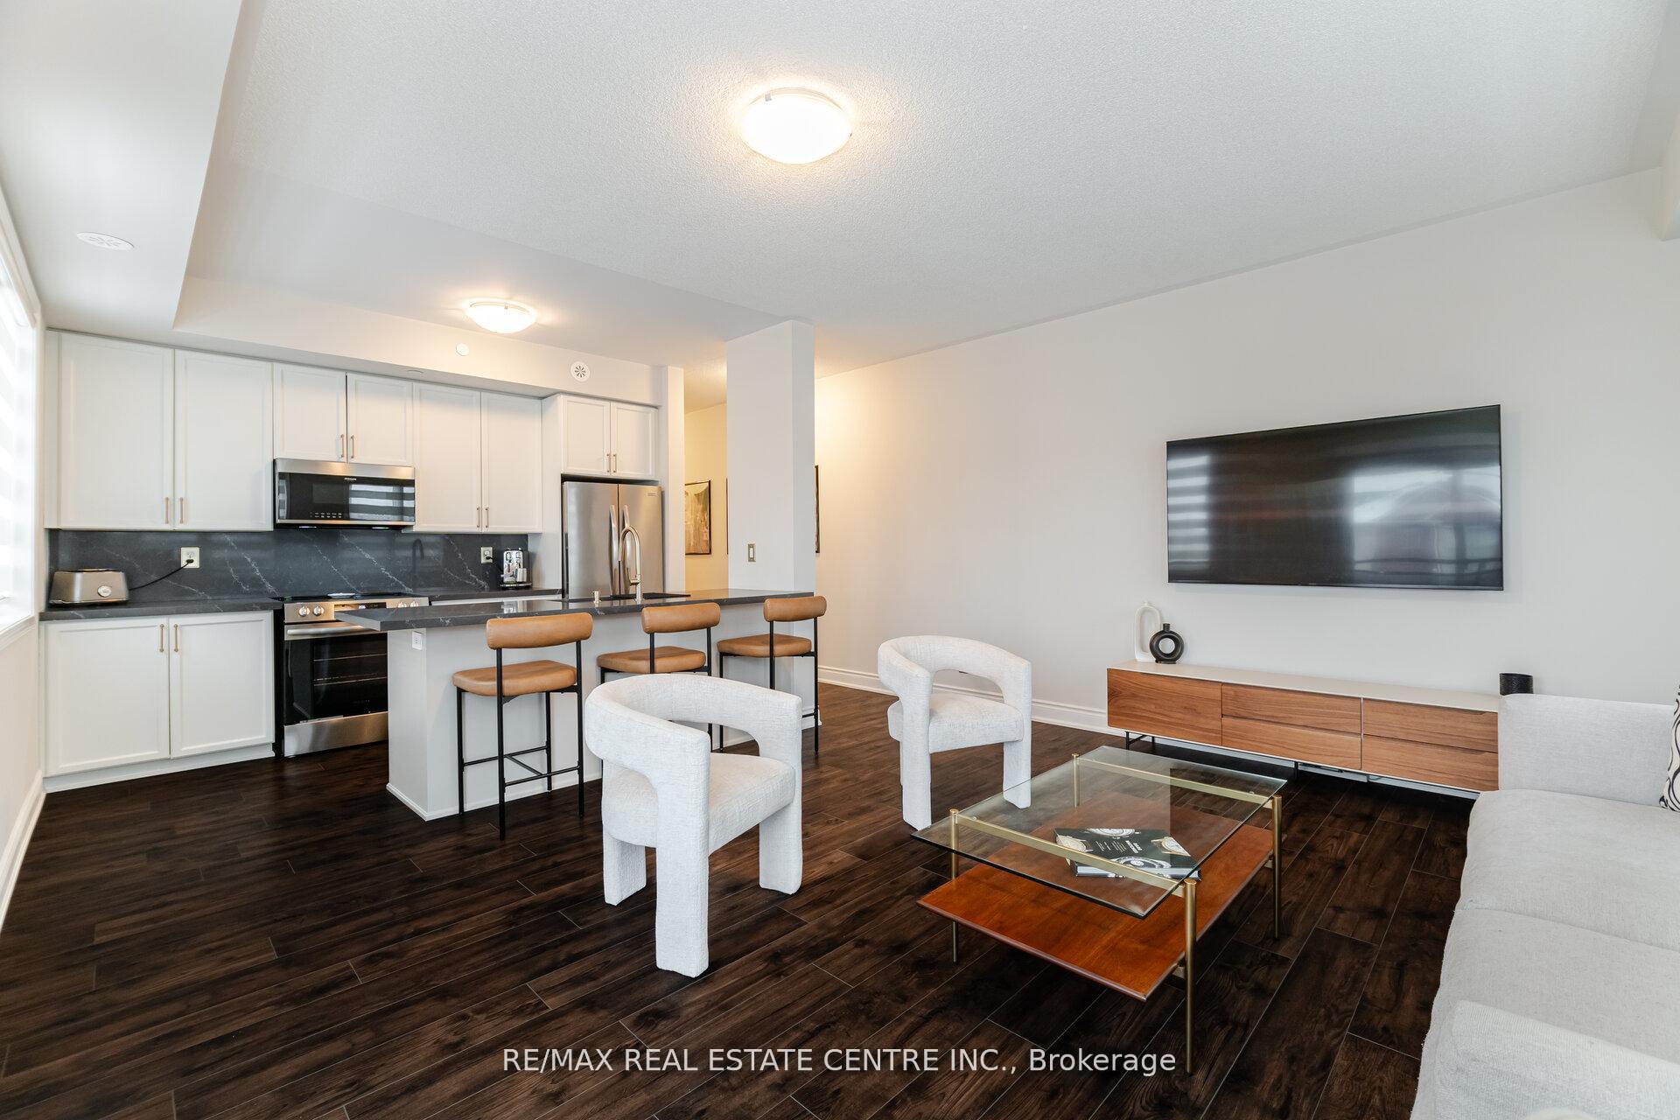
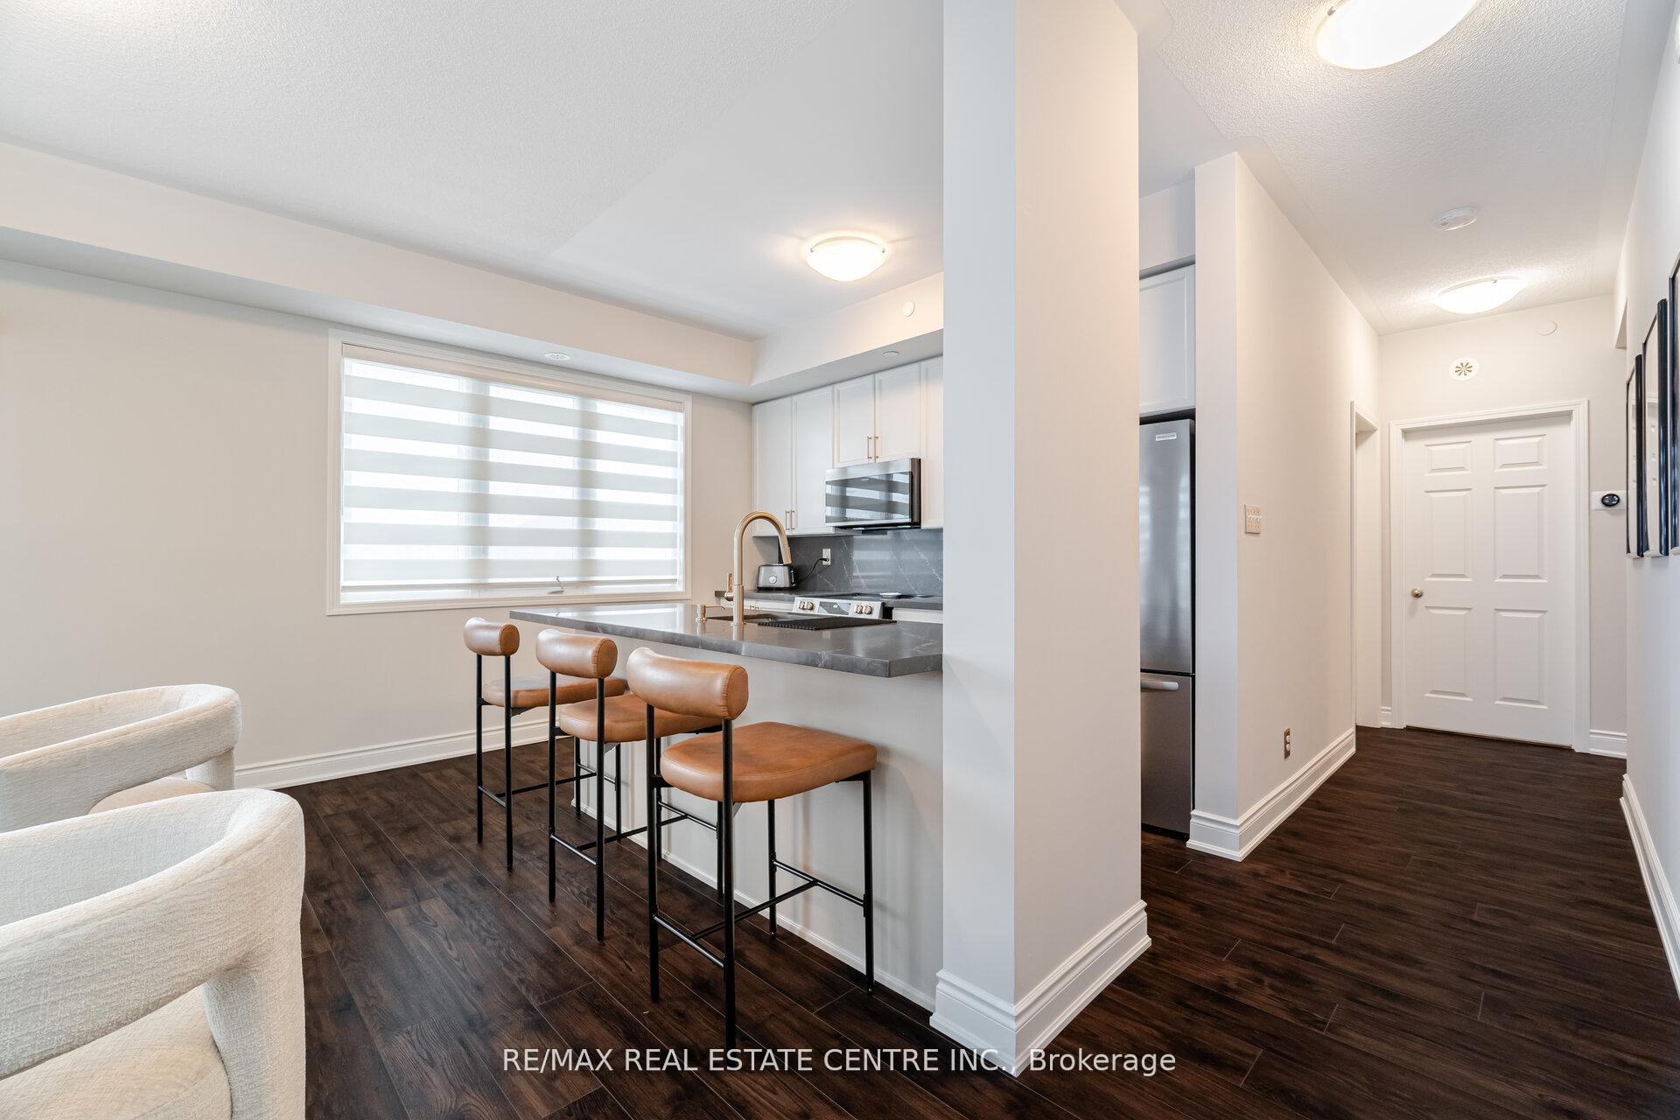
Upgraded, sun-filled corner unit in the heart of Churchill Meadows offering 751 sq. ft. of bright, open-concept living space with panoramic windows and 9-ft ceilings. The spacious living and dining area flows into a modern kitchen featuring a center island, quartz countertops and backsplash, an undermount Kraus sink with Kraus faucet, over-the-range microwave, and sleek cabinetry-perfect for casual dining or entertaining. This beautifully maintained unit also includes newer laminate flooring and baseboards, fresh paint, updated porcelain tiles in the bathroom, modern light fixtures, and two private balconies accessible from both the living room and primary bedroom. Low maintenance fees and unbeatable convenience with easy access to public transit and major highways (403, 401 & QEW), plus close proximity to Credit Valley Hospital, top-rated schools, and parks-making it an ideal choice for families, professionals, or investors.
Ask about this home
A HOMEH agent will answer your questions about this home.
Know more about Long Valley Townhomes - Phases I & II
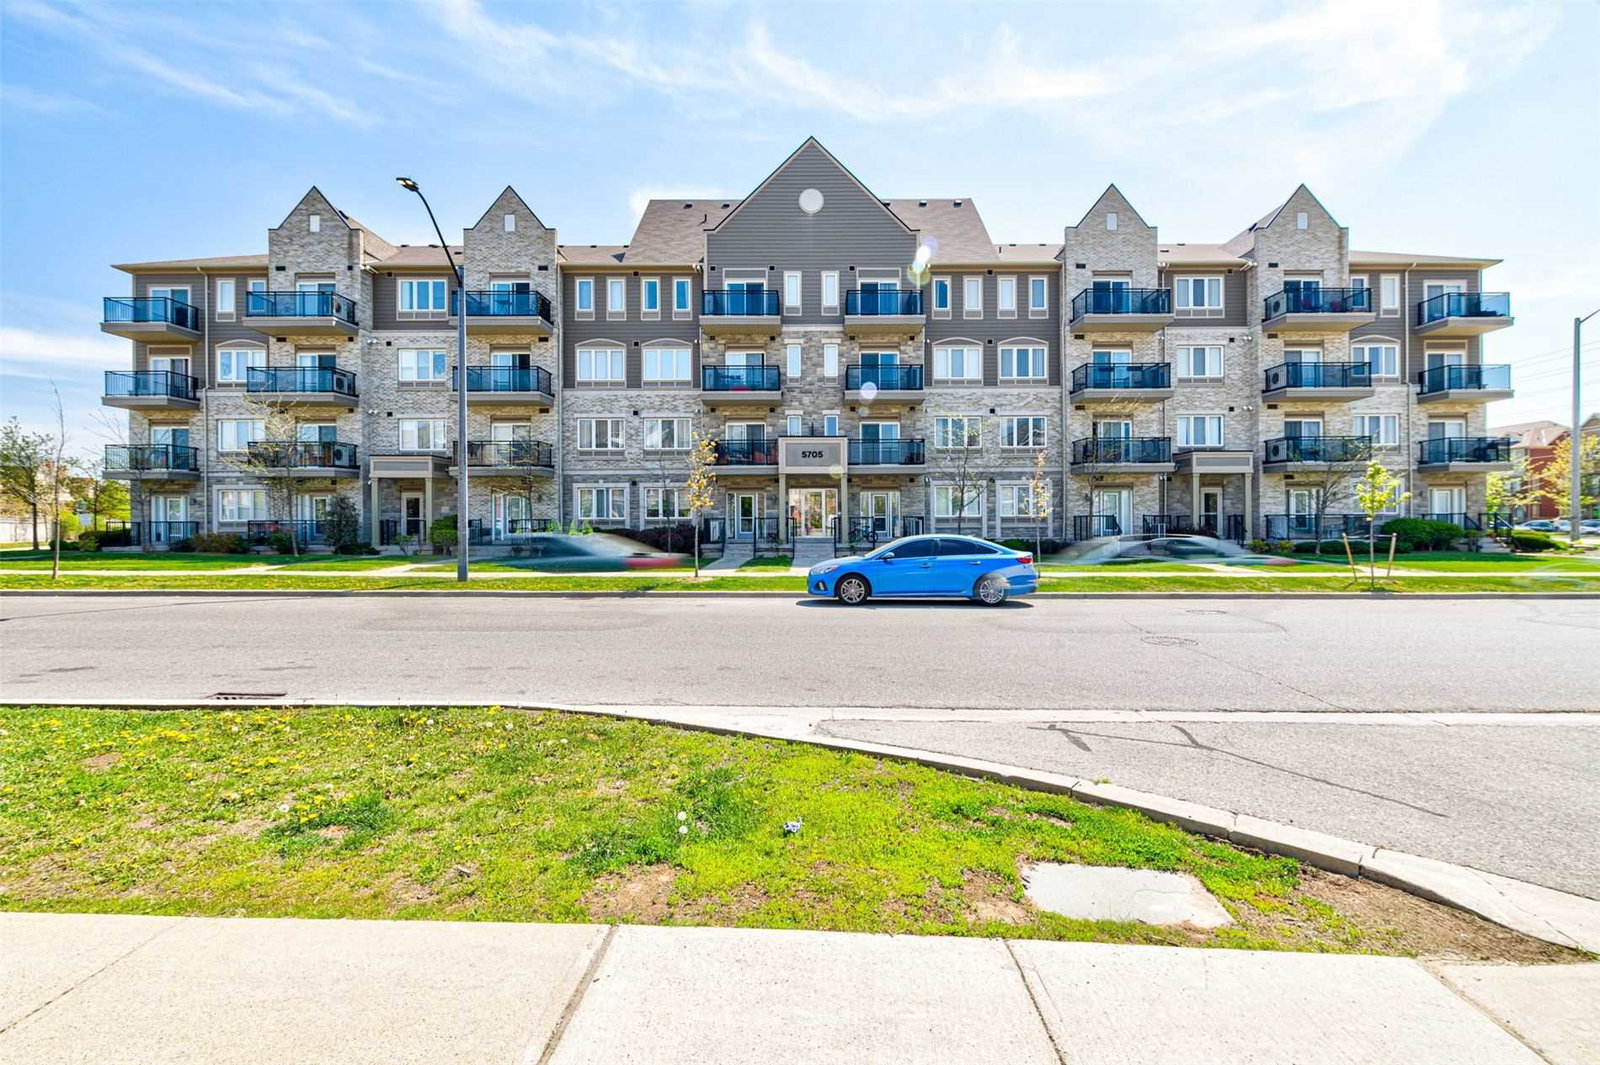
Condo building · 5705 Long Valley Road
Long Valley Townhomes - Phases I & II is a 4-storey condo with 252 suites, built in 2013 by The Daniels Corporation. Right now 3 for sale are on the market here.
- 4storeys
- 252suites
- $585/sq ft
- 2013built
No similar units for sale in Long Valley Townhomes - Phases I & II right now.
Around this home
Daily convenience, out of 100, from the distances below
Schools nearby
School rating, out of 10.
Helpful calculators
Your HOMEH agent

"I would see it this week."