

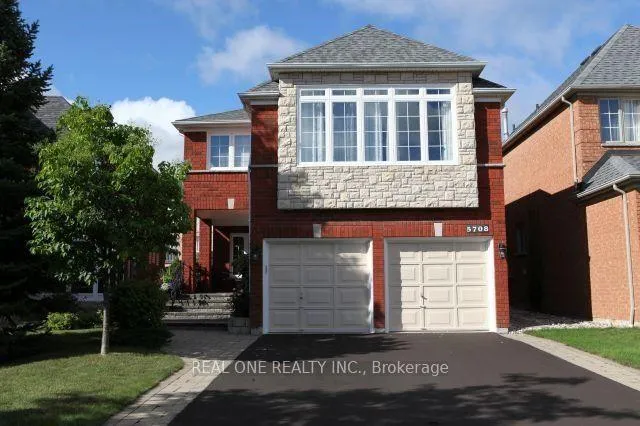
5708 Greensboro Drive
5708 Greensboro Drive
 See all 20 photos
Property history
Facts and features
- BasementFinished
- Water, sewerMunicipal
- HeatingForced air
- CoolingCentral air
- Fireplace
- Central air
The homeDetached, 2-storey, 2,000–2,500 sq ft
- Type: Detached
- Style: 2-storey
- Living space: 2,000–2,500 sq ft
- Basement: Finished
- Waterfront: None
InsideFireplace Yes, Other, Rooms above ground 9
- Fireplace: Yes
- Features: Other
- Rooms above ground: 9
- Rooms in the basement: 2
- Bedrooms: 4 + 1 in the basement
- Bathrooms: 4
- Kitchens: 1
- Family room: Yes
Outside and lotBrick, stone, Asphalt shingle, Concrete block
- Exterior: Brick, stone
- Roof: Asphalt shingle
- Foundation: Concrete block
- Size: 34.72 × 120.84 ft
Parking2 Garage, Attached, Private
- Spaces: 2 Garage
- Garage: Attached
- Driveway: Private
Heating, water and powerForced air, gas, Central air, Municipal water
- Heating: Forced air, gas
- Cooling: Central air
- Water: Municipal water
- Sewer: Municipal sewer
Costs and taxesTaxes $8,301 a year, HST included in the price, Hot water tank rental
- Taxes, 2026: $8,301 a year
- HST: HST included in the price
- Rental items: Hot water tank rental
Listing detailsW13433624, Sold, Jun 11, 2026
- MLS® number: W13433624
- Status: Sold
- Listed on: Jun 11, 2026
- Days on market: 34
- Updated: Jul 15, 2026
- Possession: 2026-07-11 / Flexible
- Occupied by: Owner
- Listing brokerage: REAL ONE REALTY INC.
About this home
5708 Greensboro Drive, Mississauga (Central Erin Mills), ON L5M 5T7
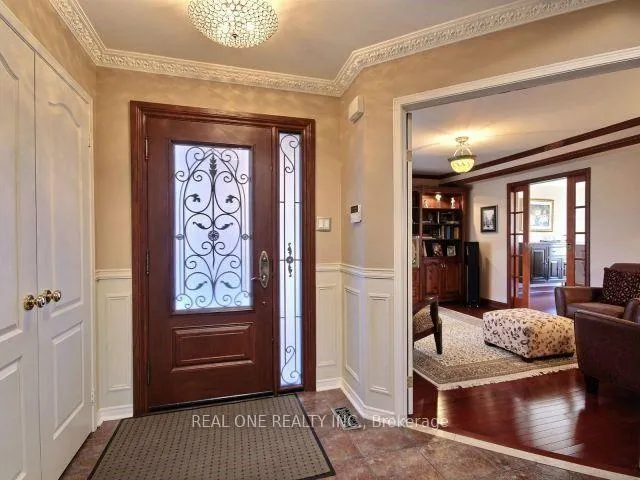
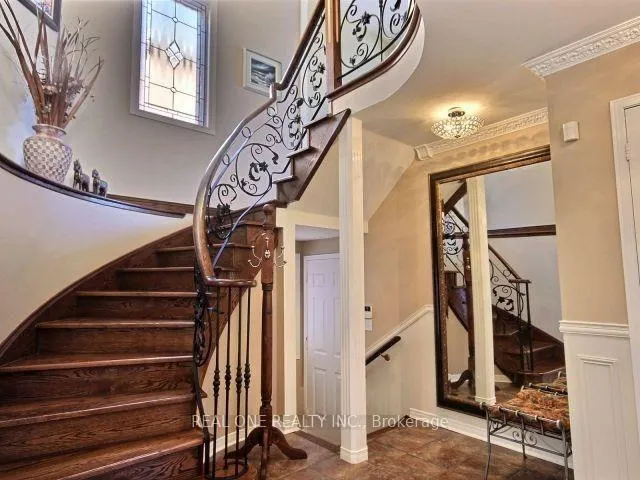
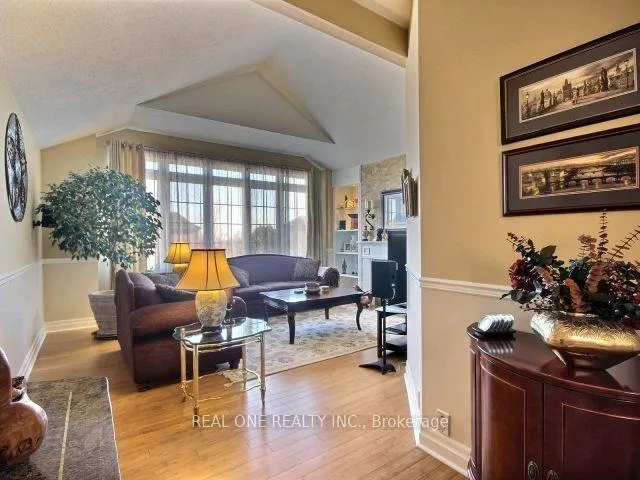
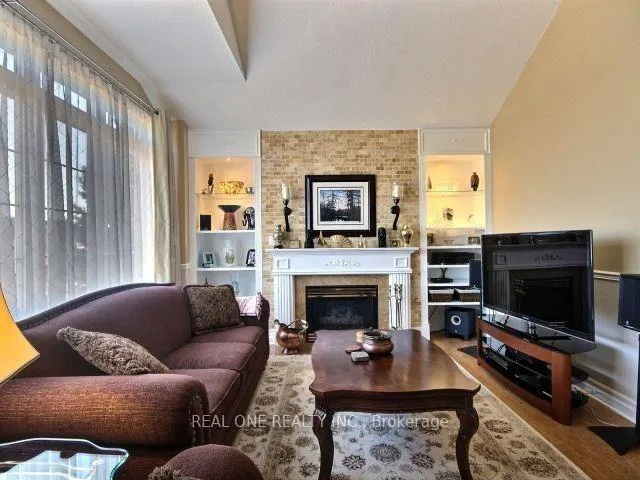
Welcome to this elegant and lovingly maintained 4+1 bedroom, 4 bathroom family home in the highly sought-after Erin Mills community. Featuring beautiful curb appeal with interlocking stone landscaping and wrought iron accents, this spacious home offers a functional layout designed for comfortable family living. The bright eat-in kitchen boasts granite countertops and beveled glass sliding doors leading to a raised patio overlooking the backyard. The impressive family room features a soaring cathedral ceiling, while hardwood flooring and crown moldings add warmth and character throughout. The professionally finished basement includes an additional bedroom and a 3-piece bathroom with a large ceramic shower, providing excellent space for extended family, guests, or a home office. Ideally located within walking distance to Longo's, shopping, restaurants, pharmacy, and everyday conveniences. Enjoy easy access to Erin Mills Town Centre, Credit Valley Hospital, top-rated schools, parks, trails, and the popular Castle green Meadows toboggan hill. Conveniently situated near major highways including the 403, 407, and QEW, as well as MiWay and GO Transit connections, making commuting throughout the GTA a breeze.
Ask about this home
A HOMEH agent will answer your questions about this home.
Around this home
Daily convenience, out of 100, from the distances below
Schools nearby
School rating, out of 10.
Helpful calculators
Your HOMEH agent

"I would see it this week."