

2158 Fowler Lane
2158 Fowler Lane
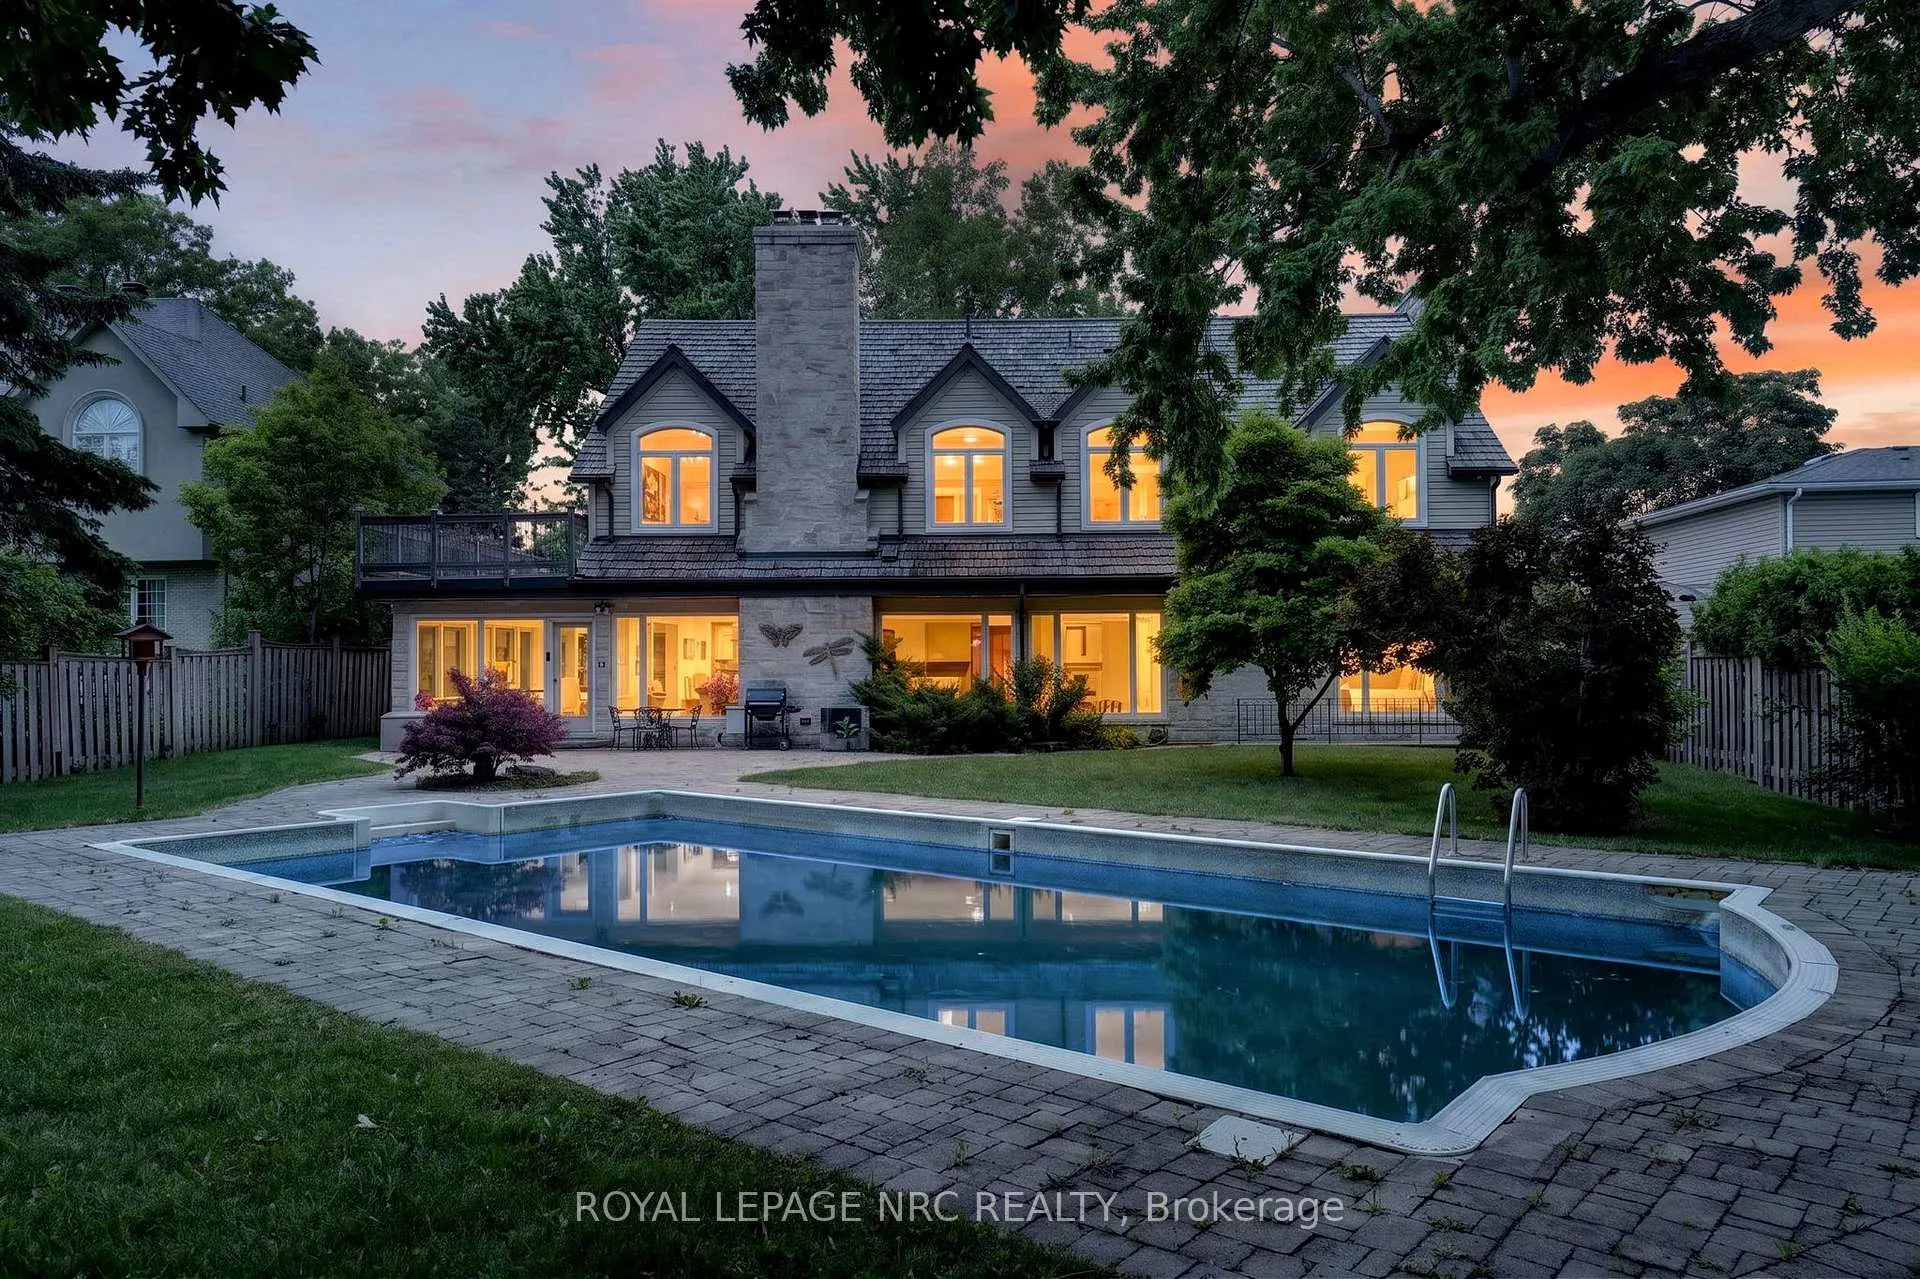 See all 50 photos
Property history
Facts and features
- BasementFinished
- Age of home51–99 years
- Water, sewerMunicipal
- Lot shapeRectangular
- Fireplace
- Central air
- Inground pool
The homeDetached, 2-storey, Age 51–99 years
- Type: Detached
- Style: 2-storey
- Age: 51–99 years
- Living space: 3,500–5,000 sq ft
- Basement: Finished, full
InsideFireplace Yes, natural gas, wood, Lower level, Auto garage door remote, central vacuum, sump pump, water softener
- Fireplace: Yes, natural gas, wood
- Laundry: Lower level
- Features: Auto garage door remote, central vacuum, sump pump, water softener
- Rooms above ground: 21
- Bedrooms: 4
- Bathrooms: 4
- Kitchens: 1
- Family room: Yes
Outside and lotStone, other, Cedar, Concrete block
- Exterior: Stone, other
- Roof: Cedar
- Foundation: Concrete block
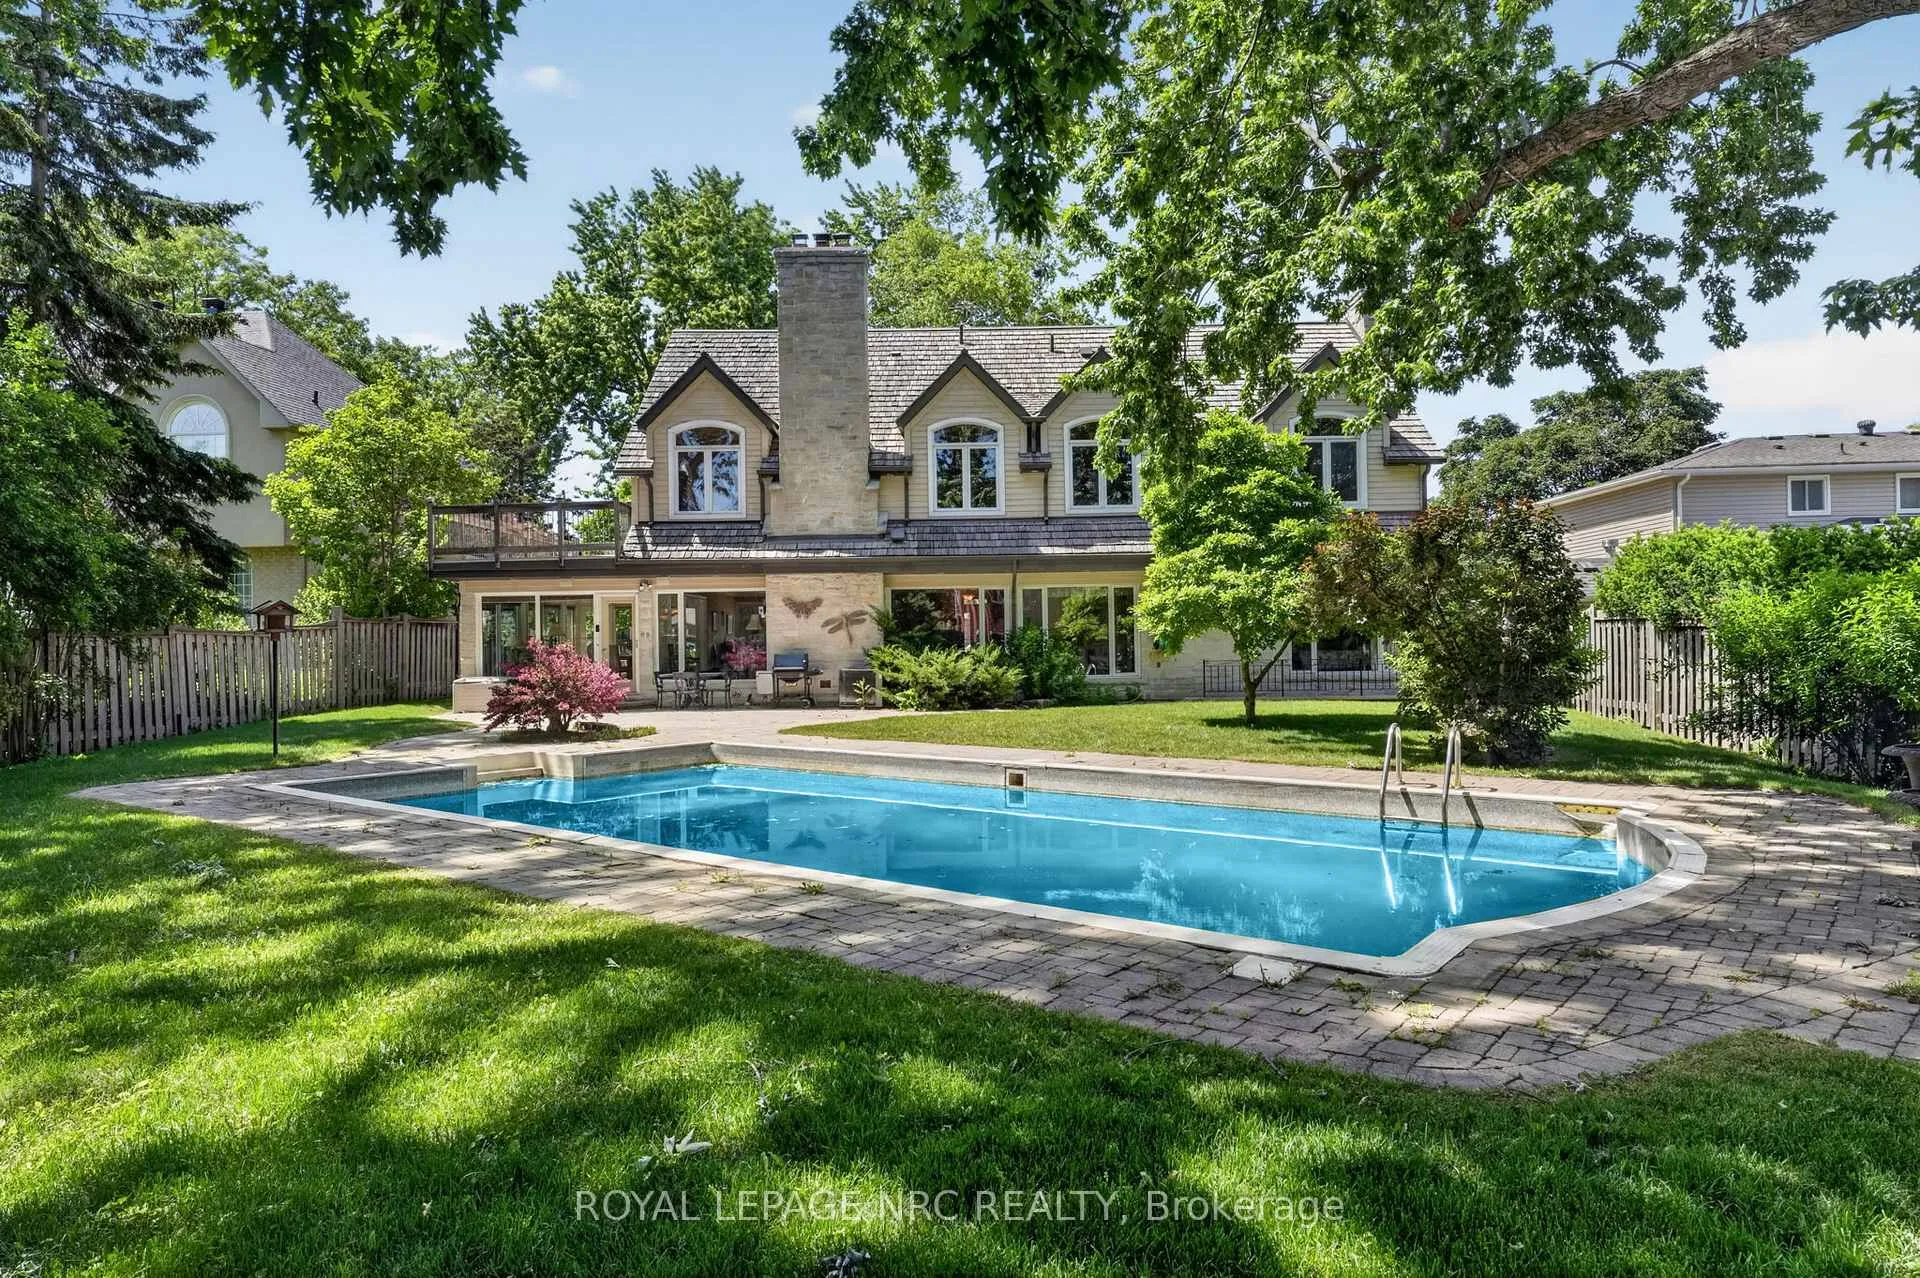
- Pool: Inground
- Features: Landscaped, patio, privacy
- Size: 82 × 190 ft
- Shape: Rectangular
- Zoning: R2
Parking2 Garage, Attached, Private double
- Spaces: 2 Garage
- Garage: Attached
- Driveway: Private double
Heating, water and powerForced air, gas, Central air, Municipal water
- Heating: Forced air, gas
- Cooling: Central air
- Water: Municipal water
- Sewer: Municipal sewer
Costs and taxesTaxes $13,016 a year, HST included in the price
- Taxes, 2025: $13,016 a year
- HST: HST included in the price
Included in the saleCentral vac, dishwasher, dryer, garage door opener, microwave, pool equipment, washer, window coverings, all electrical fixtures, gd remotes
- Included: Central vac, dishwasher, dryer, garage door opener, microwave, pool equipment, washer, window coverings, all electrical fixtures, gd remotes
Listing detailsW13433456, Sold, Jun 11, 2026
- MLS® number: W13433456
- Status: Sold
- Listed on: Jun 11, 2026
- Days on market: 22
- Updated: Jul 3, 2026
- Possession: Flexible
- Occupied by: Vacant
- Listing brokerage: ROYAL LEPAGE NRC REALTY
About this home
2158 Fowler Lane, Mississauga (Sheridan), ON L5K 1B8
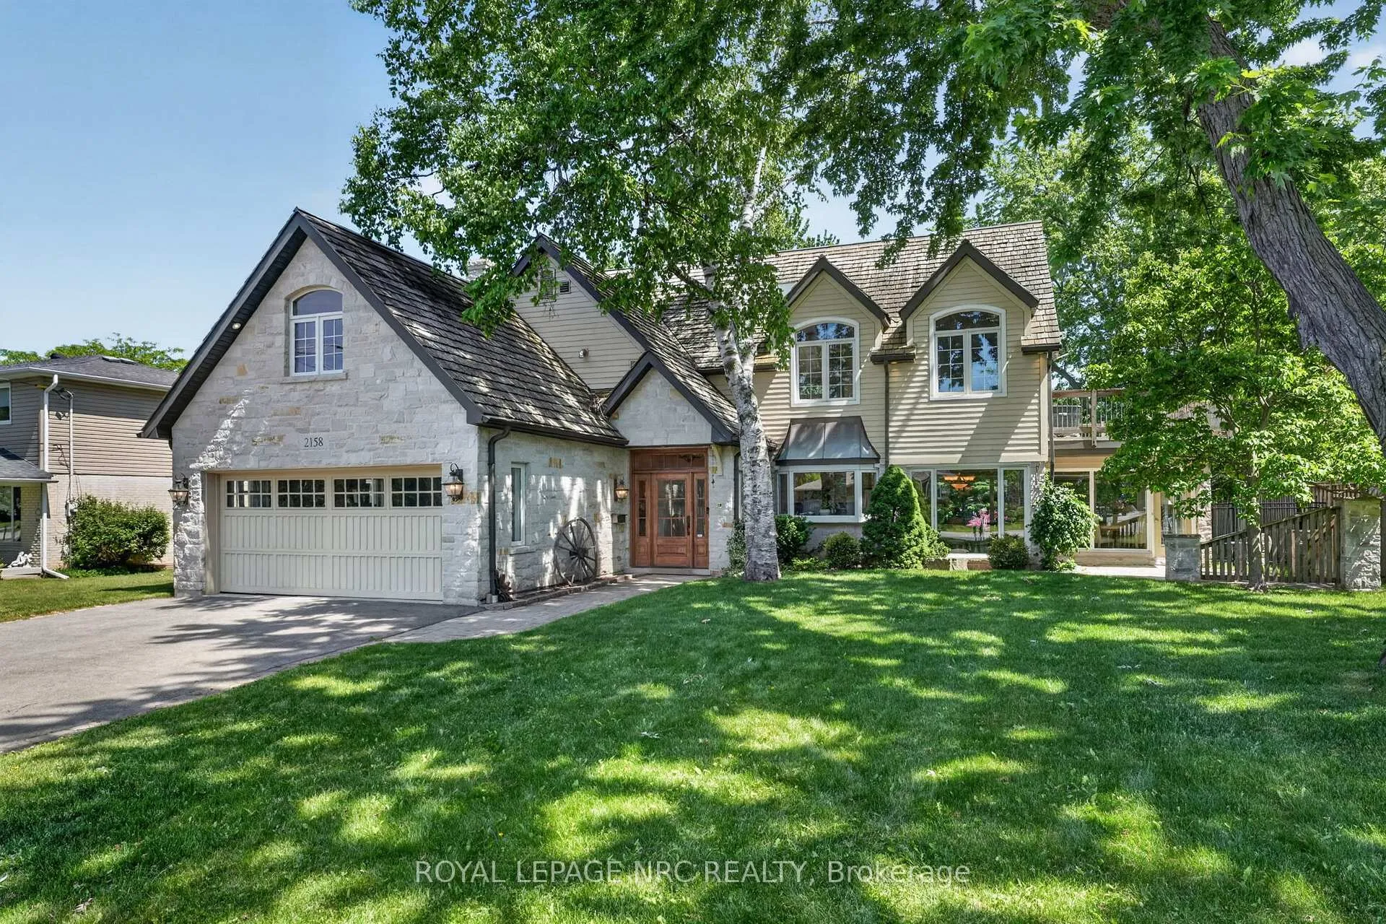
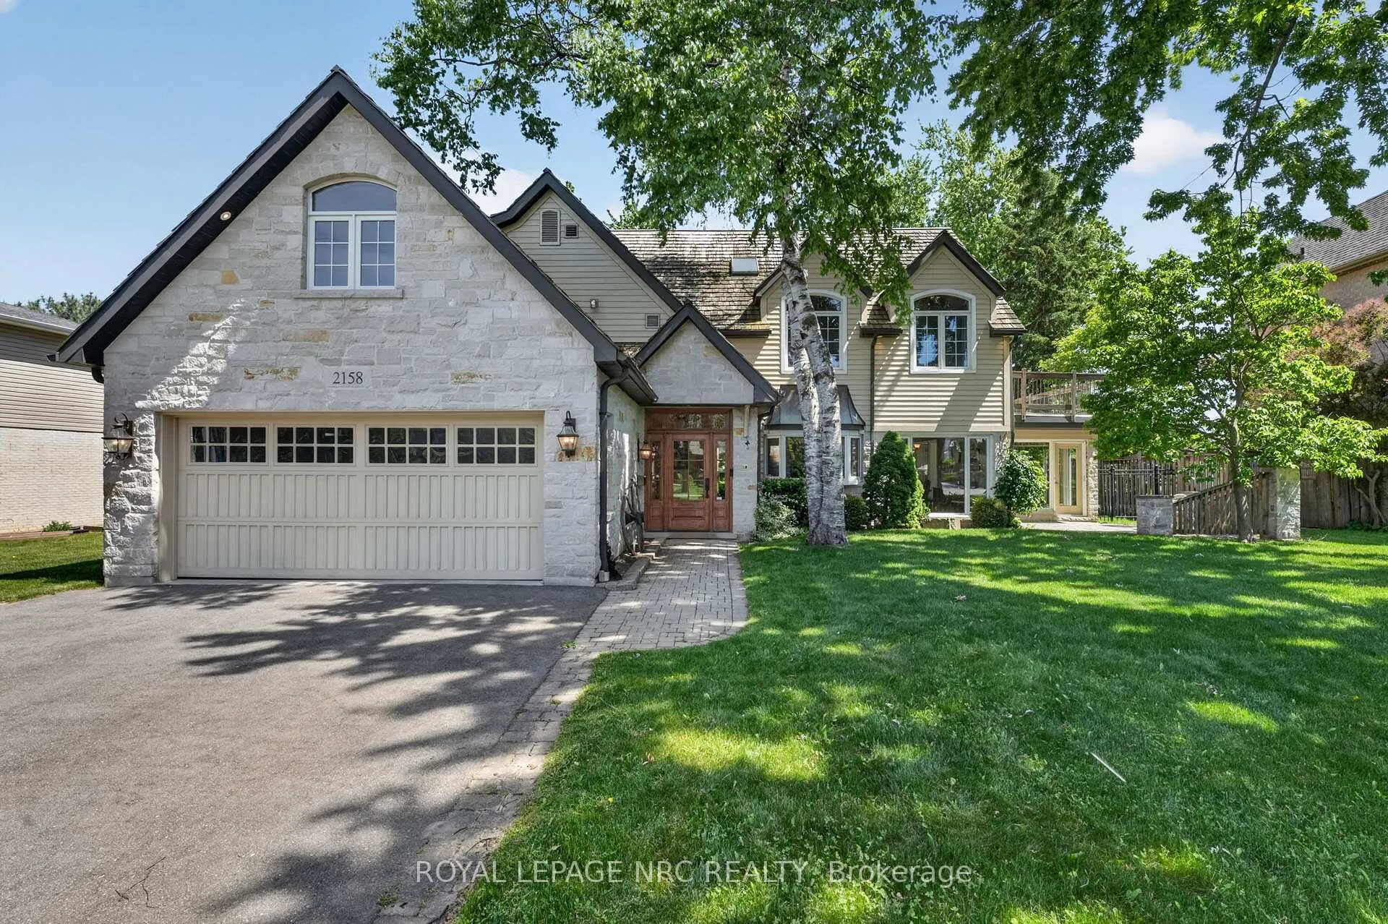
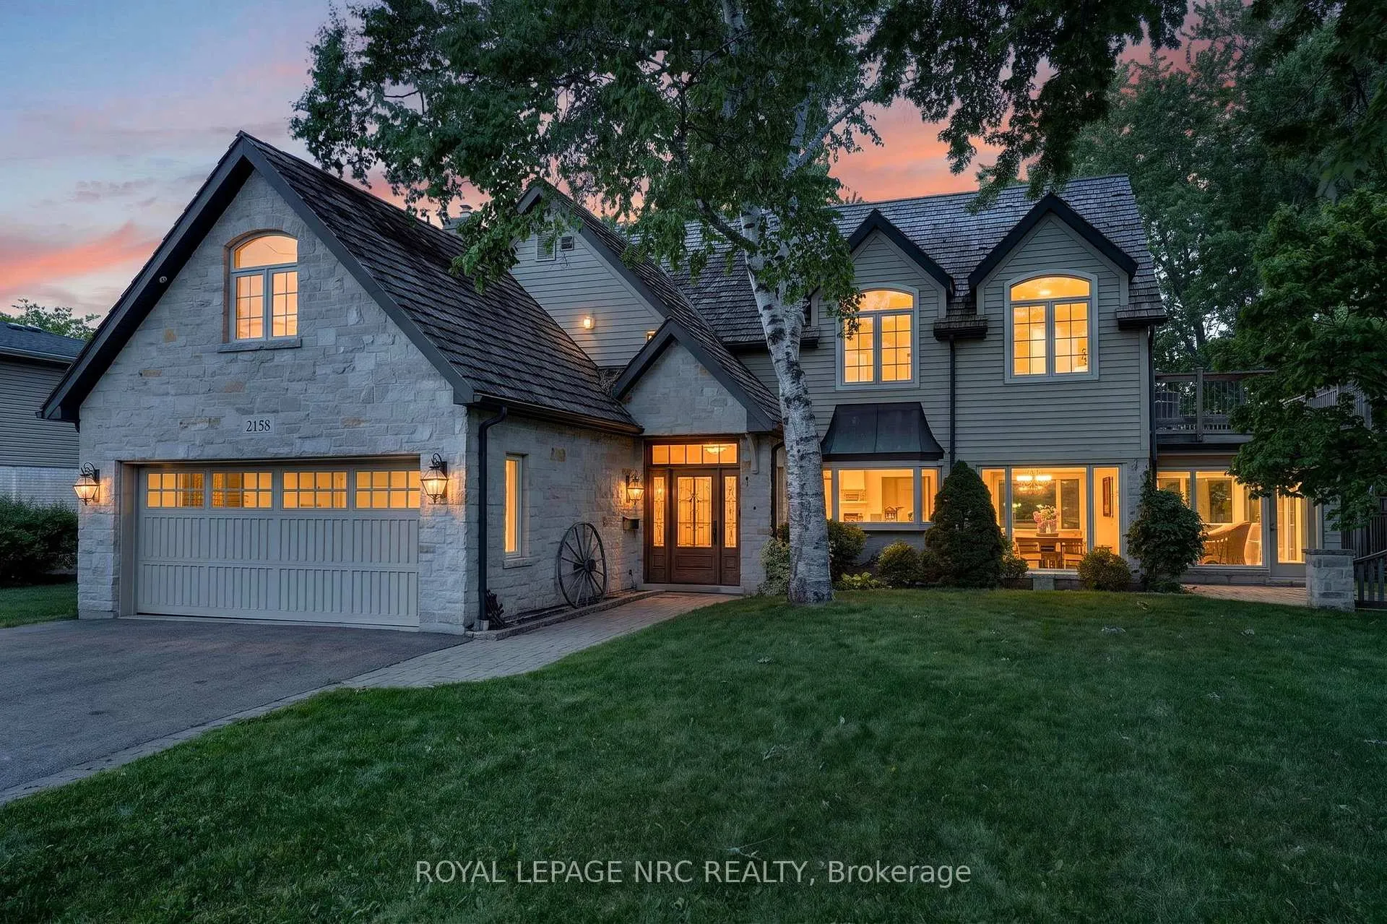
Tucked away on a quiet dead-end street in Mississauga, this one-of-a-kind property tells a story of thoughtful evolution. What began as a charming bungalow has been carefully expanded into a two-storey home with close to 4700 sq. ft of living space, that blends original character with modern updates, and the result is something truly special. The main floor offers three bedrooms, a primary with its own en suite, and a sunroom that genuinely stops you in your tracks. Upstairs, the second storey is a world of its own with two great rooms, a separate office, a beautiful bathroom, and a bedroom, with square footage flexible enough to reimagine however suits your life. Four fireplaces, oversized windows that pour in natural light, and a distinctive limestone exterior with copper window detailing that speaks to the craftsmanship woven into every corner of this home. Step outside to a large private lot with a pool, on a street quiet enough to actually exhale. With separate entrances to both the basement and second floor, the flexibility here is real: single-family living, in-law suite, or income potential. Homes like this don't come along often.
Ask about this home
A HOMEH agent will answer your questions about this home.
Around this home
Daily convenience, out of 100, from the distances below
Schools nearby
School rating, out of 10.
Helpful calculators
Your HOMEH agent

"I would see it this week."