

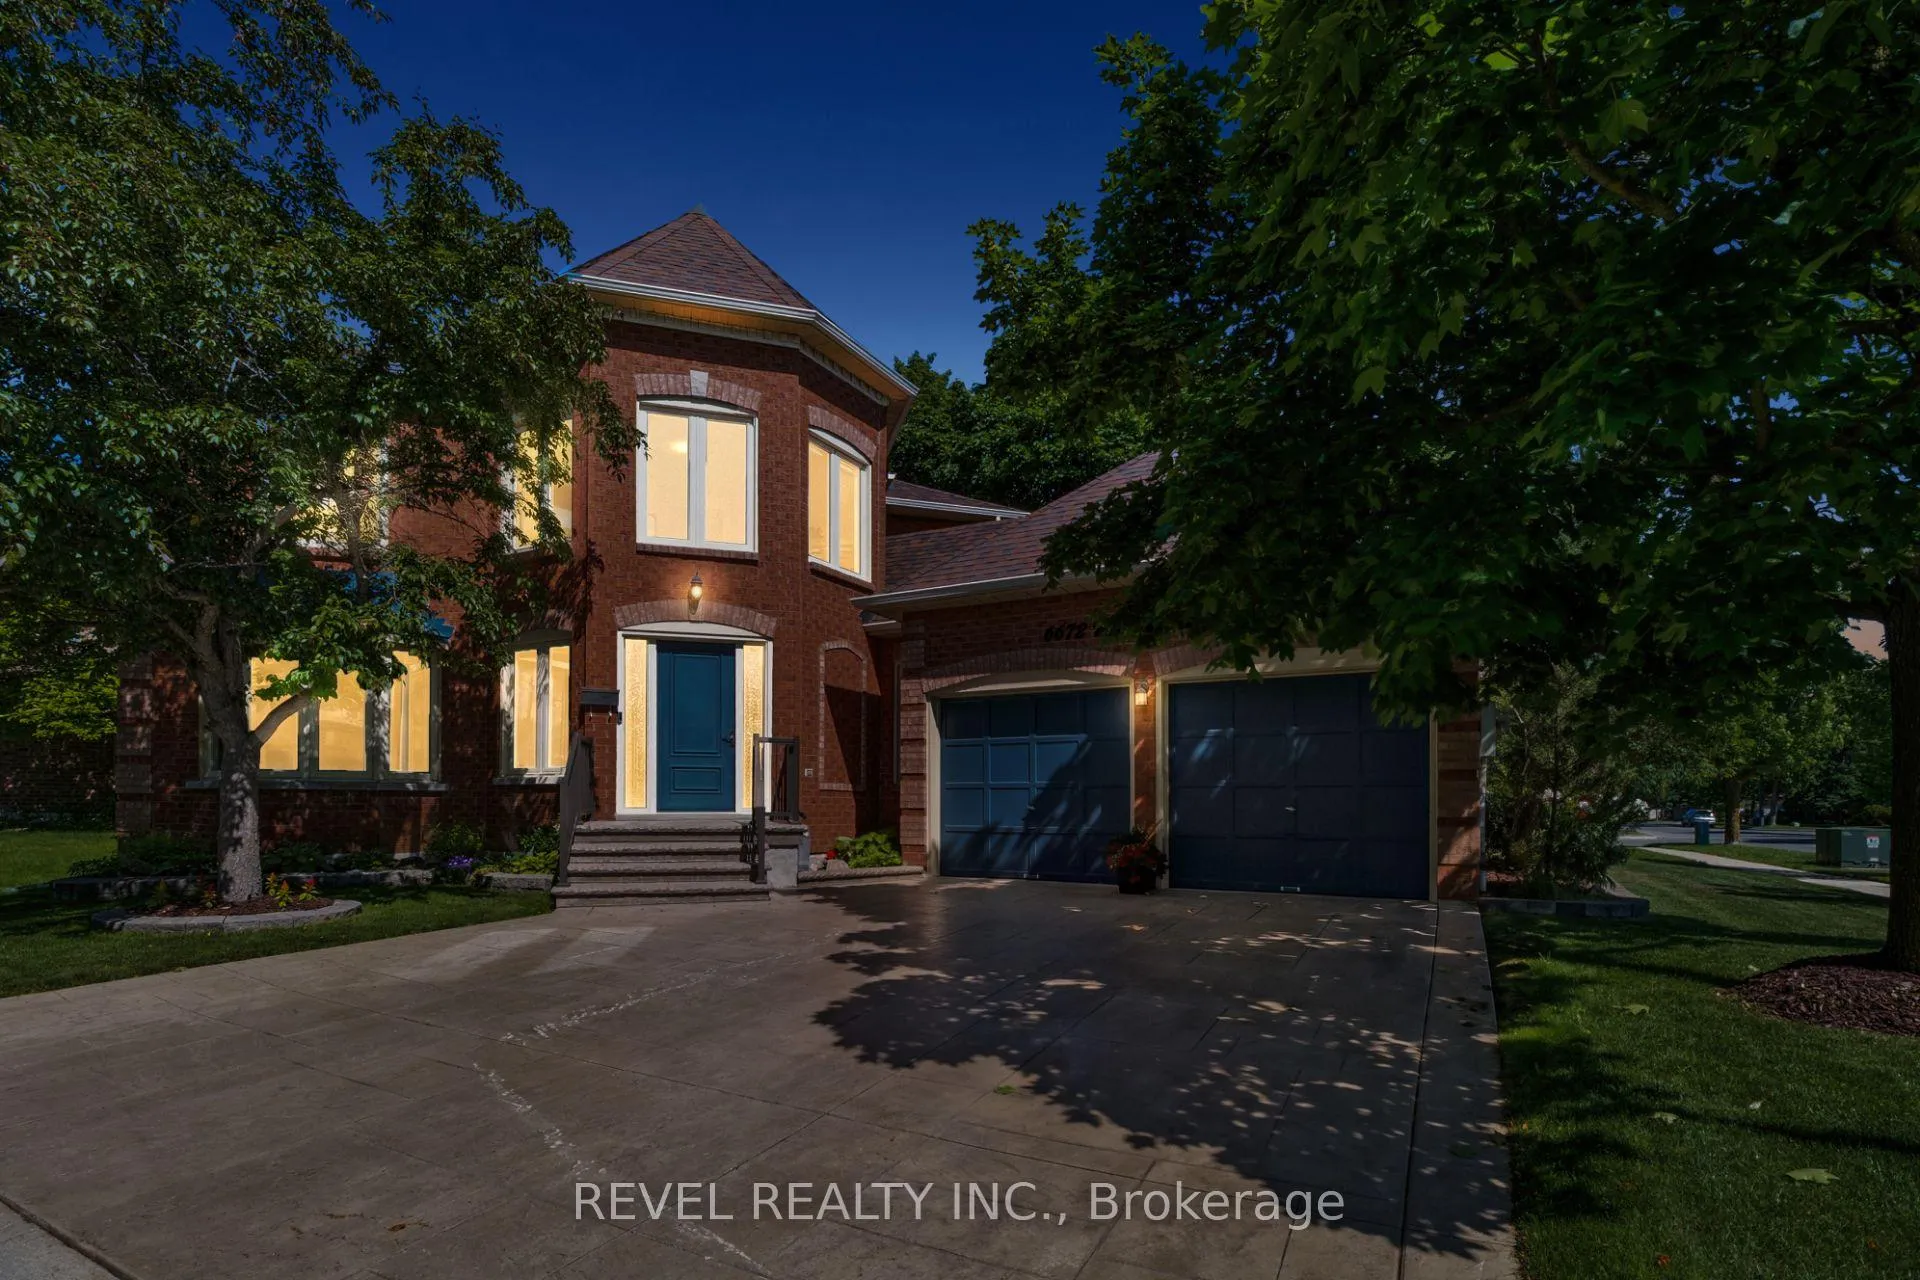
6672 Mockingbird Lane
6672 Mockingbird Lane
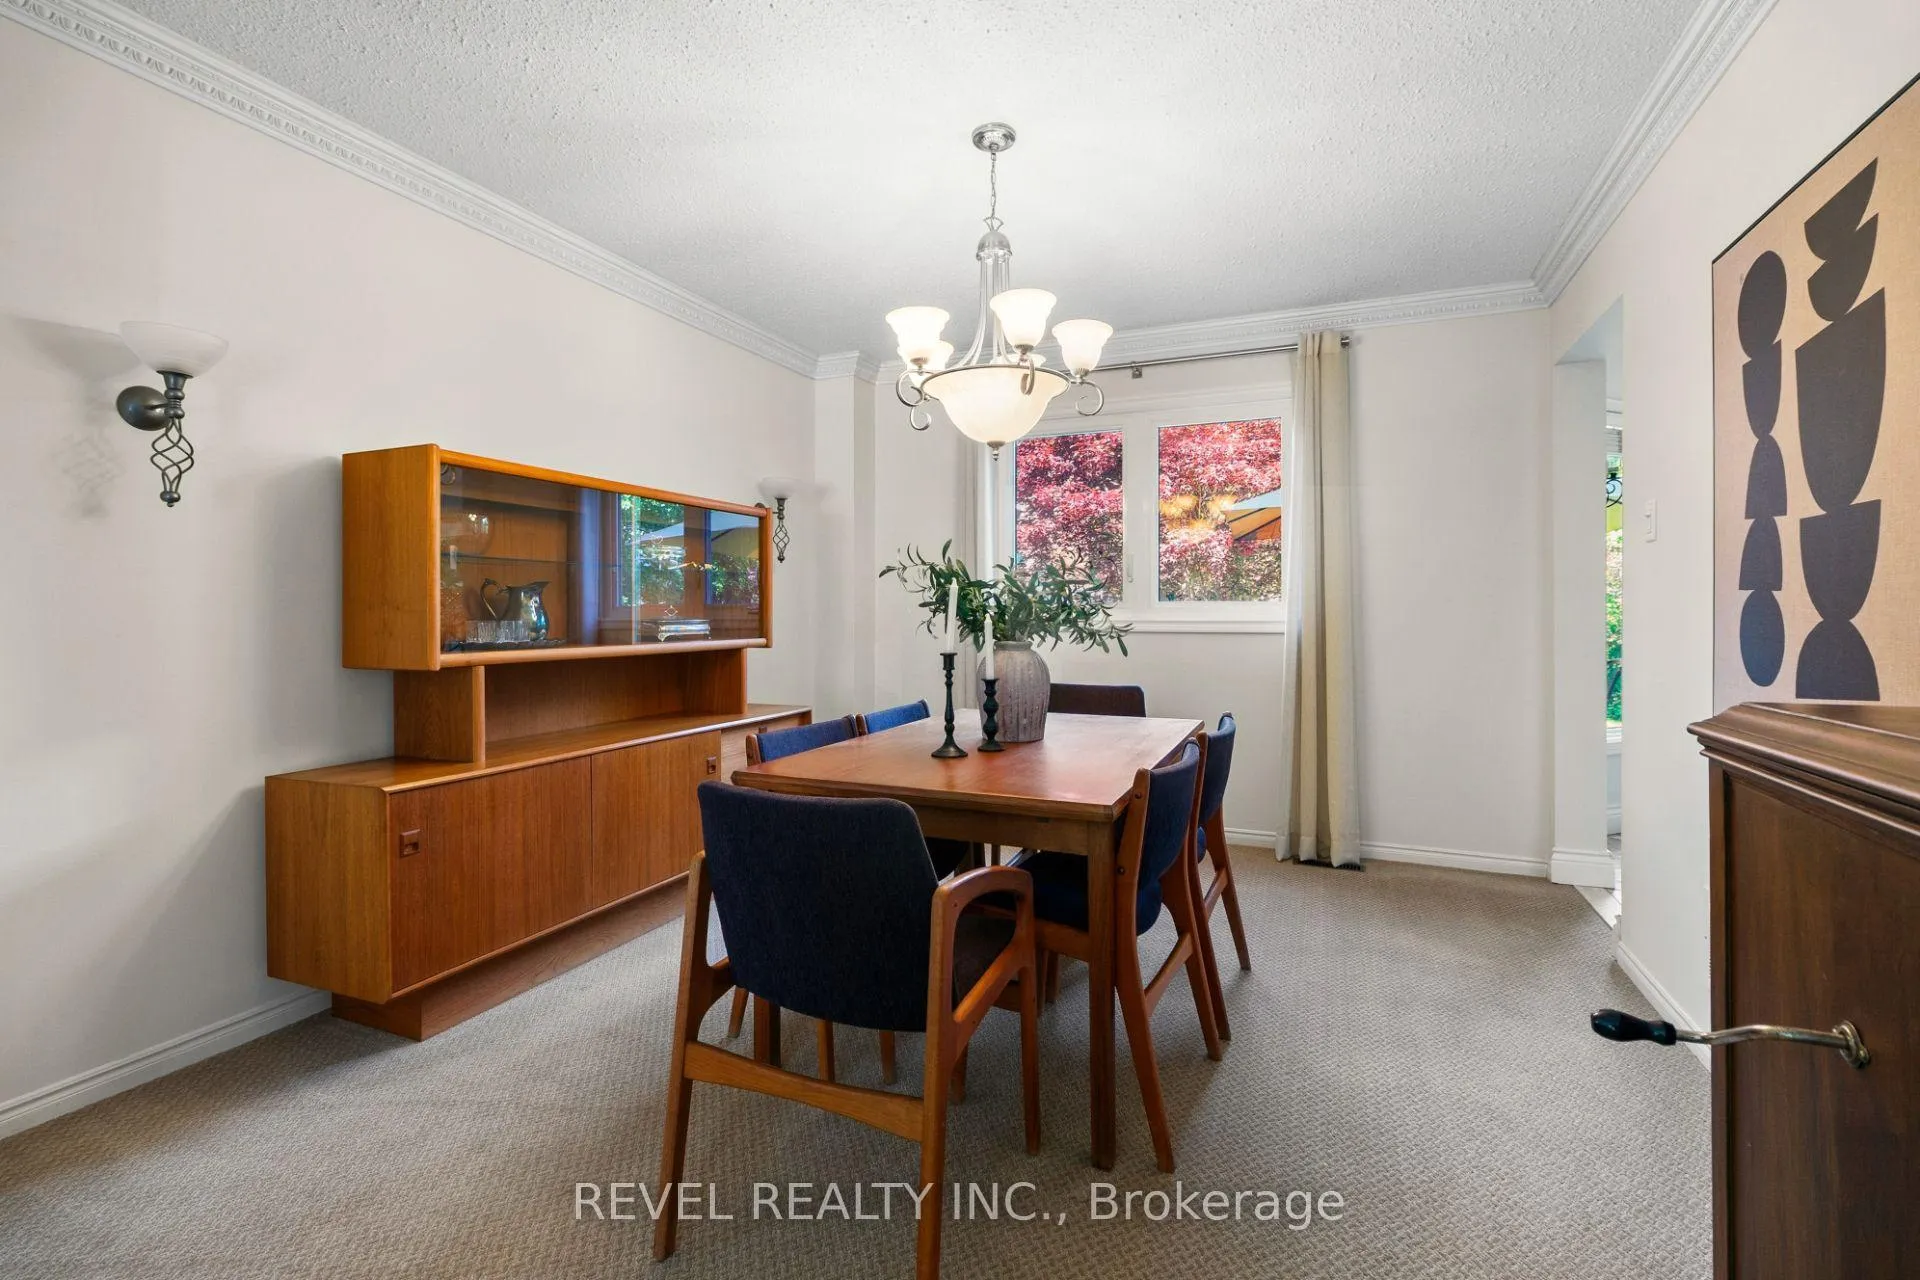 See all 48 photos
Property history
Facts and features
- BasementApartment
- Age of home31–50 years
- Water, sewerMunicipal
- Lot shapePie
- Second kitchen
- Hardwood floors
- Fireplace
- Central air
The homeDetached, 2-storey, Age 31–50 years
- Type: Detached
- Style: 2-storey
- Age: 31–50 years
- Living space: 2,000–2,500 sq ft
- Basement: Finished, apartment
InsideFireplace Yes, family room, other, Broadloom, Hardwood, Main level
- Fireplace: Yes, family room, other
- Flooring: Broadloom, Hardwood
- Laundry: Main level
- Features: In-law capability
- Rooms above ground: 17
- Bedrooms: 4 + 2 in the basement
- Bathrooms: 5
- Kitchens: 2
- Family room: Yes
Outside and lotBrick, Asphalt shingle, Unknown
- Exterior: Brick
- Roof: Asphalt shingle
- Foundation: Unknown
- Size: 49.21 × 90.61 ft
- Shape: Pie
- Zoning: RL4
Parking2 Garage, Attached, Private double
- Spaces: 2 Garage
- Garage: Attached
- Driveway: Private double
Heating, water and powerForced air, gas, Central air, Municipal water
- Heating: Forced air, gas
- Cooling: Central air
- Water: Municipal water
- Sewer: Municipal sewer
Costs and taxesTaxes $7,594 a year, HST included in the price, Hwt - rental
- Taxes, 2026: $7,594 a year
- HST: HST included in the price
- Rental items: Hwt - rental
- Under contract: Hot water tank-gas
Included in the saleAll elf's, window coverings, b/i appliances, washer & dryer, garage door opener, hot tub & hot tub equipment. ring camera system and alarm - doorbell camera, motion sensors lights and camera over side and back doors, unmonitored alarm system, N/a
- Included: All elf's, window coverings, b/i appliances, washer & dryer, garage door opener, hot tub & hot tub equipment. ring camera system and alarm - doorbell camera, motion sensors lights and camera over side and back doors, unmonitored alarm system
- Not included: N/a
NearbyCul de sac/dead end, golf, library, place of worship, park, school
- Close to: Cul de sac/dead end, golf, library, place of worship, park, school
Listing detailsW13433134, Sold, Jun 11, 2026
- MLS® number: W13433134
- Status: Sold
- Listed on: Jun 11, 2026
- Days on market: 40
- Updated: Jul 21, 2026
- Possession: Other
- Occupied by: Owner
- Listing brokerage: REVEL REALTY INC.
About this home
6672 Mockingbird Lane, Mississauga (Lisgar), ON L5N 5K1
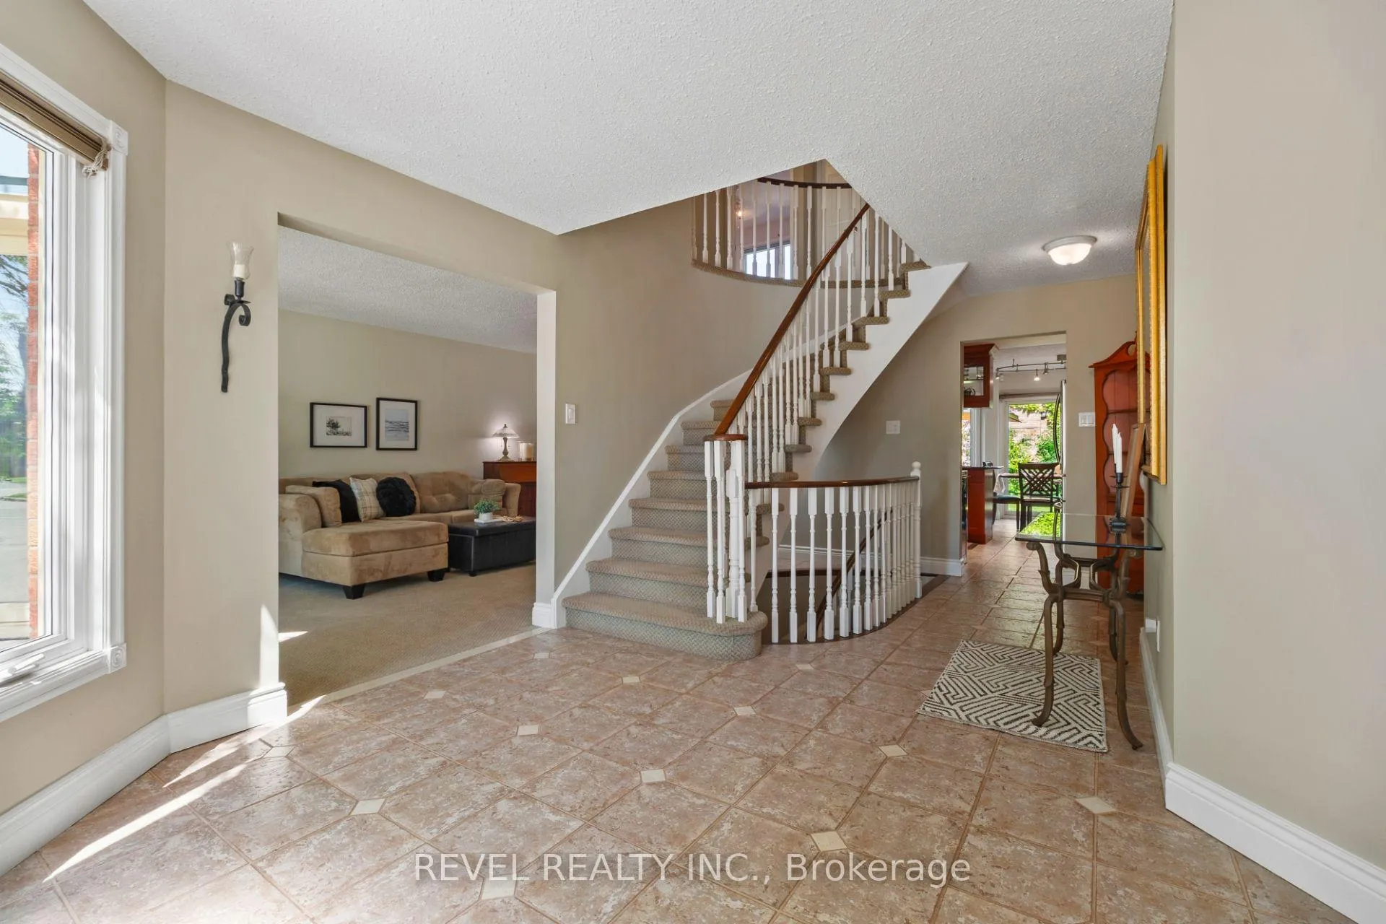
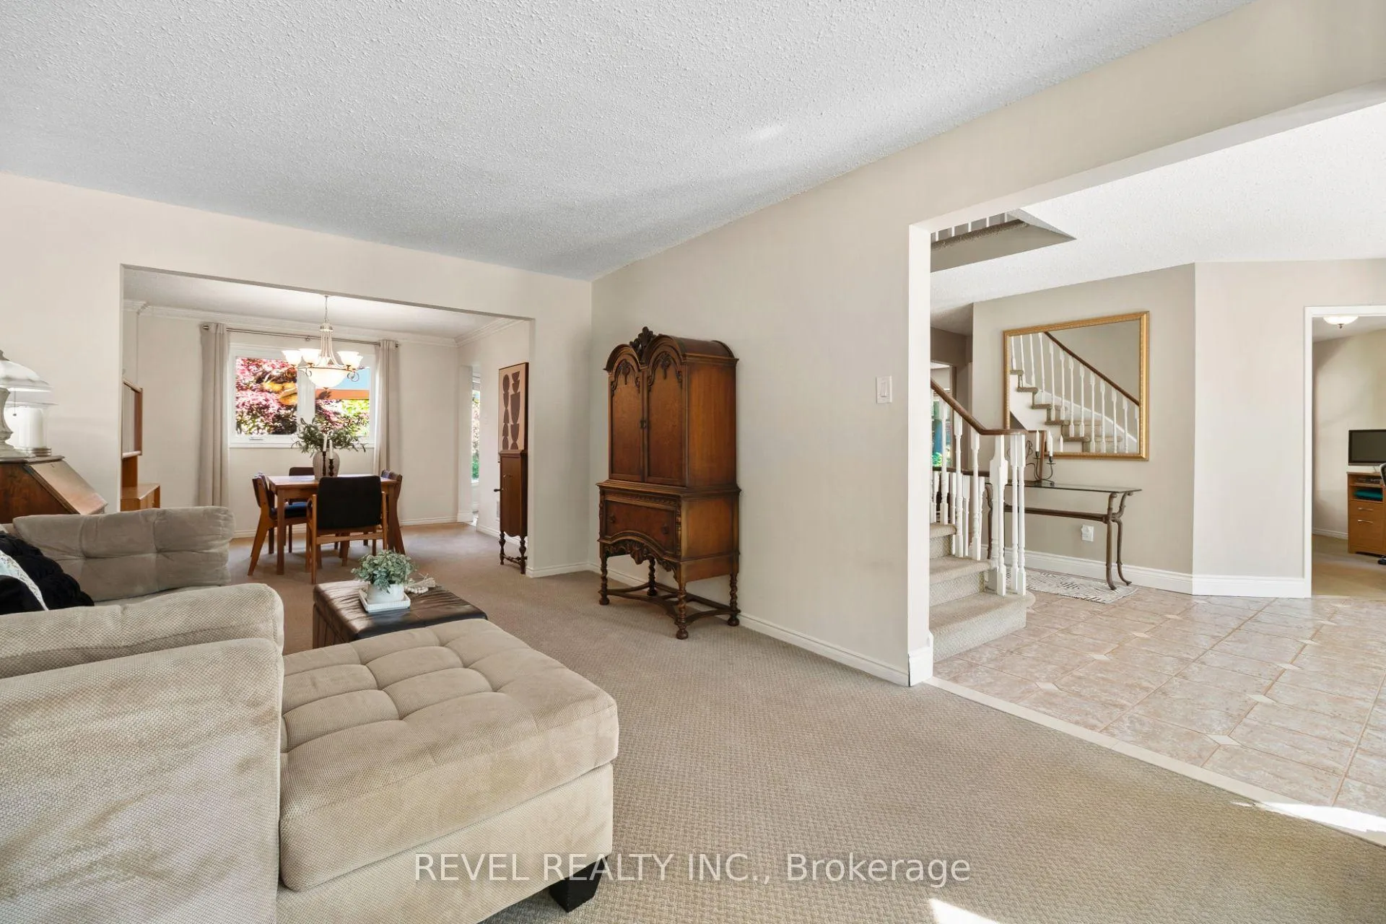
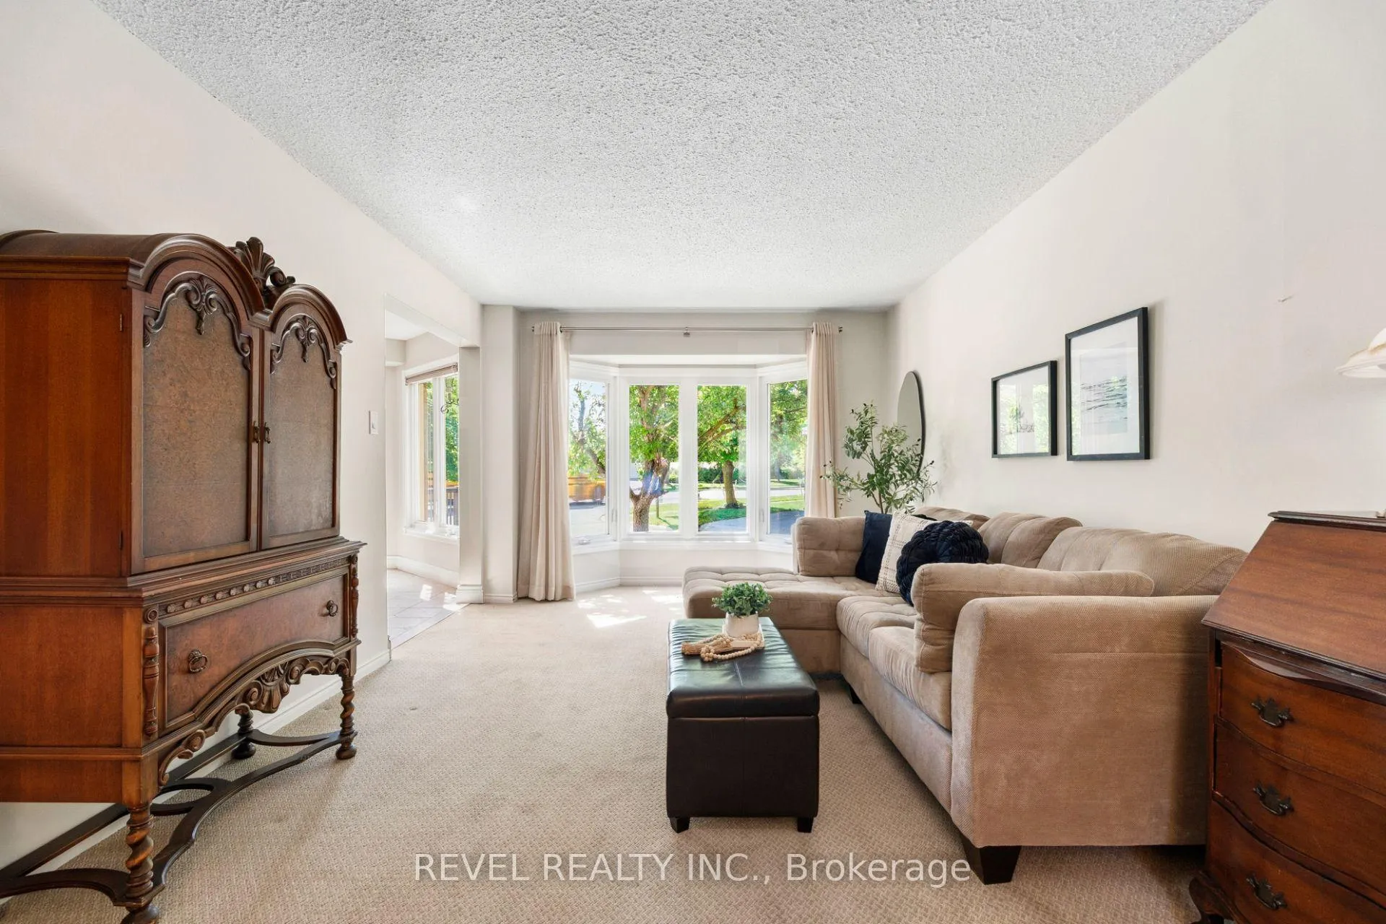
Welcome To 6672 Mockingbird Lane, Nestled On A Quiet Cul-De-Sac In The Highly Sought-After Lisgar Community Of Mississauga. Offering An Impressive 3,477 Sq Ft Of Finished Living Space, This Beautifully Maintained 4+2 Bedroom, 5 Bathroom Home Provides Exceptional Space For Growing Families, Multi-Generational Living, Or Those Seeking In-Law Suite Potential. Situated On A Desirable Corner Lot, The Home Features A Double Car Garage, Stamped Concrete Driveway, And Parking For Two Additional Vehicles. Inside, The Functional Layout Offers Elegant Formal Living And Dining Rooms, A Dedicated Main Floor Office, And A Spacious Family Room Highlighted By A Cozy Wood-Burning Fireplace. The Bright Eat-In Kitchen Features Granite Countertops, Stainless Steel Appliances, A Built-In Pantry, And Walkout Access To The Backyard. Upstairs, The Primary Retreat Offers A Walk-In Closet And Luxurious 5-Piece Ensuite With Soaker Tub And Double Vanity, While Three Additional Bedrooms And A Well-Appointed Main Bathroom Complete the Upper Level. The Finished Basement Expands The Living Space With A Second Kitchen, Dining Area, Recreation Room, Two Additional Bedrooms, Multiple Bathrooms, And Excellent In-Law Suite Capability. Step Outside To Enjoy The Fully Fenced Pie-Shaped Backyard Featuring An Interlock Patio And Hot Tub, Creating The Perfect Space For Relaxation Or Entertaining. Ideally Located Close To Top-Rated Schools, Parks, Trails, Shopping, Public Transit, Lisgar GO Station, And Major Highways For An Easy Commute Throughout The GTA And To Toronto Pearson International Airport, This Exceptional Home Offers The Perfect Blend Of Space, Functionality, And Location.
Ask about this home
A HOMEH agent will answer your questions about this home.
Around this home
Daily convenience, out of 100, from the distances below
Schools nearby
School rating, out of 10.
Helpful calculators
Your HOMEH agent

"I would see it this week."