

1522 Glenhill Crescent
1522 Glenhill Crescent
 See all 49 photos
Property history
- $2,299,000ExpiredList: 2026-06-11|End: 2026-09-30|111 daysW13433110
- $2,388,000ExpiredList: 2026-02-23|End: 2026-05-21|87 daysW12813226
- $2,448,000ExpiredList: 2025-10-26|End: 2026-02-01|98 daysW12482685
- $2,448,000TerminatedList: 2025-09-09|End: 2025-10-26|47 daysW12391285
- $2,449,000ExpiredList: 2025-06-21|End: 2025-08-29|69 daysW12238541
- $2,579,000ExpiredList: 2024-09-06|End: 2025-03-05|180 daysW9305389
Facts and features
- BasementFinished
- Price per sq ft~$1,768
- Water, sewerMunicipal
- HeatingForced air
- Hardwood floors
- Fireplace
- Central air
- Inground pool
The homeDetached, Bungalow-raised, 1,100–1,500 sq ft
- Type: Detached
- Style: Bungalow-raised
- Living space: 1,100–1,500 sq ft
- Basement: Finished, full
InsideFireplace Yes, family room, living room, natural gas, Hardwood, Broadloom, Lower level
- Fireplace: Yes, family room, living room, natural gas
- Flooring: Hardwood, Broadloom
- Laundry: Lower level
- Features: Auto garage door remote, primary bedroom - main floor, storage, bar fridge, water heater owned
- Security: Carbon monoxide detectors, smoke detector, security system
- Rooms above ground: 5
- Rooms in the basement: 5
- Bedrooms: 2 + 2 in the basement
- Bathrooms: 3
- Kitchens: 1
Outside and lotStucco (plaster), board & batten, Asphalt shingle, Block
- Exterior: Stucco (plaster), board & batten
- Roof: Asphalt shingle
- Foundation: Block
- Pool: Inground, salt
- Features: Deck, hot tub, landscaped, lawn sprinkler system, patio, privacy, porch
- Other structures: Garden shed, fence - full
- Size: 80.12 × 155.75 ft
Parking2 Garage, Attached, Private
- Spaces: 2 Garage
- Garage: Attached
- Driveway: Private
Heating, water and powerForced air, gas, Central air, Municipal water
- Heating: Forced air, gas
- Cooling: Central air
- Water: Municipal water
- Sewer: Municipal sewer
- Natural gas: Yes
- Hydro: Yes
- Cable: Yes
- Telephone: Yes
Costs and taxesTaxes $12,228 a year, HST included in the price, Hot water tank ( if rental ).
- Taxes, 2026: $12,228 a year
- HST: HST included in the price
- Rental items: Hot water tank ( if rental ).
Included in the saleAll existing light fixtures, all window coverings, stainless steel kitchen appliances including: kenmore fridge, ge stove, whirlpool dishwasher, ge spacemaker microwave, samsung washer and dryer, all three gas fireplaces and related equipment, sprinkler system and related equipment, ancillary pool equipment including aqua pod remote control and polaris robotic pool cleaner, hot tub and related equipment, cabana stereo with sound system, cabana bar fridge, wine fridge, chest freezer, furnace, ac, tankless on demand water heater, garage door opener(s) and remote(s), security system, 2 lcd televisions and outdoor patio furniture.
- Included: All existing light fixtures, all window coverings, stainless steel kitchen appliances including: kenmore fridge, ge stove, whirlpool dishwasher, ge spacemaker microwave, samsung washer and dryer, all three gas fireplaces and related equipment, sprinkler system and related equipment, ancillary pool equipment including aqua pod remote control and polaris robotic pool cleaner, hot tub and related equipment, cabana stereo with sound system, cabana bar fridge, wine fridge, chest freezer, furnace, ac, tankless on demand water heater, garage door opener(s) and remote(s), security system, 2 lcd televisions and outdoor patio furniture.
NearbyGolf, library, marina, park, school, rec./commun.centre
- Close to: Golf, library, marina, park, school, rec./commun.centre
Listing detailsW13433110, Expired, Jun 11, 2026
- MLS® number: W13433110
- Status: Expired
- Listed on: Jun 11, 2026
- Days on market: 111
- Updated: Sep 30, 2026
- Possession: Flexible
- Occupied by: Owner
- Listing brokerage: SAM MCDADI REAL ESTATE INC.
About this home
1522 Glenhill Crescent, Mississauga (Lorne Park), ON L5H 3C5
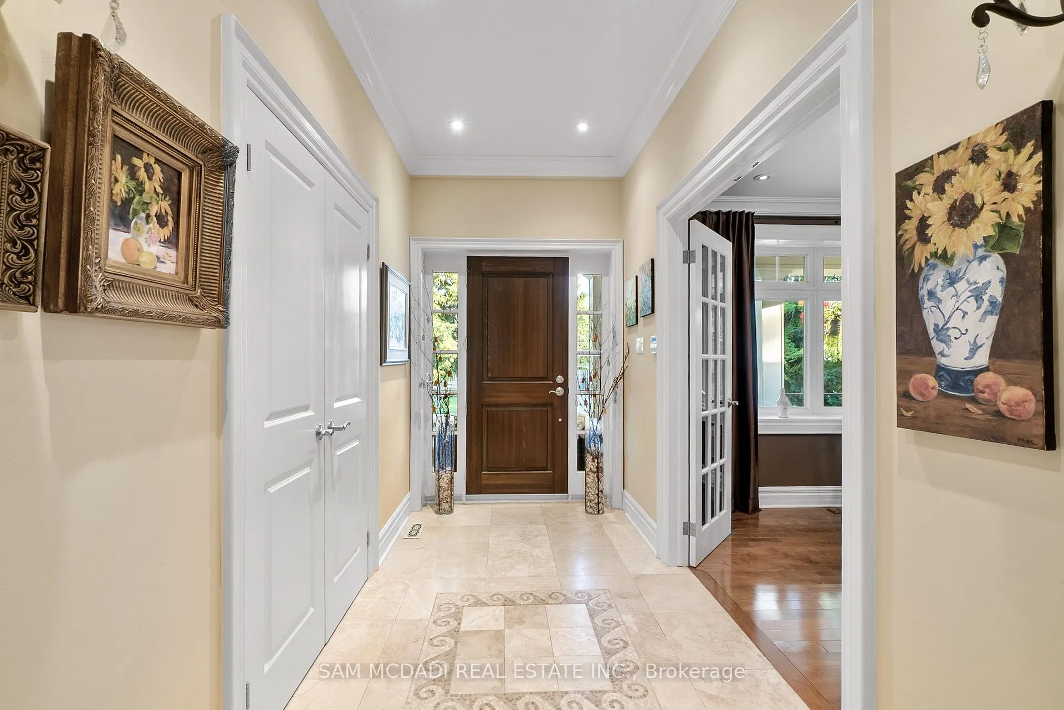
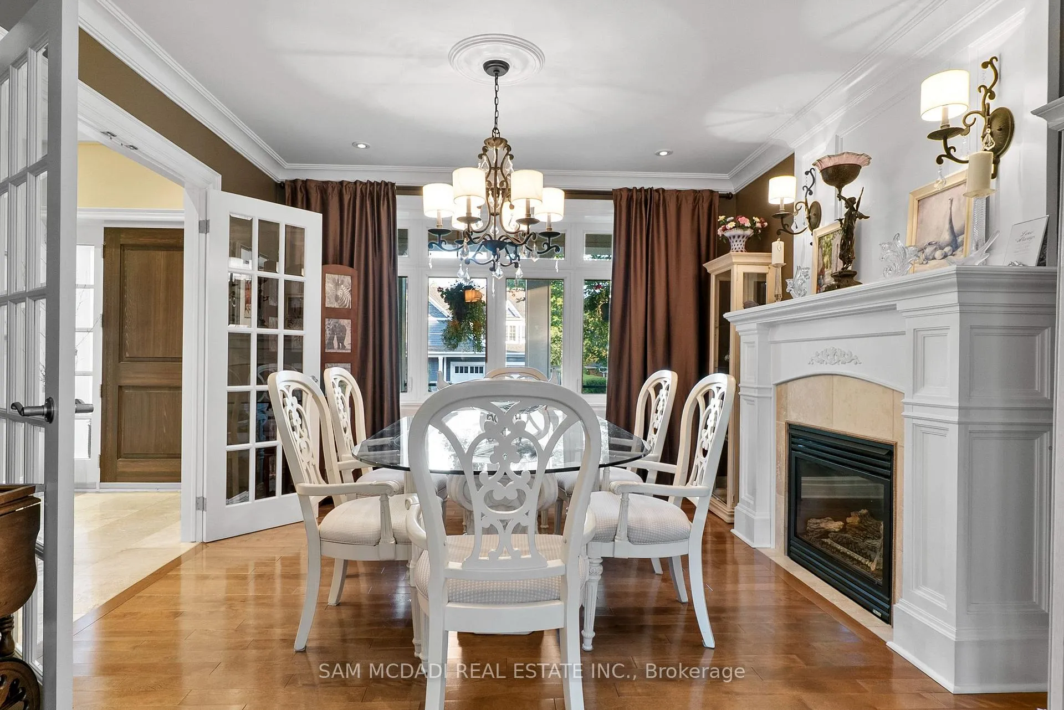
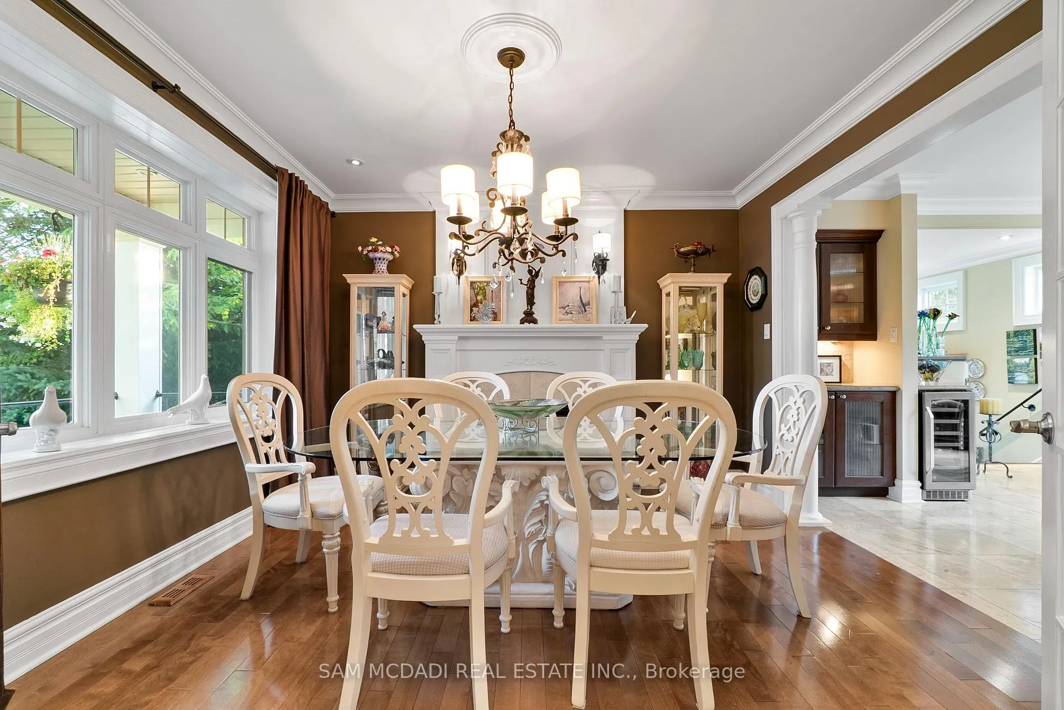
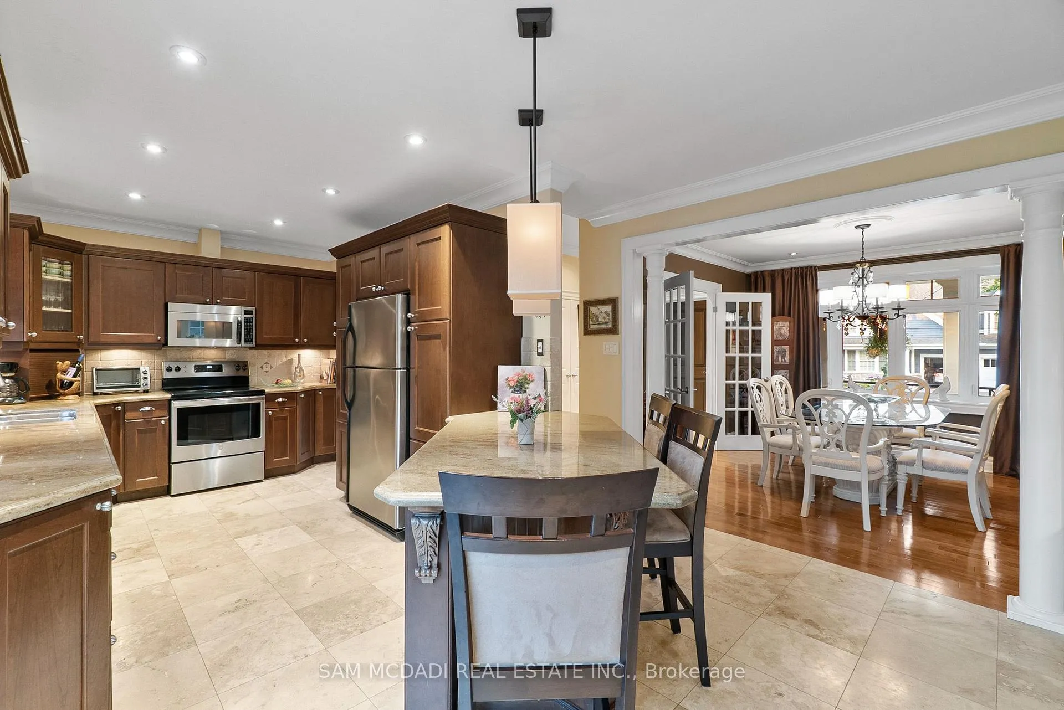
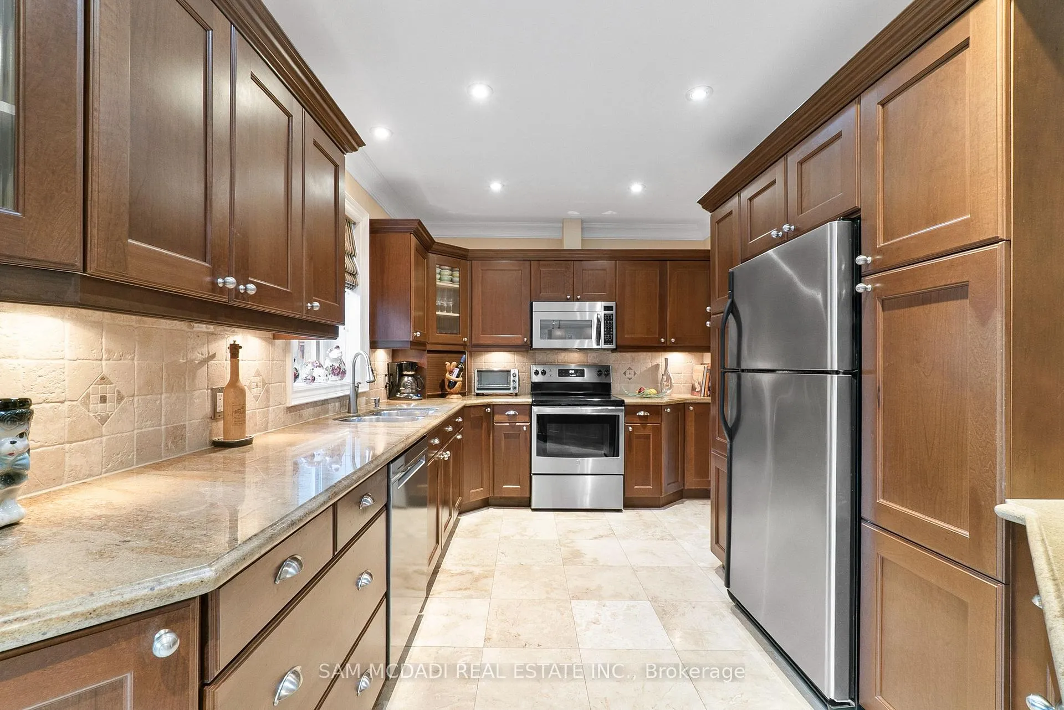
Discover this beautiful raised bungalow at1522 Glenhill Crescent located in a quiet neighbourhood in prestigious Lorne Park. This move-in ready home is situated on an expansive 80 x 155 ft beautifully landscaped lot. Featuring over 2,400 sq ft of bright, inviting living space across two levels, this home is enhanced by continuous upgrades and an exceptional backyard oasis. Inside, the home showcases travertine stone flooring, maple cabinetry, and pot lights throughout. The great room with walk-out to the back yard and pool, impresses with 12-ft ceilings, floor-to-ceiling windows, and a gas fireplace. The spacious kitchen features stainless steel appliances, granite countertops, a breakfast bar, backsplash, and walkout to the deck. A formal dining room includes the ambience of a gas fireplace. The primary suite features a walk-in closet and a 4-piece ensuite with a whirlpool tub and walk-in shower. The finished lower level extends the living space with two additional bedrooms, a full bath, a family room with gas fireplace, a custom wine cellar, a home office, and a dedicated laundry room. An oversized heated two-car garage with epoxy floors, built-in shelving and a workstation enhances the home's functionality. Outside a resort-style backyard awaits with a 16' x 32' heated saltwater pool, naturalized gardens featuring a waterfall, and mature evergreens that provide both beauty and privacy. Outdoor amenities are endless - relax and dine poolside on the expansive stone patio, unwind in the roof-covered hot tub, enjoy the Muskoka-inspired cabana with a finished change room, or enjoy sitting under the pergola on the raised deck. You will enjoy this one-of-a-kind entertaining and relaxation oasis perfect for families or empty nesters. Located just minutes from Lake Ontario, Jack Darling Park, top-rated schools, and the vibrant Port Credit and Clarkson Village communities, this property offers immediate comforts in one of Mississauga's most sought-after neighbourhoods.
Ask about this home
A HOMEH agent will answer your questions about this home.
Around this home
Daily convenience, out of 100, from the distances below
Schools nearby
School rating, out of 10.
Helpful calculators
Your HOMEH agent

"Priced 18% over the Hestimate. I would see it this week."