

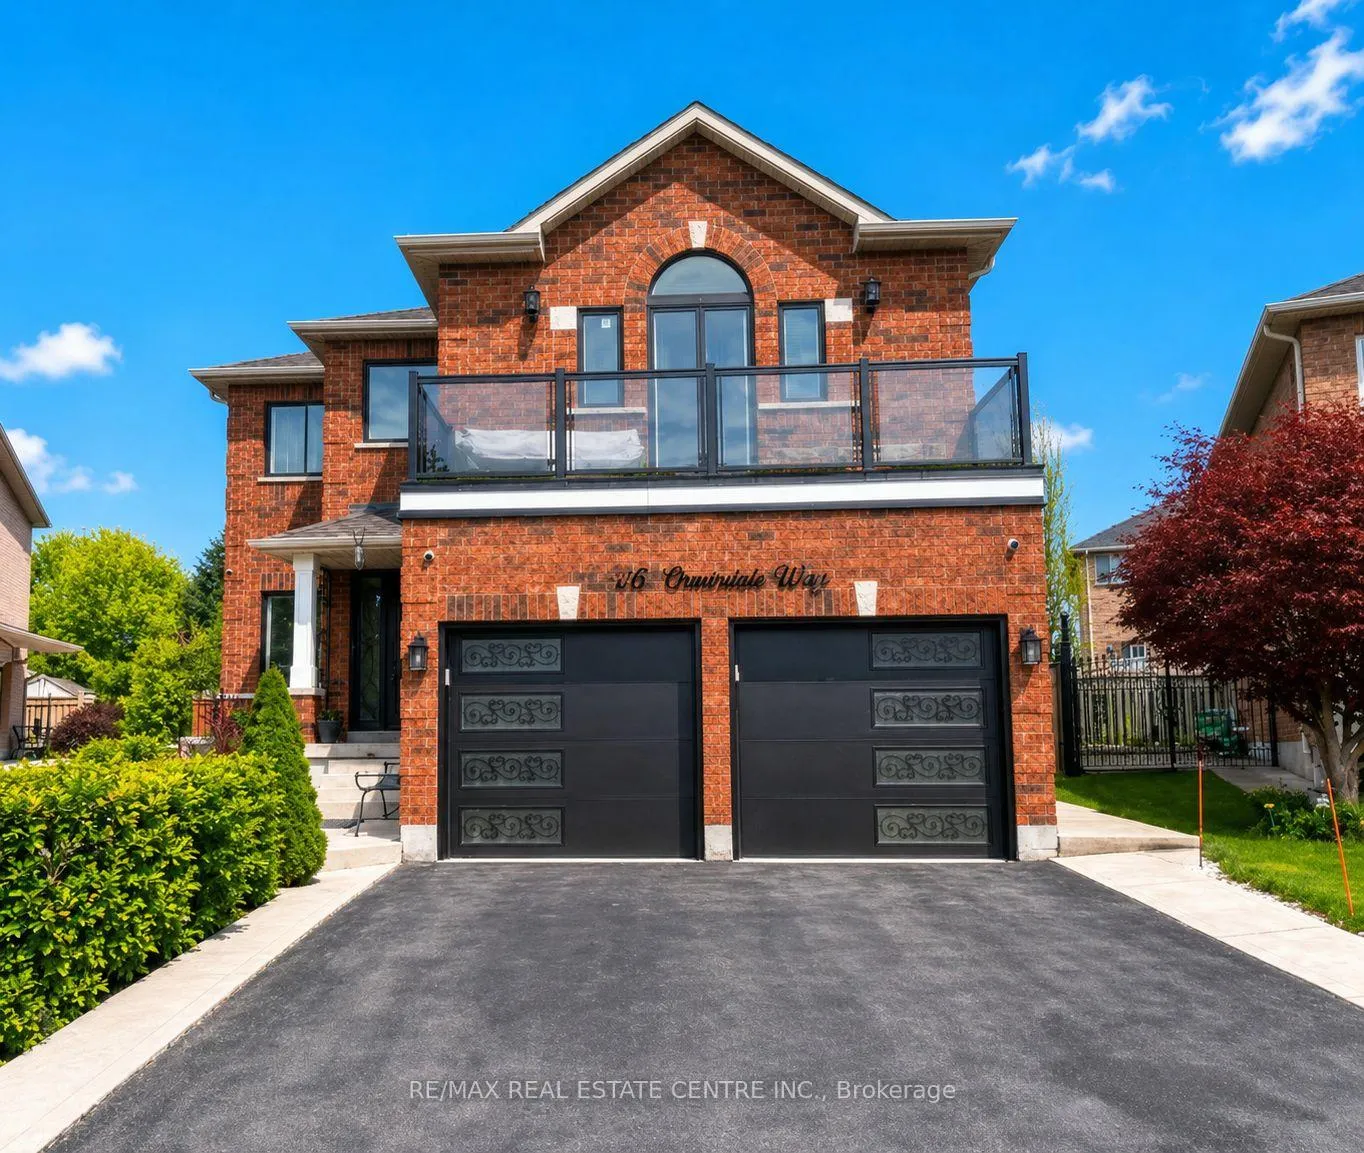
6351 Ormindale Way
Detached Terminated
1/106351 Ormindale Way
Detached Terminated
 See all 10 photos
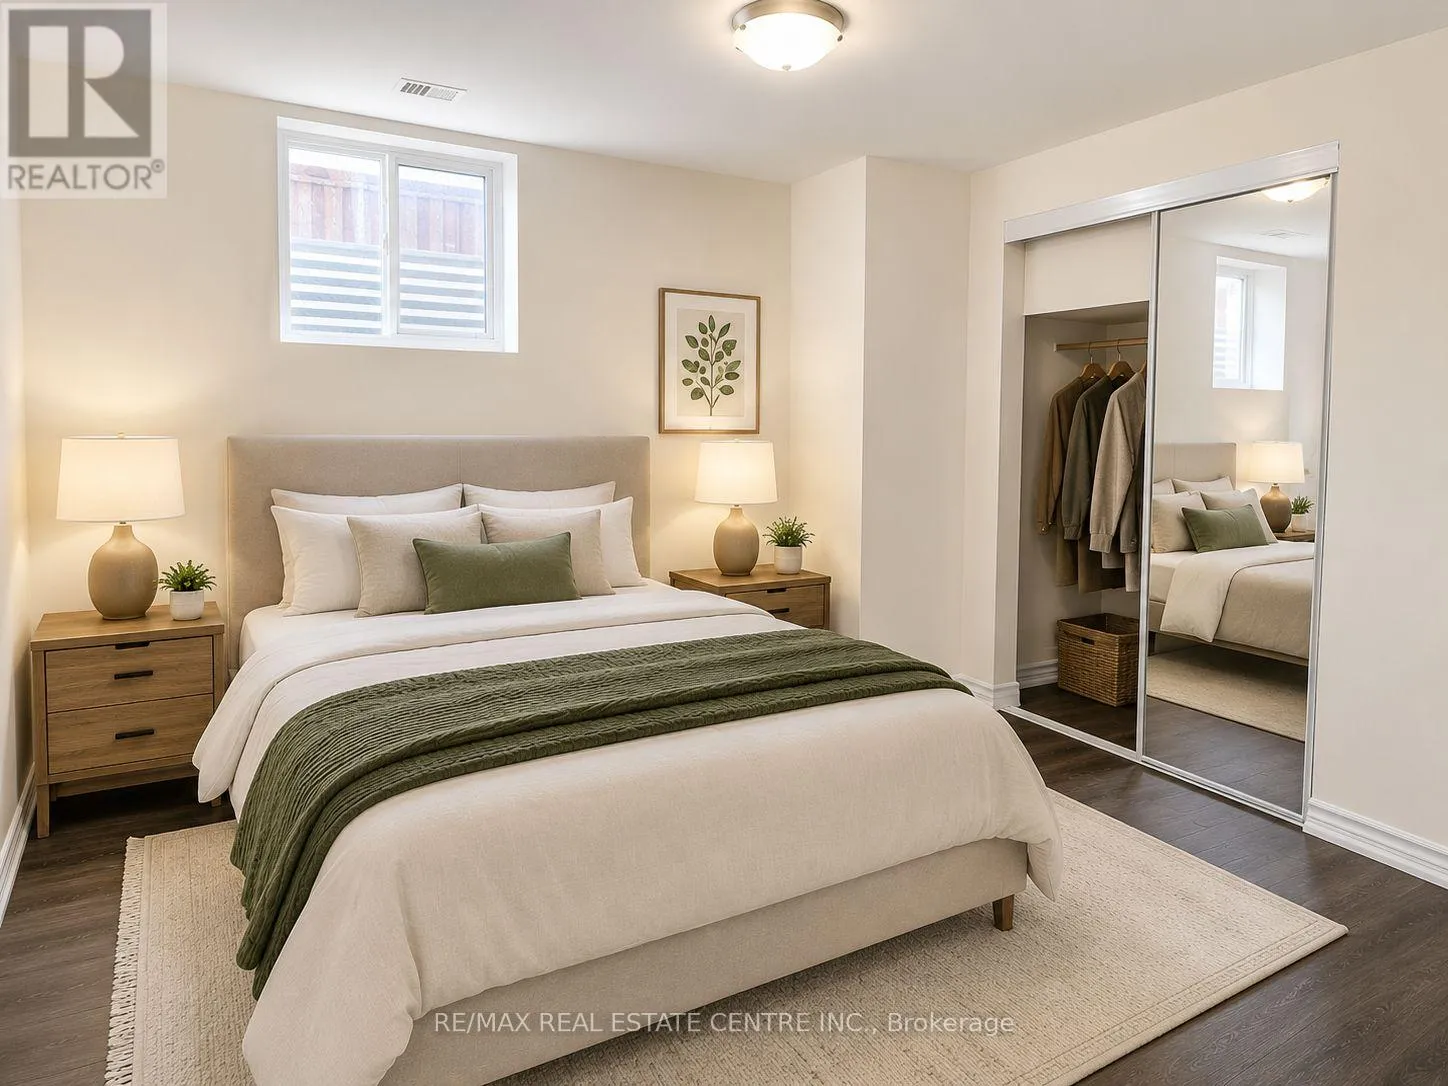
2 Bedrooms
1 Bathroom
0 Garage
1.1K–1.5K sq.ft
Basement
— Unit
Property history
- $1,800TerminatedList: 2026-06-10|End: 2026-06-15|5 daysW13431940
- $2,200TerminatedList: 2026-05-16|End: 2026-06-10|25 daysW13139154
Facts and features
- BasementApartment
- Lease term12 months
- FurnishedUnfurnished
- LaundryEnsuite
What stands out
- Separate entrance
- Central air
The homeDetached, 2-storey, 1,100–1,500 sq ft
- Type: Detached
- Style: 2-storey
- Living space: 1,100–1,500 sq ft
- Basement: Apartment, separate entrance
InsideEnsuite, Carpet free, Rooms above ground 4
- Laundry: Ensuite
- Features: Carpet free
- Rooms above ground: 4
- Bedrooms: 2
- Bathrooms: 1
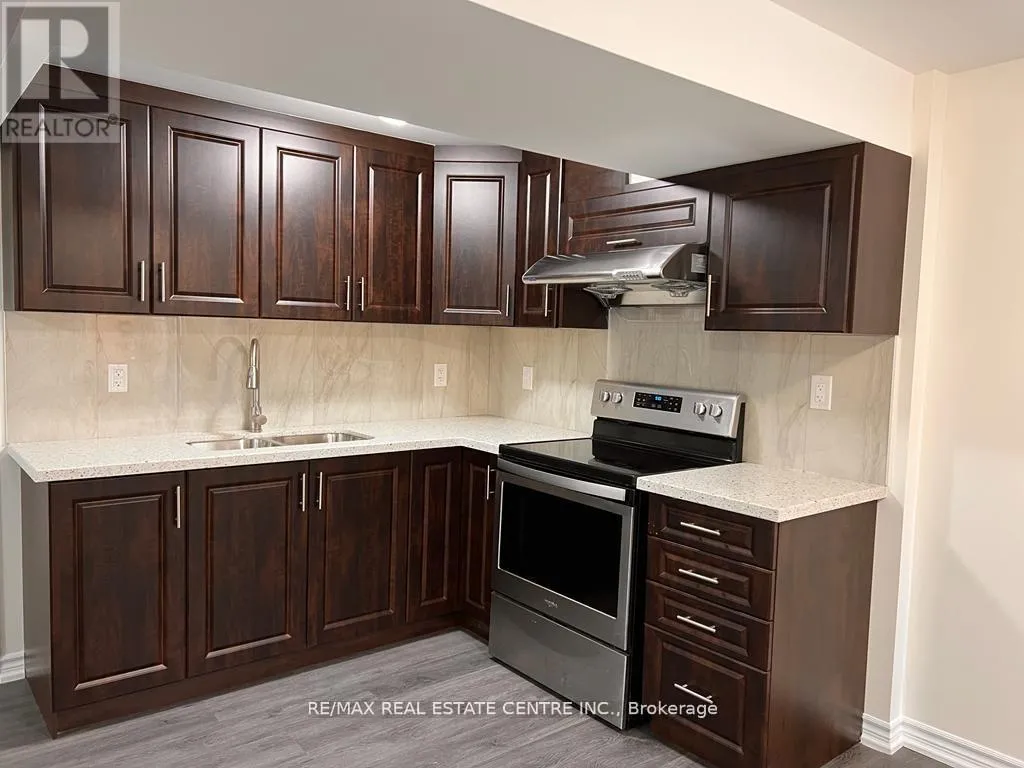
- Kitchens: 1
Outside and lotBrick, Asphalt shingle, Brick
- Exterior: Brick
- Roof: Asphalt shingle
- Foundation: Brick
Parking1 Parking, Attached, Private double
- Spaces: 1 Parking
- Garage: Attached
- Driveway: Private double
Heating, water and powerForced air, gas, Central air, Municipal water
- Heating: Forced air, gas
- Cooling: Central air
- Water: Municipal water
- Sewer: Municipal sewer
Rent and termsRent $1,800 a month, Basement, Unfurnished
- Rent: $1,800 a month
- Space for rent: Basement
- Furnished: Unfurnished
- Lease: 12 months
- Rent includes: Parking
- Deposit: Required
- Credit check: Required
- Employment letter: Required
- Rental application: Required
- References: Required
Listing detailsW13431940, Terminated, Jun 10, 2026
- MLS® number: W13431940
- Status: Terminated
- Listed on: Jun 10, 2026
- Days on market: 5
- Updated: Jun 15, 2026
- Possession: 2026-06-10 / Immediate
- Occupied by: Vacant
- Listing brokerage: RE/MAX REAL ESTATE CENTRE INC.
About this home
6351 Ormindale Way, Mississauga (East Credit), ON L5V 1J2
Carpet Free
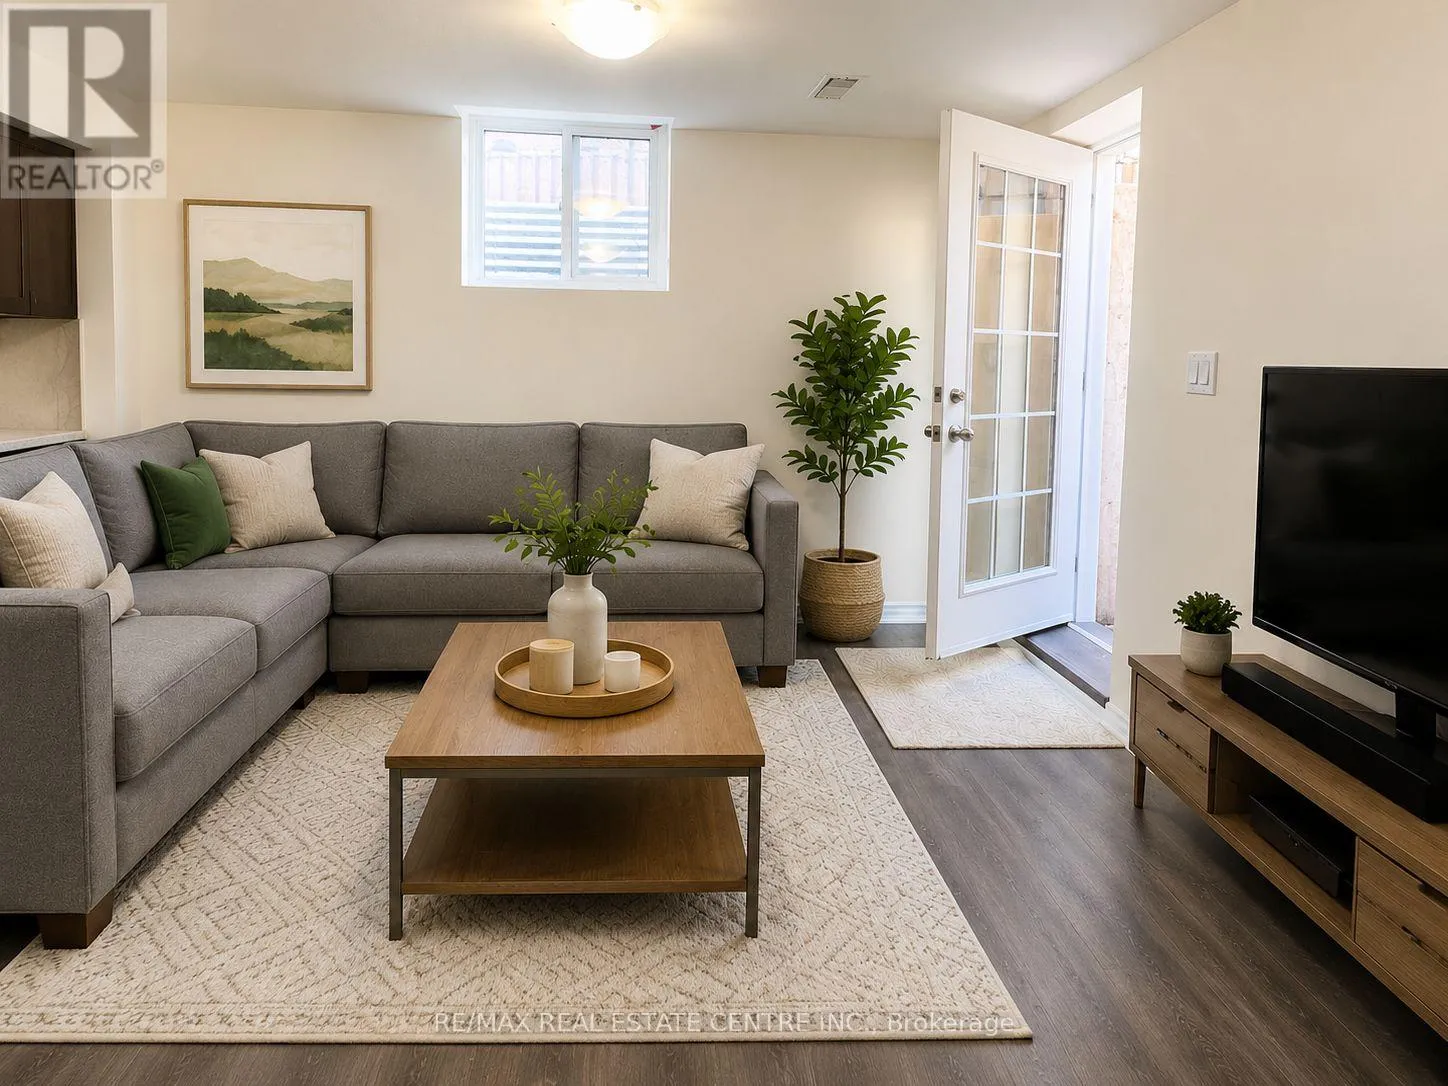
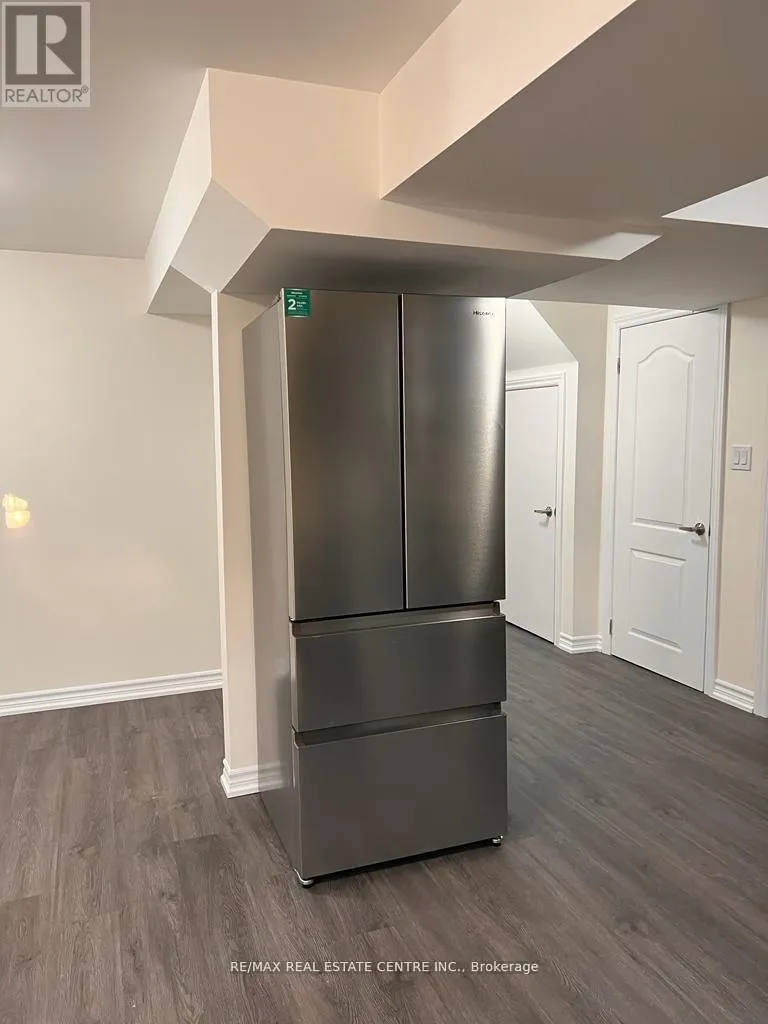
Brand New 2 Bedroom Legal Basement Apartment In The Highly Desirable Heartland Area. Completely Private Featuring A Separate Entrance, Modern Laminate Flooring Throughout, Spacious Bedrooms, Ensuite Laundry And Large Windows Offering Plenty Of Natural Light. Conveniently Located Close To Major Highways Including 401 And 403, Shopping Malls, Schools, Restaurants, And City Transit. Includes 1 Parking Space And In Suite Laundry. Available For Immediate Occupancy.
Read more
Ask about this home
A HOMEH agent will answer your questions about this home.
Ask a question
Around this home
Mavis/Bancroft
Errands
Parks
Schools
Daily convenience, out of 100, from the distances below
ParkBancroft Park · 3 within 1 km4 min walk269 m
GroceryCircle K11 min walk684 m
SchoolSt Gregory School10 min walk590 m
PharmacySt. Mary’s Pharmacy20 min walk1.2 km
Cafés & foodTim Hortons · 9 within 1 km11 min walk685 m
Gym & rec centreGoodLife Fitness15 min walk952 m
LibraryMississauga Library - Courtneypark18 min walk1.1 km
WalkDriveStraight-line distance, open map data
Grocery0.7 km
Park0.3 km
Coffee0.7 km
Dining0.9 km
Gym1.0 km
Schools nearby
School rating, out of 10.
St Gregory Schoolelementary · Private · 0.6 km
7.9/10Good
Britannia Public Schoolelementary · Public · 0.9 km
—
DPCDSB - MARCL Summer Schoolsecondary · Public · 1.1 km
—
Contact agent
Helpful calculators
Rent vs buy
Affordability
Mortgage
Down payment
Stress test
CMHC insurance
Your HOMEH agent

KimHOMEH agent · Mississauga
"I would see it this week."
Ask Kim