

1522 Glenhill Crescent
1522 Glenhill Crescent
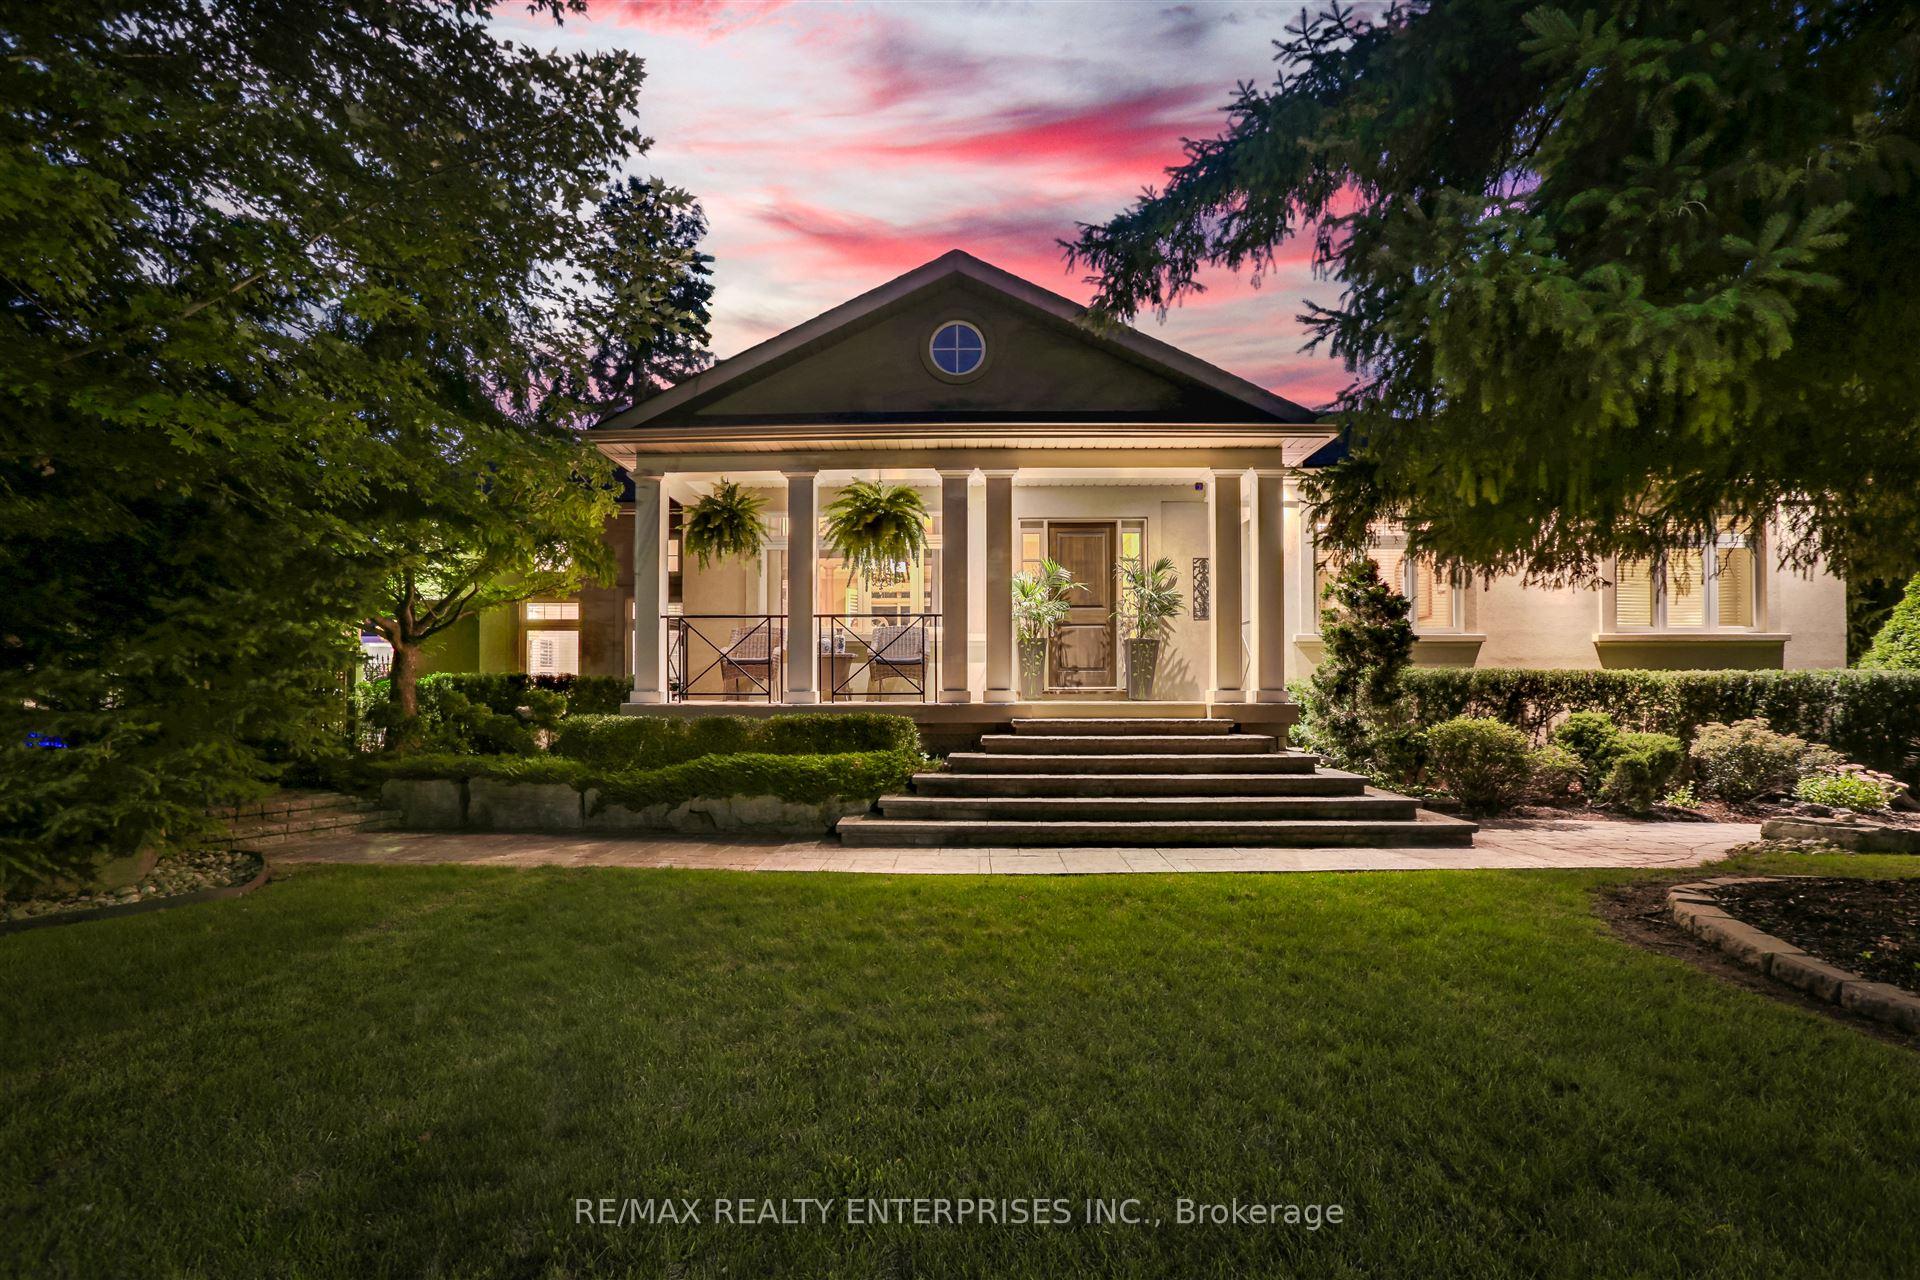 See all 44 photos
Property history
- $2,299,000ExpiredList: 2026-06-11|End: 2026-09-30|111 daysW13433110
- $2,388,000ExpiredList: 2026-02-23|End: 2026-05-21|87 daysW12813226
- $2,448,000ExpiredList: 2025-10-26|End: 2026-02-01|98 daysW12482685
- $2,448,000TerminatedList: 2025-09-09|End: 2025-10-26|47 daysW12391285
- $2,449,000ExpiredList: 2025-06-21|End: 2025-08-29|69 daysW12238541
- $2,579,000ExpiredList: 2024-09-06|End: 2025-03-05|180 daysW9305389
Facts and features
- BasementFinished
- Age of home51–99 years
- Price per sq ft~$1,884
- Water, sewerMunicipal
- Fireplace
- Central air
- Inground pool
The homeDetached, Bungalow-raised, Age 51–99 years
- Type: Detached
- Style: Bungalow-raised
- Age: 51–99 years
- Living space: 1,100–1,500 sq ft
- Basement: Finished, full
InsideFireplace Yes, Window floor to ceiling, Stone, Broadloom, Tile, Lower level
- Fireplace: Yes
- Flooring: Window floor to ceiling, Stone, Broadloom, Tile
- Laundry: Lower level
- Features: Primary bedroom - main floor
- Security: Alarm system, carbon monoxide detectors, smoke detector
- Rooms above ground: 9
- Rooms in the basement: 7
- Bedrooms: 2 + 2 in the basement
- Bathrooms: 3
- Kitchens: 1
- Family room: Yes
Outside and lotBoard & batten , stucco (plaster), Asphalt shingle, Concrete block
- Exterior: Board & batten , stucco (plaster)
- Roof: Asphalt shingle
- Foundation: Concrete block
- Pool: Inground
- Other structures: Garden shed
- Size: 79.9 × 155.57 ft
- Shape: Irregular
Parking2 Garage, Attached, Private double
- Spaces: 2 Garage
- Garage: Attached
- Driveway: Private double
Heating, water and powerForced air, gas, Central air, Municipal water
- Heating: Forced air, gas
- Cooling: Central air
- Water: Municipal water
- Sewer: Municipal sewer
Costs and taxesTaxes $11,621 a year, HST No HST
- Taxes, 2025: $11,621 a year
- HST: No HST
Included in the saleSs fridge, ss range, ss dishwasher, ss bar fridge, ss microwave, washer, dryer, wine room racking, elf's, window, cvgns, hot-tub, pool equip w/aqua remote & hayward robot cleaner, all patio furniture, chest freezer, cabana bar fridge, stereo w/sound system, 2 lcd tv's, All artwork
- Included: Ss fridge, ss range, ss dishwasher, ss bar fridge, ss microwave, washer, dryer, wine room racking, elf's, window, cvgns, hot-tub, pool equip w/aqua remote & hayward robot cleaner, all patio furniture, chest freezer, cabana bar fridge, stereo w/sound system, 2 lcd tv's
- Not included: All artwork
NearbyFenced yard, golf, marina, park, public transit, school
- Close to: Fenced yard, golf, marina, park, public transit, school
Listing detailsW12238541, Expired, Jun 21, 2025
- MLS® number: W12238541
- Status: Expired
- Listed on: Jun 21, 2025
- Days on market: 69
- Updated: Aug 29, 2025
- Possession: Flexible
- Occupied by: Owner
- Listing brokerage: RE/MAX REALTY ENTERPRISES INC.
About this home
1522 Glenhill Crescent, Mississauga (Lorne Park), ON L5H 3C5
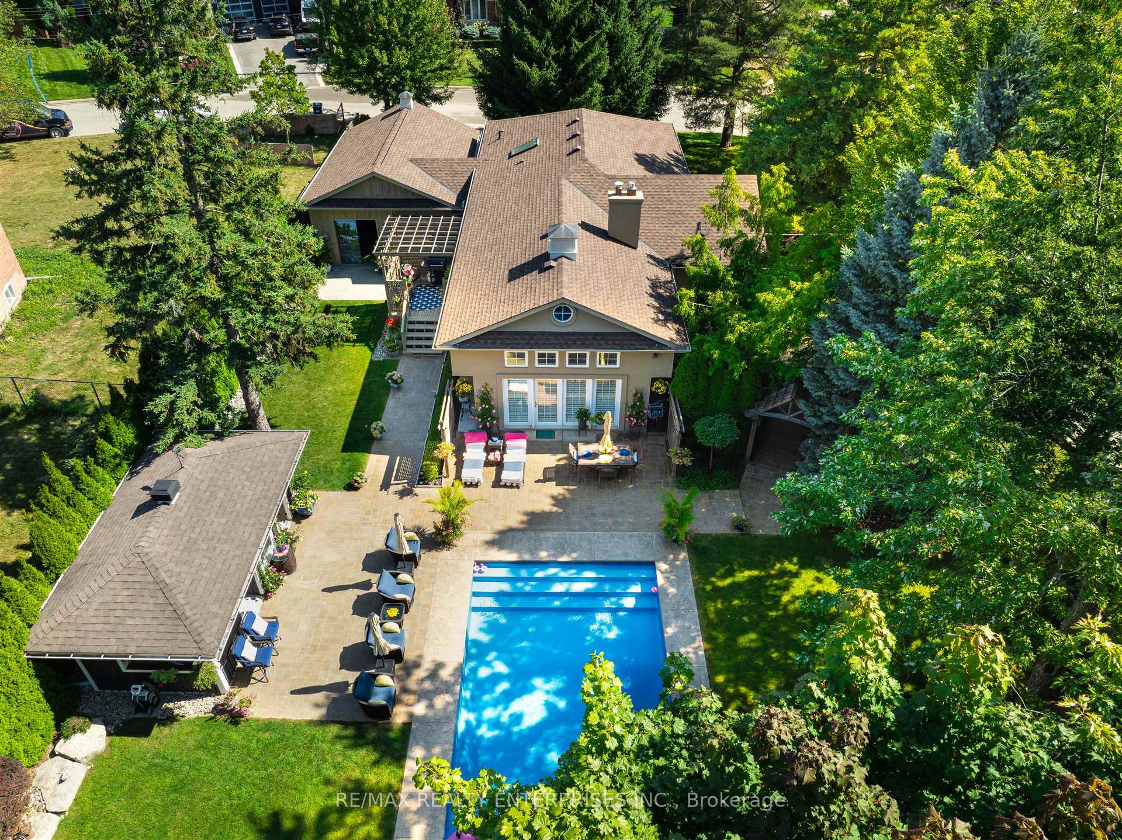
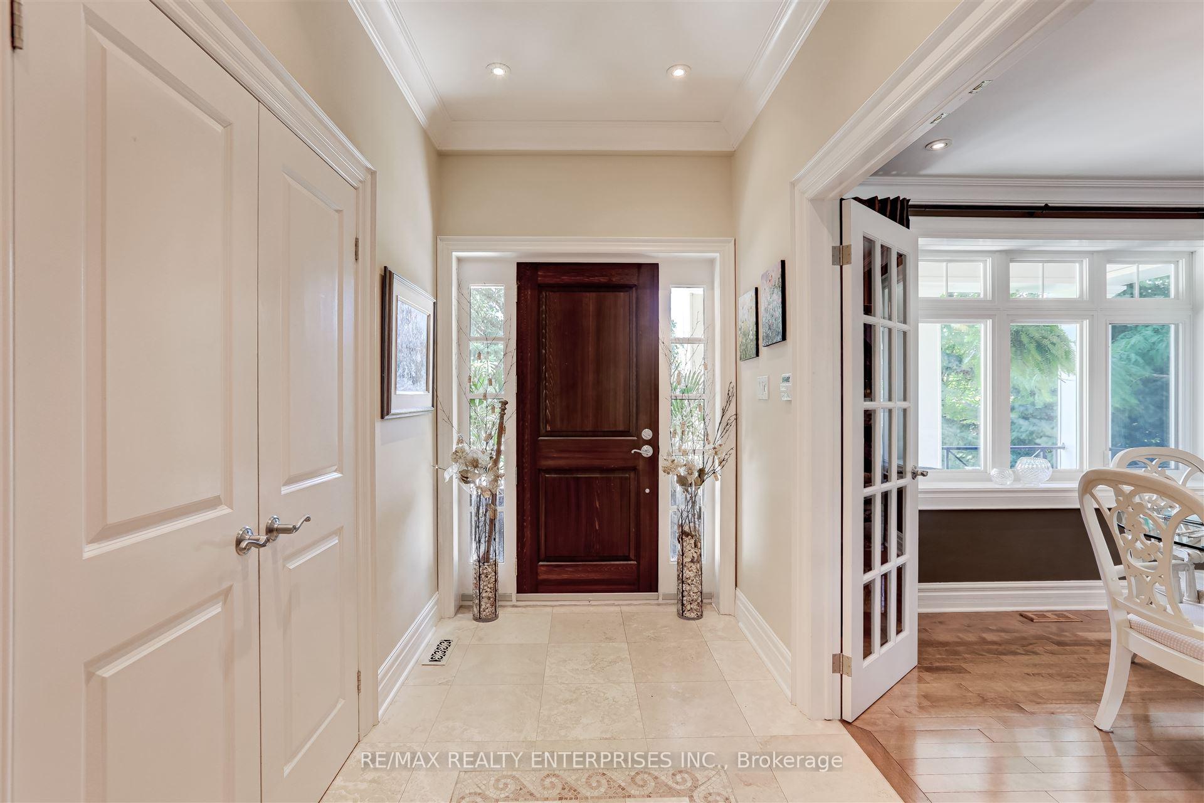
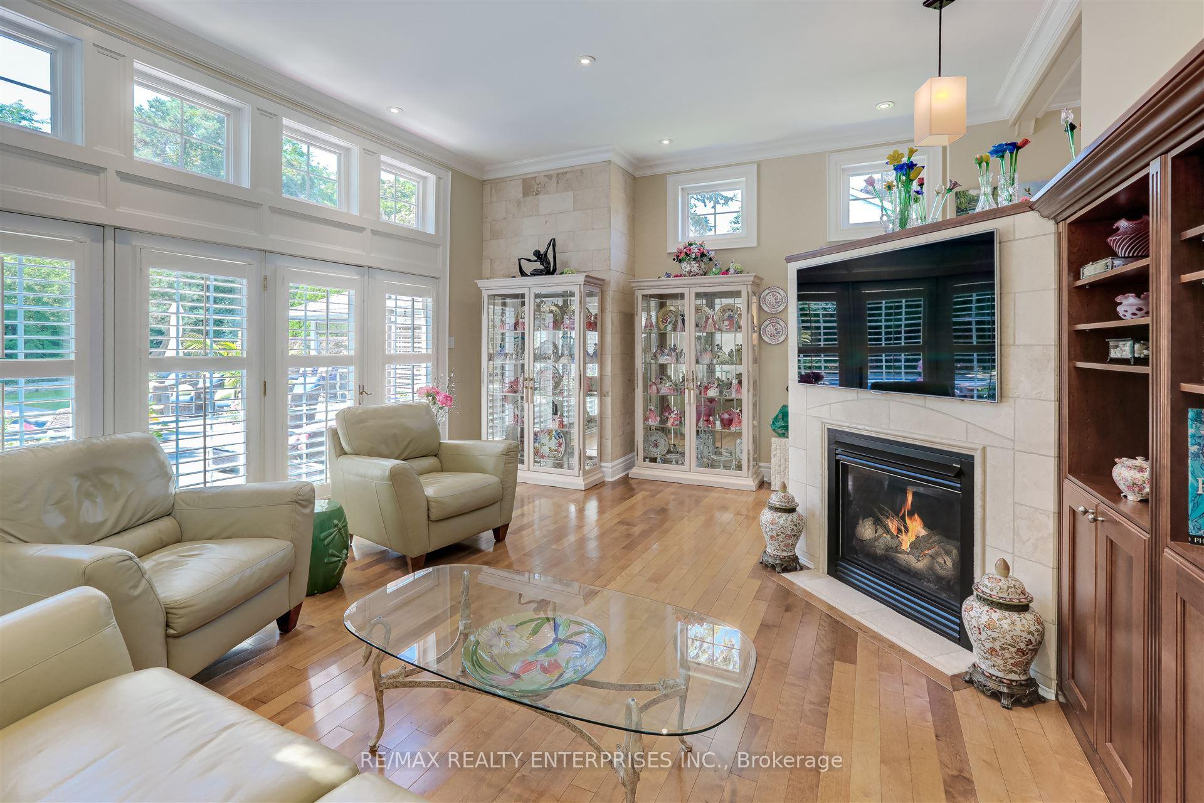
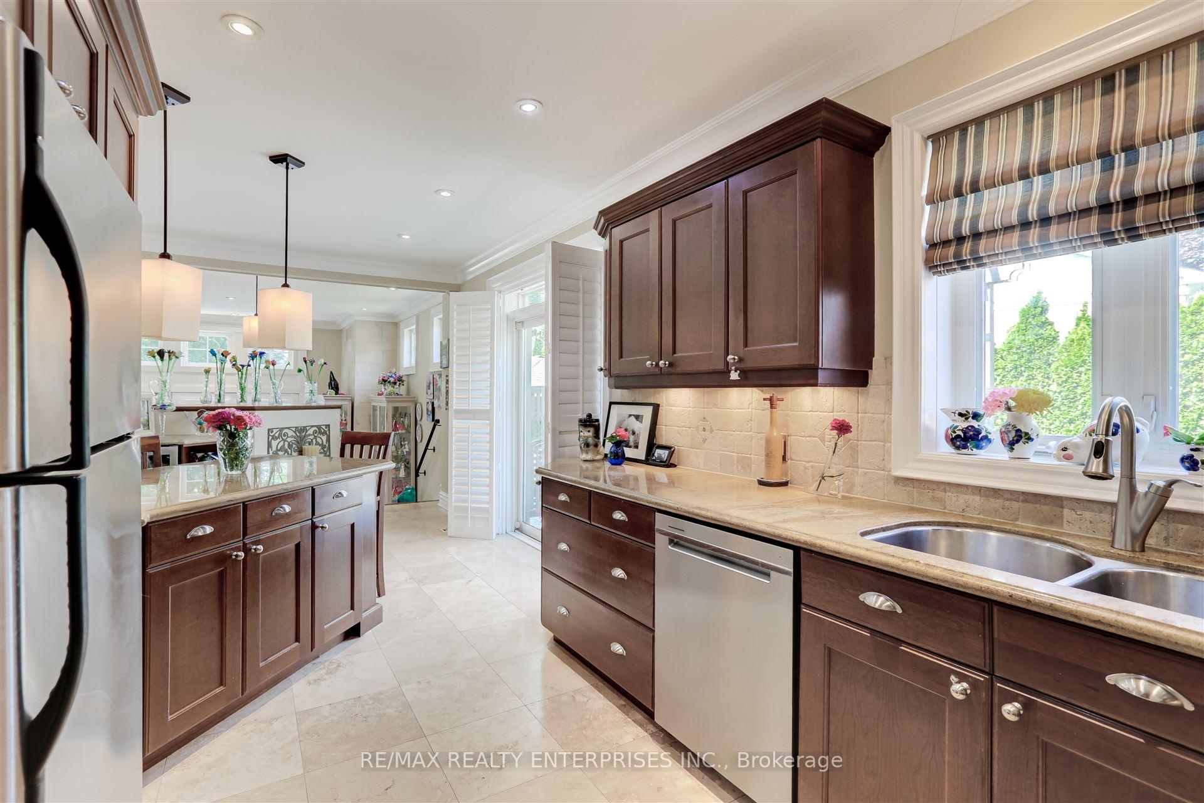
Exceptional, bespoke bungalow featured in the desirable community of Lorne Park situated on a remarkable, large & stunning, fully landscaped property! Lounge poolside in this resort-like setting, complete with hot-tub and pool room! The home is superlatively crafted & equisitely finished, for a discriminating owner, and this continues into the oversized, fully finished, heated, insulated & epoxied garage, complete with drive-thru to yard. Features include, Kohler fixtures, Travertine & Hardwood Floors, High Ceilings, Recessed Lighting, Large Window Wall Overlooking a Bright & Westerly full sun yard, stainless steel appliances, wine cellar within the fully finished bright basement. Truly, a unqiue, oustanding and impressive, fully turn-key offering.
Ask about this home
A HOMEH agent will answer your questions about this home.
Around this home
Daily convenience, out of 100, from the distances below
Schools nearby
School rating, out of 10.
Helpful calculators
Your HOMEH agent

"Priced 23% over the Hestimate. I would see it this week."