

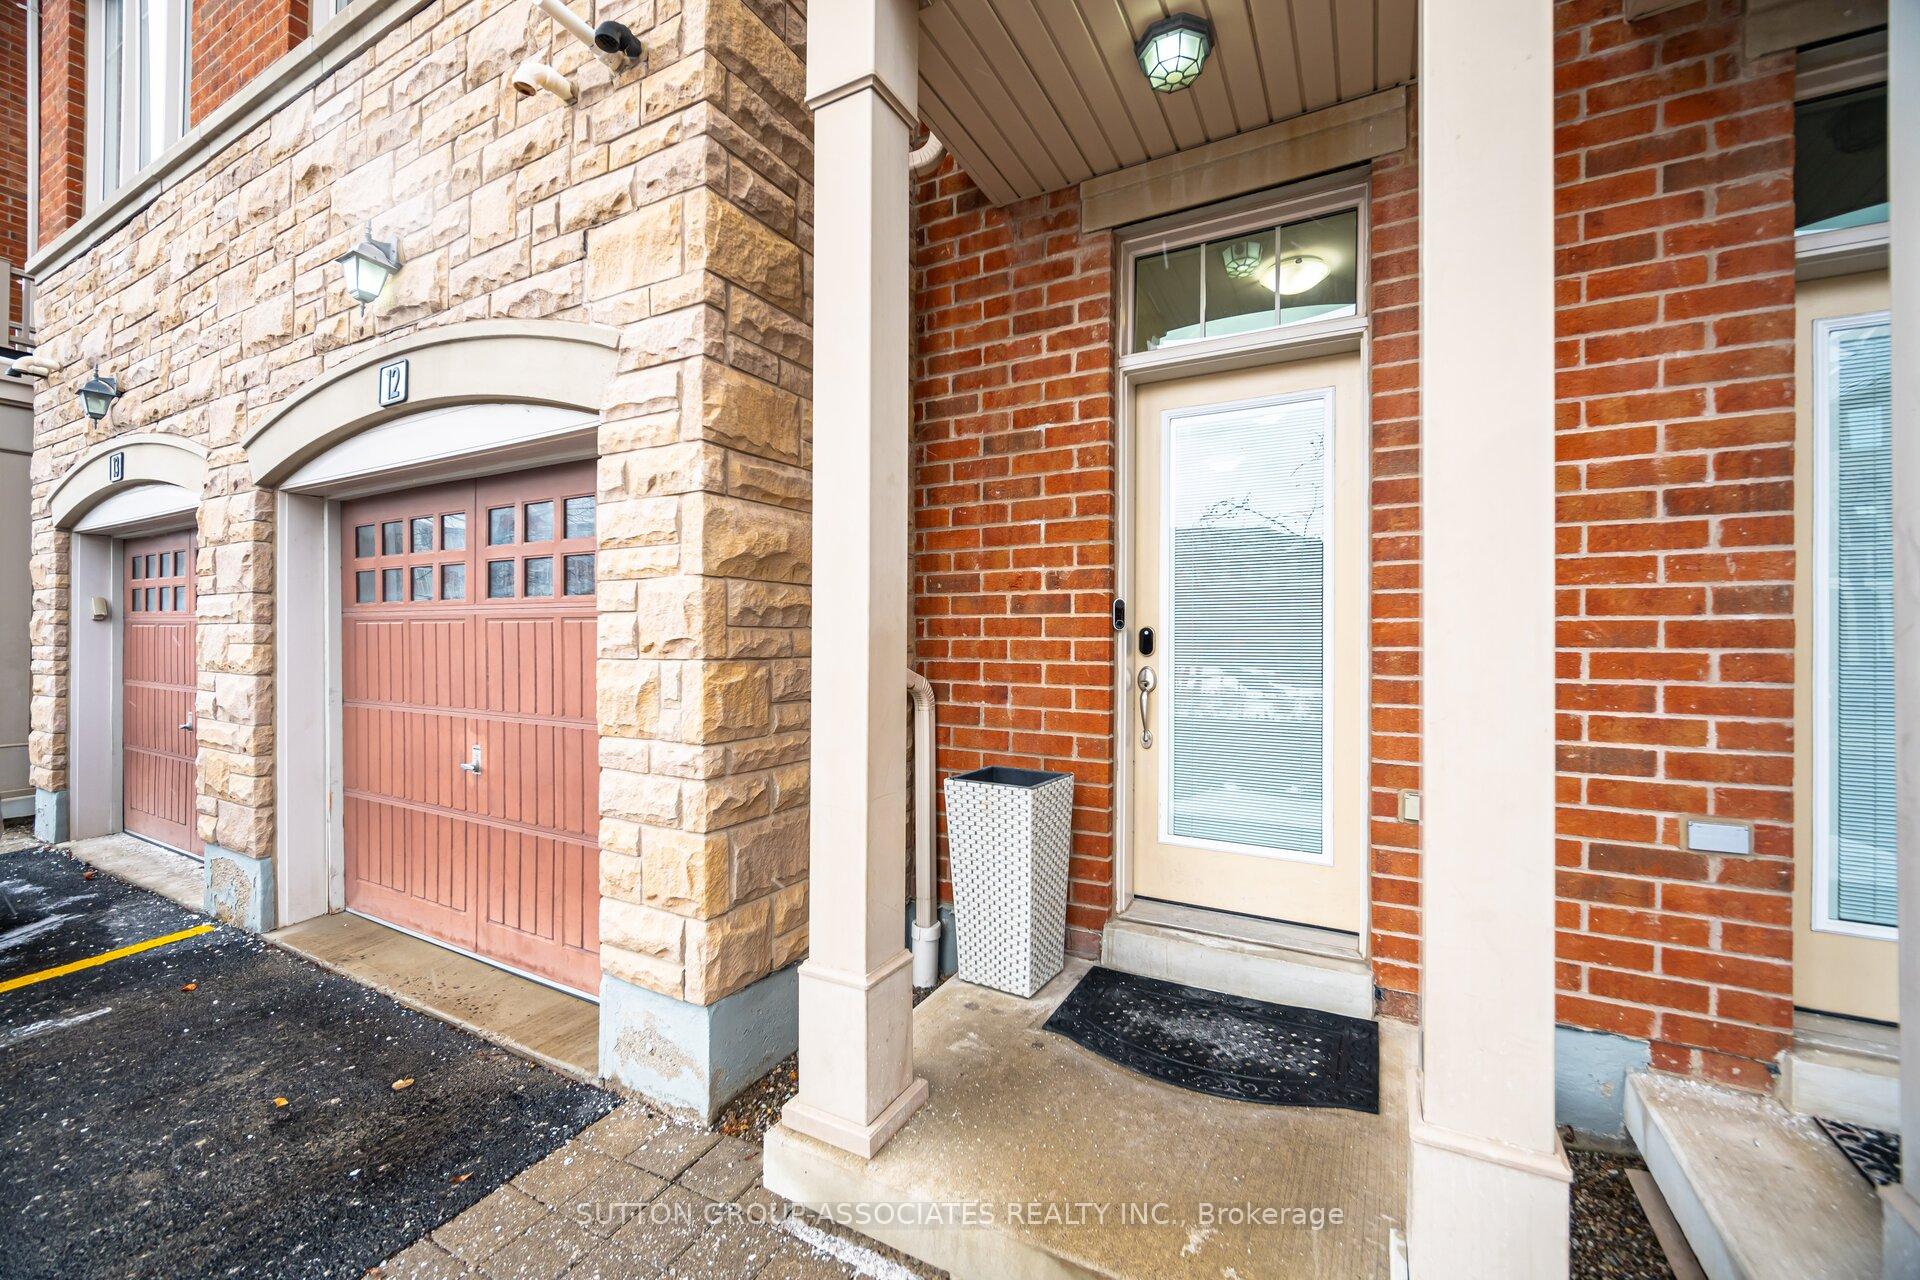
Unit 12, 5710 Long Valley Road
Unit 12, 5710 Long Valley Road
 See all 4 photos
Property history
Facts and features
- BasementWalk-out
- ExposureSouth
- LaundryIn-suite
- LockerNone
- Hardwood floors
- Fireplace
- Central air
The homeCondo Townhouse, 3-storey, 2,250–2,499 sq ft
- Type: Condo Townhouse
- Style: 3-storey
- Living space: 2,250–2,499 sq ft
- Basement: Walk-out
- Exposure: South
InsideFireplace Yes, Hardwood, Carpet free, In-suite laundry, lower level
- Fireplace: Yes
- Flooring: Hardwood, Carpet free
- Laundry: In-suite laundry, lower level
- Features: Auto garage door remote, built-in oven, countertop range, carpet free, in-law capability
- Rooms above ground: 8
- Rooms in the basement: 1
- Bedrooms: 4
- Bathrooms: 4
- Kitchens: 1
- Family room: Yes
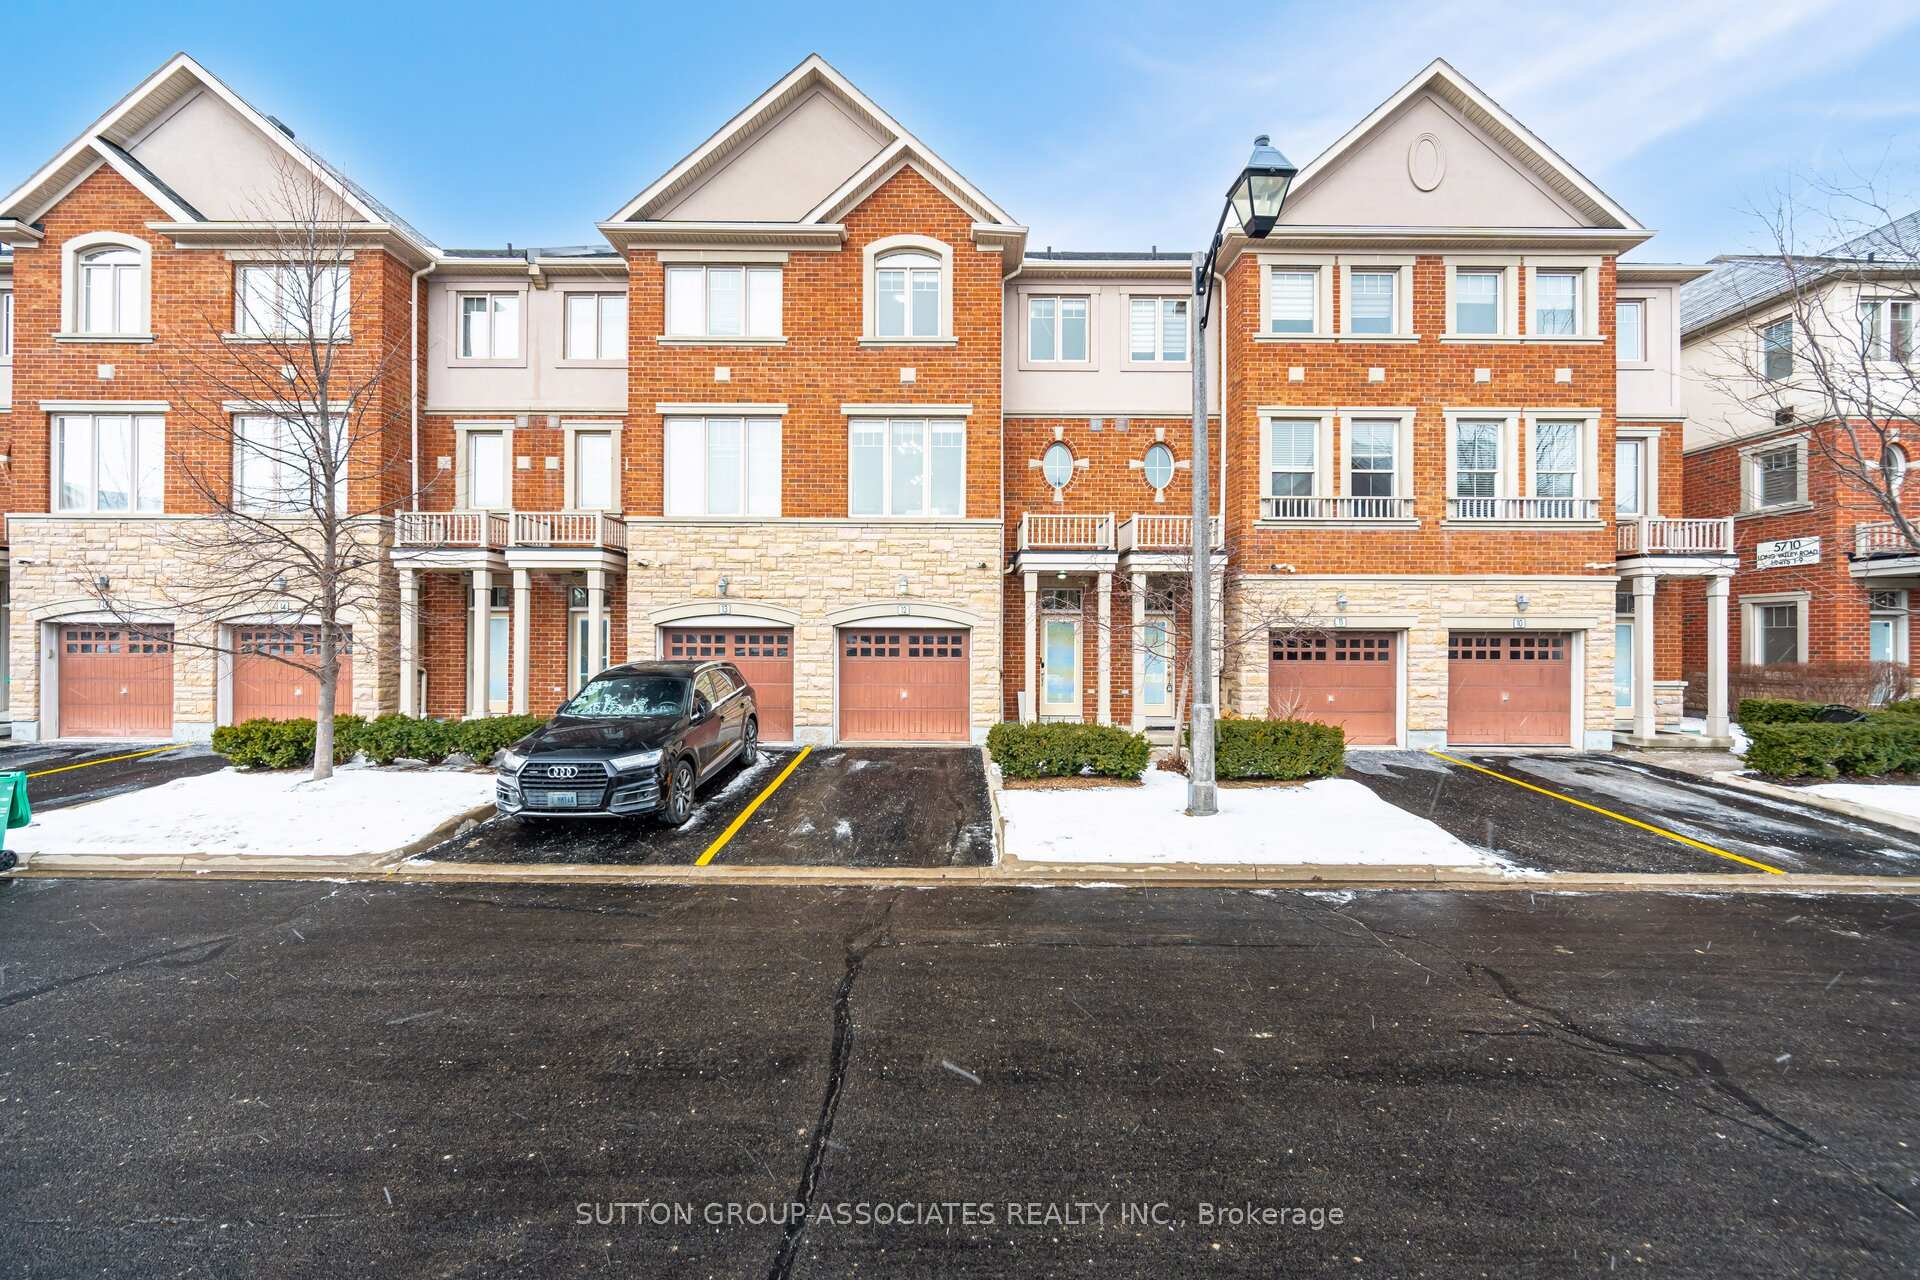
OutsideBrick, Open
- Exterior: Brick
- Balcony: Open
Parking and locker2 Parking (1 garage + 1 drive), Built-in, Parking type Owned
- Spaces: 2 Parking (1 garage + 1 drive)
- Garage: Built-in
- Parking type: Owned
- Driveway: Private
- Locker: None
Building5710 Long Valley Road, Storeys 2, Condo corporation 905
- Name: 5710 Long Valley Road
- Storeys: 2
- Condo corporation: 905
- Pets: Allowed
Heating, water and powerForced air, gas, Central air
- Heating: Forced air, gas
- Cooling: Central air
Costs and taxesTaxes $4,913 a year, Condo fee $564 a month, Cac included, common elements included, building insurance included, parking included, water included
- Taxes, 2024: $4,913 a year
- Condo fee: $564 a month
- Fee includes: Cac included, common elements included, building insurance included, parking included, water included
- HST: HST included in the price
- Rental items: Hot water tank ($42.91)
Included in the saleBbq, water filter, microwave, range hood, refrigerator, built-in oven, stove cooktop, dishwasher, all elf and window coverings, Wall mount folding table in 3rd bedroom, wall mount bike racks, cameras, wall mount tv stand, freezer in laundry room, refrigerator in custom built cabinet.
- Included: Bbq, water filter, microwave, range hood, refrigerator, built-in oven, stove cooktop, dishwasher, all elf and window coverings
- Not included: Wall mount folding table in 3rd bedroom, wall mount bike racks, cameras, wall mount tv stand, freezer in laundry room, refrigerator in custom built cabinet.
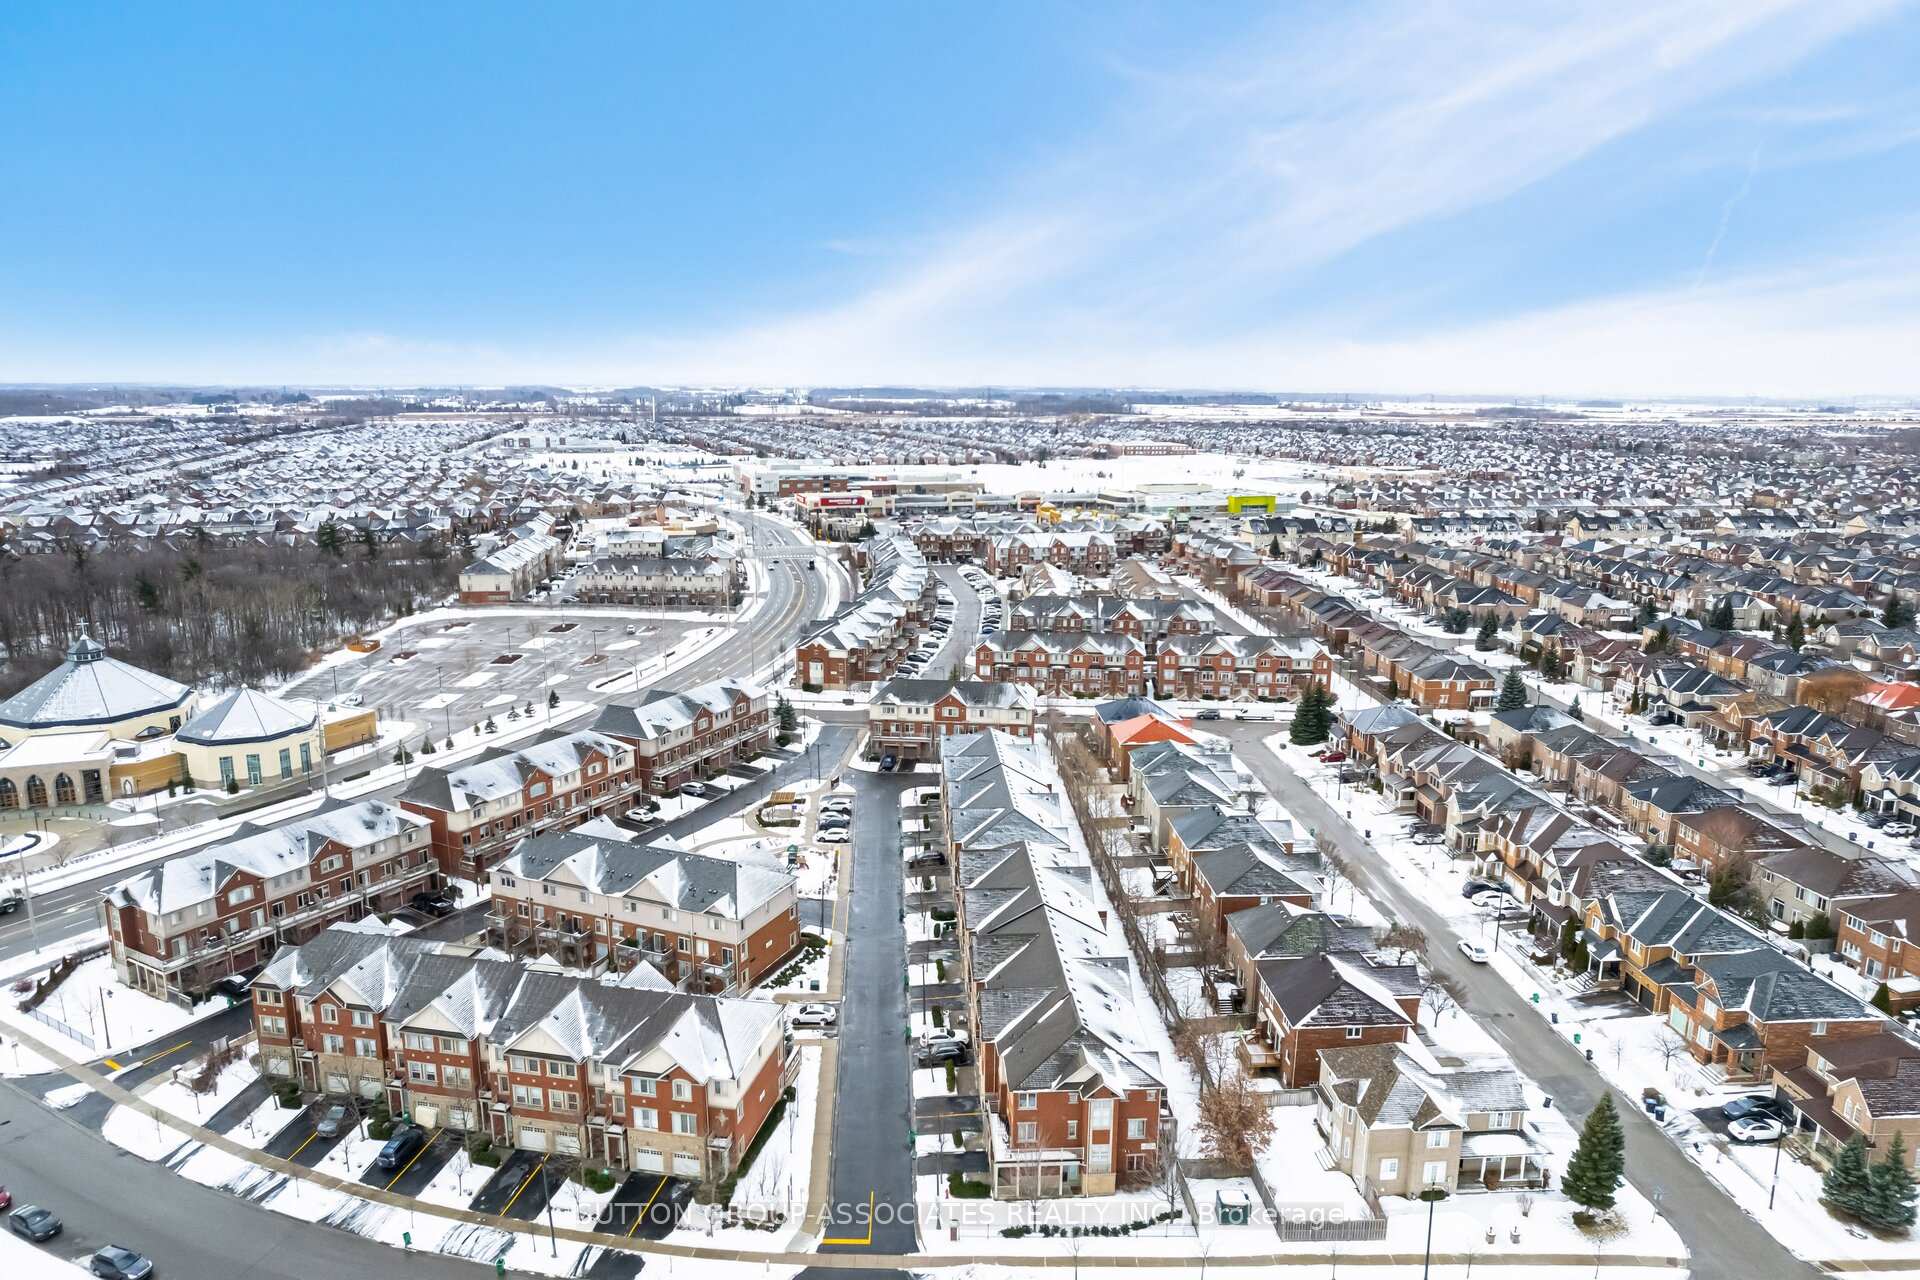
NearbyHospital, library, part cleared, public transit, school
- Close to: Hospital, library, part cleared, public transit, school
Listing detailsW11964857, Sold, Feb 10, 2025
- MLS® number: W11964857
- Status: Sold
- Listed on: Feb 10, 2025
- Days on market: 9
- Updated: Feb 19, 2025
- Possession: 2025-04-01 / April 1, 2025
- Occupied by: Owner
- Listing brokerage: SUTTON GROUP-ASSOCIATES REALTY INC.
About this home
Unit 12, 5710 Long Valley Road, Mississauga (Churchill Meadows), ON L5M 0M1
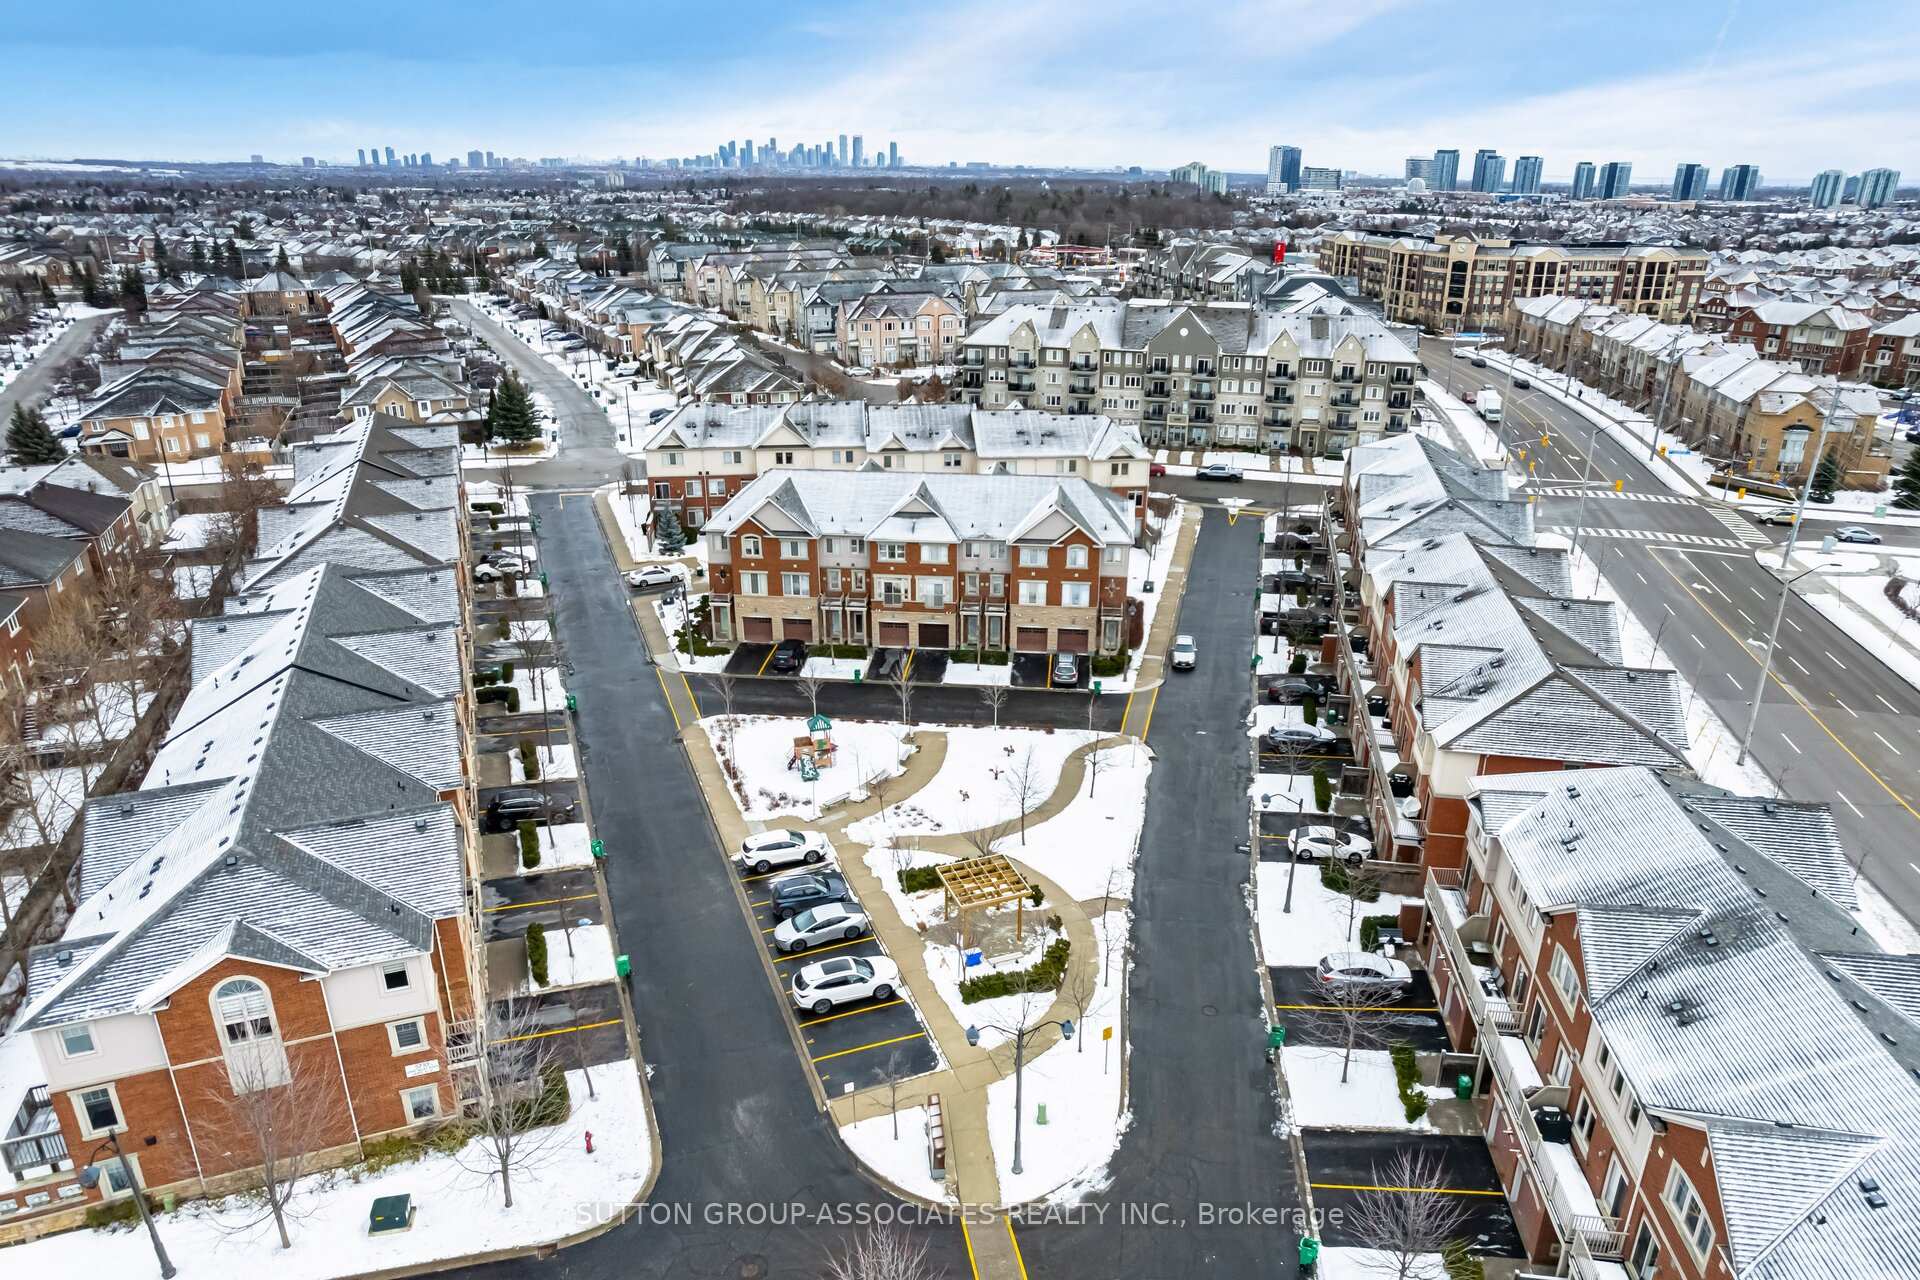
Welcome to this exceptional townhome, thoughtfully upgraded with over $100K in premium enhancements! Step inside and experience modern luxury, featuring brand-new flooring, a beautifully redesigned kitchen with sleek quartz countertops, Mosaic tile backsplash and ample custom storage. This Smart home is equipped with integrated Smart switches throughout, Smart Door Lock, Smart Door Bell, Smart smoke detectors, Smart thermostat, a professionally installed original Tesla charger, and a Smart garage door opener perfect for effortless, connected living. Designed for comfort and functionality, this home boasts high ceilings, expansive windows that flood the space with natural light, and a well-planned layout. With four spacious bedrooms, including two with private ensuite baths, there's room for everyone to relax in style. Outside, children will love the convenient playground just steps from the front door, making this the perfect home for new families. Prime Location! Conveniently situated near top-rated schools, grocery stores, and a variety of dining options, this home also offers easy access to Highway 403 and 401. See video in virtual tour link!
Ask about this home
A HOMEH agent will answer your questions about this home.
Know more about 5710 Long Valley Road
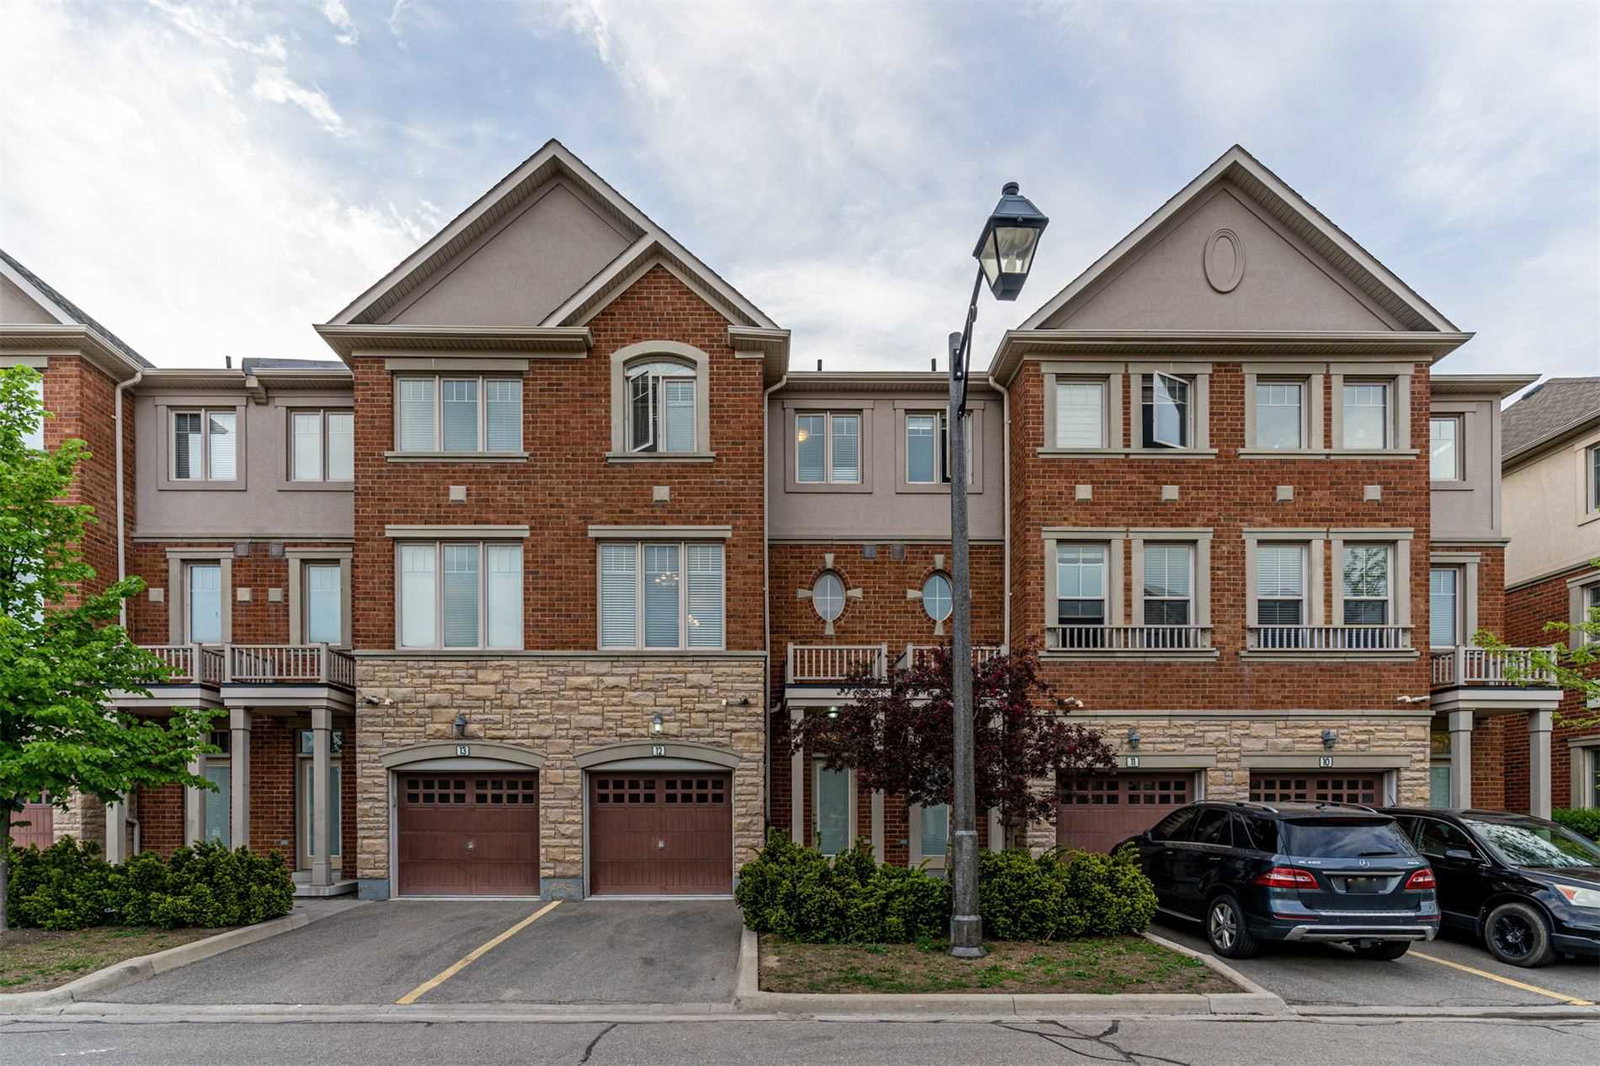
Condo building · 5710 Long Valley Road
5710 Long Valley Road is a 2-storey condo. No units are on the market here right now.
- 2storeys
No similar units for sale in 5710 Long Valley Road right now.
Around this home
Daily convenience, out of 100, from the distances below
Schools nearby
School rating, out of 10.
Helpful calculators
Your HOMEH agent

"I would see it this week."