

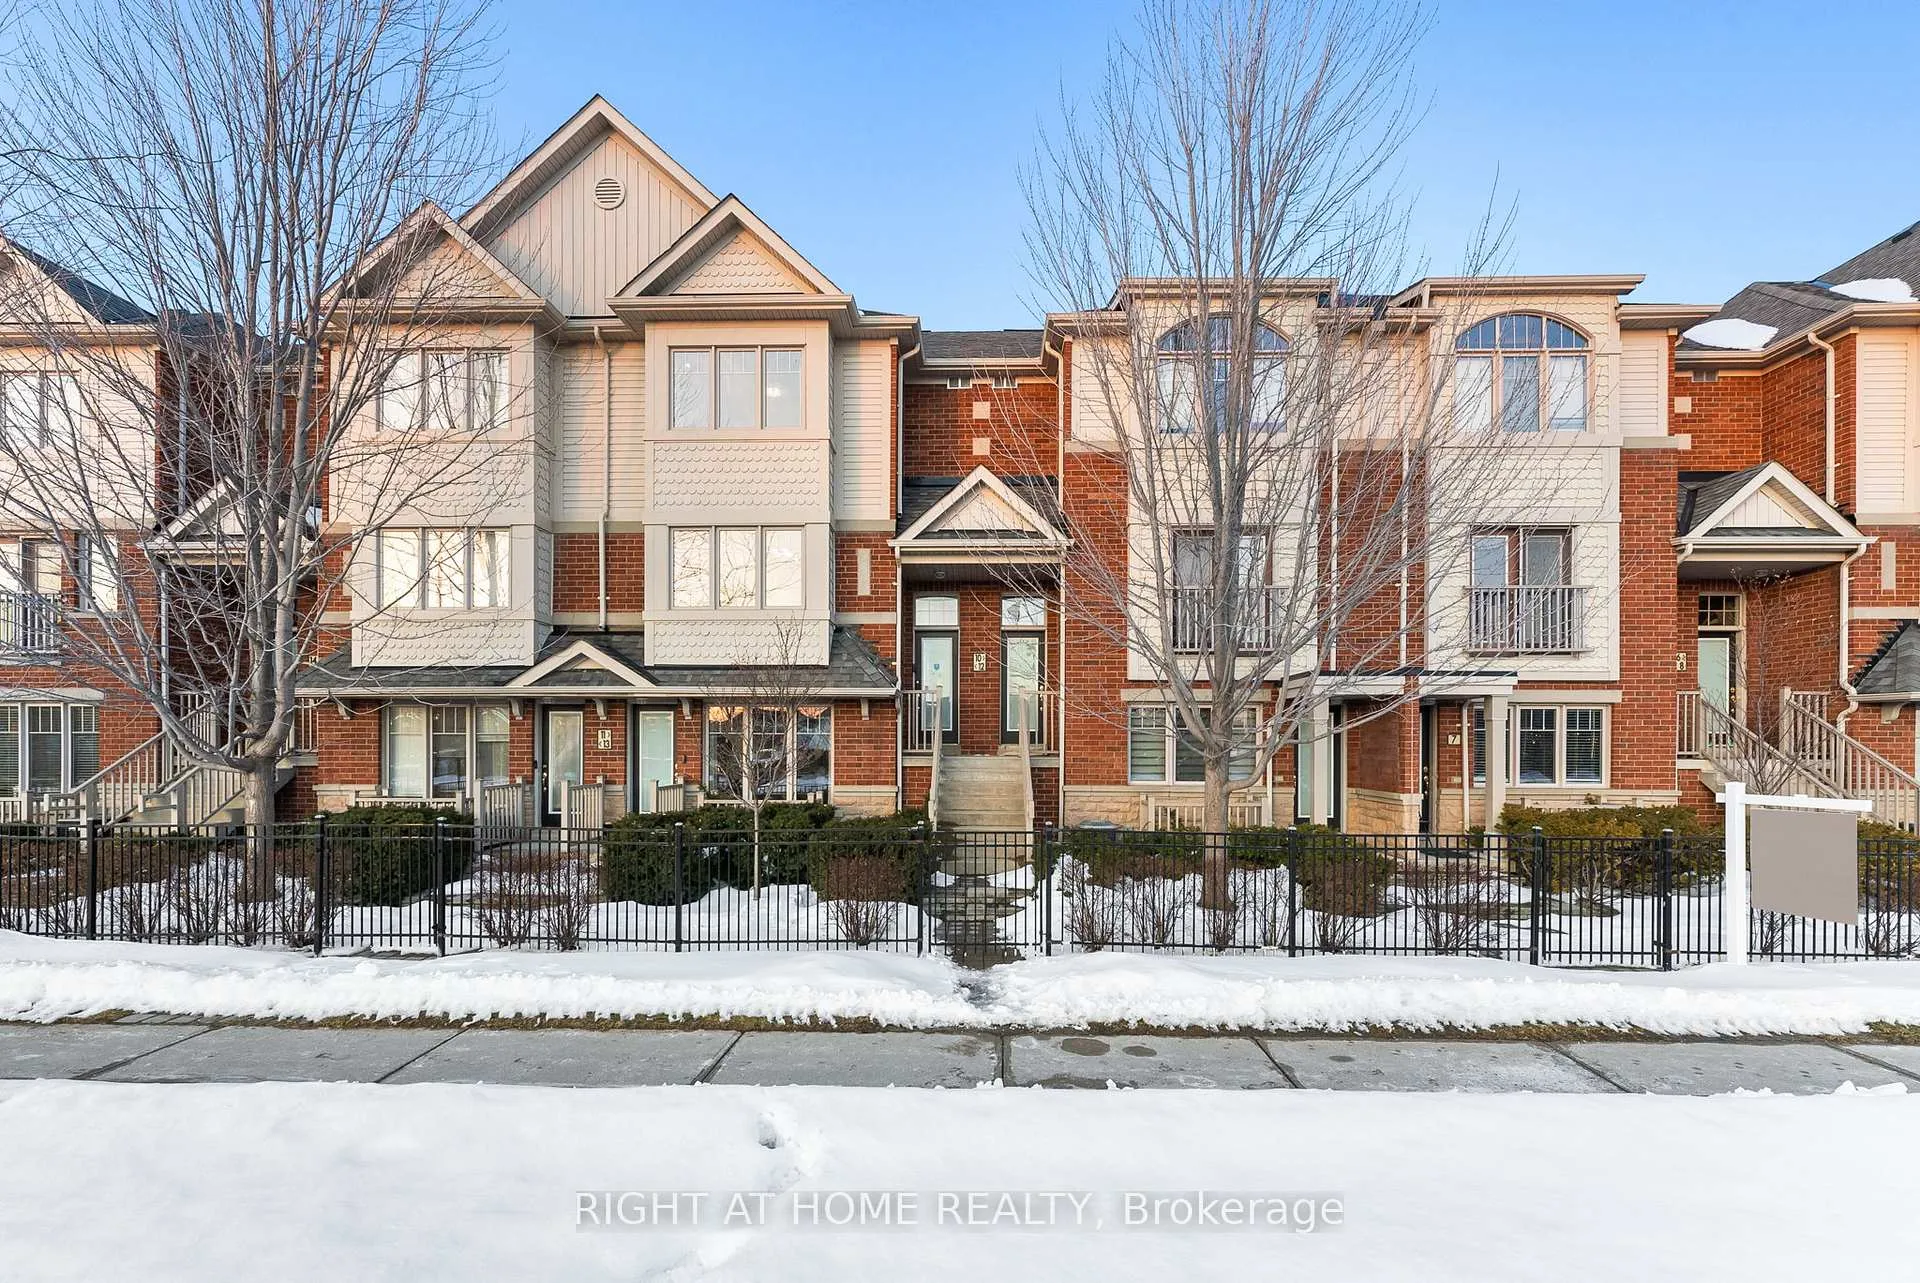
Unit 12, 5725 Tenth Line W
Unit 12, 5725 Tenth Line W
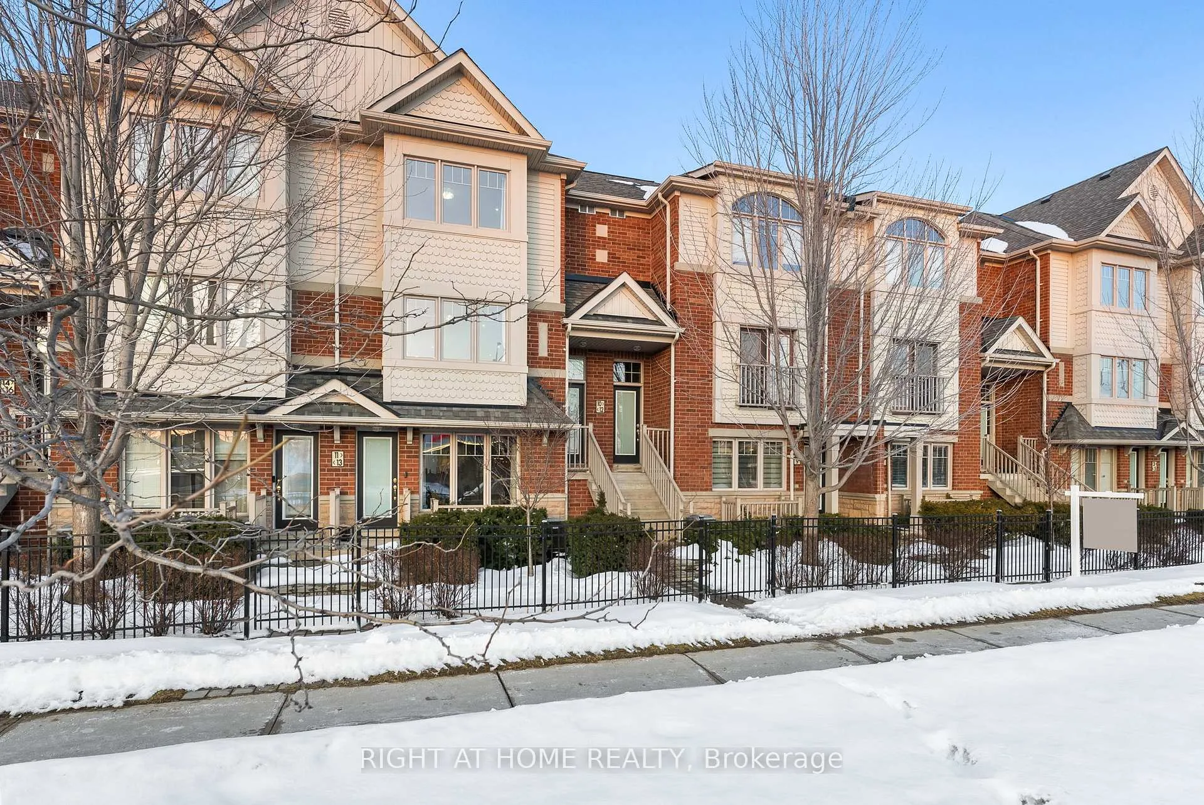
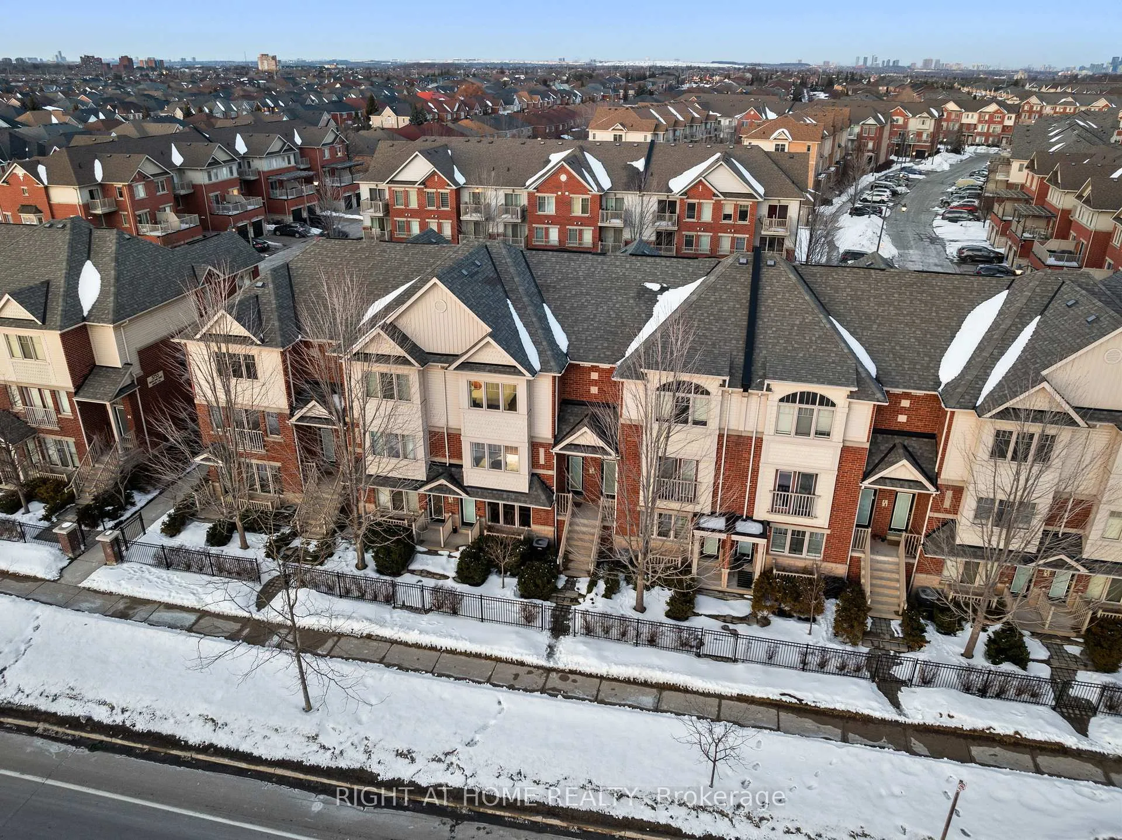
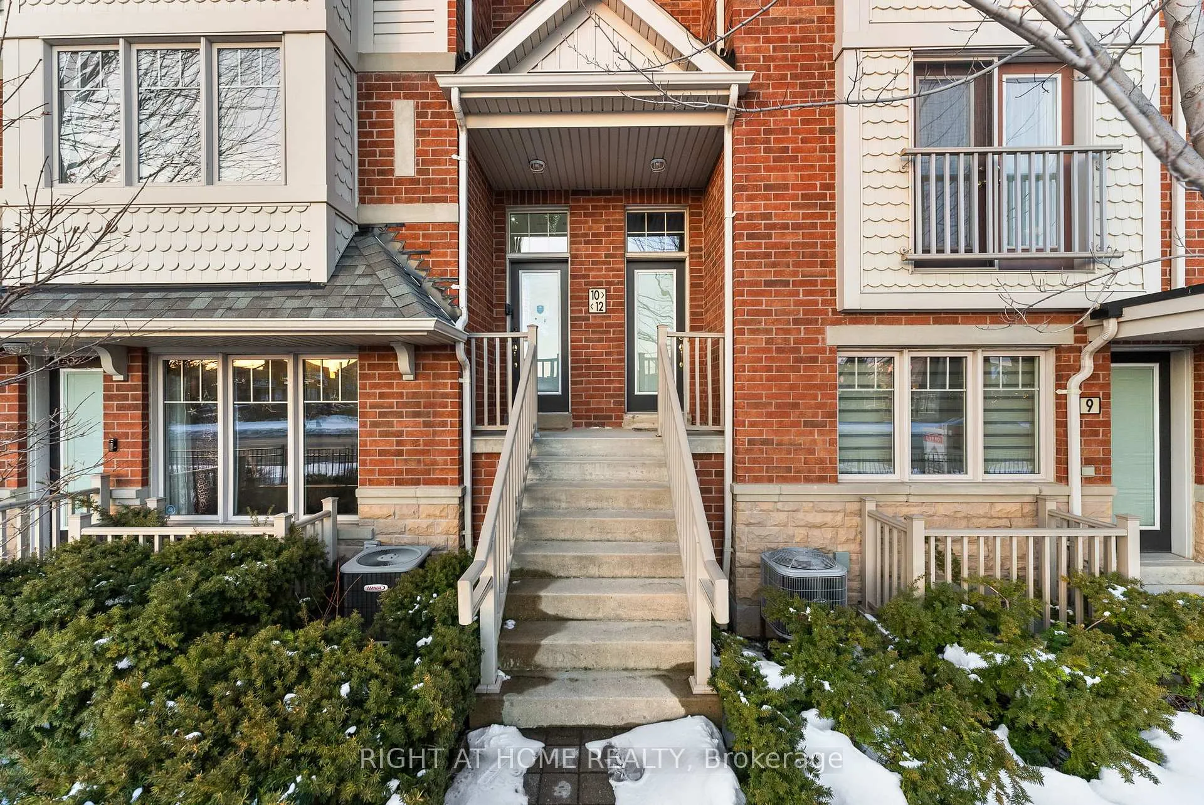
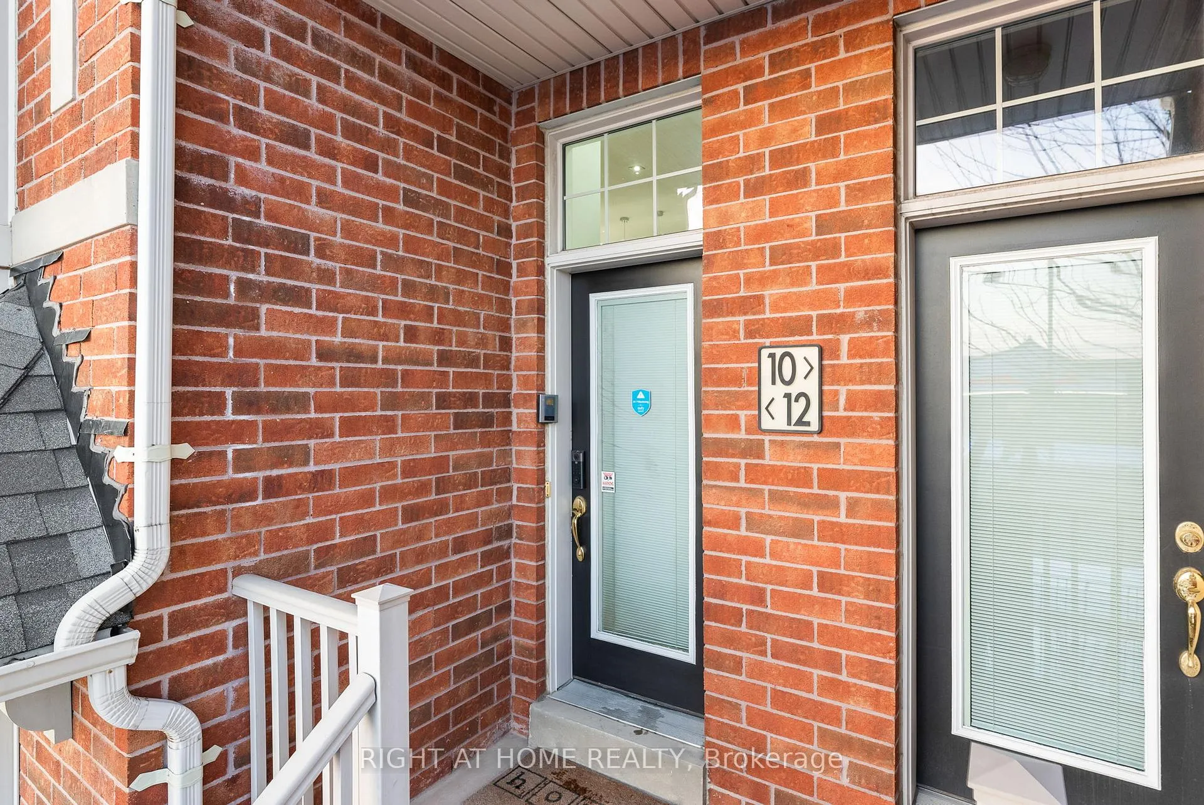 See all 43 photos
Property history
- $799,000TerminatedList: 2026-03-02|End: 2026-06-26|116 daysW12834614
Facts and features
- BasementNone
- ExposureEast
- LaundryEnsuite
- LockerNone
- Central air
The homeCondo Townhouse, Stacked townhouse, 1,600–1,799 sq ft
- Type: Condo Townhouse
- Style: Stacked townhouse
- Living space: 1,600–1,799 sq ft
- Basement: None
- Exposure: East
InsideEnsuite, upper level, Auto garage door remote, Rooms above ground 7
- Laundry: Ensuite, upper level
- Features: Auto garage door remote
- Rooms above ground: 7
- Bedrooms: 3 + 1 in the basement
- Bathrooms: 3
- Kitchens: 1
OutsideBrick, Open
- Exterior: Brick
- Balcony: Open
Parking and locker2 Parking (1 garage + 1 drive), Built-in, Parking type Owned
- Spaces: 2 Parking (1 garage + 1 drive)
- Garage: Built-in
- Parking type: Owned
- Driveway: Private
- Locker: None
Building5725 Tenth Line W, Condo corporation 871, Pets Allowed
- Name: 5725 Tenth Line W
- Condo corporation: 871
- Pets: Allowed
Heating, water and powerForced air, gas, Central air
- Heating: Forced air, gas
- Cooling: Central air
Costs and taxesTaxes $4,518 a year, Condo fee $411 a month, Water included, common elements included, building insurance included, parking included
- Taxes, 2025: $4,518 a year
- Condo fee: $411 a month
- Fee includes: Water included, common elements included, building insurance included, parking included
- HST: HST included in the price
- Rental items: Tankless water heater, furnace and air conditioning
Included in the saleS.s fridge, stove, b/i dishwasher, hood, all electrical light fixtures, auto garage door opener, washer & dryer
- Included: S.s fridge, stove, b/i dishwasher, hood, all electrical light fixtures, auto garage door opener, washer & dryer
NearbyPark, public transit, rec./commun.centre, school, school bus route
- Close to: Park, public transit, rec./commun.centre, school, school bus route
Listing detailsW12834614, Terminated, Mar 2, 2026
- MLS® number: W12834614
- Status: Terminated
- Listed on: Mar 2, 2026
- Days on market: 116
- Updated: Jun 26, 2026
- Possession: 30-59 days
- Occupied by: Owner
- Listing brokerage: RIGHT AT HOME REALTY
About this home
Unit 12, 5725 Tenth Line W, Mississauga (Churchill Meadows), ON L5M 0P7
One of the largest fully upgraded townhomes in Churchill Meadows! Approximately 1,630 sq ft of beautifully designed open-concept living space featuring an added main-floor den/office-perfect for working from home. This stunning Great Gulf home showcases pot lights throughout, quartz countertops in the kitchen and bathrooms, elegant glass shower doors, and modern finishes throughout.Enjoy the convenience of a separate entrance to the garage and parking ideal for a two-car family. The south-facing BBQ deck overlooks a playground, offering natural sunlight throughout the home and a perfect outdoor space for entertaining.Prime location-walk to grocery stores, parks, childcare centres, top-rated schools, and shopping just across the street. A true turnkey opportunity in a highly sought-after neighbourhood!
Ask about this home
A HOMEH agent will answer your questions about this home.
Know more about 5725 Tenth Line W
Condo building · 5725 Tenth Line W
5725 Tenth Line W is a condo. No units are on the market here right now.
No similar units for sale in 5725 Tenth Line W right now.
Around this home
Daily convenience, out of 100, from the distances below
Schools nearby
School rating, out of 10.
Helpful calculators
Your HOMEH agent

"I would see it this week."