

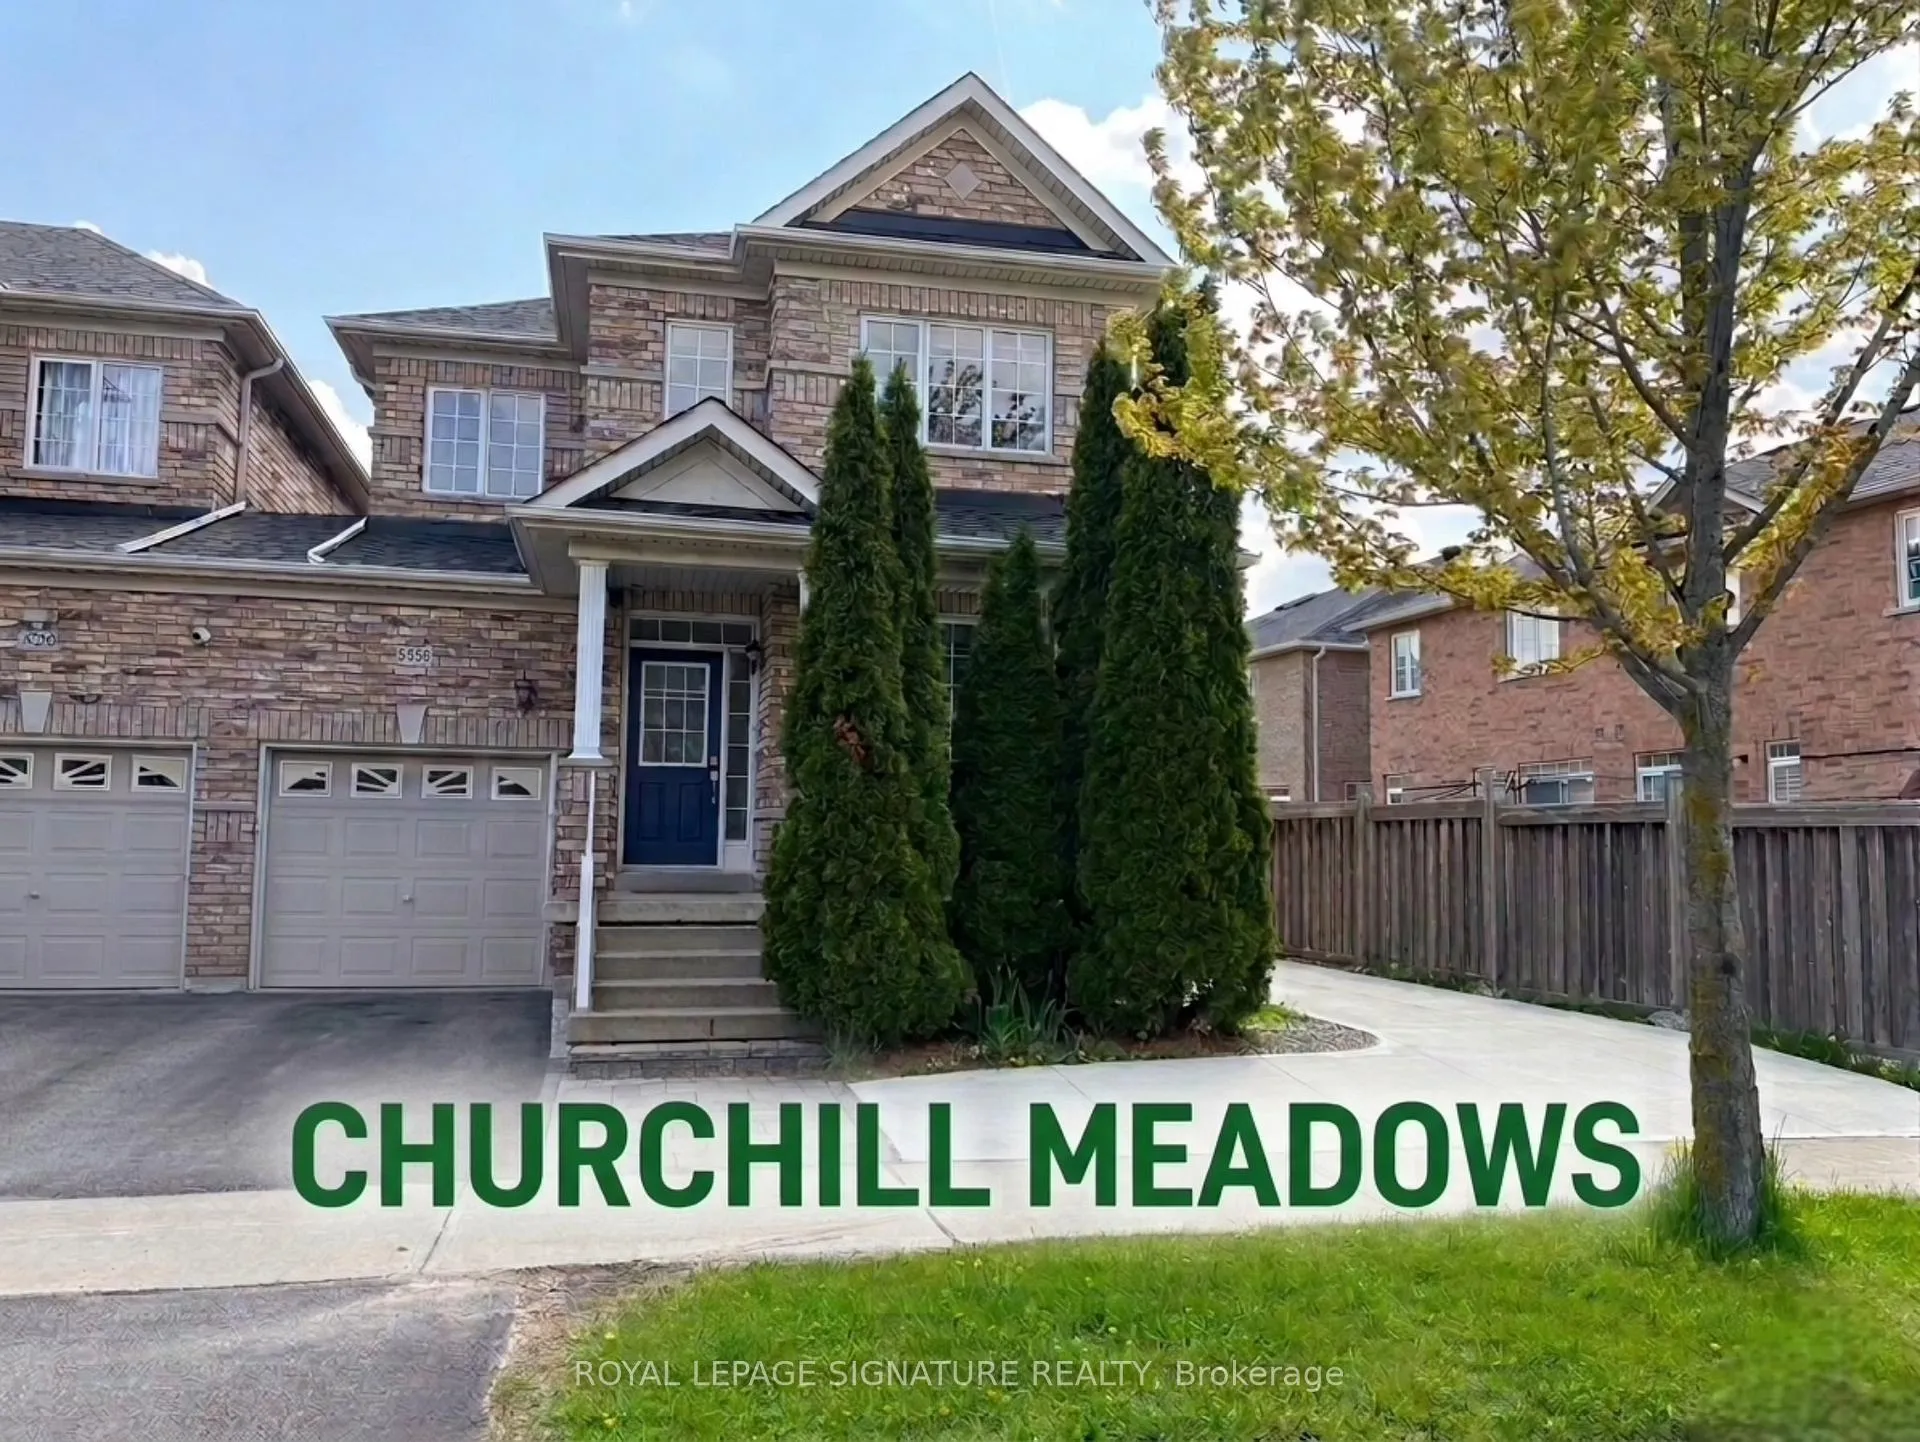
5732 Jenvic Grove
5732 Jenvic Grove
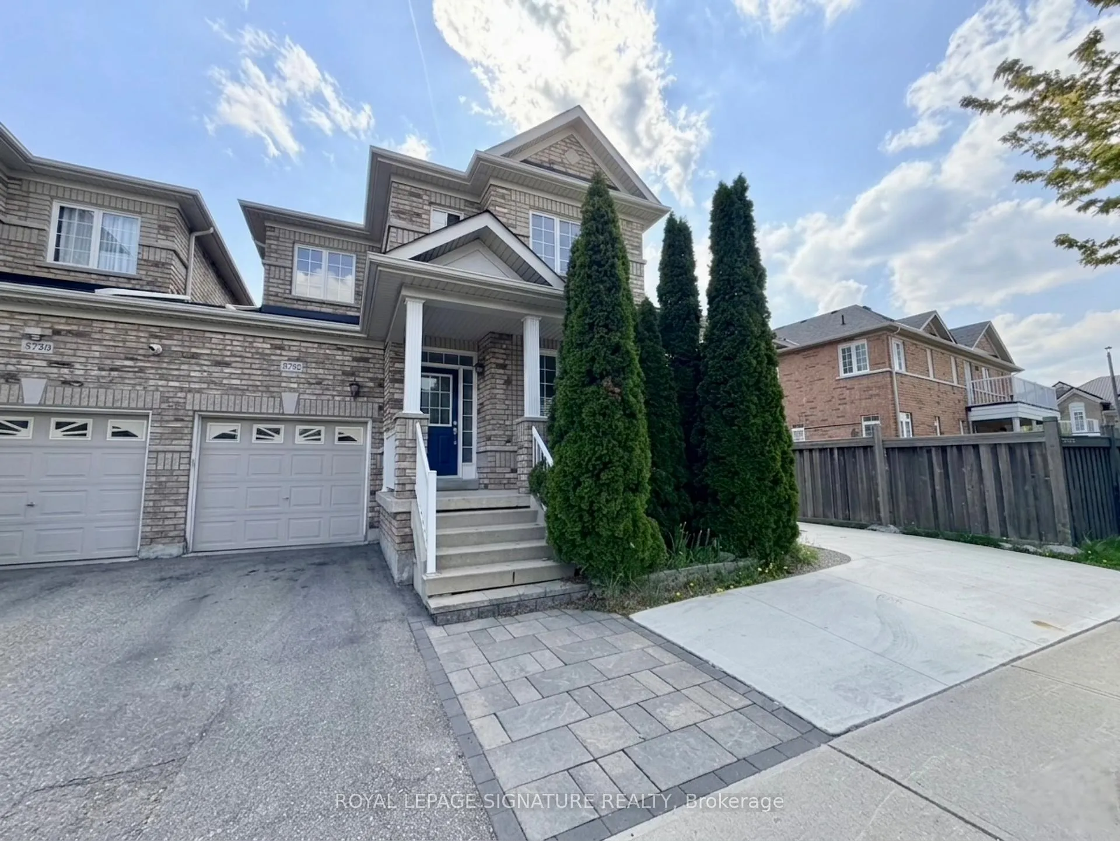
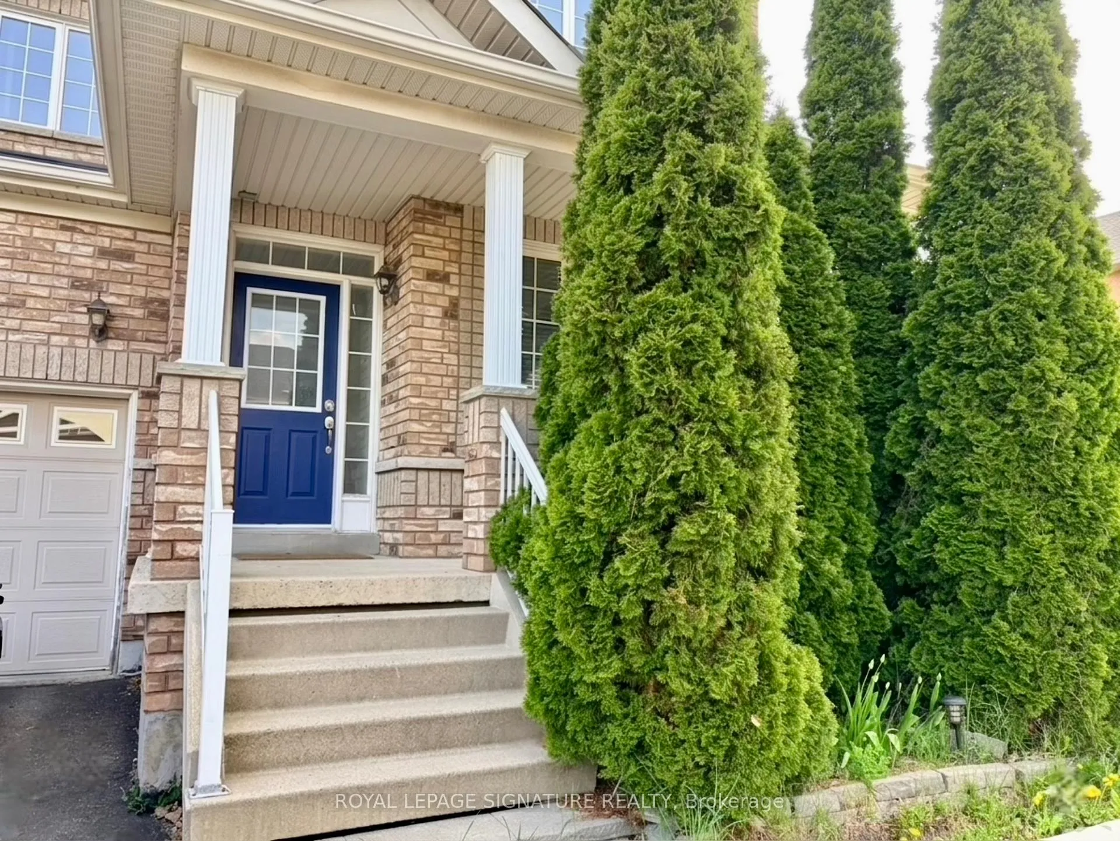
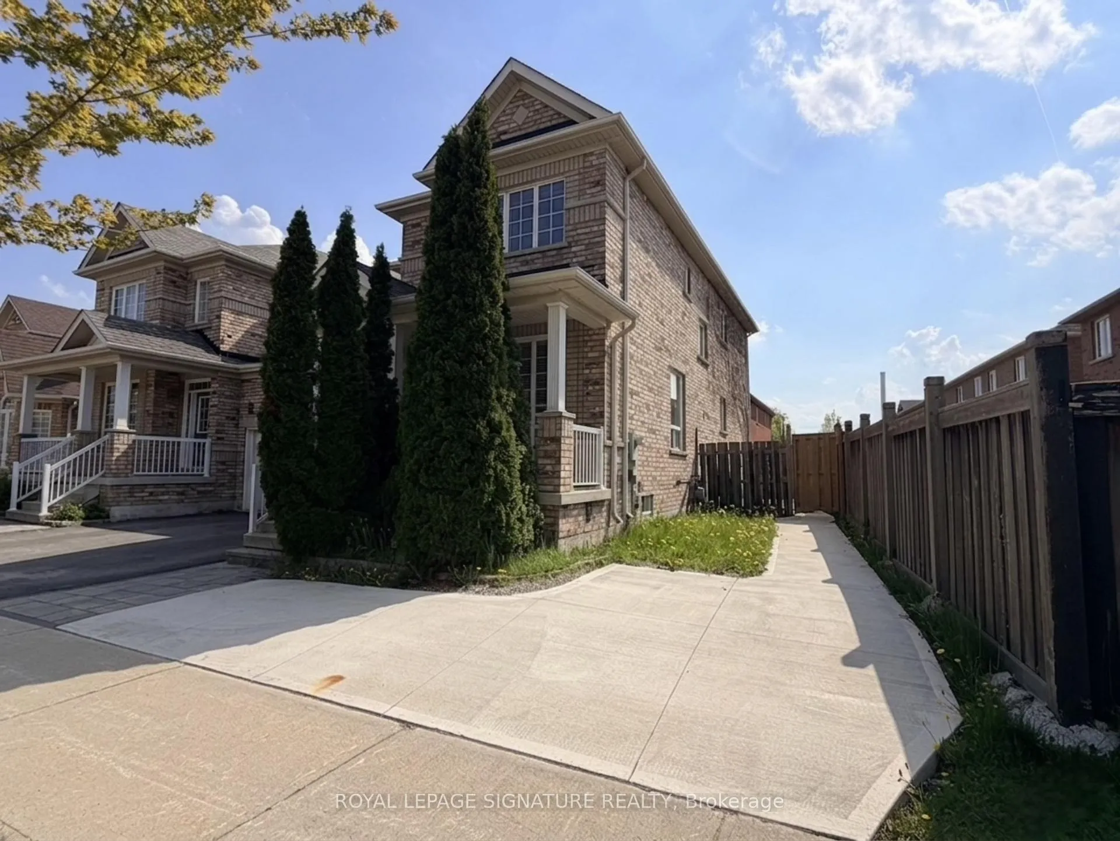
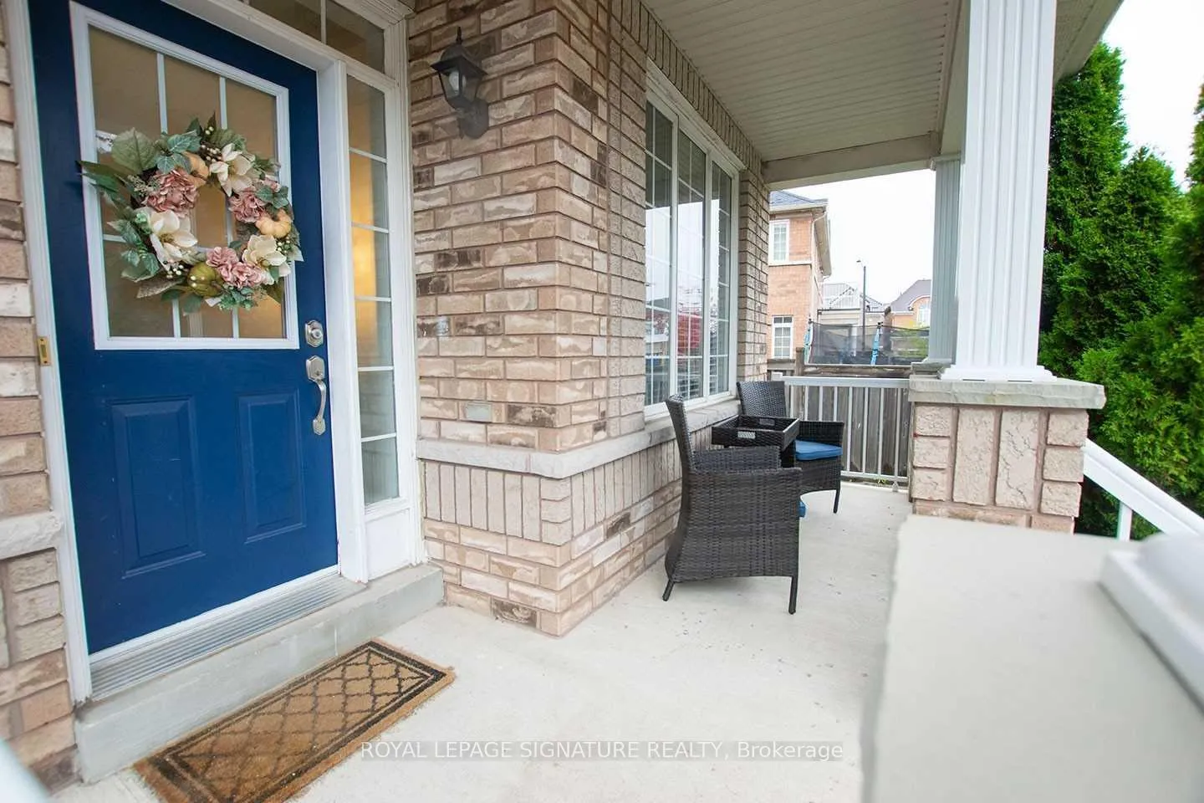 See all 37 photos
Property history
Facts and features
- BasementNone
- Lot size40 × 75 ft
- Lease term12 months
- FurnishedUnfurnished
- Hardwood floors
- Fireplace
- Central air
The homeSemi-Detached, 2-storey, Age 6–15 years
- Type: Semi-Detached
- Style: 2-storey
- Age: 6–15 years
- Living space: 1,500–2,000 sq ft
- Basement: None
- Special designation: Other
InsideFireplace Yes, natural gas, Hardwood, Ceramic, Laundry closet, main level
- Fireplace: Yes, natural gas
- Flooring: Hardwood, Ceramic
- Laundry: Laundry closet, main level
- Features: Water heater
- Rooms above ground: 9
- Bedrooms: 4
- Bathrooms: 3
- Kitchens: 1
- Family room: Yes
Outside and lotBrick, Asphalt shingle, Concrete block
- Exterior: Brick
- Roof: Asphalt shingle
- Foundation: Concrete block
- Features: Landscaped, patio, privacy, porch
- Size: 40.33 × 75.3 ft
Parking1 Garage, Attached, Private
- Spaces: 1 Garage
- Garage: Attached
- Driveway: Private
Heating, water and powerForced air, gas, Central air, Municipal water
- Heating: Forced air, gas
- Cooling: Central air
- Water: Municipal water
- Sewer: Municipal sewer
- Natural gas: Available
- Hydro: Available
- Cable: Available
- Telephone: Available
Rent and termsRent $3,500 a month, Main, 2nd floor, Unfurnished
- Rent: $3,500 a month
- Space for rent: Main, 2nd floor
- Furnished: Unfurnished
- Lease: 12 months
- Paid: Monthly
- Deposit: Required
- Credit check: Required
- Employment letter: Required
- Rental application: Required
- References: Required
- Rental items: Hot water tank
IncludedStainless steel appliances: stove, fridge, dishwasher, over-range microwave. washer/dryer, gas fire-place, elf, pot-lights. window coverings, garage door opener with remote. do not miss out on this sun-filled beauty & prestigious living place!
- Included: Stainless steel appliances: stove, fridge, dishwasher, over-range microwave. washer/dryer, gas fire-place, elf, pot-lights. window coverings, garage door opener with remote. do not miss out on this sun-filled beauty & prestigious living place!
NearbyFenced yard, hospital, library, park, public transit, school
- Close to: Fenced yard, hospital, library, park, public transit, school
Listing detailsW13140776, Rented, May 18, 2026
- MLS® number: W13140776
- Status: Rented
- Listed on: May 18, 2026
- Days on market: 14
- Updated: Jun 1, 2026
- Possession: 2026-05-22 / Immediate
- Occupied by: Vacant
- Listing brokerage: ROYAL LEPAGE SIGNATURE REALTY
About this home
5732 Jenvic Grove, Mississauga (Churchill Meadows), ON L5M 7B4
A true gift for you and your family, this home sits in the highly sought after Churchill Meadows community. Beautifully maintained link semi-detached home offers the perfect blend of space, comfort, and everyday convenience! Set in a quiet, family oriented neighbourhood, this home welcomes you with a bright and functional layout featuring 9 foot ceilings and a seamless flow throughout the main level. The combined living and dining area at the entrance creates an inviting and welcoming first impression. The modern kitchen is thoughtfully designed with a breakfast area and opens directly to a private fenced backyard patio, making it perfect for morning coffee, relaxed outdoor meals, or gatherings. Adjacent to the kitchen, the open concept family room offers a warm and comfortable space highlighted by a gas fireplace, perfect for unwinding at the end of the day. Hardwood flooring throughout the home adds a clean, elegant look while offering easy maintenance with no carpeting. Upstairs, the spacious primary bedroom features a private ensuite and walk in closet, creating a comfortable retreat. Three additional well sized bedrooms share a full bathroom, providing plenty of room for family members or a home office setup, it is your choice! Laundry on the main floor and direct access from the garage add everyday convenience. The location is hard to beat, with close proximity to top rated schools, parks, malls and shopping centres, community centres, major highways, GO stations, and the Ridgeway Plaza. This home offers a peaceful living environment while staying connected to everything you need. Do not miss your chance to make this your new home. ** Basement is not included **
Ask about this home
A HOMEH agent will answer your questions about this home.
Around this home
Daily convenience, out of 100, from the distances below
Schools nearby
School rating, out of 10.
Helpful calculators
Your HOMEH agent

"I would see it this week."