

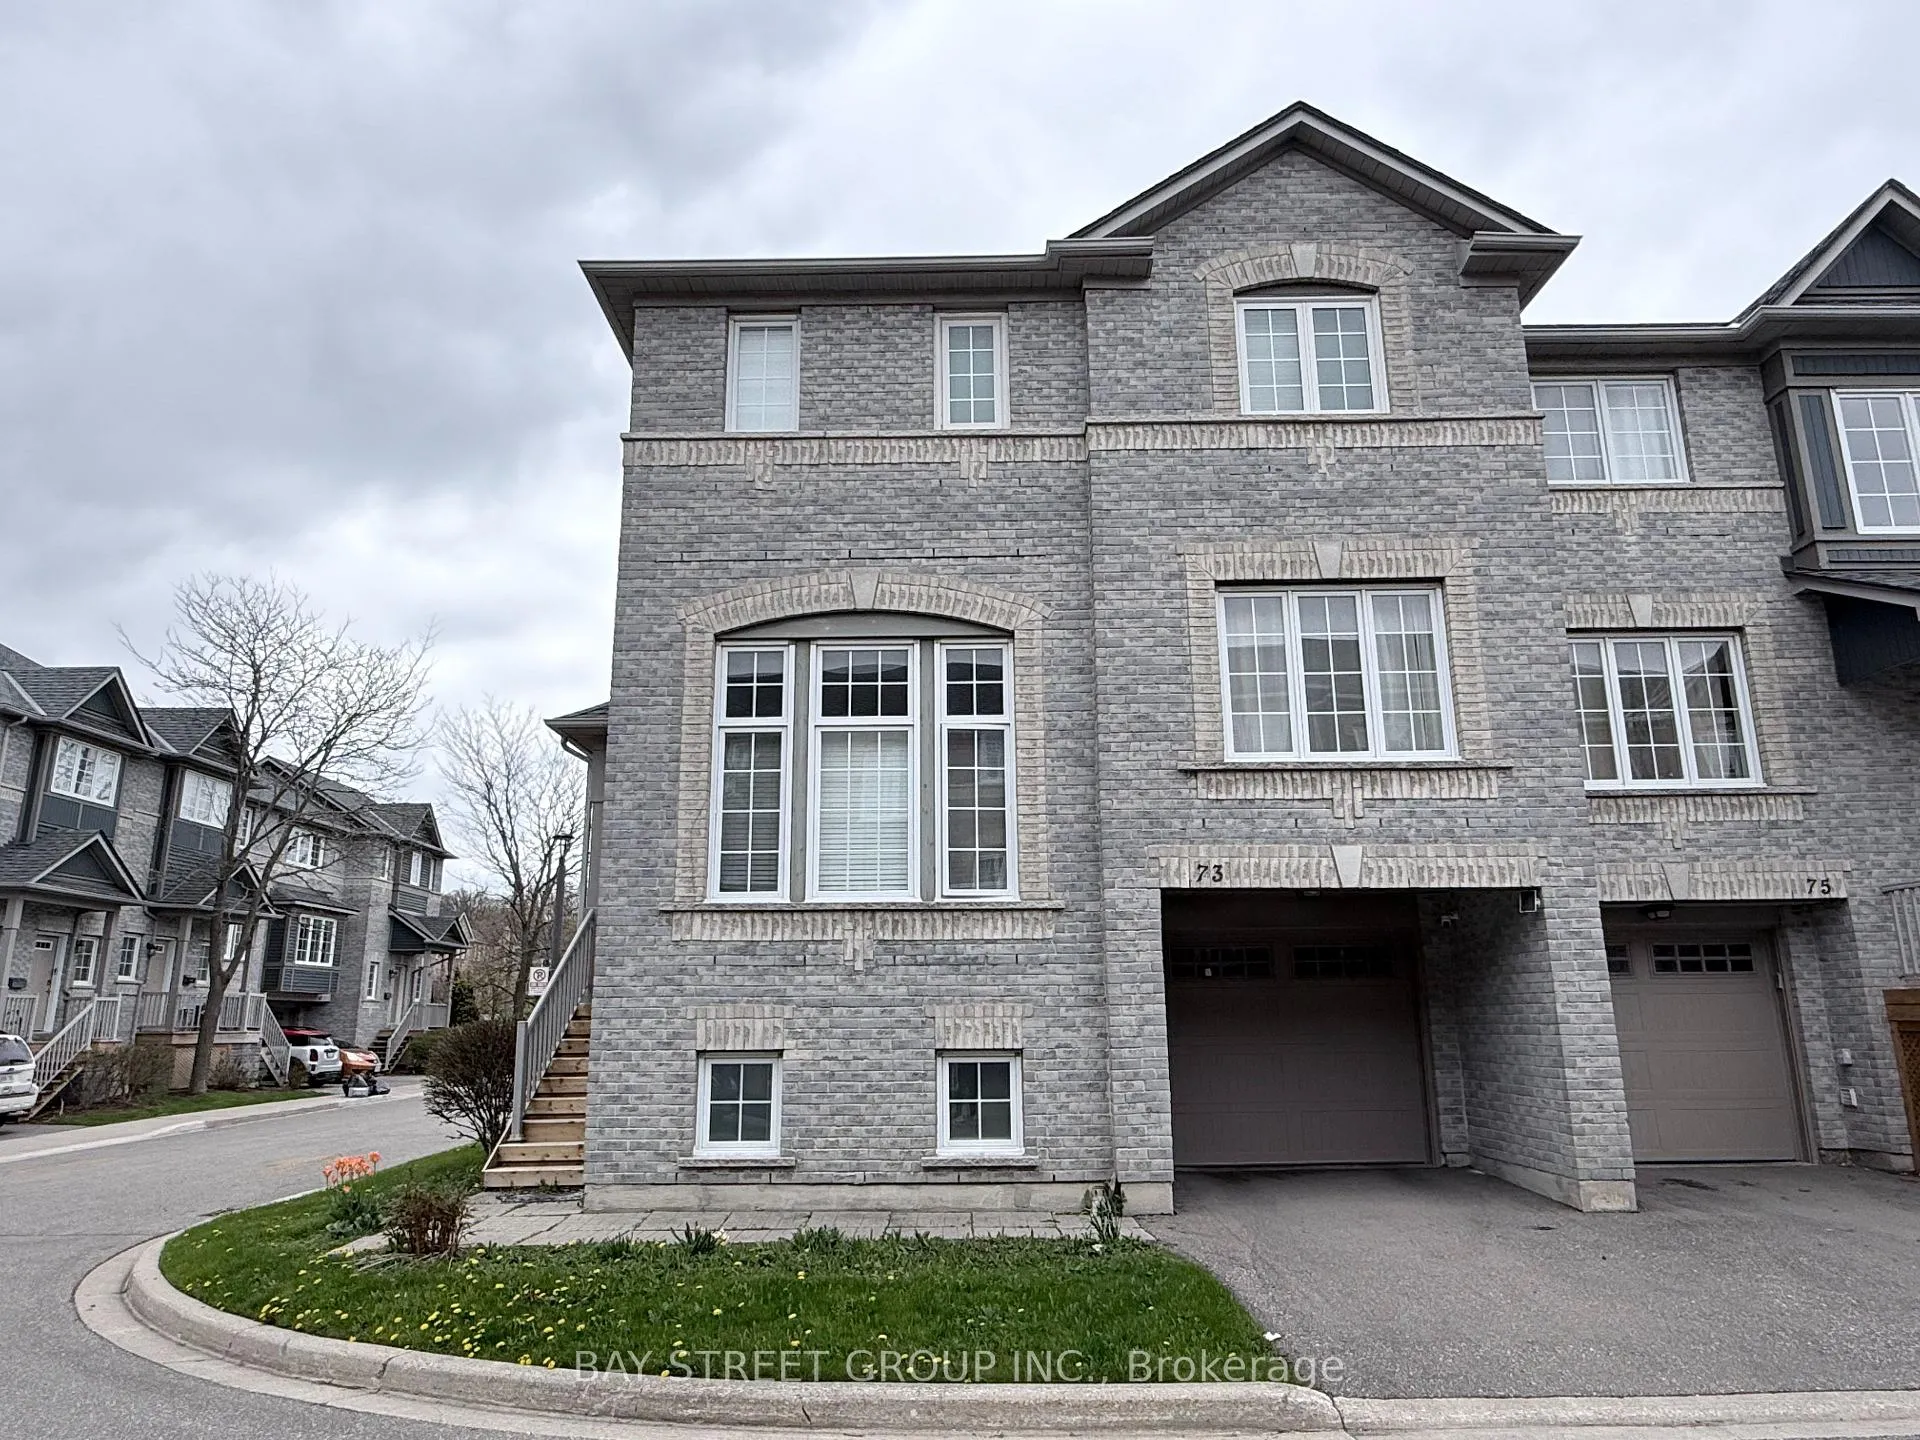
Unit 73, 5535 Glen Erin Drive
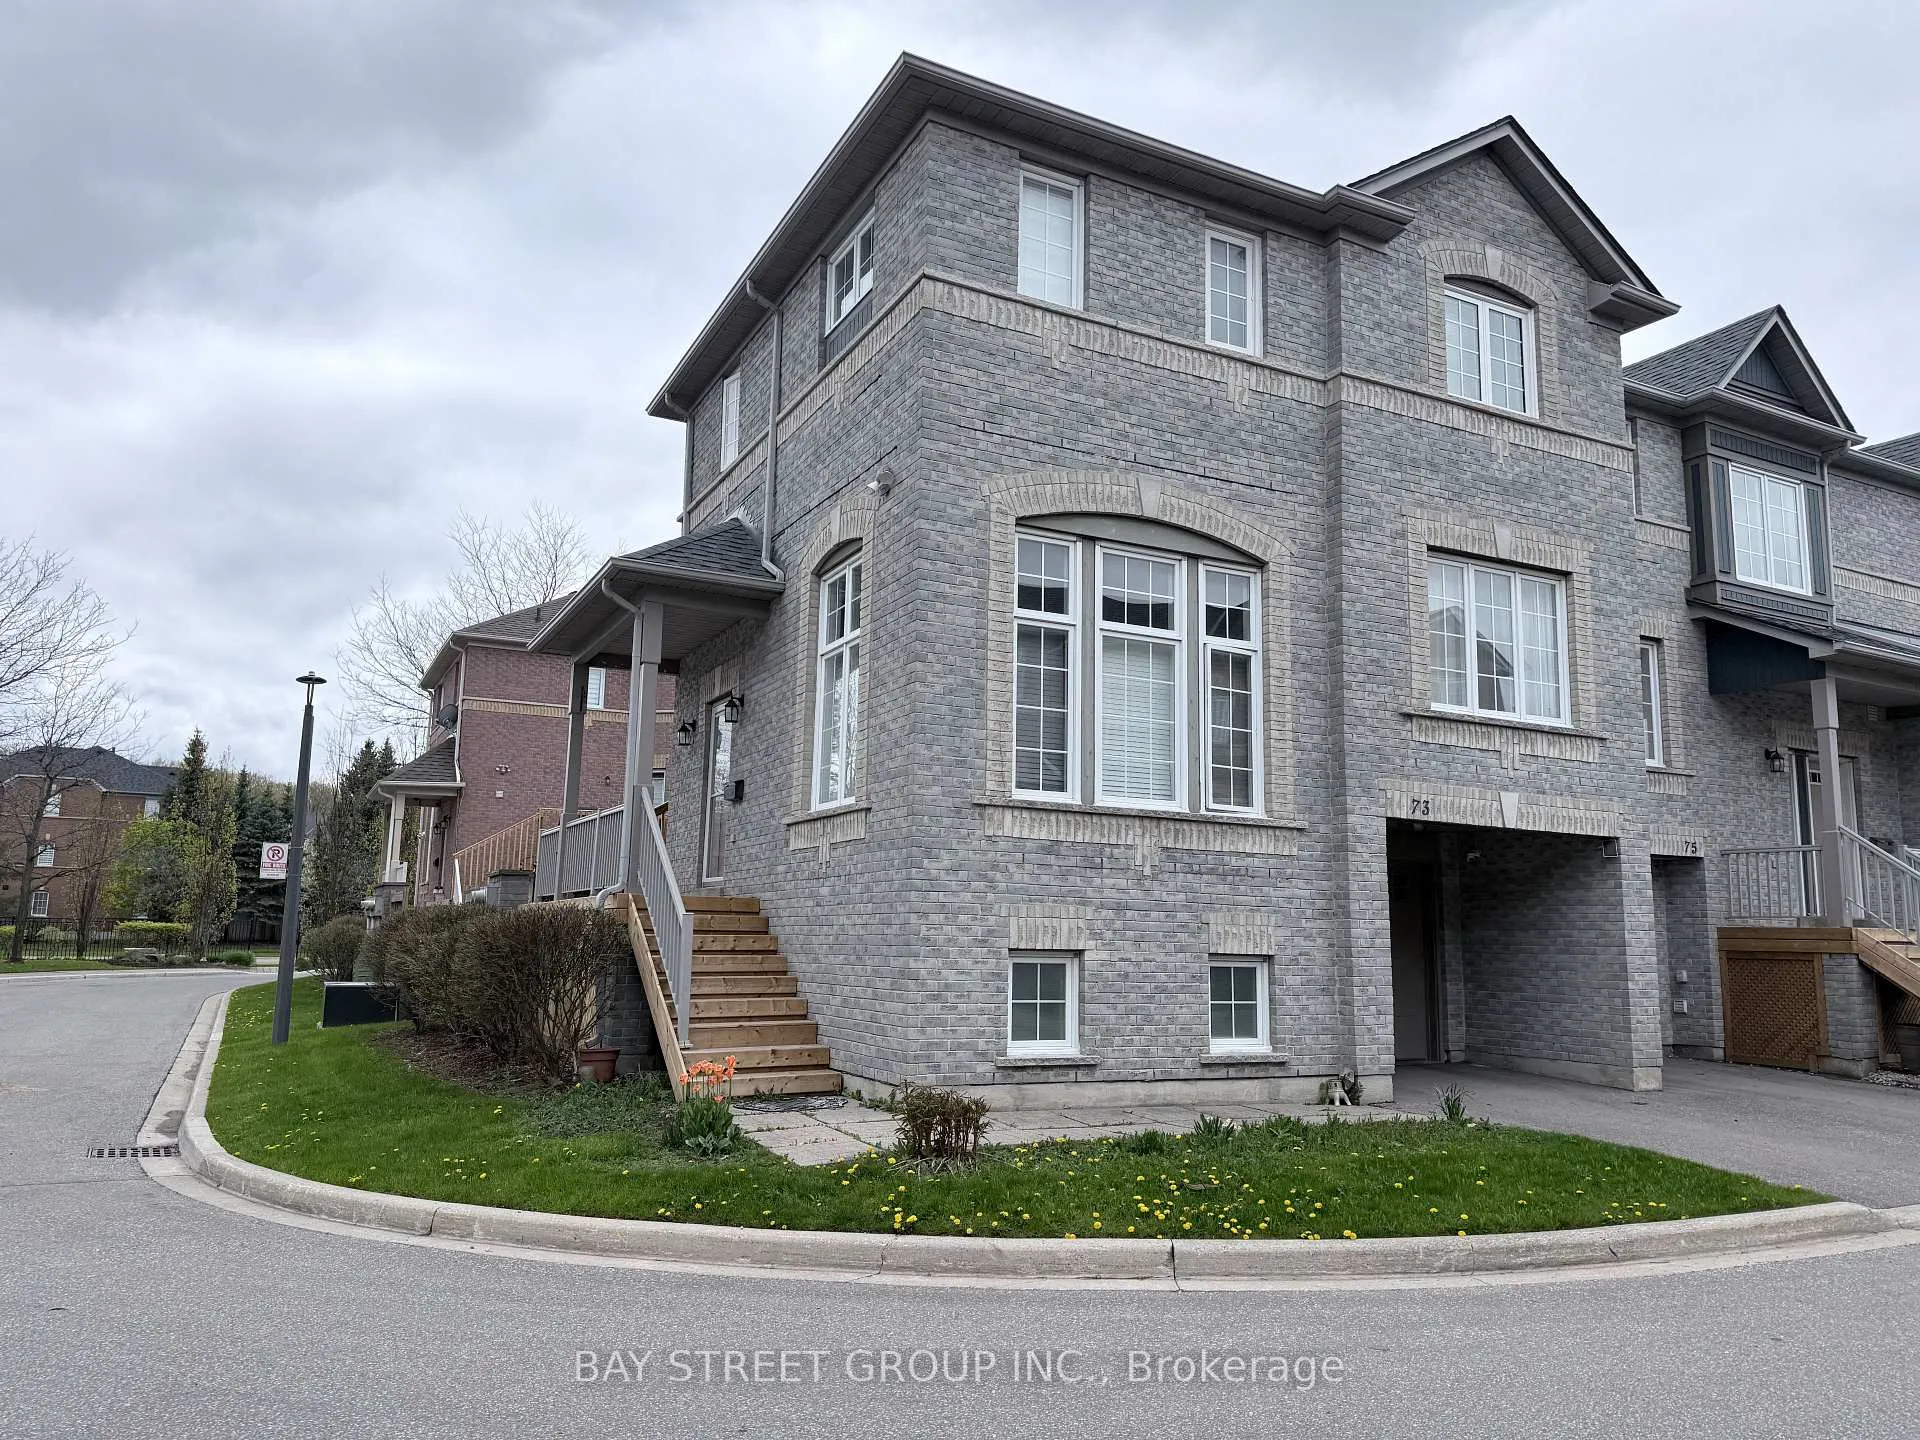
Unit 73, 5535 Glen Erin Drive
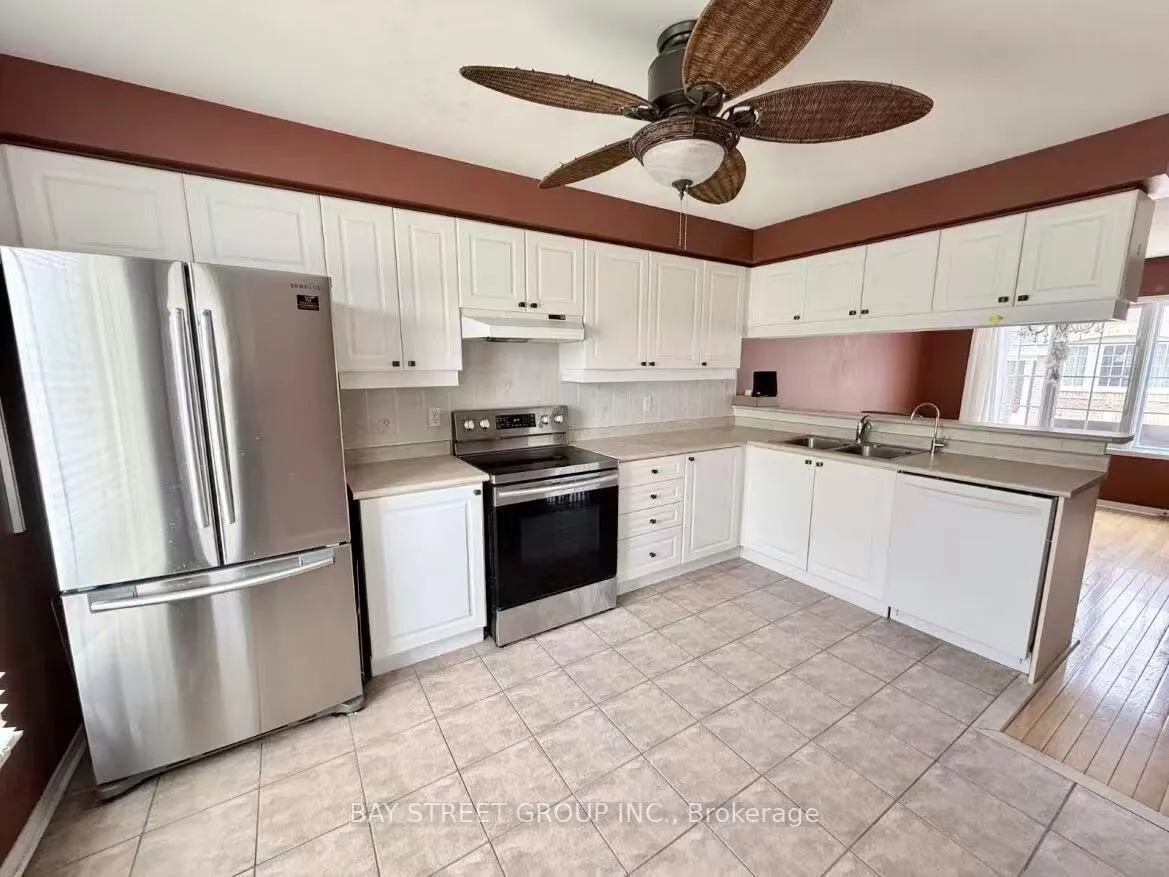 See all 21 photos
Property history
Facts and features
- BasementFinished
- LaundryIn building
- Lease term12 months
- PetsAllowed
- Hardwood floors
- Central air
- Outdoor pool
The homeCondo Townhouse, 3-storey, 1,200–1,399 sq ft
- Type: Condo Townhouse
- Style: 3-storey
- Living space: 1,200–1,399 sq ft
- Basement: Finished
- Exposure: South
InsideHardwood, Ceramic, Broadloom, In building, Water heater
- Flooring: Hardwood, Ceramic, Broadloom
- Laundry: In building
- Features: Water heater
- Rooms above ground: 6
- Bedrooms: 2
- Bathrooms: 3
- Kitchens: 1
- Family room: Yes
OutsideBrick, Balcony None
- Exterior: Brick
- Balcony: None
Parking and locker2 Parking (1 garage + 1 drive), Attached, Exclusive
- Spaces: 2 Parking (1 garage + 1 drive)
- Garage: Attached
- Parking type: Exclusive
- Driveway: Private
- Locker: None
Building5535 Glen Erin Drive Townhomes, Storeys 2, Units 57
- Name: 5535 Glen Erin Drive Townhomes
- Storeys: 2
- Units: 57
- Registered: 2000
- Condo corporation: 618
- Amenities: Outdoor pool
- Pets: Allowed
Heating, water and powerForced air, gas, Central air
- Heating: Forced air, gas
- Cooling: Central air
Rent and termsRent $3,000 a month, Entire property, Unfurnished
- Rent: $3,000 a month
- Space for rent: Entire property
- Furnished: Unfurnished
- Lease: 12 months
- Paid: Monthly
- Deposit: Required
- Credit check: Required
- Employment letter: Required
- Rental application: Required
- References: Required
IncludedFridge, stove, dishwasher, range hood, washer and dryer
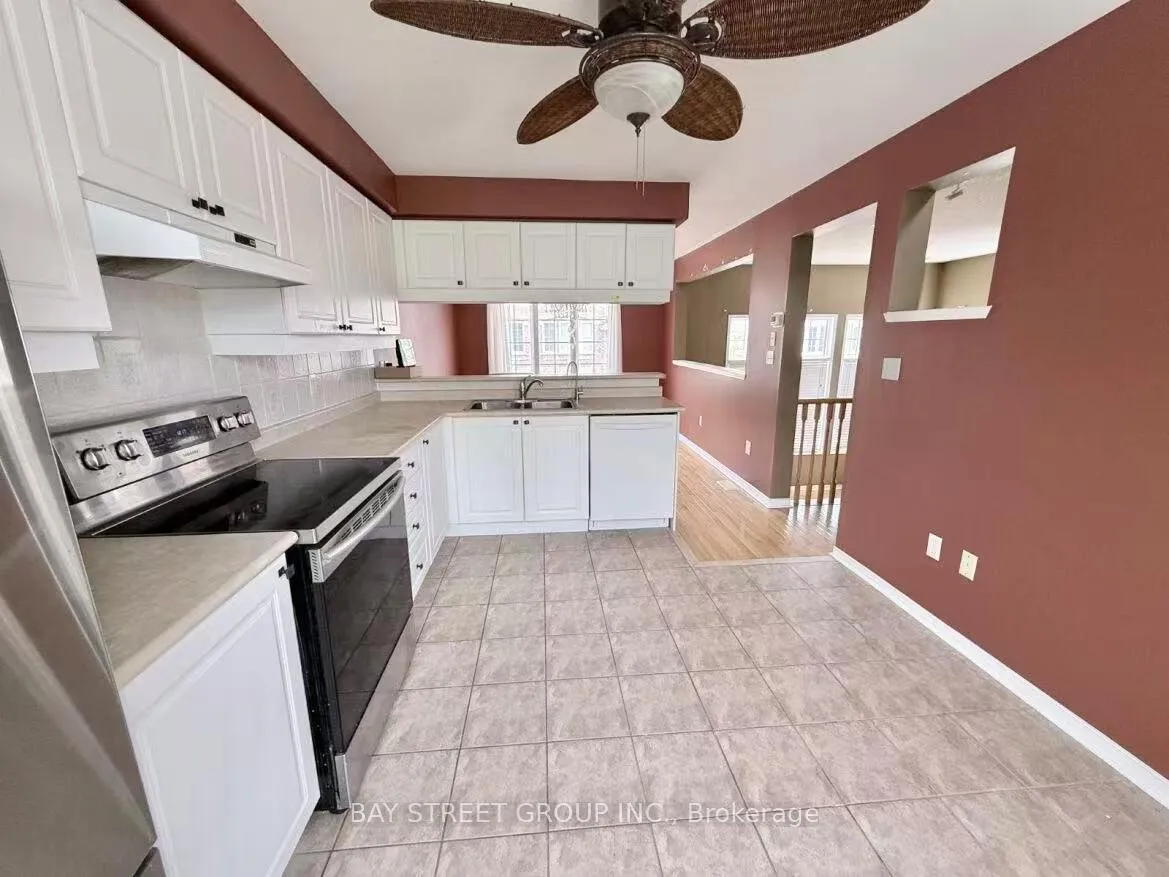
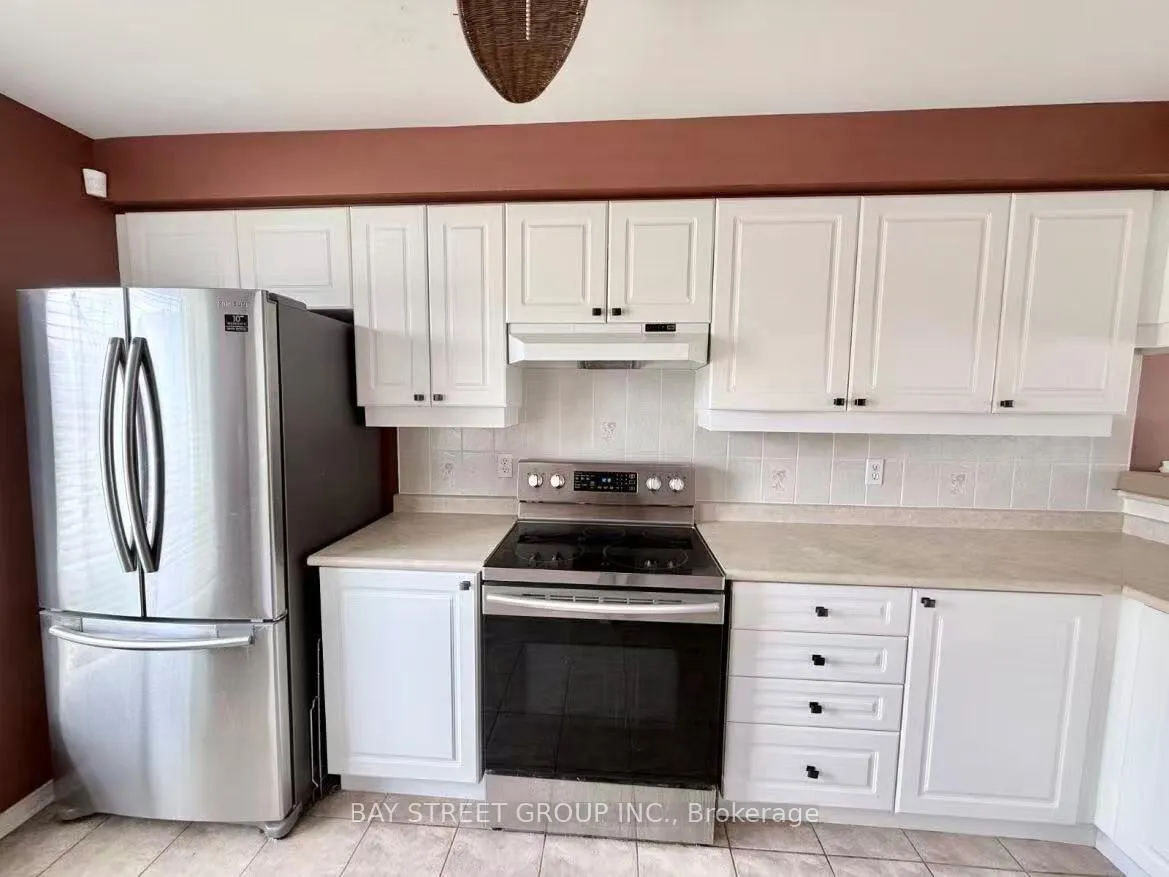
- Included: Fridge, stove, dishwasher, range hood, washer and dryer
Listing detailsW13141342, Rented, May 18, 2026
- MLS® number: W13141342
- Status: Rented
- Listed on: May 18, 2026
- Days on market: 14
- Updated: Jun 1, 2026
- Possession: 2026-06-30 / 1-29 days
- Occupied by: Owner
- Listing brokerage: BAY STREET GROUP INC.
About this home
Unit 73, 5535 Glen Erin Drive, Mississauga (Central Erin Mills), ON L5M 6H1
Sun-filled, open-concept South-East corner end-unit townhome in the highly sought-after Erin Mills community, featuring a 12' ceiling living room, eat-in kitchen with breakfast bar, and walk-out to a private deck. The home offers a huge primary bedroom and a large second bedroom, both offering above-average space compared to typical townhomes. Located in the top-ranked John Fraser / Gonzaga school district and built by reputable builder Daniels, this well-maintained property reflects true pride of ownership and includes access to an outdoor pool and playground. Ideally situated close to Erin Mills Town Centre, GO Transit, and major highways for ultimate convenience. Brand new basement flooring has just been installed. Long-term tenants preferred. A great opportunity in a highly desirable neighbourhood.
Ask about this home
A HOMEH agent will answer your questions about this home.
Know more about 5535 Glen Erin Drive Townhomes
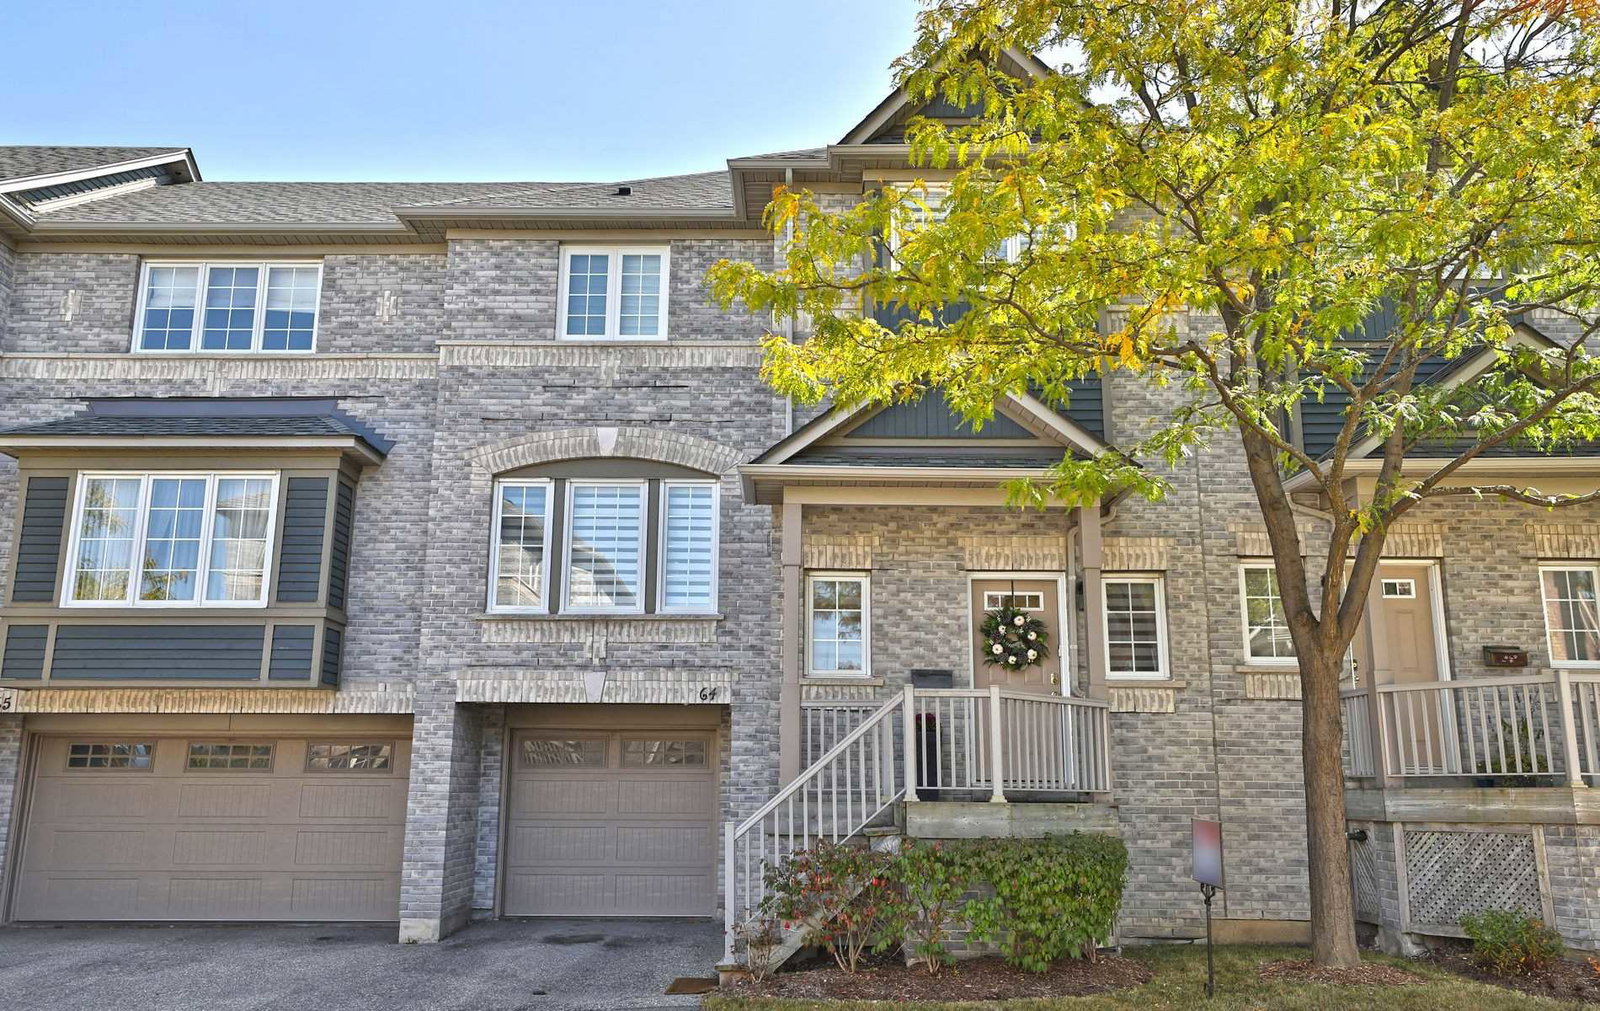
Condo building · 5535 Glen Erin Drive
5535 Glen Erin Drive Townhomes is a 2-storey condo with 57 suites, built in 2000 by Unknown. No units are on the market here right now.
- 2storeys
- 57suites
- $563/sq ft
- 2000built
No similar units for rent in 5535 Glen Erin Drive Townhomes right now.
Around this home
Daily convenience, out of 100, from the distances below
Schools nearby
School rating, out of 10.
Helpful calculators
Your HOMEH agent

"I would see it this week."