

1439 Ballyclare Drive
1439 Ballyclare Drive
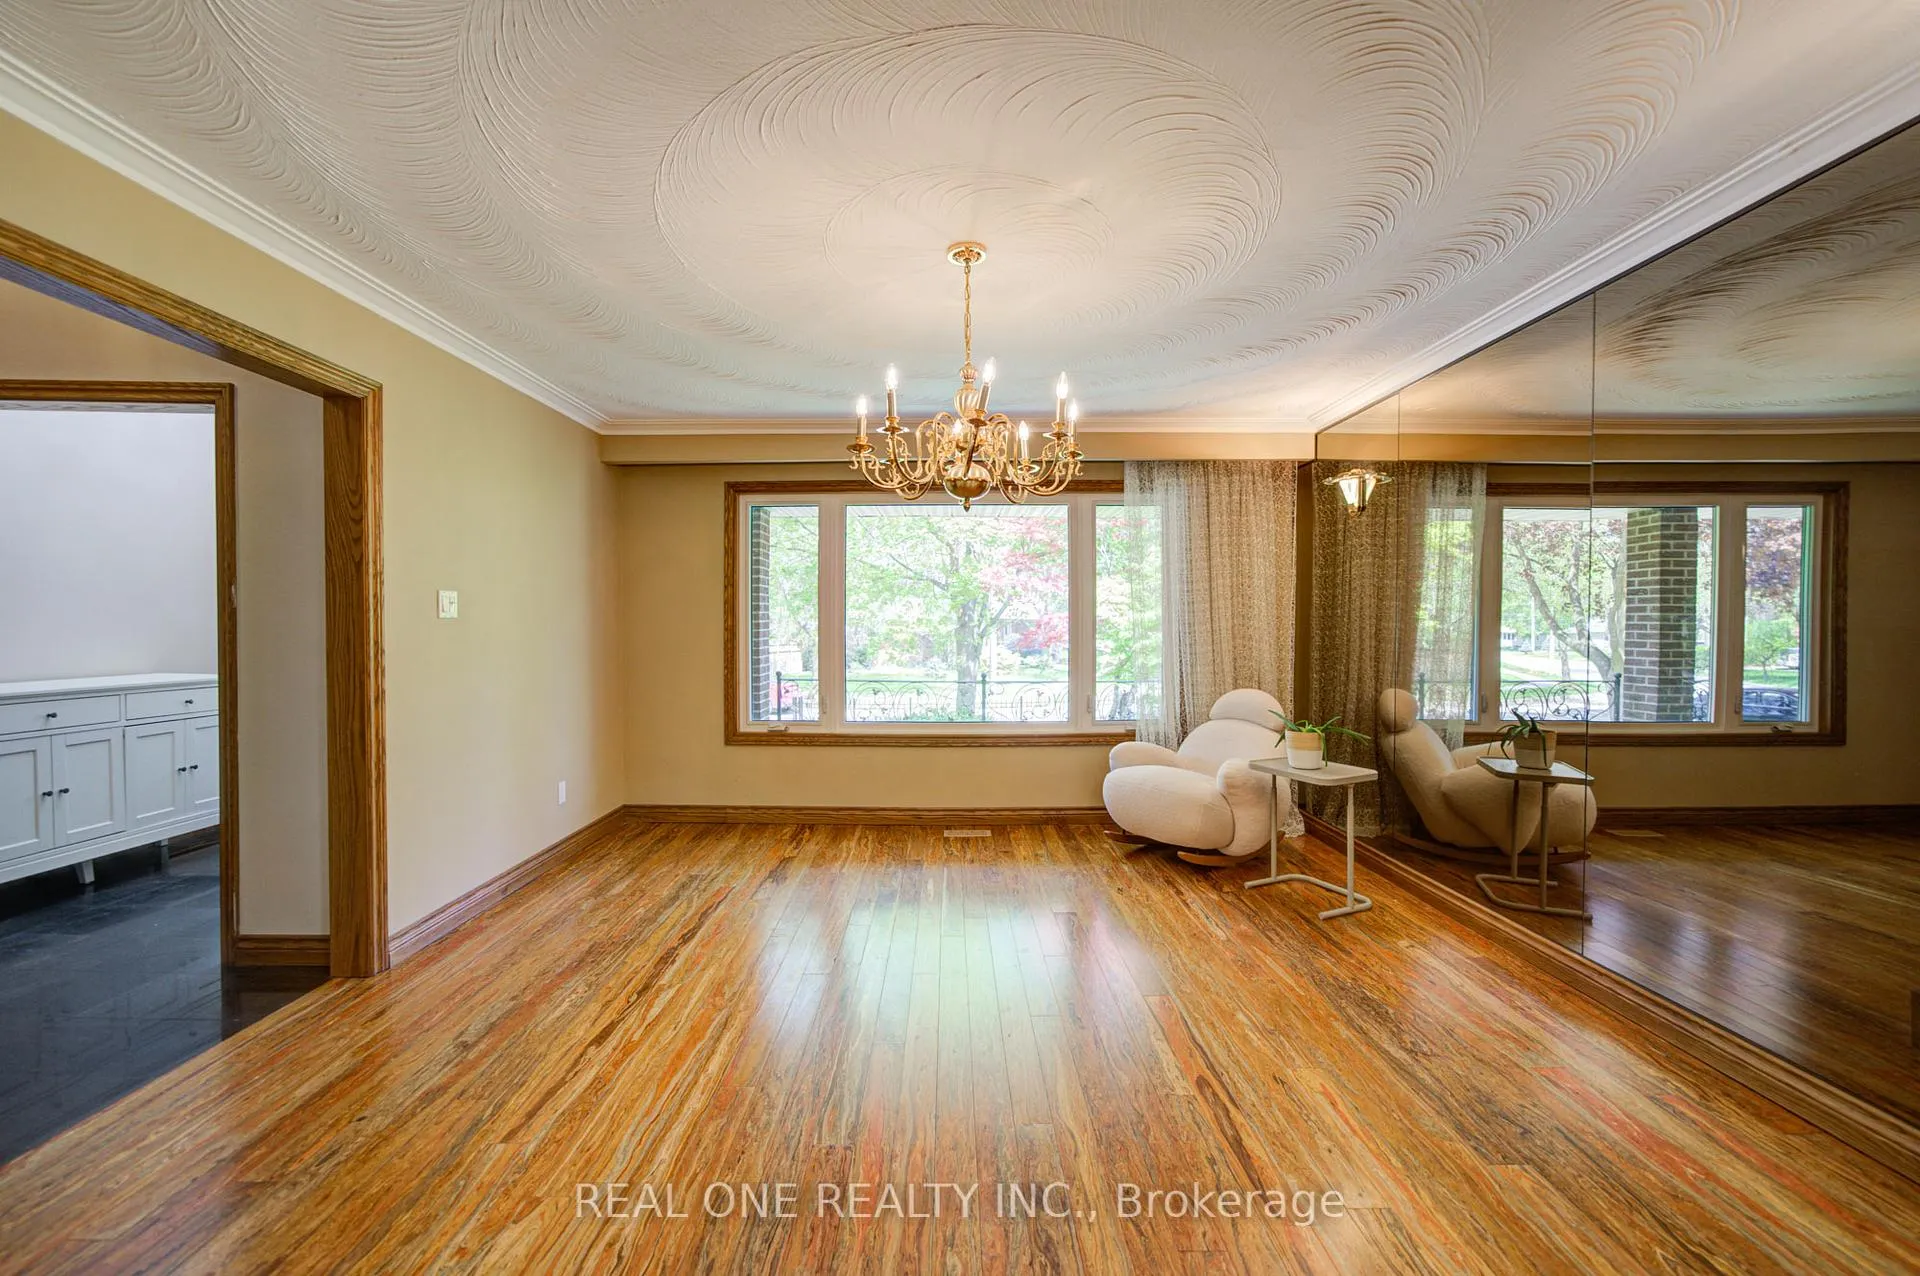 See all 50 photos
Property history
Facts and features
- BasementFinished
- Lot size42 × 100 ft
- Lease term12 months
- FurnishedPartially
- Hardwood floors
- Fireplace
- Central air
The homeDetached, Backsplit 5, 2,500–3,000 sq ft
- Type: Detached
- Style: Backsplit 5
- Living space: 2,500–3,000 sq ft
- Basement: Finished
InsideFireplace Yes, wood, Hardwood, Ceramic, Ensuite
- Fireplace: Yes, wood
- Flooring: Hardwood, Ceramic
- Laundry: Ensuite
- Rooms above ground: 8
- Rooms in the basement: 3
- Bedrooms: 4 + 1 in the basement
- Bathrooms: 4
- Kitchens: 1
- Family room: Yes
Outside and lotBrick, Asphalt shingle, Poured concrete
- Exterior: Brick
- Roof: Asphalt shingle
- Foundation: Poured concrete
- Size: 42.47 × 100 ft
Parking2 Garage, Attached, Private
- Spaces: 2 Garage
- Garage: Attached
- Driveway: Private
Heating, water and powerForced air, gas, Central air, Municipal water
- Heating: Forced air, gas
- Cooling: Central air
- Water: Municipal water
- Sewer: Municipal sewer
Rent and termsRent $5,000 a month, Entire property, Partially
- Rent: $5,000 a month
- Space for rent: Entire property
- Furnished: Partially
- Lease: 12 months
- Paid: Monthly
- Rent includes: Parking
- Deposit: Required
- Credit check: Required
- Employment letter: Required
- Rental application: Required
- References: Required
IncludedBar mini fridge in kitchen and sauna room
- Not included: Bar mini fridge in kitchen and sauna room
Listing detailsW13141386, Rented, May 18, 2026
- MLS® number: W13141386
- Status: Rented
- Listed on: May 18, 2026
- Days on market: 15
- Updated: Jun 2, 2026
- Possession: Immediate
- Occupied by: Vacant
- Listing brokerage: REAL ONE REALTY INC.
About this home
1439 Ballyclare Drive, Mississauga (Erindale), ON L5C 1J4
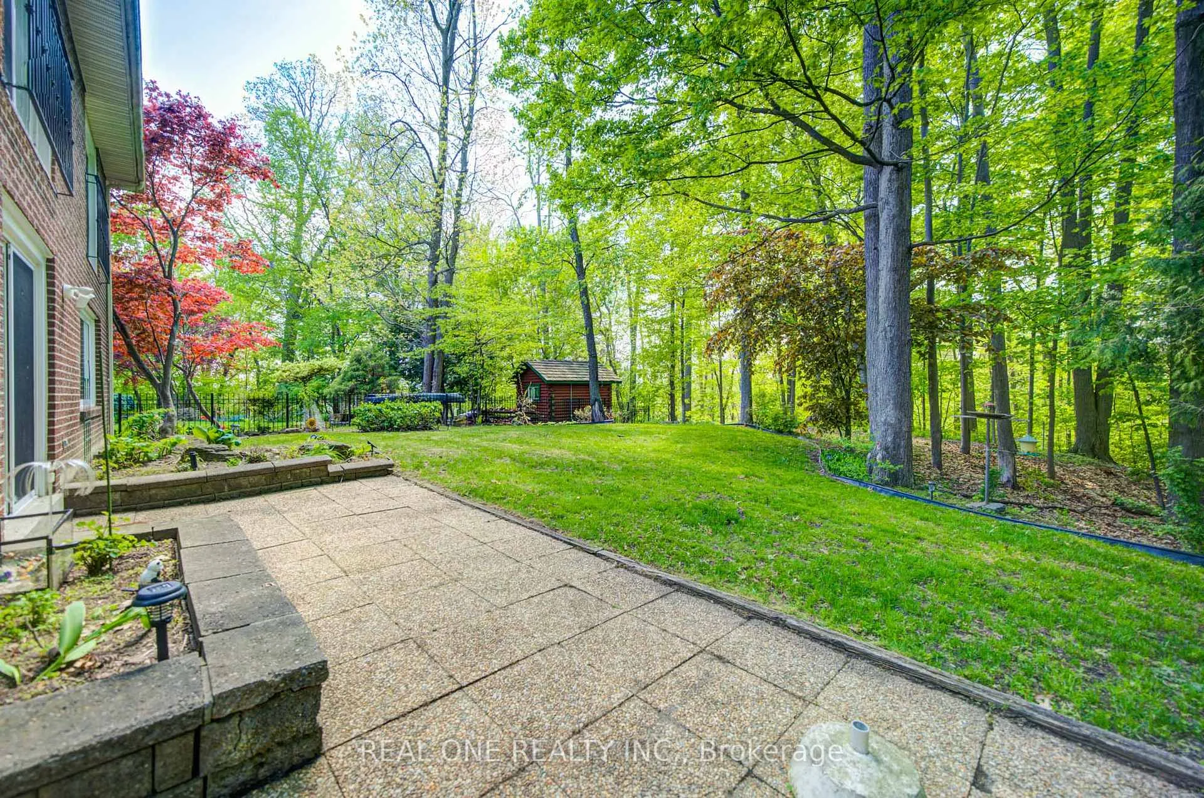
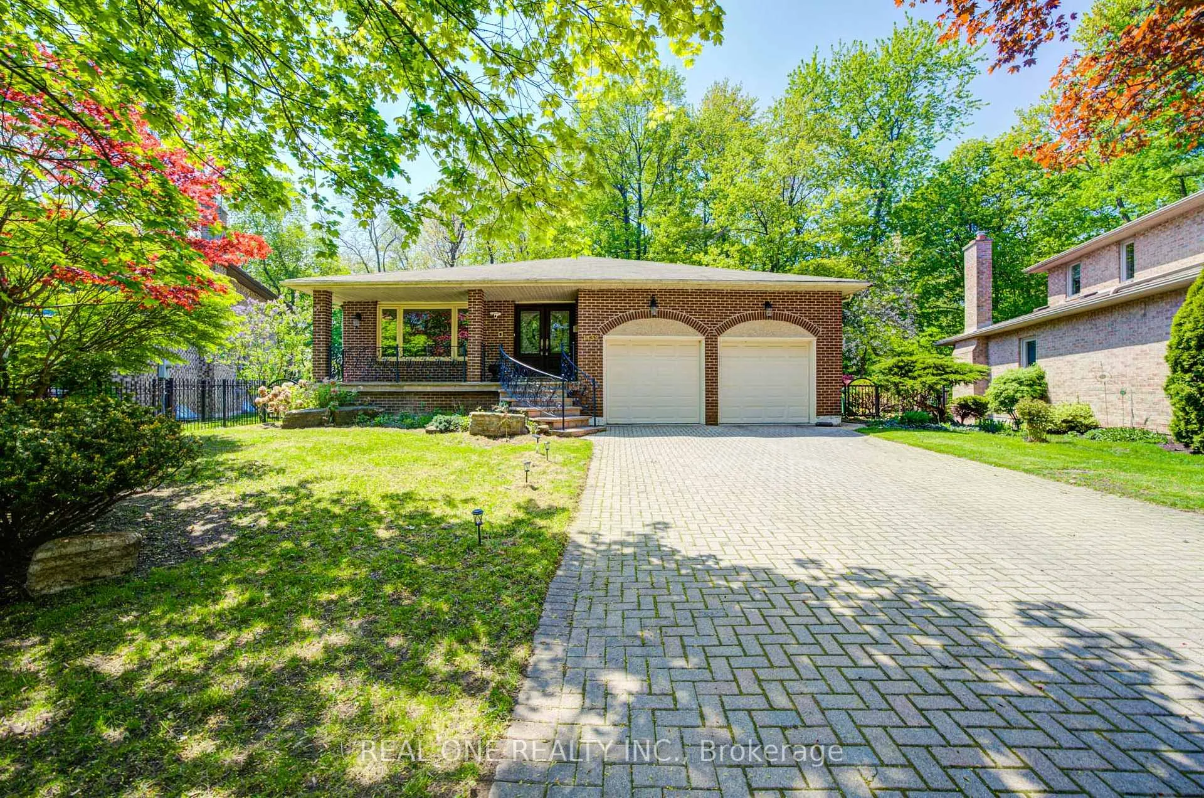
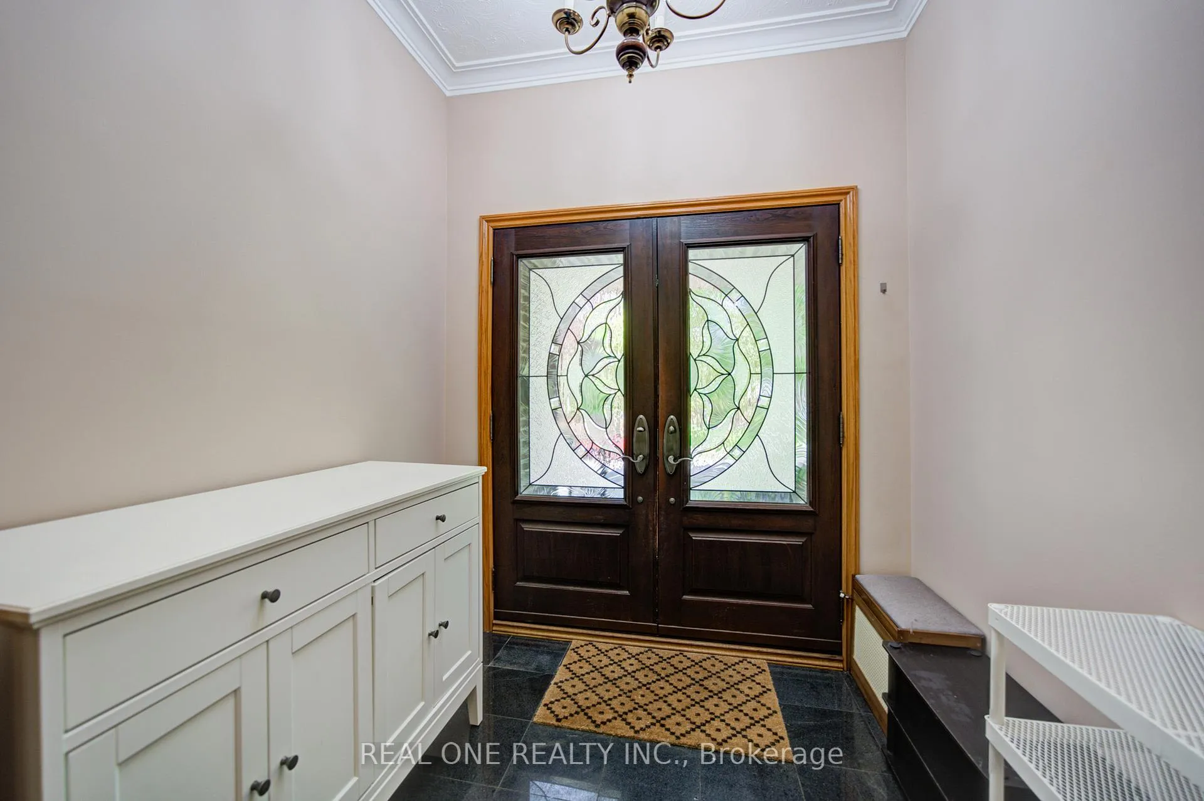
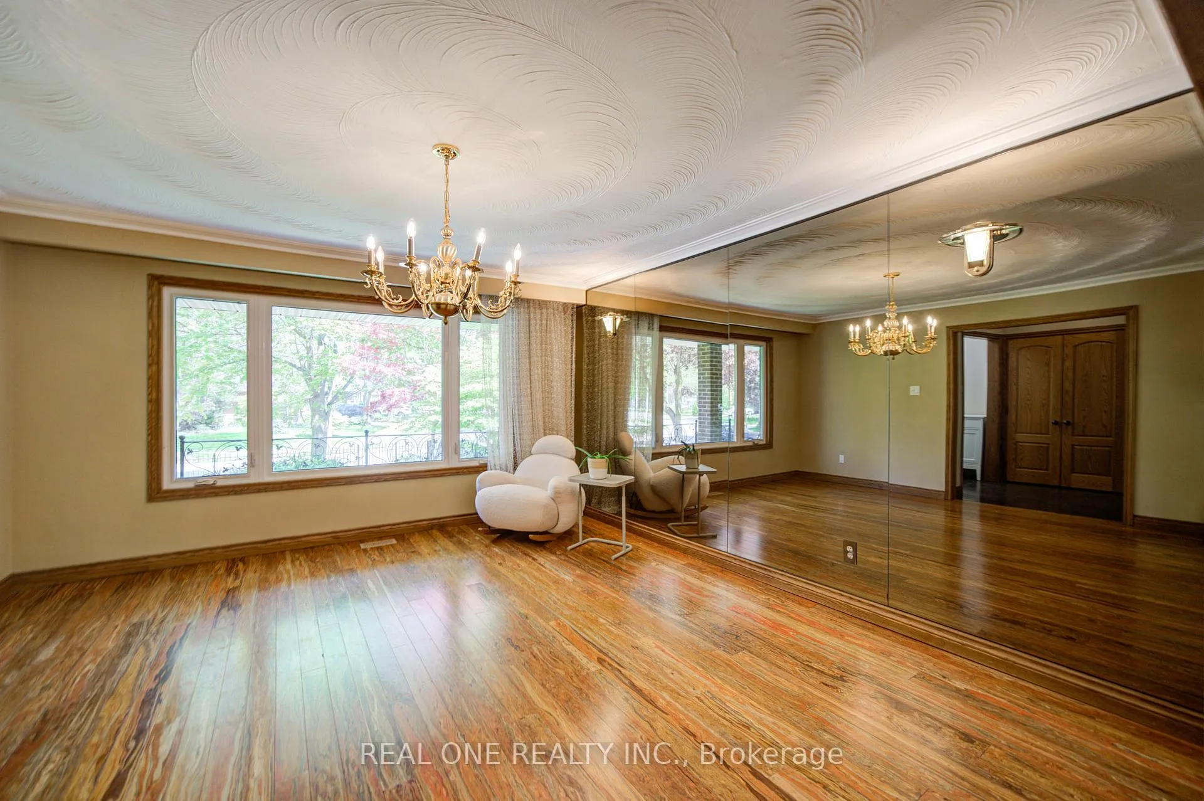
Nestled on one of Credit Woodlands' most prestigious private enclave streets, this spectacular custom-designed 5-Level Backsplit offers 4+1 bdrms, 4 full baths, & over 4,400 Sqft of beautifully renovated living space on a premium forested ravine lot backing directly onto the Credit River. Surrounded by mature trees & scenic walking trails, this rare offering combines luxury, privacy, breathtaking natural beauty in the heart of the city.The main level features an open concept living/dining area, along w/ a stunning modern kit. w/ quartz countertops, granite flooring, & a bright sunroom w/ walk-out to a private patio overlooking the ravine.The upper level offers 3 spacious bdrms & 2 full baths, including a luxurious primary retreat featuring an updated ensuite bath and a large Juliet balcony capturing picturesque panoramic views of the Credit River ravine.The ground level boasts an inviting family room w/ wood-burning fireplace & walk-out to the beautiful private ravine backyard, along w/ a 4th bdrm/home office, a full 3-piece bath, and a laundry rm. The lower level features a huge recreation rm and 5th bdrm, while the bsmt level is designed for entertaining with an expansive games room complete w/ wet bar, pool table, mahjong table and 3-piece bath. Elegant hdwd flooring, solid wood doors and casings, updated windows, renovated washrooms, fiberglass entry and garage doors, and designer finishes elevate every space.Enjoy unparalleled tranquility and spectacular views from this one-of-a-kind ravine setting, while remaining just minutes to UTM, Erindale Park, Riverwood Conservancy, Credit Valley Golf & Country Club, Square One, QEW, Hwy 403, Erindale & Clarkson GO Stations, shopping, trails, and all major amenities. Rarely offered and truly a nature lover's dream in one of Mississauga's most sought-after communities. Sauna and kitchen mini bar fridge are not included for tenant use. Landlord will retain one storage room in the lower level for personal storage.
Ask about this home
A HOMEH agent will answer your questions about this home.
Around this home
Daily convenience, out of 100, from the distances below
Schools nearby
School rating, out of 10.
Helpful calculators
Your HOMEH agent

"I would see it this week."