

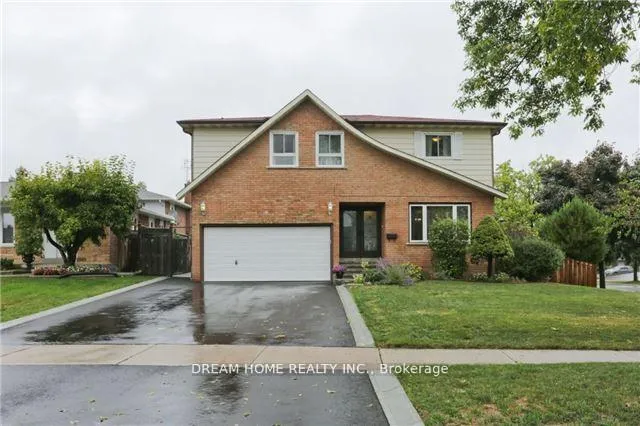
Main, 2425 Carlanne Place
Detached Rented
1/37Main, 2425 Carlanne Place
Detached Rented
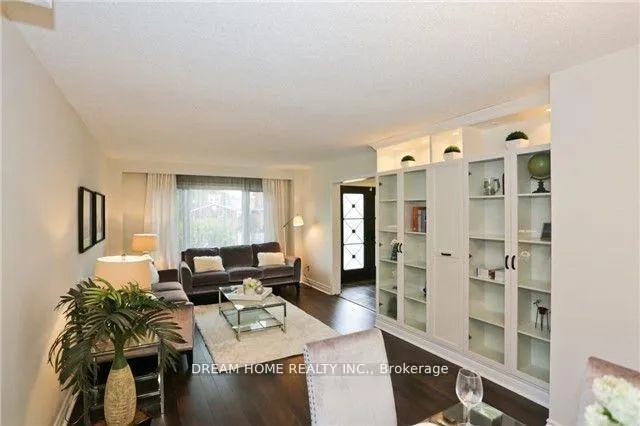 See all 37 photos
4 Bedrooms
4 Bathrooms
2 Garage
2K–2.5K sq.ft
Main Floor
— Unit
Property history
Facts and features
- BasementApartment
- Lot size60 × 120 ft
- Lease term12 months
- FurnishedUnfurnished
What stands out
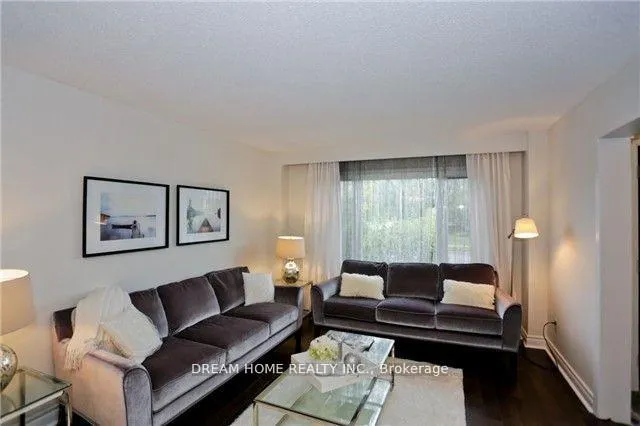
- Hardwood floors
- Central air
The homeDetached, 2-storey, Age 16–30 years
- Type: Detached
- Style: 2-storey
- Age: 16–30 years
- Living space: 2,000–2,500 sq ft
- Basement: Apartment
InsideHardwood, Slate flooring, Ensuite, lower level, Other
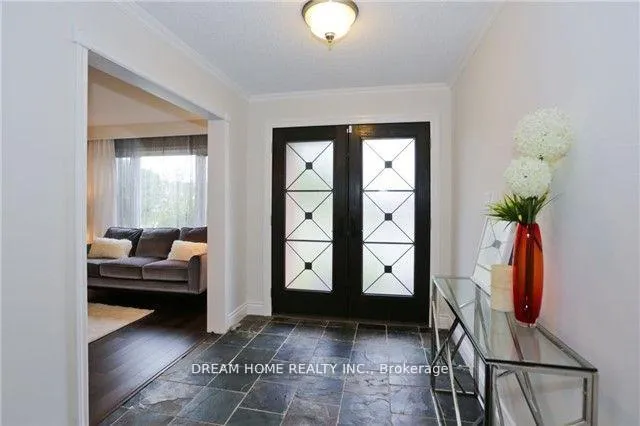
- Flooring: Hardwood, Slate flooring
- Laundry: Ensuite, lower level
- Features: Other
- Rooms above ground: 7
- Bedrooms: 4
- Bathrooms: 4
- Kitchens: 1
- Family room: Yes
Outside and lotBrick, Unknown, Unknown
Outside
- Exterior: Brick
- Roof: Unknown
- Foundation: Unknown
- Size: 60 × 120 ft
Parking2 Garage, Attached, Private
- Spaces: 2 Garage
- Garage: Attached
- Driveway: Private
Heating, water and powerForced air, gas, Central air, Municipal water
- Heating: Forced air, gas
- Cooling: Central air
- Water: Municipal water
- Sewer: Municipal sewer
Rent and termsRent $3,800 a month, Main, Unfurnished
- Rent: $3,800 a month
- Space for rent: Main
- Furnished: Unfurnished
- Lease: 12 months
- Rent includes: Parking
- Deposit: Required
- Credit check: Required
- Employment letter: Required
- Rental application: Required
- References: Required
IncludedExisting appliances in main floor, stove , frige, dish washer , washer/dryer combo, all existing lights fixtures, window coverings
- Included: Existing appliances in main floor, stove , frige, dish washer , washer/dryer combo, all existing lights fixtures, window coverings
NearbyFenced yard, hospital, public transit, rec./commun.centre, river/stream, school
- Close to: Fenced yard, hospital, public transit, rec./commun.centre, river/stream, school
Listing detailsW13141428, Rented, May 19, 2026
- MLS® number: W13141428
- Status: Rented
- Listed on: May 19, 2026
- Days on market: 46
- Updated: Jul 4, 2026
- Possession: 2026-07-15 / Flexible
- Occupied by: Tenant
- Listing brokerage: DREAM HOME REALTY INC.
About this home
Main, 2425 Carlanne Place, Mississauga (Erindale), ON L5C 3H6
OtherFenced YardHospitalPublic TransitRec./Commun.CentreRiver/Stream
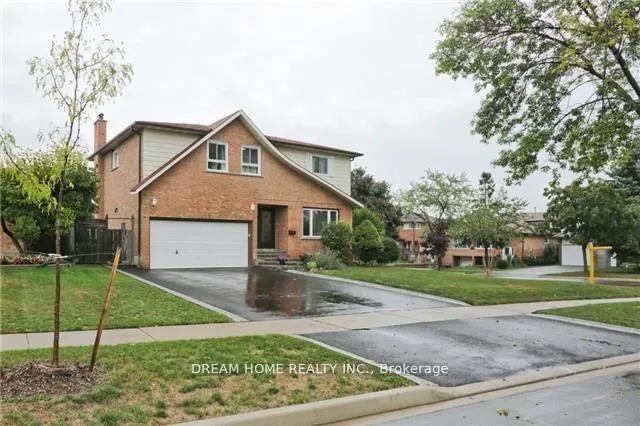
Welcome to this stylish 4 bedroom detached with 3 full bathroom,Detached Sun Filled Family Home On A Court In The Most Desired Huron Park Community Neighborhood. Community Center W/Pool & Arena, Parks, Bike Trails, Great Schools, Shopping And Hospital-Easy Access To Hwy. Large Corner Lot With Lots Of Green Space. This Home Is Move In Ready! tenans pay 70% utilities. (water, gas, hydro)
Read more
Ask about this home
A HOMEH agent will answer your questions about this home.
Ask a question
Around this home
Mavis/Queensway
Errands
Parks
Schools
Daily convenience, out of 100, from the distances below
ParkKnights Of Columbus Place · 5 within 1 km1 min walk77 m
GroceryReal Canadian Superstore13 min walk808 m
SchoolMeadow Green Academy5 min walk320 m
PharmacyShoppers Drug Mart13 min walk814 m
Cafés & foodR.K Sweets · 3 within 1 km12 min walk716 m
Gym & rec centreMississaugua Golf & Country Club16 min walk963 m
WalkDriveStraight-line distance, open map data
Grocery0.8 km
Park0.1 km
Dining0.7 km
Gym1.5 km
Schools nearby
School rating, out of 10.
Meadow Green Academyelementary · Private · 0.3 km
—
Cashmere Avenue Public Schoolelementary · Public · 0.3 km
5.6/10Fair
St Jerome Separate Schoolelementary · Private · 0.4 km
8.5/10Excellent
Contact agent
Helpful calculators
Rent vs buy
Affordability
Mortgage
Down payment
Stress test
CMHC insurance
Your HOMEH agent

KimHOMEH agent · Mississauga
"I would see it this week."
Ask Kim