

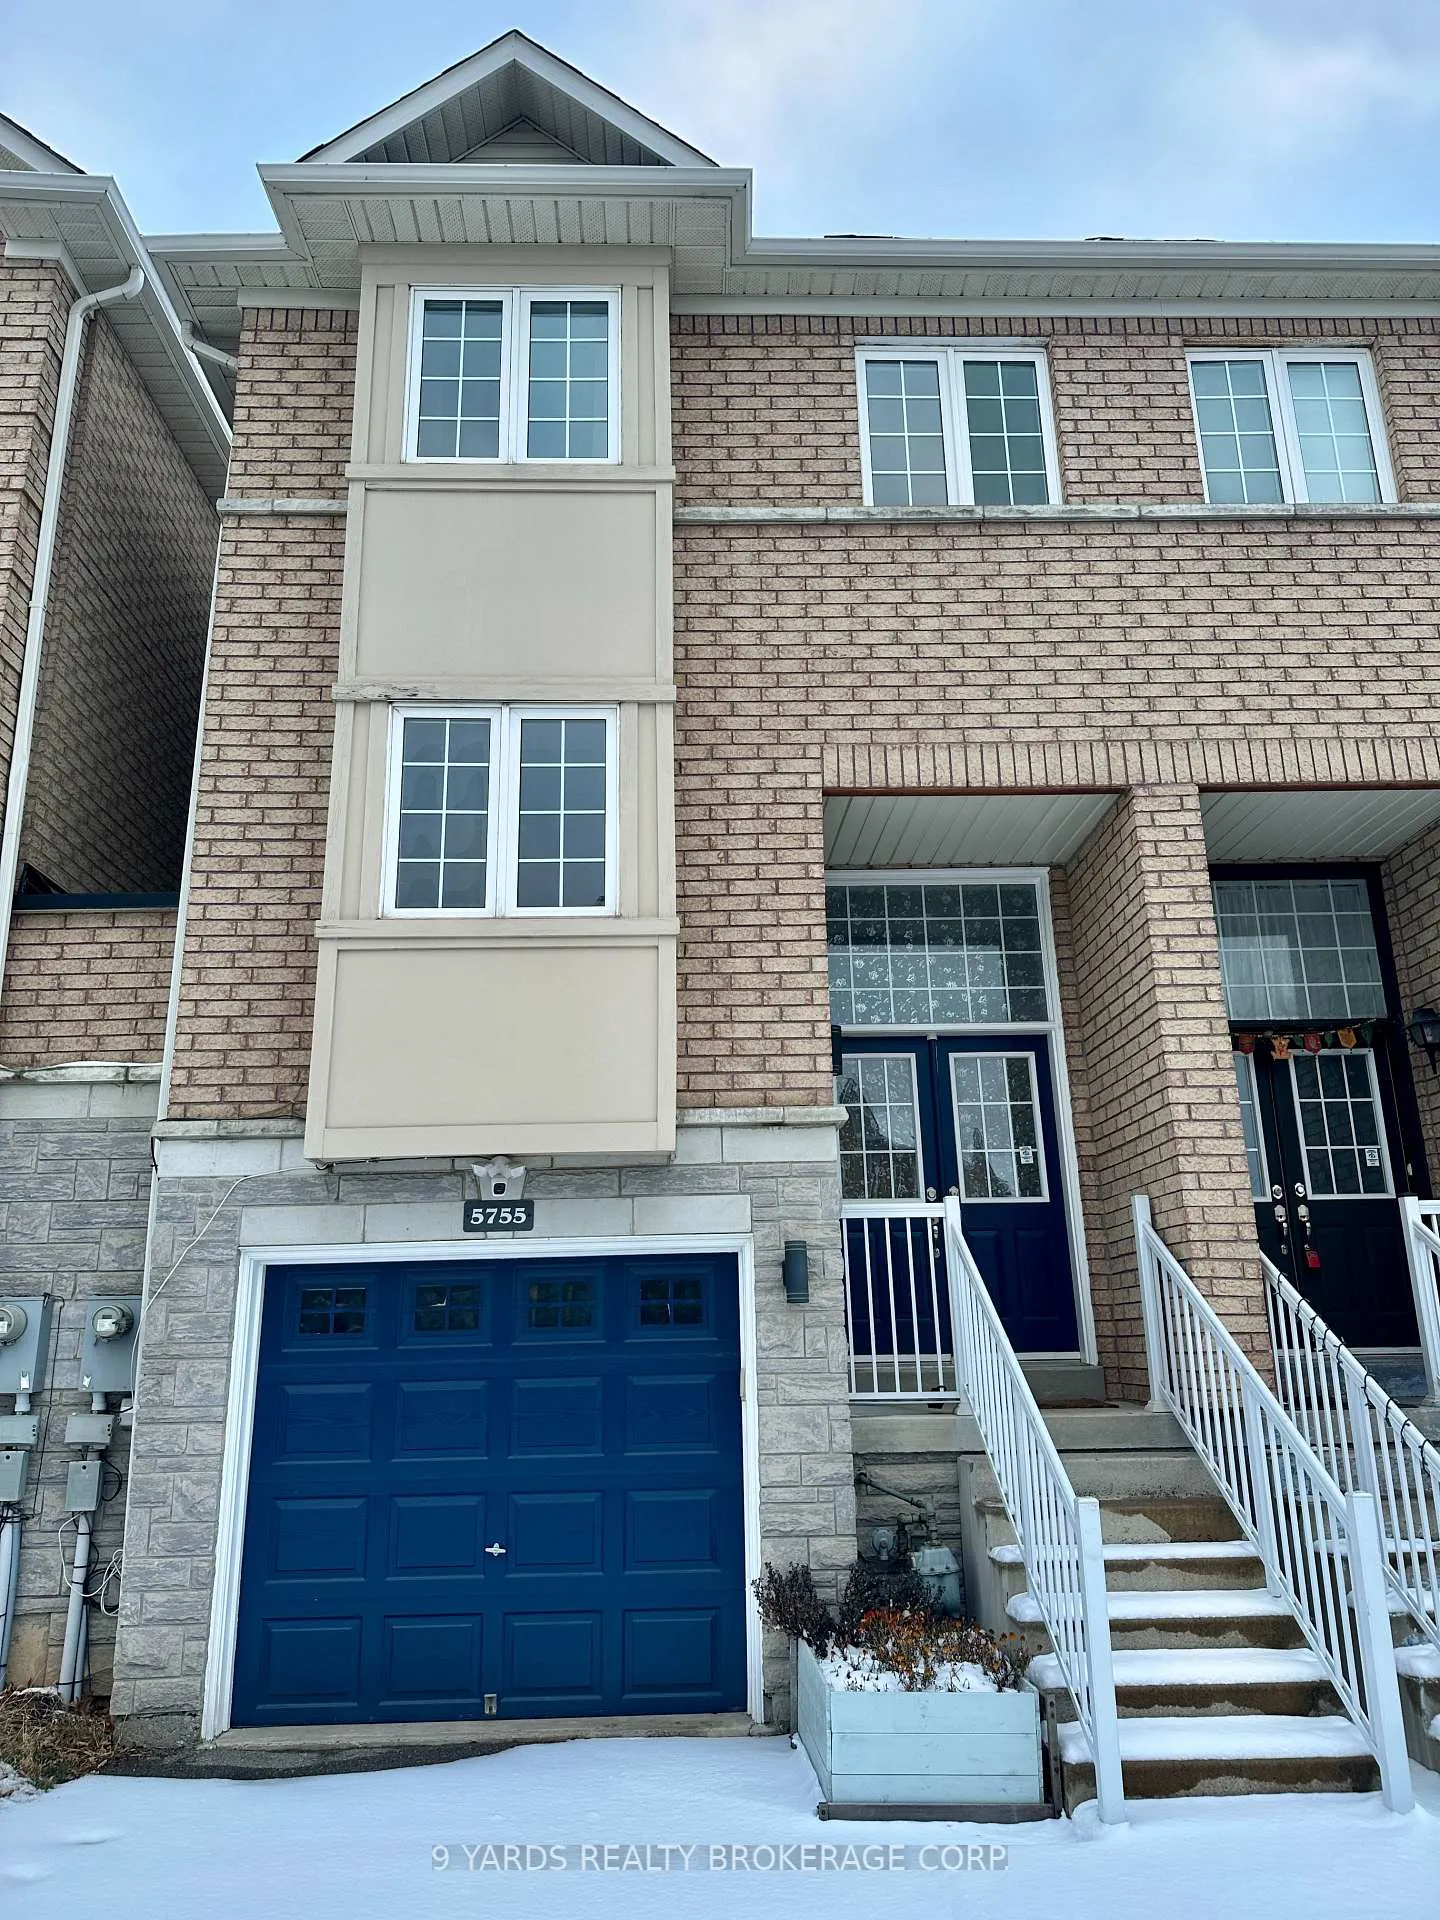
5755 Tiz Road
5755 Tiz Road
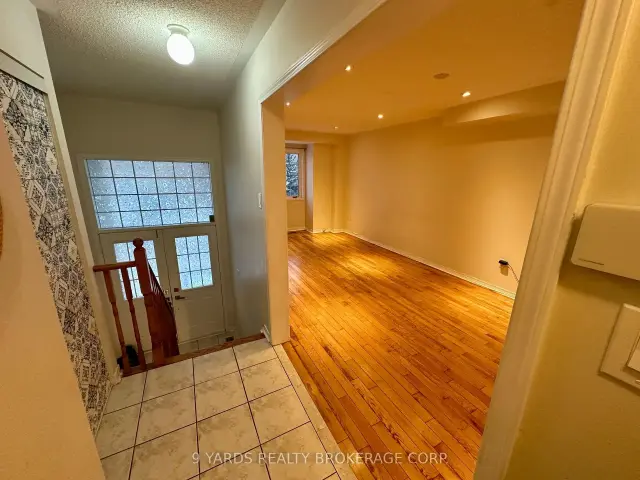 See all 30 photos
Property history
Facts and features
- BasementWalk-out
- Lot size19 × 85 ft
- Lease term12 months
- FurnishedUnfurnished
- Hardwood floors
- Central air
The homeFreehold Townhouse, 2-storey, Age 16–30 years
- Type: Freehold Townhouse
- Style: 2-storey
- Age: 16–30 years
- Living space: 1,100–1,500 sq ft
- Basement: Finished with walk-out
- Waterfront: None
InsideHardwood, Ceramic, Broadloom, In basement, laundry closet, lower level, Countertop range, ventilation system, water heater, storage
- Flooring: Hardwood, Ceramic, Broadloom
- Laundry: In basement, laundry closet, lower level
- Features: Countertop range, ventilation system, water heater, storage
- Rooms above ground: 6
- Rooms in the basement: 1
- Bedrooms: 3 + 1 in the basement
- Bathrooms: 4
- Kitchens: 1
- Family room: Yes
Outside and lotBrick, Asphalt shingle, Concrete
- Exterior: Brick
- Roof: Asphalt shingle
- Foundation: Concrete
- Features: Deck
- Size: 19.42 × 85.3 ft
Parking1 Garage, Attached, Available
- Spaces: 1 Garage
- Garage: Attached
- Driveway: Available
Heating, water and powerForced air, gas, Central air, Municipal water
- Heating: Forced air, gas
- Cooling: Central air
- Water: Municipal water
- Sewer: Municipal sewer
- Natural gas: Available
- Hydro: Available
- Cable: Available
- Telephone: Available
Rent and termsRent $3,300 a month, Entire property, Unfurnished
- Rent: $3,300 a month
- Space for rent: Entire property
- Furnished: Unfurnished
- Lease: 12 months
- Paid: Monthly
- Rent includes: Parking, water heater
- Deposit: Required
- Credit check: Required
- Employment letter: Required
- Rental application: Required
- References: Required
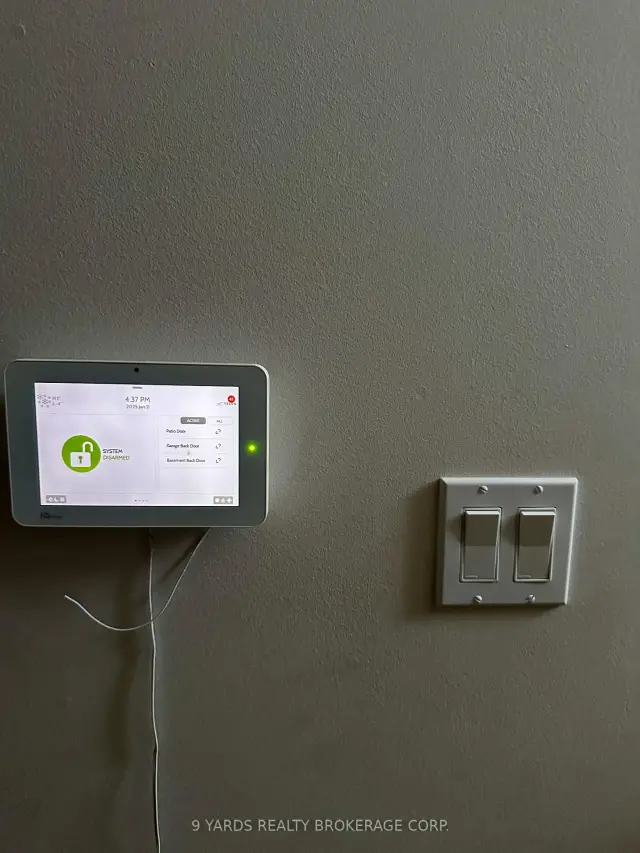
IncludedFridge, stove, b/i d/w, washer/dryer, new b/i microwave, all blinds, elfs. freezer in garage included. custom shelves in closets. house comes with telus security system (included). optional high-speed internet (at extra cost)., Utilities
- Included: Fridge, stove, b/i d/w, washer/dryer, new b/i microwave, all blinds, elfs. freezer in garage included. custom shelves in closets. house comes with telus security system (included). optional high-speed internet (at extra cost).
- Not included: Utilities
NearbyPlace of worship, rec./commun.centre, fenced yard, hospital, park, school
- Close to: Place of worship, rec./commun.centre, fenced yard, hospital, park, school
Listing detailsW13167596, Rented, May 22, 2026
- MLS® number: W13167596
- Status: Rented
- Listed on: May 22, 2026
- Days on market: 94
- Updated: Aug 24, 2026
- Possession: 2026-06-01 / 1-29 days
- Occupied by: Tenant
- Listing brokerage: 9 YARDS REALTY BROKERAGE CORP.
About this home
5755 Tiz Road, Mississauga (Hurontario), ON L5R 0B4
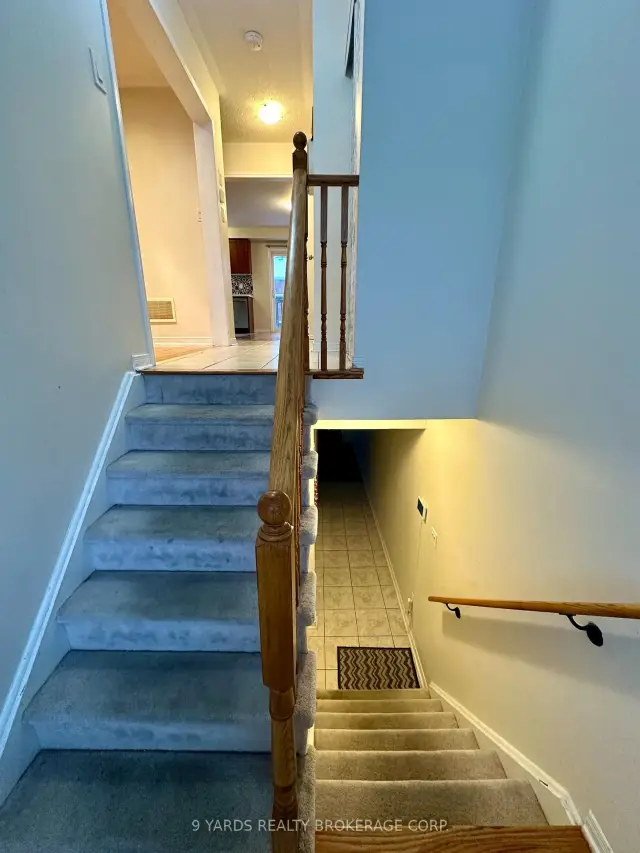
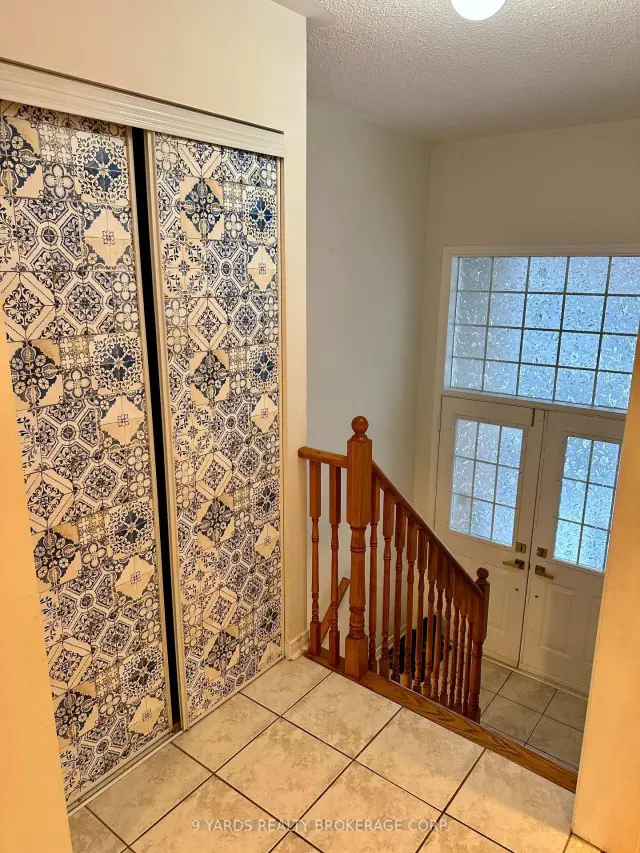
Beautiful 3 Bedroom 4 Washroom In Heartland. Double Door Entrance & Entrance From Garage. Oversized Living Room. Chef's Kitchen with Large Cabinets, Backsplash, Upgraded quartz countertop, duel-fuel range with gas burner which is wi-fi enabled, New dishwasher, W/O To Balcony. Hardwood Main Floor. Leads To 3 Good Size Bedrooms. Master Br w/ 4 Pcs Ensuite & Large Walkin Closet with custom cabinets. 3 Pc 2nd Washroom. Upgraded Quartz Vanities. Finished Walkout Basement With 2 Pc Washroom, With W/O To fully re-built Backyard. New high-efficiency furnace. Lots of storage all over the house. Wifi controlled thermostat, porch light, security flood light on driveway with camera. Partial Concrete driveway extension.
Ask about this home
A HOMEH agent will answer your questions about this home.
Around this home
Daily convenience, out of 100, from the distances below
Schools nearby
School rating, out of 10.
Helpful calculators
Your HOMEH agent

"I would see it this week."