

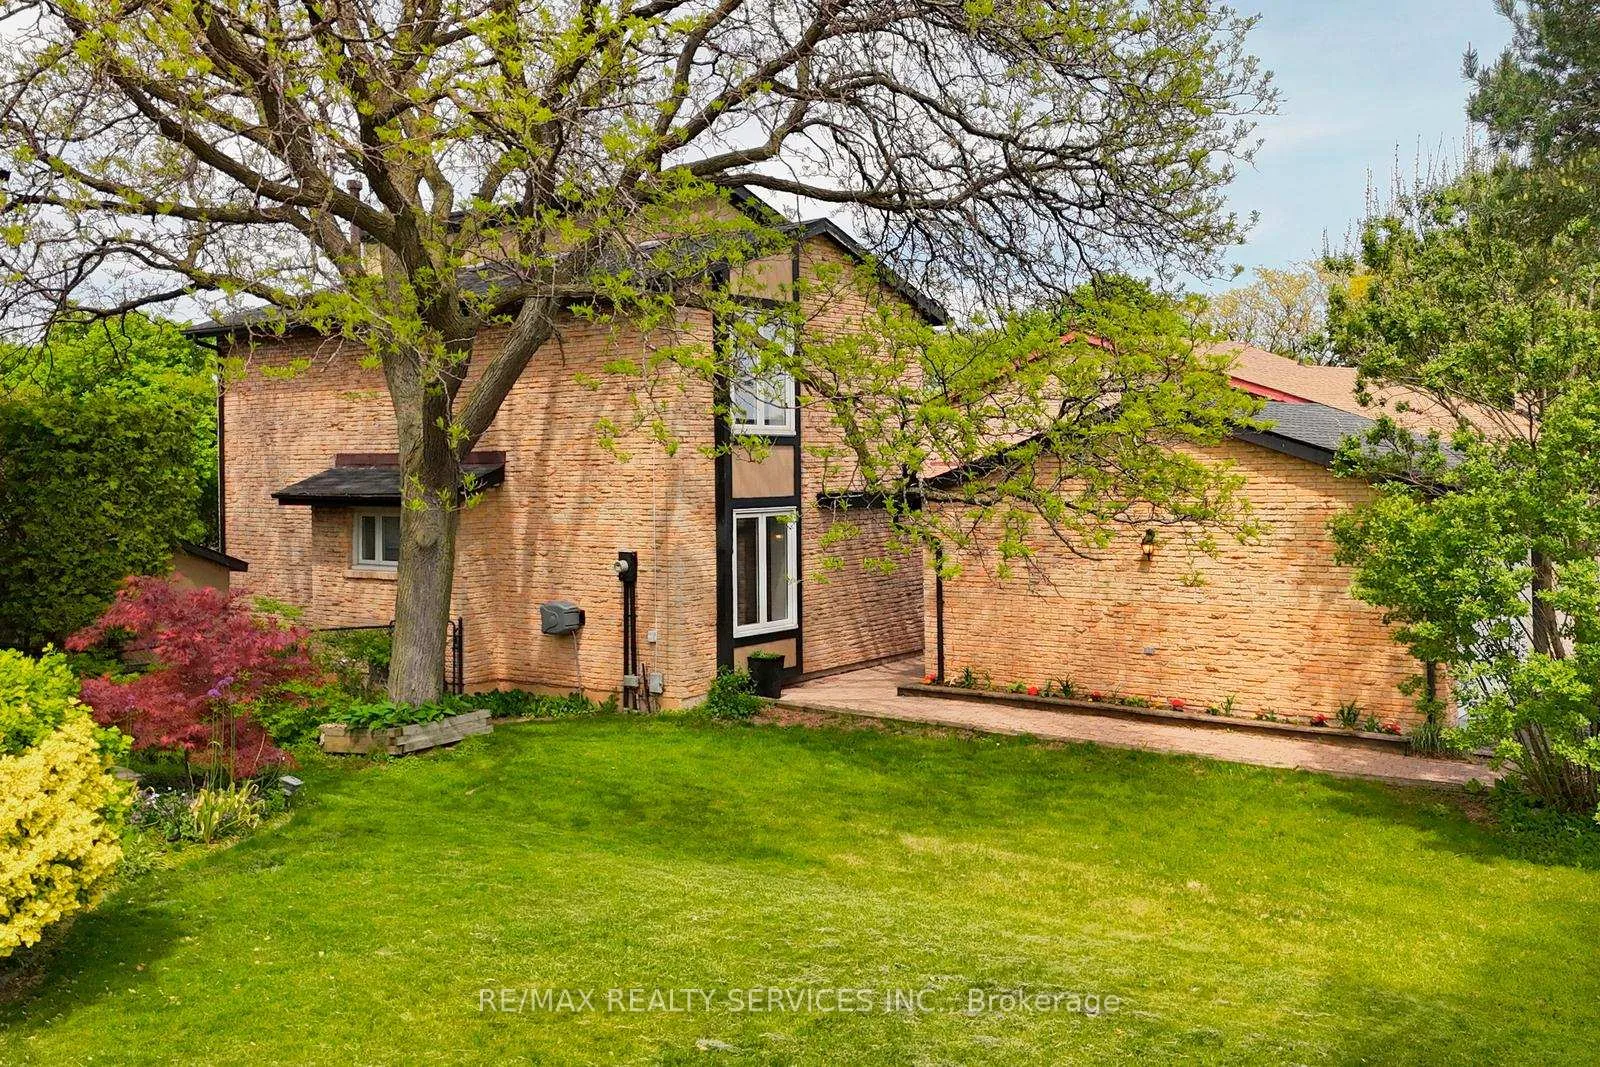
2545 Folkway Drive
2545 Folkway Drive
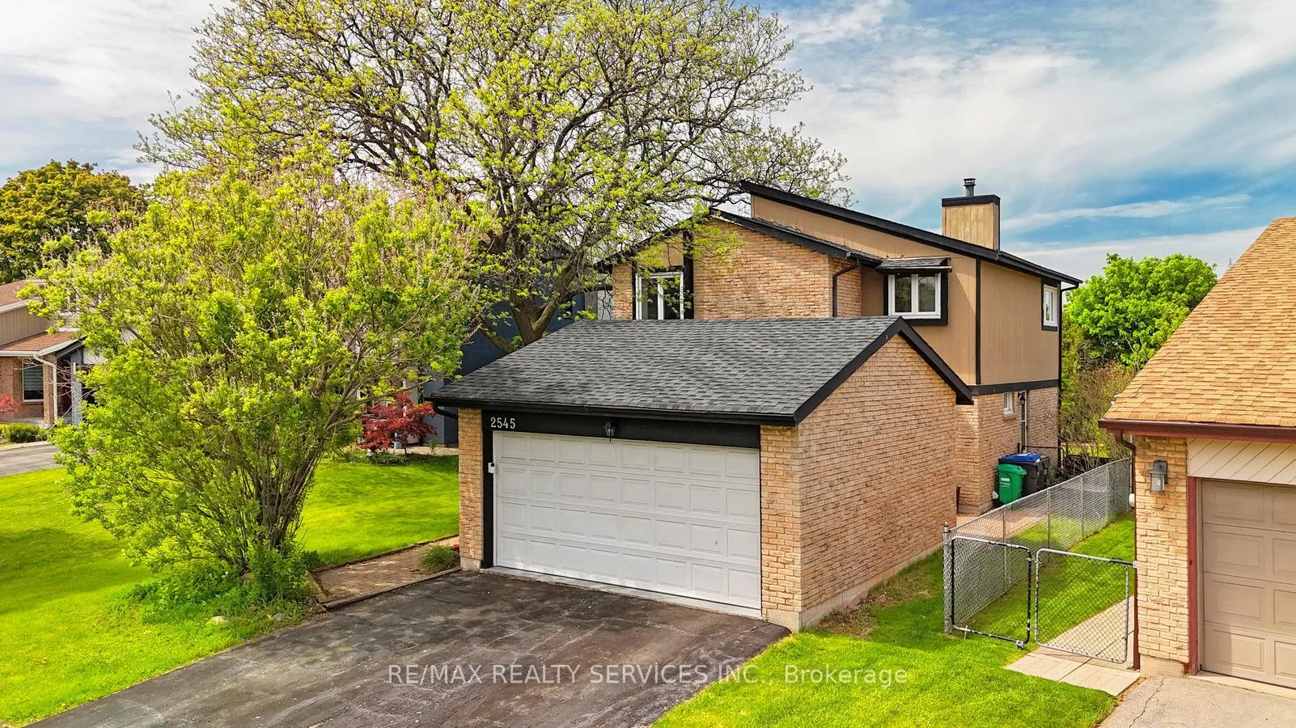
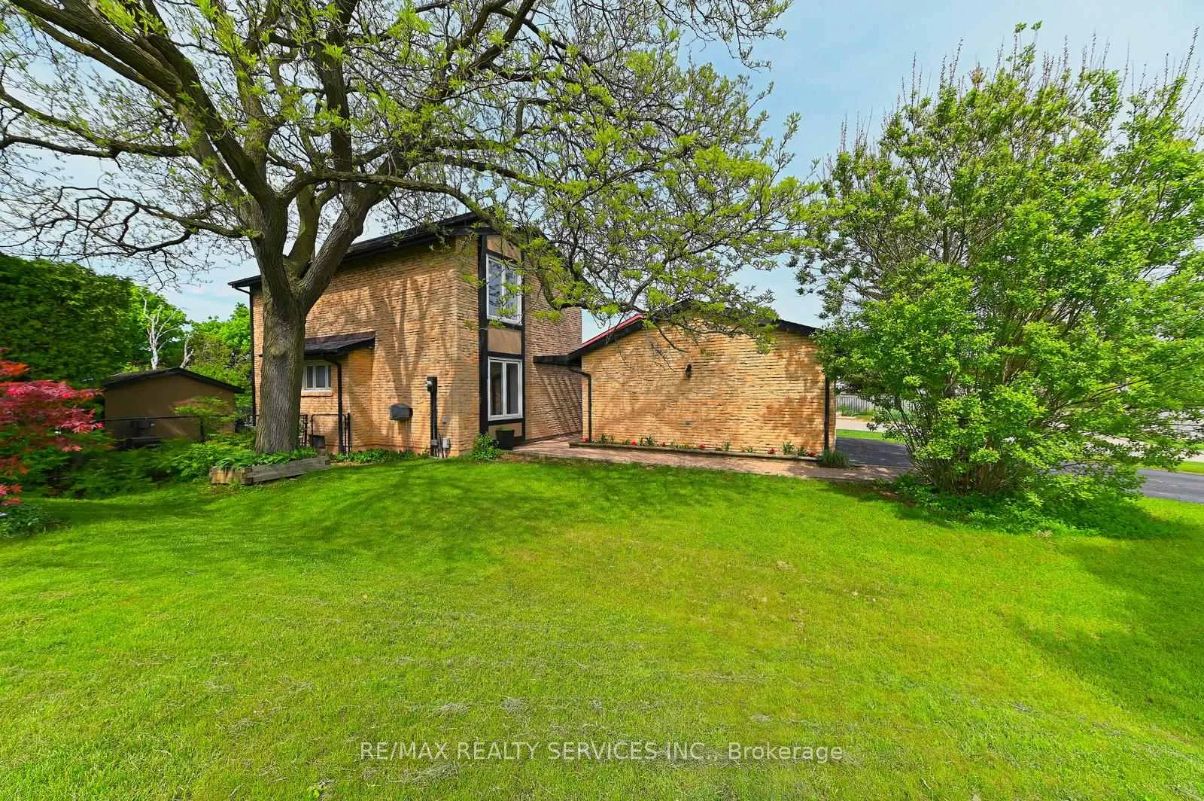
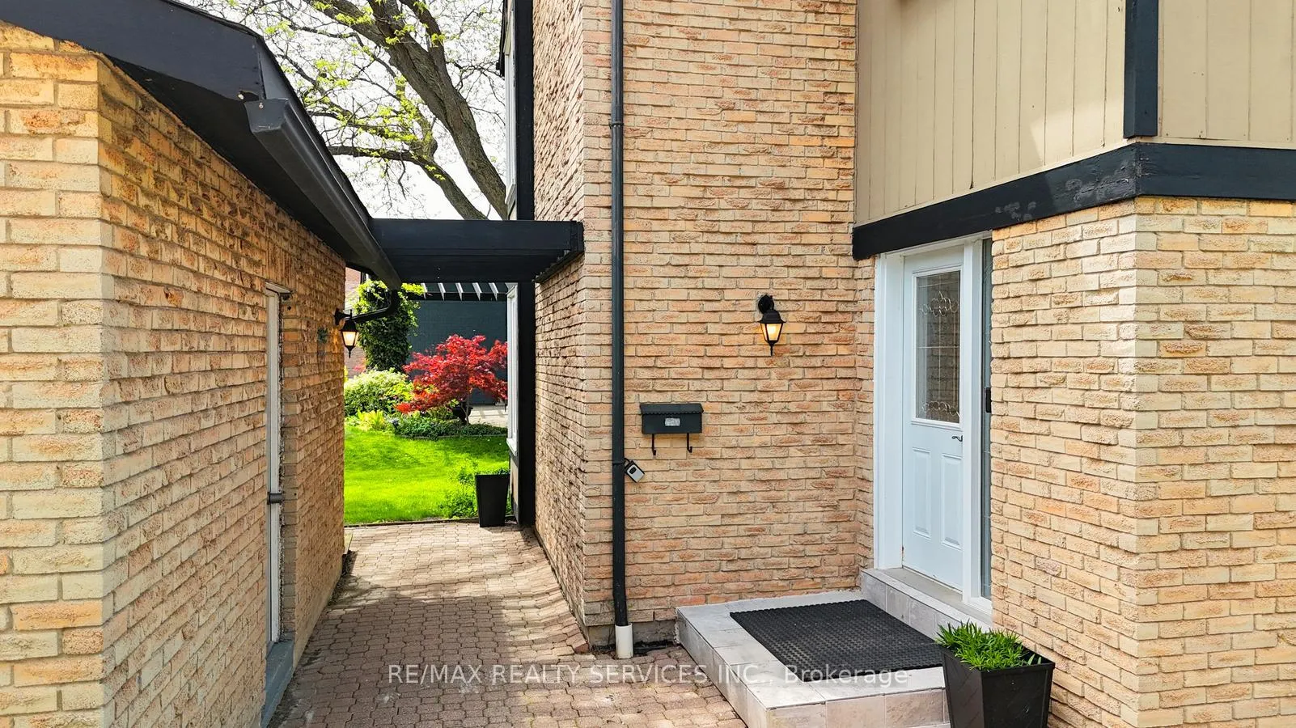
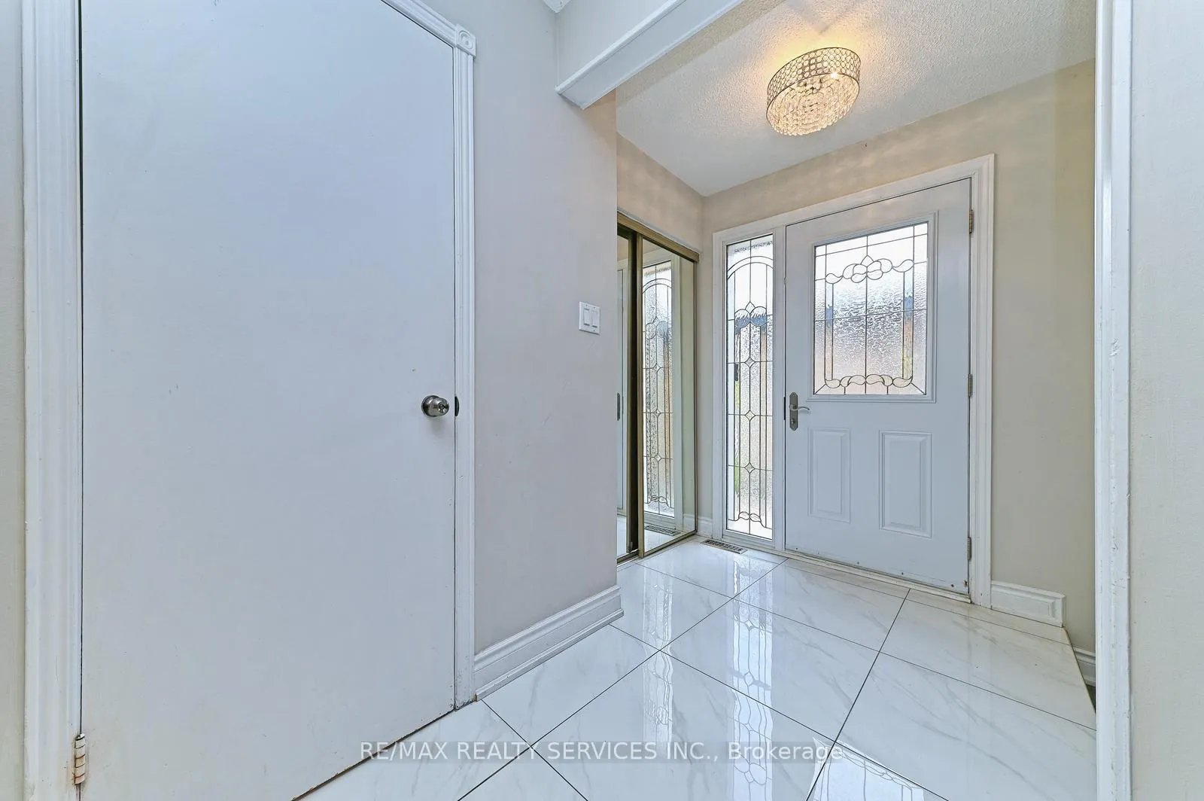 See all 50 photos
Property history
Facts and features
- BasementFinished
- Age of home31–50 years
- Water, sewerMunicipal
- HeatingForced air
- Central air
- Inground pool
The homeDetached, 2-storey, Age 31–50 years
- Type: Detached
- Style: 2-storey
- Age: 31–50 years
- Living space: 1,500–2,000 sq ft
- Basement: Finished
InsideCeramic, Carpet free, water heater, Rooms above ground 10
- Flooring: Ceramic
- Features: Carpet free, water heater
- Rooms above ground: 10
- Bedrooms: 4 + 1 in the basement
- Bathrooms: 4
- Kitchens: 1
- Family room: Yes
Outside and lotBrick, wood, Asphalt shingle, Concrete
- Exterior: Brick, wood
- Roof: Asphalt shingle
- Foundation: Concrete
- Pool: Inground
- Size: 47.64 × 150 ft
Parking2 Garage, Detached
- Spaces: 2 Garage
- Garage: Detached
Heating, water and powerForced air, gas, Central air, Municipal water
- Heating: Forced air, gas
- Cooling: Central air
- Water: Municipal water
- Sewer: Municipal sewer
Costs and taxesTaxes $8,726 a year, HST included in the price, Furnace, ac and hwt
- Taxes, 2025: $8,726 a year
- HST: HST included in the price
- Rental items: Furnace, ac and hwt
Included in the saleS/s fridge, s/s stove, s/s dishwasher, s/s rangehood, garden shed, garage door operner, all light fixtures, 4 garage racks, vented modular garage floor., Not included None
- Included: S/s fridge, s/s stove, s/s dishwasher, s/s rangehood, garden shed, garage door operner, all light fixtures, 4 garage racks, vented modular garage floor.
- Not included: None
Listing detailsW13167414, Sold, May 24, 2026
- MLS® number: W13167414
- Status: Sold
- Listed on: May 24, 2026
- Days on market: 54
- Updated: Jul 17, 2026
- Possession: Flexible
- Occupied by: Owner
- Listing brokerage: RE/MAX REALTY SERVICES INC.
About this home
2545 Folkway Drive, Mississauga (Erin Mills), ON L5L 2J9
Welcome to this beautifully renovated 4+1 bedroom home in the highly desirable Erin Mills community, offering a perfect blend of modern upgrades, functional living space, and future income potential. Step into a bright and spacious layout featuring a separate living room, stylish laminate flooring throughout, elegant pot lights, and upgraded light fixtures that create a warm and contemporary feel. The renovated kitchen is a standout, complete with granite countertops and stainless steel appliances, ideal for both everyday living and entertaining. The finished basement currently offers one bedroom, a spacious recreation room with a wet bar and bright wide windows, ready for your customization. Enjoy outdoor living in the large private backyard featuring a hot water inground pool and backing onto peaceful green space, offering privacy and a serene setting. The property also features a Vented Modular Garage Floor, adding functionality and durability to the garage space. Located close to top amenities including Erin Mills Town Centre, Credit Valley Hospital, and University of Toronto Mississauga, as well as walking trails, parks, and easy access to Highway 403. This move-in ready home is perfect for families, investors, or buyers seeking space, style, and long-term value in a prime Mississauga location. Book your private showing today!
Ask about this home
A HOMEH agent will answer your questions about this home.
Around this home
Daily convenience, out of 100, from the distances below
Schools nearby
School rating, out of 10.
Helpful calculators
Your HOMEH agent

"Priced 6% over the Hestimate. I would see it this week."