

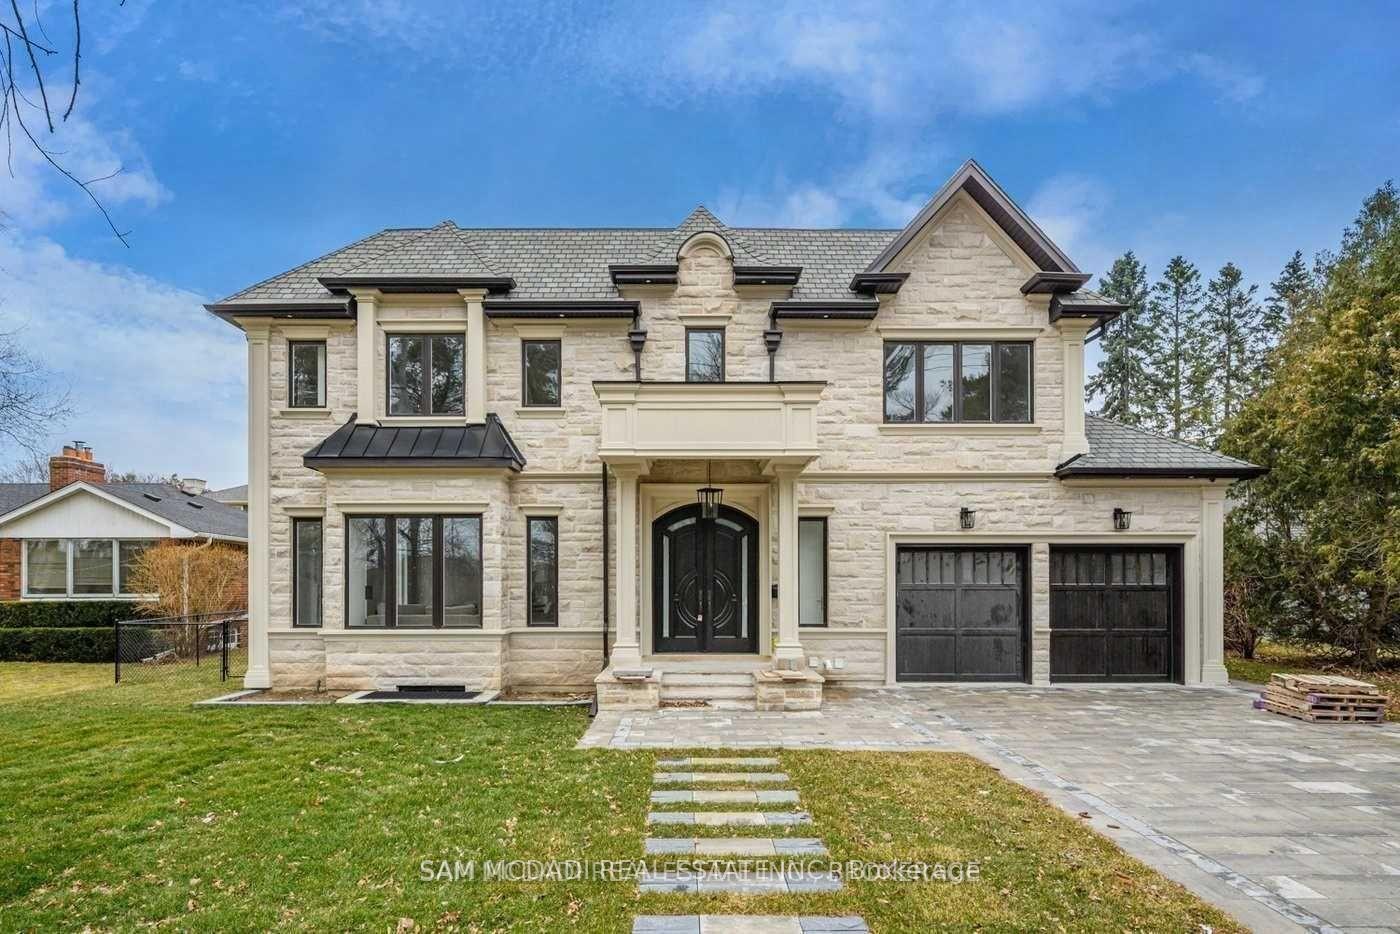
577 Indian Road
Detached Rented
1/38577 Indian Road
Detached Rented
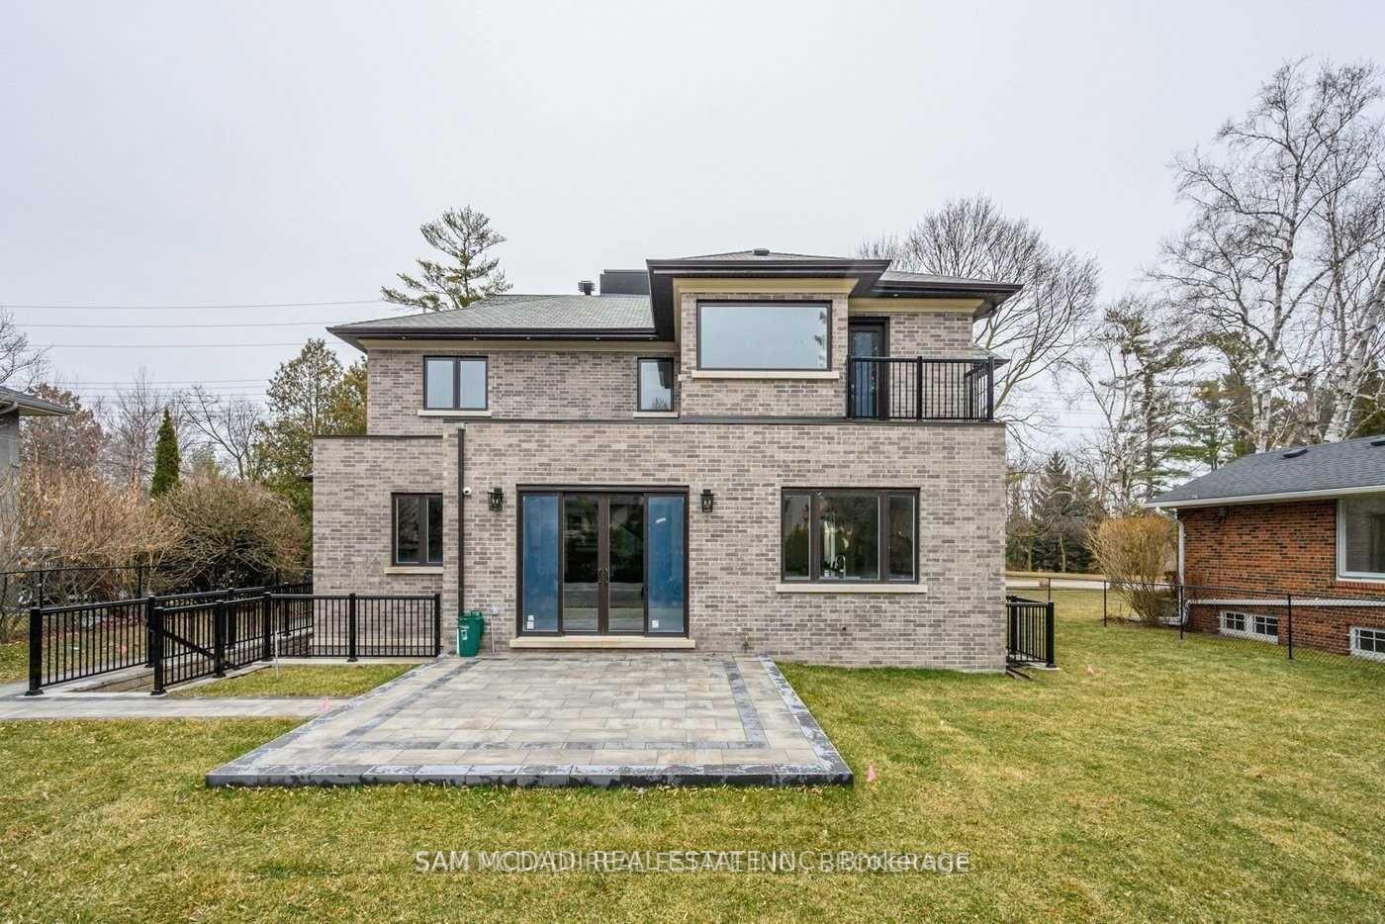
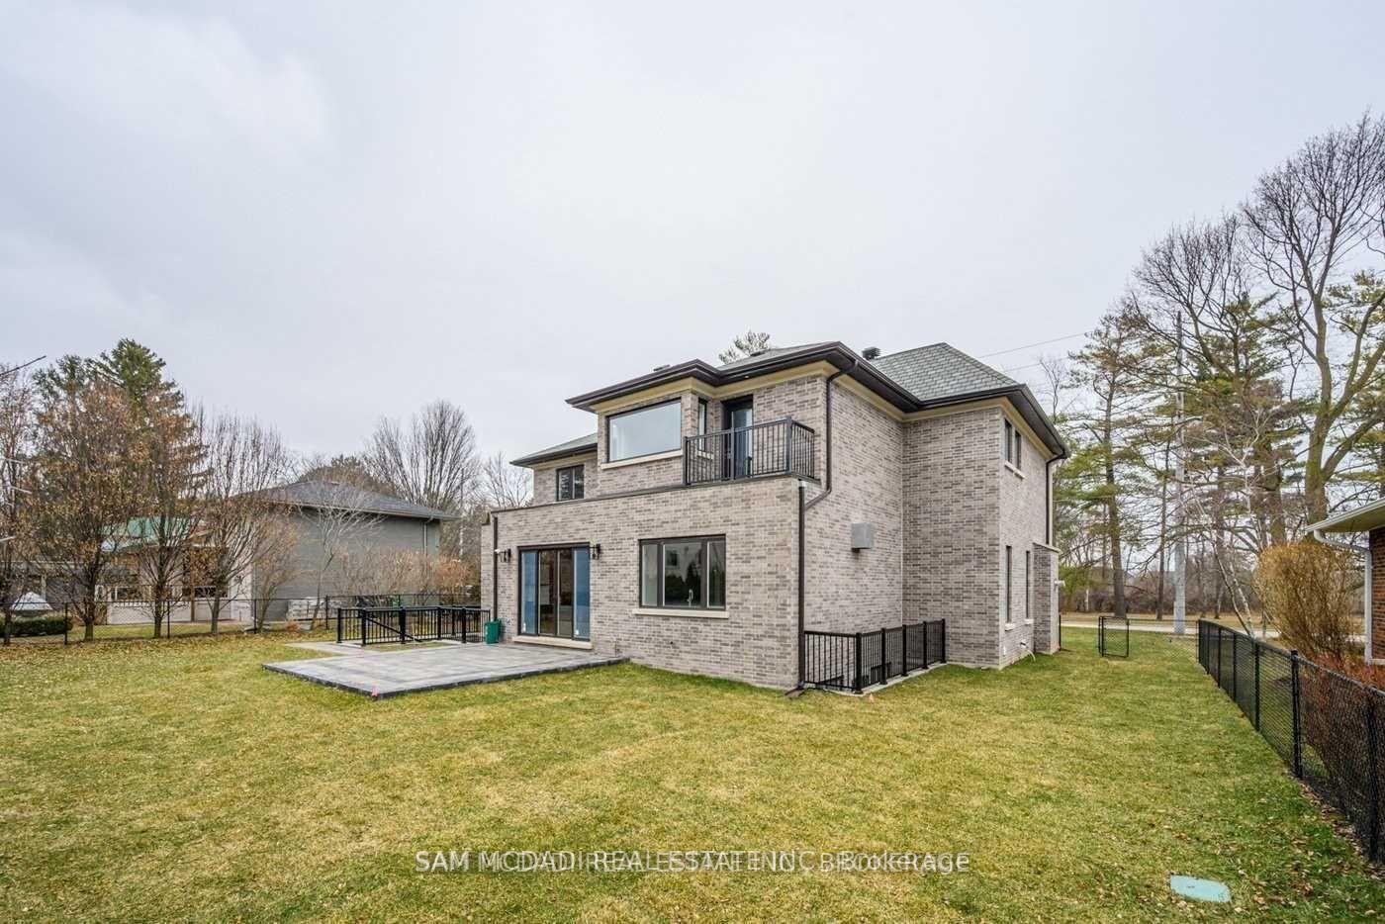
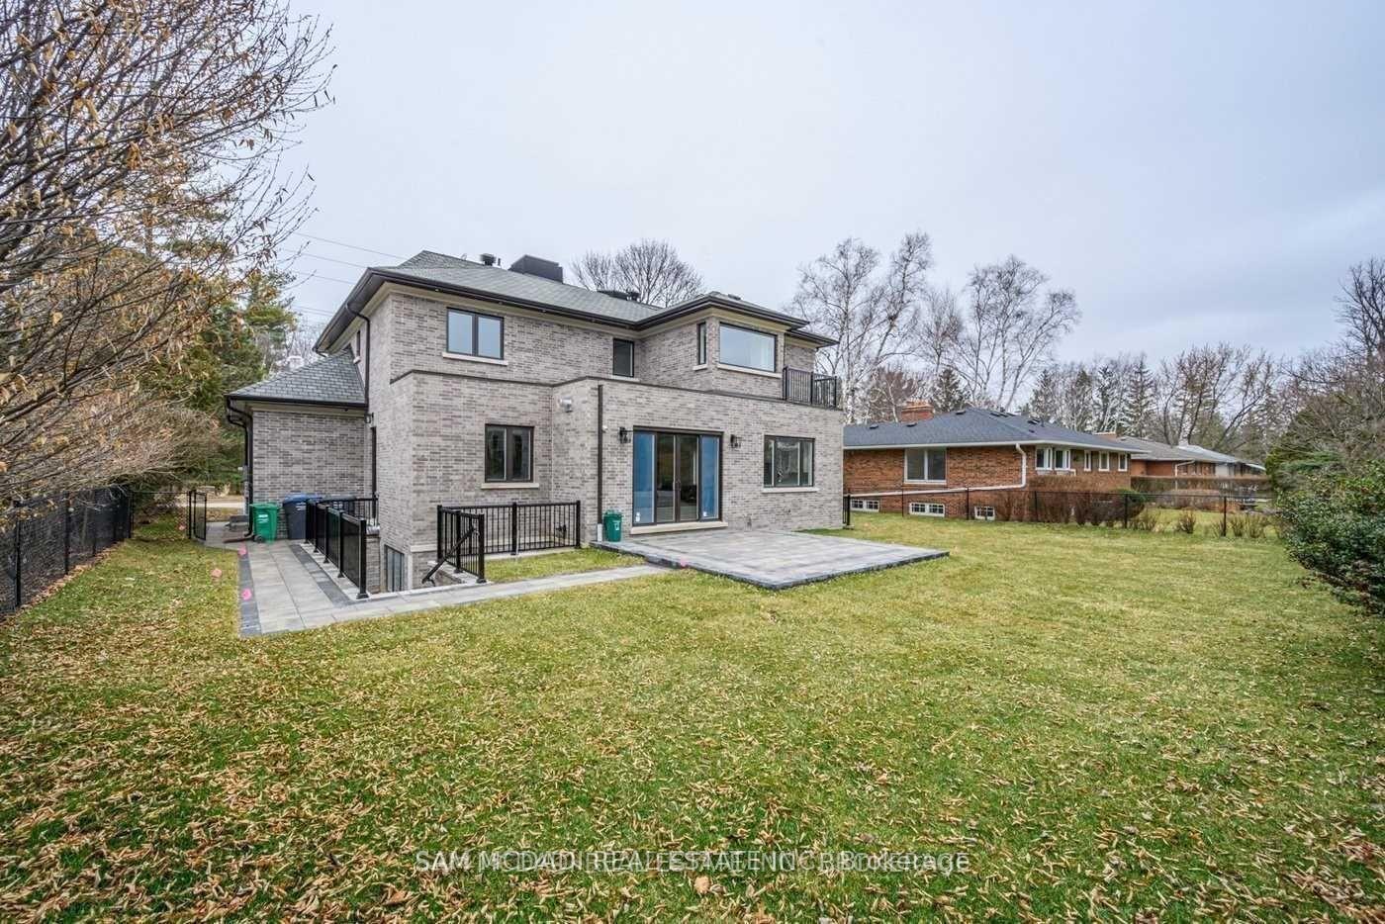
 See all 38 photos
4+1 Bedrooms
6 Bathrooms
2 Garage
3.5K–5K sq.ft
Entire Home
— Unit
Property history
Facts and features
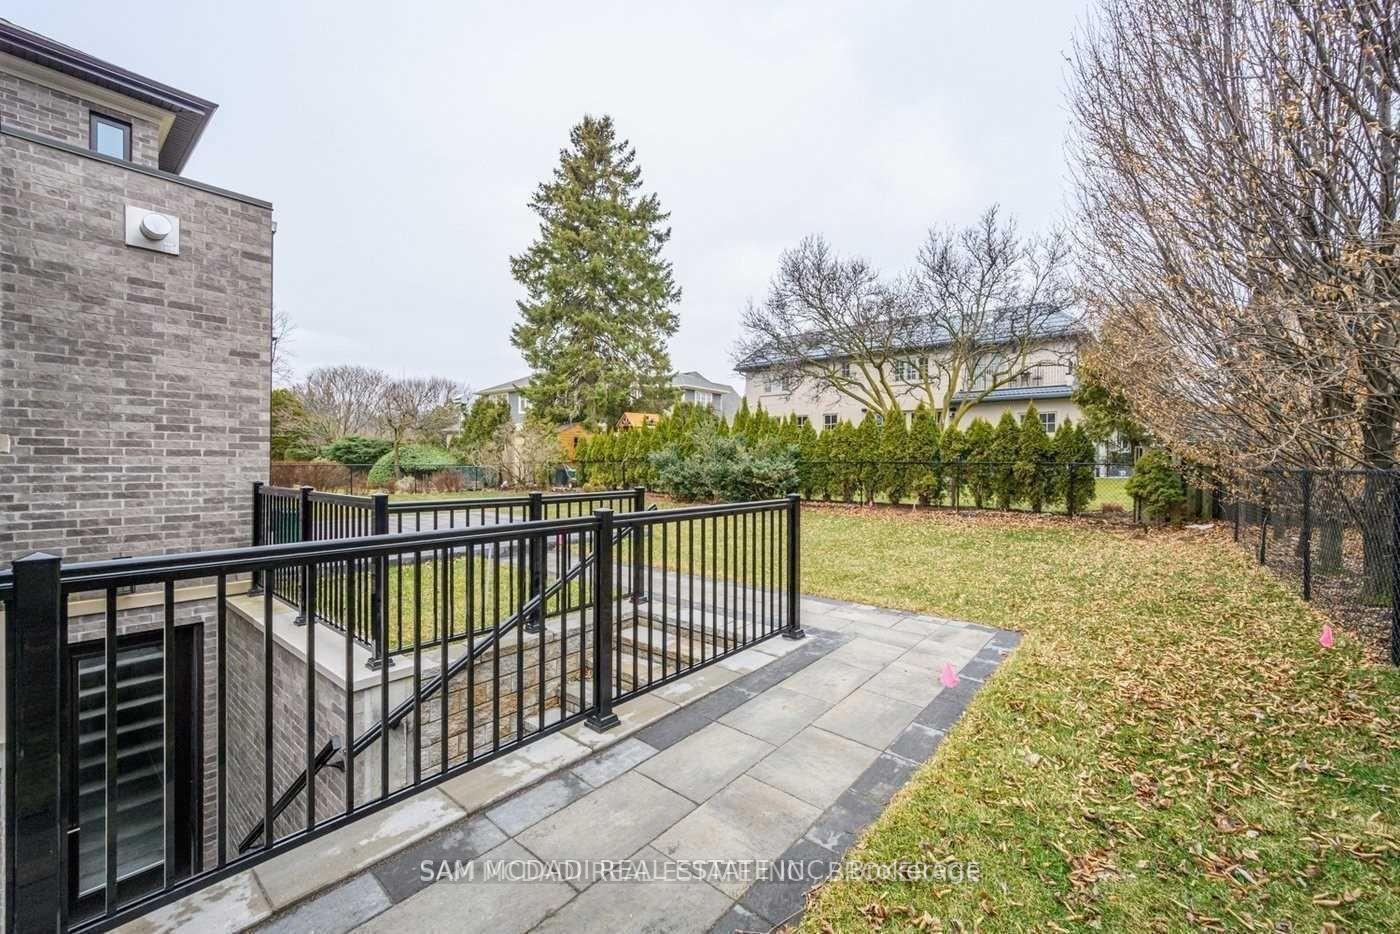
- BasementWalk-up
- Lot size80 × 125 ft
- Lease term12 months
- FurnishedUnfurnished
What stands out
- Hardwood floors
- Fireplace
- Central air
The homeDetached, 2-storey, Age 0–5 years
- Type: Detached
- Style: 2-storey
- Age: 0–5 years
- Living space: 3,500–5,000 sq ft
- Basement: Finished, walk-up
InsideFireplace Yes, Hardwood, Ceramic, Upper level
- Fireplace: Yes
- Flooring: Hardwood, Ceramic
- Laundry: Upper level
- Features: Carpet free
- Rooms above ground: 9
- Rooms in the basement: 2
- Bedrooms: 4 + 1 in the basement
- Bathrooms: 6
- Kitchens: 1
- Family room: Yes
Outside and lotStone, Shingles, Unknown
Outside
- Exterior: Stone
- Roof: Shingles
- Foundation: Unknown
- Size: 80 × 125 ft
Parking2 Garage, Attached
- Spaces: 2 Garage
- Garage: Attached
Heating, water and powerForced air, gas, Central air, Municipal water
- Heating: Forced air, gas
- Cooling: Central air
- Water: Municipal water
- Sewer: Municipal sewer
Rent and termsRent $8,500 a month, Entire property, Unfurnished
- Rent: $8,500 a month
- Space for rent: Entire property
- Furnished: Unfurnished
- Lease: 12 months
- Paid: Monthly
- Rent includes: Parking
- Deposit: Required
- Credit check: Required
- Employment letter: Required
- Rental application: Required
- References: Required
IncludedUse of stainless steel fridge, gas cooktop & dishwasher. b/i oven, coffee machine & microwave. washer & dryer. existing light fixtures & window coverings.
- Included: Use of stainless steel fridge, gas cooktop & dishwasher. b/i oven, coffee machine & microwave. washer & dryer. existing light fixtures & window coverings.
Listing detailsW12376444, Rented, Sep 2, 2025
- MLS® number: W12376444
- Status: Rented
- Listed on: Sep 2, 2025
- Days on market: 70
- Updated: Nov 11, 2025
- Possession: Immediate
- Occupied by: Vacant
- Listing brokerage: SAM MCDADI REAL ESTATE INC.
About this home
577 Indian Road, Mississauga (Lorne Park), ON L5H 1R1
Carpet Free
Custom Built Luxury Home On Prestigious Indian Road In Lorne Park! Dream Kitchen W Large Island, B/I High End Appliances Overlooking Family Room With Custom B/I Cabinets, Gas Fireplace & W/O To Yard. Living & Dining Outfitted W Custom Mill Work. Generous Sized Bedrooms & Master Bedroom W Spa Inspired Ensuite Bath, Large W/I Closet W Built-Ins. Finished Walk-Up Basement W/Rec Area, Bedroom & Sauna. Also Features Heated Basement Floors. Lawn Sprinkler System, Surround Sound & Security System.
Read more
Ask about this home
A HOMEH agent will answer your questions about this home.
Ask a question
Around this home
Directions
Errands
Parks
Schools
Daily convenience, out of 100, from the distances below
ParkPainters Green Park · 6 within 1 km1 min walk77 m
GroceryLoblaws14 min walk859 m
SchoolSt Luke Catholic Elementary School5 min walk300 m
PharmacyPharmasave17 min walk1.0 km
Cafés & foodStarbucks · 2 within 1 km14 min walk879 m
Gym & rec centreMississauga Canoe Club19 min walk1.2 km
LibraryMississauga Library - Port Credit24 min walk1.5 km
WalkDriveStraight-line distance, open map data
Grocery0.9 km
Park0.1 km
Coffee0.9 km
Dining1.0 km
Gym1.2 km
Schools nearby
School rating, out of 10.
St Luke Catholic Elementary Schoolelementary · Catholic · 0.3 km
6.2/10Fair
Tecumseh Public Schoolelementary · Public · 0.7 km
6.4/10Fair
Kenollie Public Schoolelementary · Public · 1.0 km
9.7/10Excellent
Contact agent
Helpful calculators
Rent vs buy
Affordability
Mortgage
Down payment
Stress test
CMHC insurance
Your HOMEH agent

NimaHOMEH agent · Mississauga
"I would see it this week."
Ask Nima