

5865 Whitehorn Avenue
5865 Whitehorn Avenue
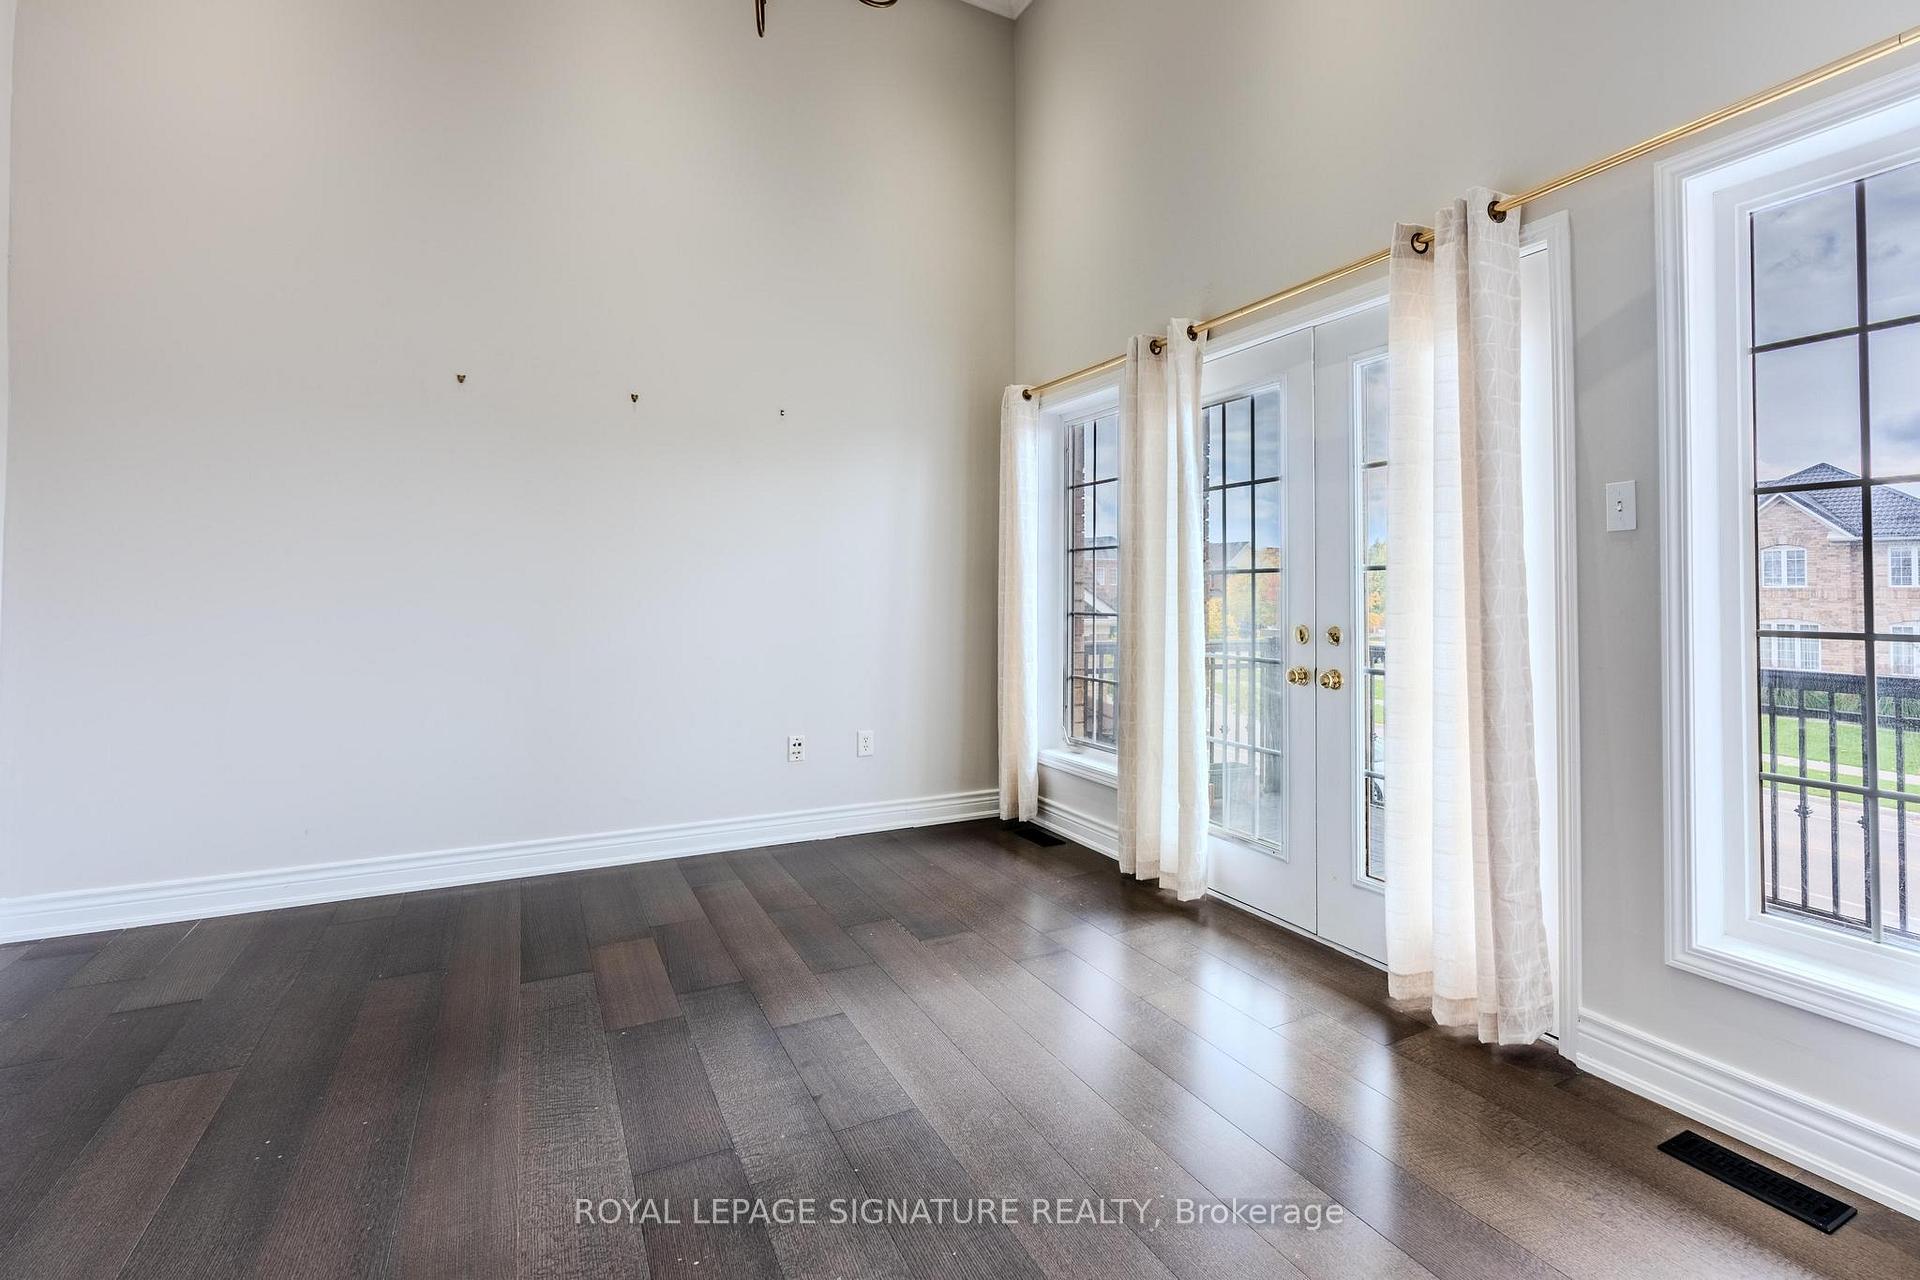 See all 31 photos
Property history
Facts and features
- BasementApartment
- Lot size36 × 86 ft
- Lease term12 months
- FurnishedUnfurnished
- Separate entrance
- Hardwood floors
- Fireplace
- Central air
The homeDetached, 2-storey, 2,000–2,500 sq ft
- Type: Detached
- Style: 2-storey
- Living space: 2,000–2,500 sq ft
- Basement: Apartment, separate entrance
InsideFireplace Yes, Hardwood, Ceramic, Ensuite, in basement
- Fireplace: Yes
- Flooring: Hardwood, Ceramic
- Laundry: Ensuite, in basement
- Features: Carpet free
- Rooms above ground: 7
- Bedrooms: 3
- Bathrooms: 3
- Kitchens: 1
- Family room: Yes
Outside and lotBrick, Unknown, Unknown
- Exterior: Brick
- Roof: Unknown
- Foundation: Unknown
- Size: 36.09 × 85.96 ft
Parking1 Garage, Built-in, Front yard parking
- Spaces: 1 Garage
- Garage: Built-in
- Driveway: Front yard parking
Heating, water and powerForced air, gas, Central air, Municipal water
- Heating: Forced air, gas
- Cooling: Central air
- Water: Municipal water
- Sewer: Municipal sewer
Rent and termsRent $3,500 a month, Main, 2nd floor, Unfurnished
- Rent: $3,500 a month
- Space for rent: Main, 2nd floor
- Furnished: Unfurnished
- Lease: 12 months
- Paid: Monthly
- Rent includes: Central air conditioning, parking
- Deposit: Required
- Credit check: Required
- Employment letter: Required
- Rental application: Required
- References: Required
- Rental items: Hot water tank.
IncludedAll elf's, s/s appliances. dishwasher, fridge & stove. washer and dryer.
- Included: All elf's, s/s appliances. dishwasher, fridge & stove. washer and dryer.
Listing detailsW12480059, Rented, Oct 24, 2025
- MLS® number: W12480059
- Status: Rented
- Listed on: Oct 24, 2025
- Days on market: 18
- Updated: Nov 11, 2025
- Possession: 2025-11-01 / Immediate
- Occupied by: Vacant
- Listing brokerage: ROYAL LEPAGE SIGNATURE REALTY
About this home
5865 Whitehorn Avenue, Mississauga (East Credit), ON L5V 2W7
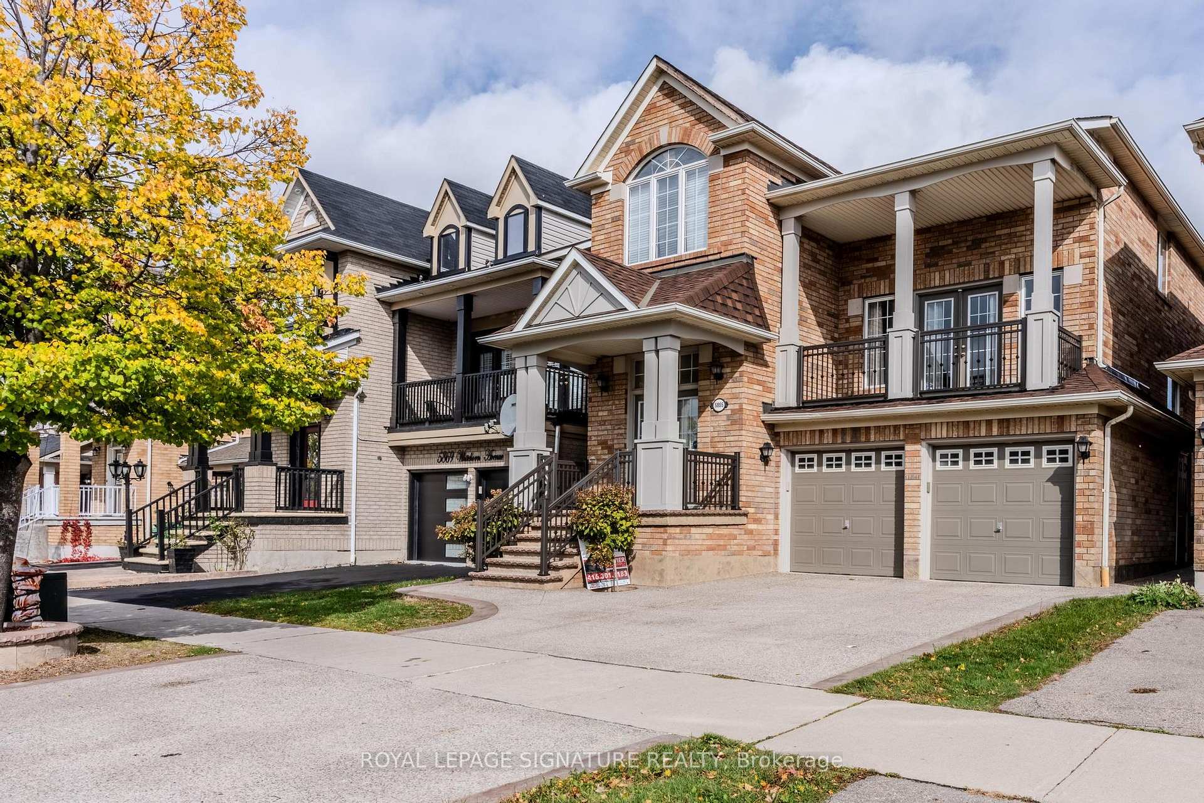
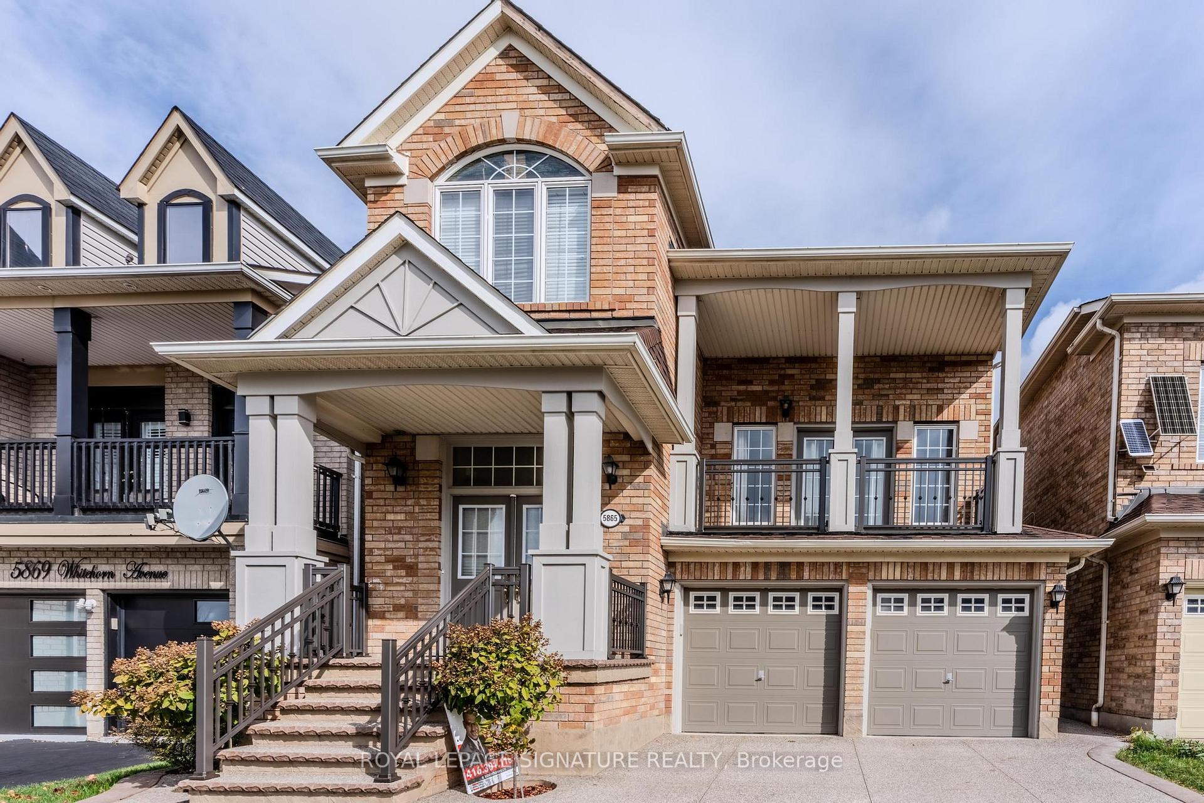
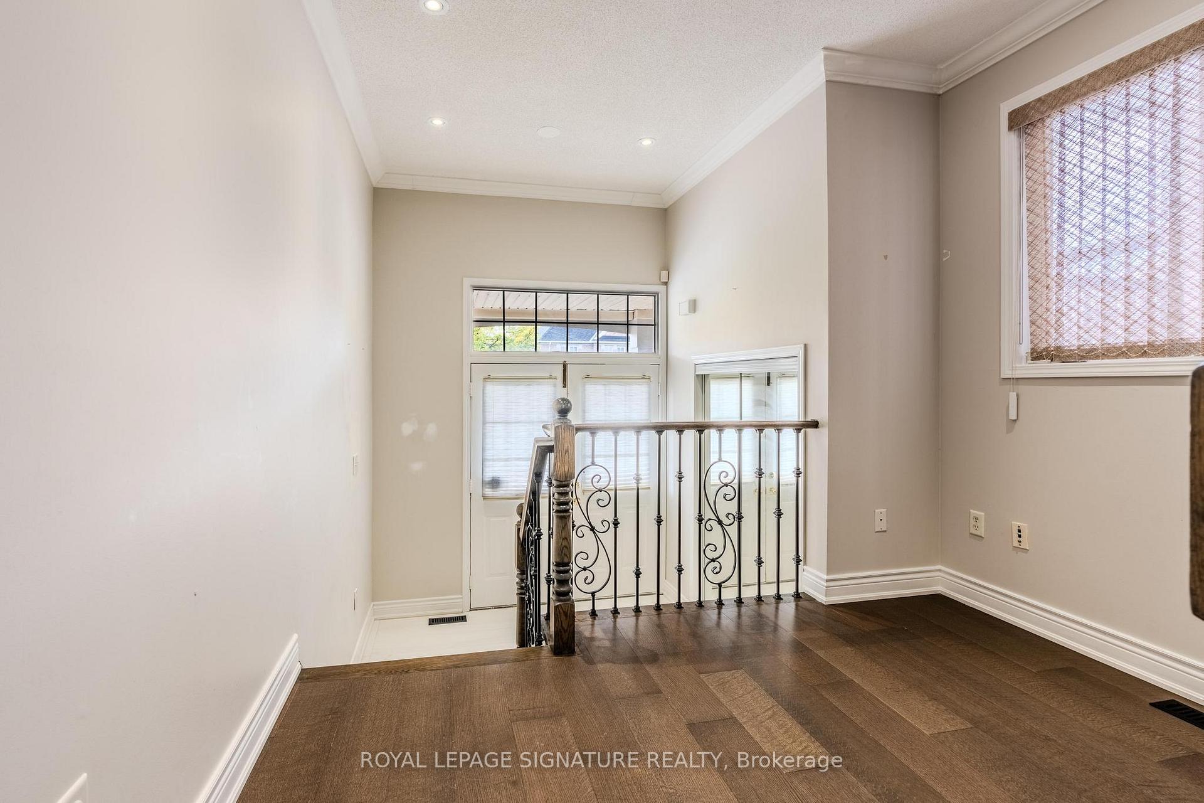
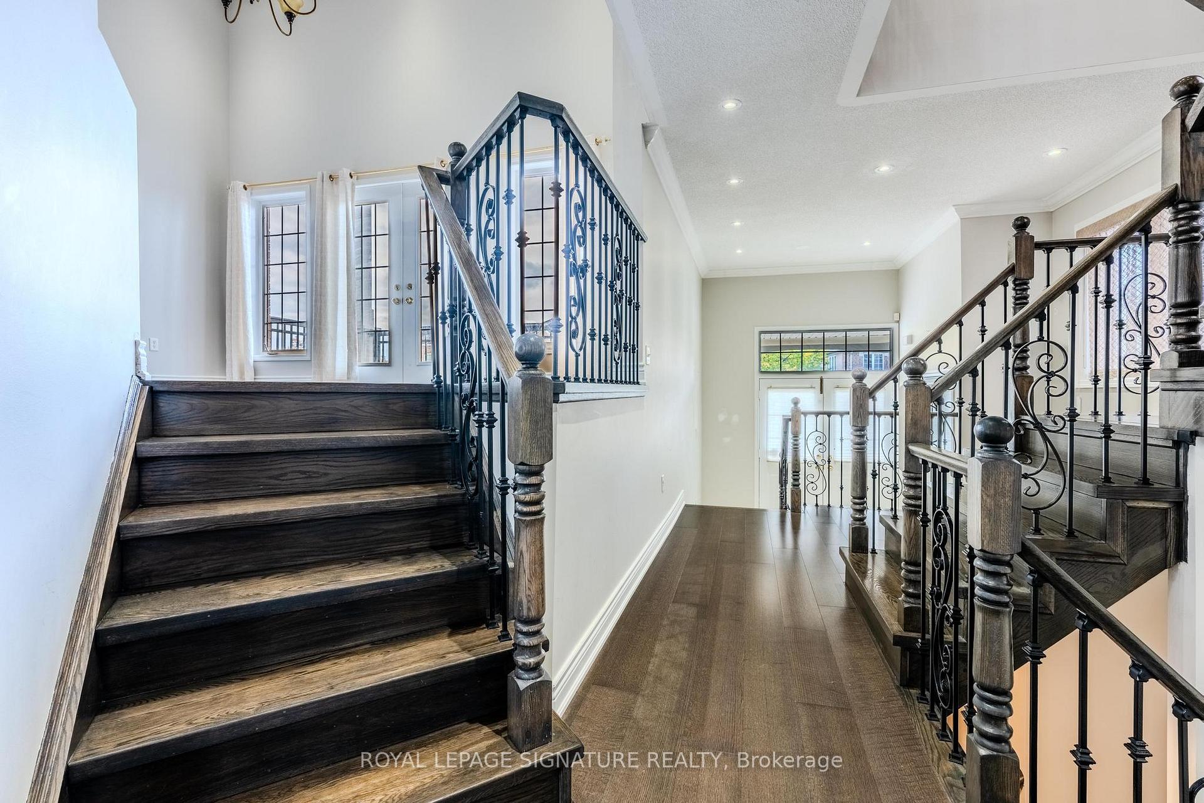
Stunning 3-Bedroom, 3-Bath Detached home, located in the highly desirable neighborhood of East Credit. This fully upgraded home offers the perfect blend of modern comfort and classic charm, featuring 9 ft ceilings on the main floor, upgraded tiles in the foyer and kitchen, hardwood flooring throughout, and potlights on the main floor and second-floor hallway. The spacious formal living room, perfect for large family gatherings, boasts 14-foot high ceilings and a walkout to a balcony with a beautiful view of the community park. There is a separate formal dining room with a tray ceiling. The bright, cozy family room includes a gas fireplace and built-in speakers. The chef's delight eat-in kitchen features high-end stainless-steel appliances, granite countertops, a stone backsplash, undermount lighting, extra cabinetry, and a walkout to the deck perfect for everyday living and entertaining. Upstairs, there are three spacious bedrooms and a den. The master bedroom is a true retreat, complete with a 5-piece ensuite, a walk-in closet, and a cozy sitting area, offering ample comfort and privacy. Situated just minutes from Heartland Shopping Center, Braeben Golf Course, highways 401 & 403, banks, grocery stores, and more, this generously sized home combines modern living with unbeatable convenience. This home is in one of Mississauga's most sought-after neighborhoods! Entire Property Available for CAD 4,700. The finished basement, with a separate side entrance, includes a large bedroom, a full washroom, a kitchen, and 4 big windows, White Fridge & Stove in the Basement.
Ask about this home
A HOMEH agent will answer your questions about this home.
Around this home
Daily convenience, out of 100, from the distances below
Schools nearby
School rating, out of 10.
Helpful calculators
Your HOMEH agent

"I would see it this week."