

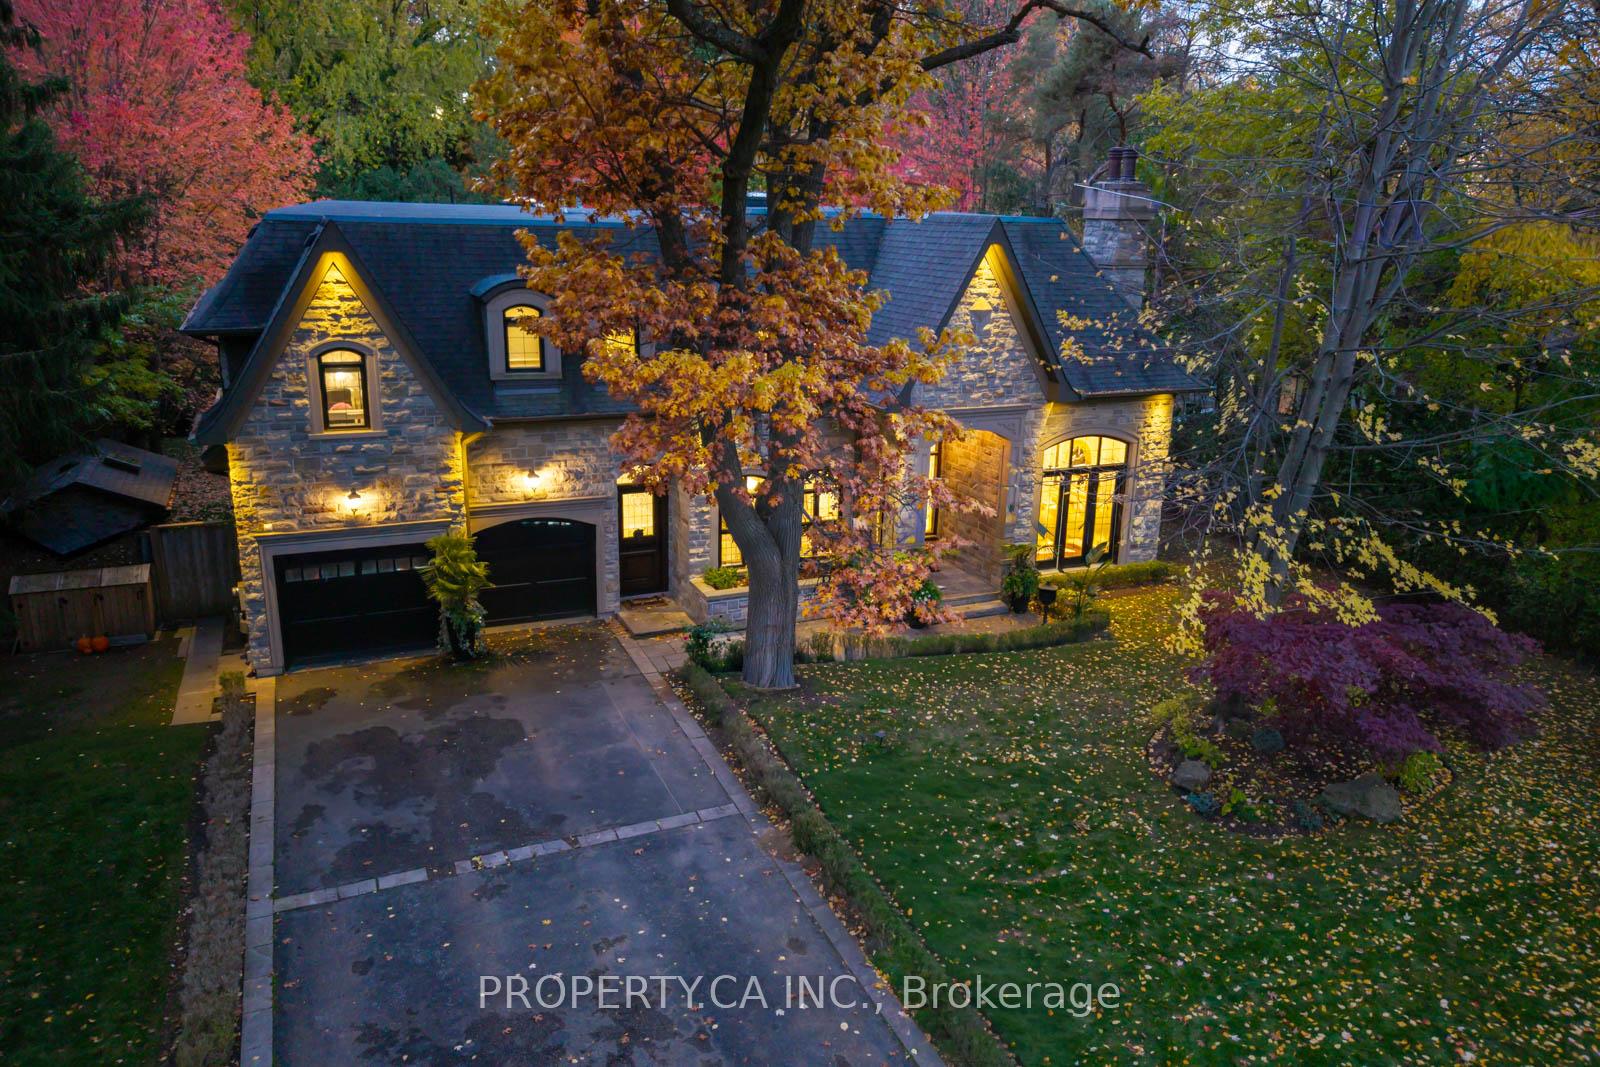
224 Donnelly Drive
224 Donnelly Drive
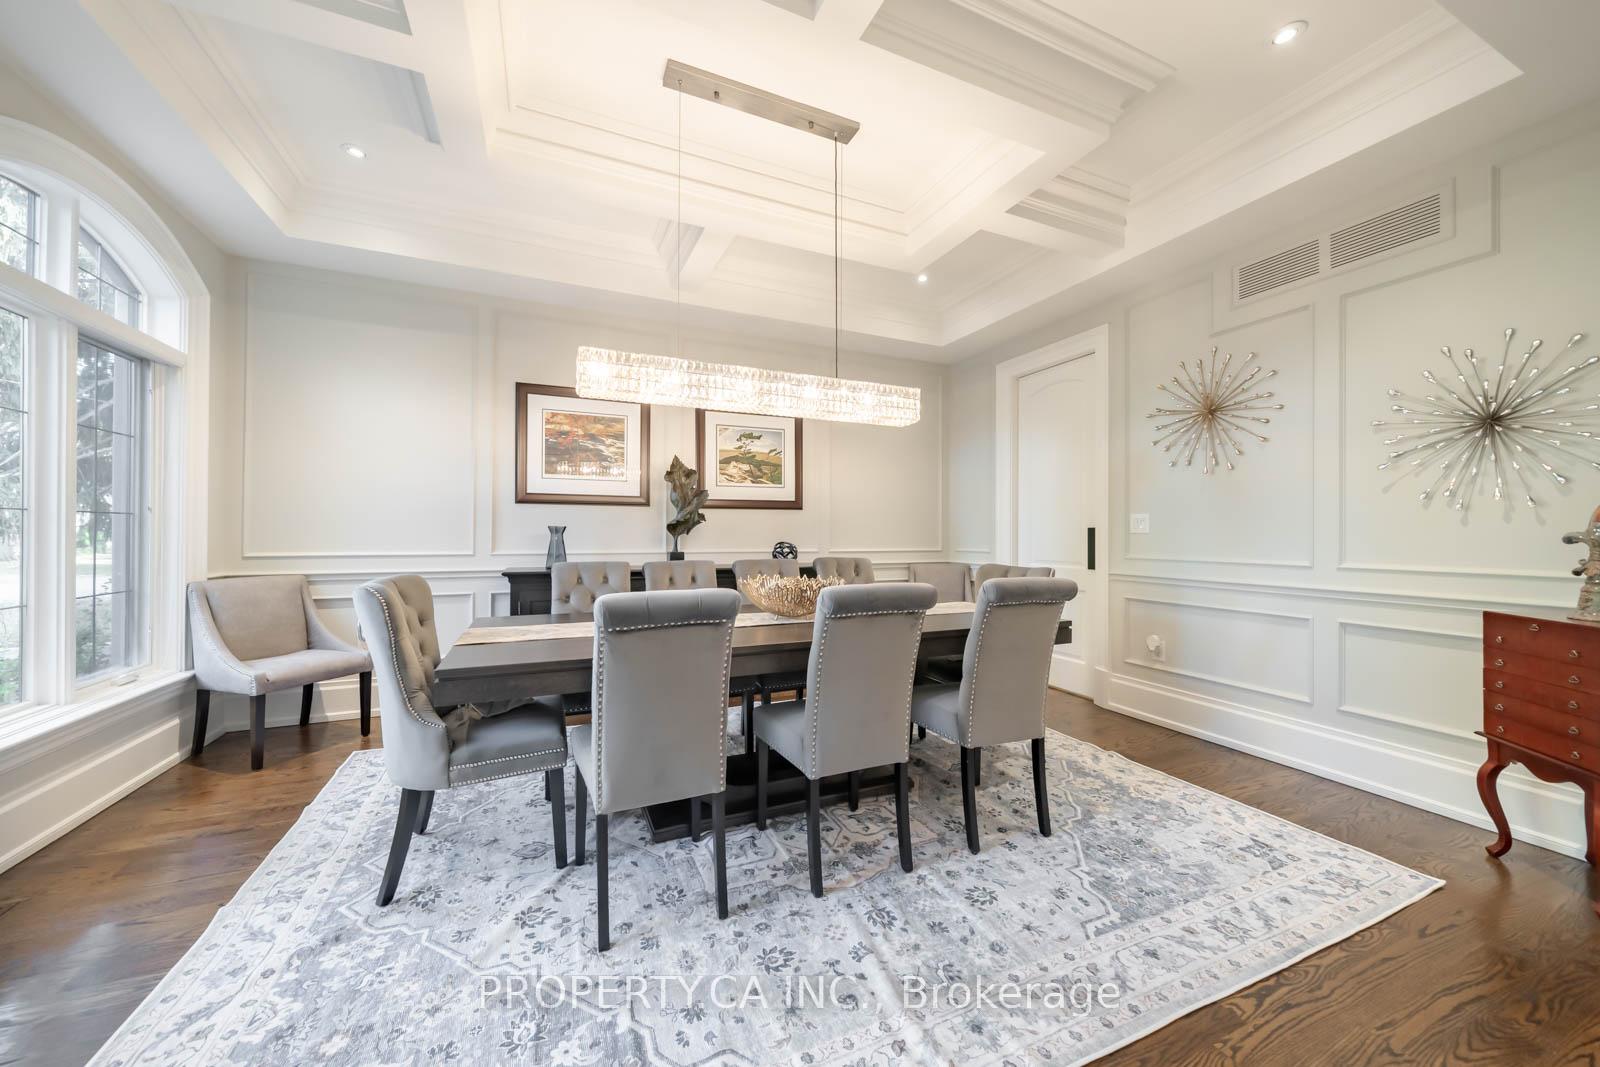 See all 50 photos
Property history
Facts and features
- BasementWalk-out
- Age of home6–15 years
- Water, sewerMunicipal
- Lot shapeRectangular
- Separate entrance
- Hardwood floors
- Fireplace
- Central air
- Inground pool
The homeDetached, 2-storey, Age 6–15 years
- Type: Detached
- Style: 2-storey
- Age: 6–15 years
- Living space: 3,500–5,000 sq ft
- Basement: Finished with walk-out, separate entrance, full, exposed rock, finished
- View: Clear, garden, pool, trees/woods
- Waterfront: None
InsideFireplace Yes, family room, living room, natural gas, rec room, Hardwood, Heated, Cork, Auto garage door remote, bar fridge, built-in oven, central vacuum, floor drain, guest accommodations, in-law capability, on demand water heater, separate hydro meter, storage, sump pump, water meter, water purifier
- Fireplace: Yes, family room, living room, natural gas, rec room
- Flooring: Hardwood, Heated, Cork
- Features: Auto garage door remote, bar fridge, built-in oven, central vacuum, floor drain, guest accommodations, in-law capability, on demand water heater, separate hydro meter, storage, sump pump, water meter, water purifier
- Security: Alarm system, carbon monoxide detectors, monitored, security system, smoke detector
- Rooms above ground: 10
- Rooms in the basement: 5
- Bedrooms: 4 + 2 in the basement
- Bathrooms: 6
- Kitchens: 1
- Family room: Yes
Outside and lotBrick, stone, Asphalt shingle, Other
- Exterior: Brick, stone
- Roof: Asphalt shingle
- Foundation: Other
- Pool: Inground, salt
- Features: Landscape lighting, landscaped, lawn sprinkler system, lighting, patio, privacy, porch, porch enclosed, recreational area, year round living
- Other structures: Fence - full, garden shed, gazebo, shed, storage
- Size: 102.42 × 157.76 ft
- Shape: Rectangular
Parking3 Garage, Attached, Private double
- Spaces: 3 Garage
- Garage: Attached
- Driveway: Private double
Heating, water and powerForced air, gas, Central air, Municipal water
- Heating: Forced air, gas
- Cooling: Central air
- Water: Municipal water
- Sewer: Municipal sewer
Costs and taxesTaxes $33,104 a year, HST included in the price, Tankless hot water heater
- Taxes, 2025: $33,104 a year
- HST: HST included in the price
- Rental items: Tankless hot water heater
Included in the saleNest doorbell, nest thermostat, 2 refrigerators, 2 bar fridge, 2 stoves, 3 dishwashers, 2 washing machines, 2 dryers, 1 built in microwave, ev charging station, electric light fixtures, window coverings, 3 wall mounted tvs and and brackets. 1 table top tv and 1 tv on portable tv stand
- Included: Nest doorbell, nest thermostat, 2 refrigerators, 2 bar fridge, 2 stoves, 3 dishwashers, 2 washing machines, 2 dryers, 1 built in microwave, ev charging station, electric light fixtures, window coverings
- Not included: 3 wall mounted tvs and and brackets. 1 table top tv and 1 tv on portable tv stand
NearbyFenced yard, hospital, lake access, level, library, marina
- Close to: Fenced yard, hospital, lake access, level, library, marina
Listing detailsW12522822, Sold, Nov 7, 2025
- MLS® number: W12522822
- Status: Sold
- Listed on: Nov 7, 2025
- Days on market: 8
- Updated: Nov 15, 2025
- Possession: 60-89 days
- Occupied by: Owner
- Listing brokerage: PROPERTY.CA INC.
About this home
224 Donnelly Drive, Mississauga (Mineola), ON L5G 2M4
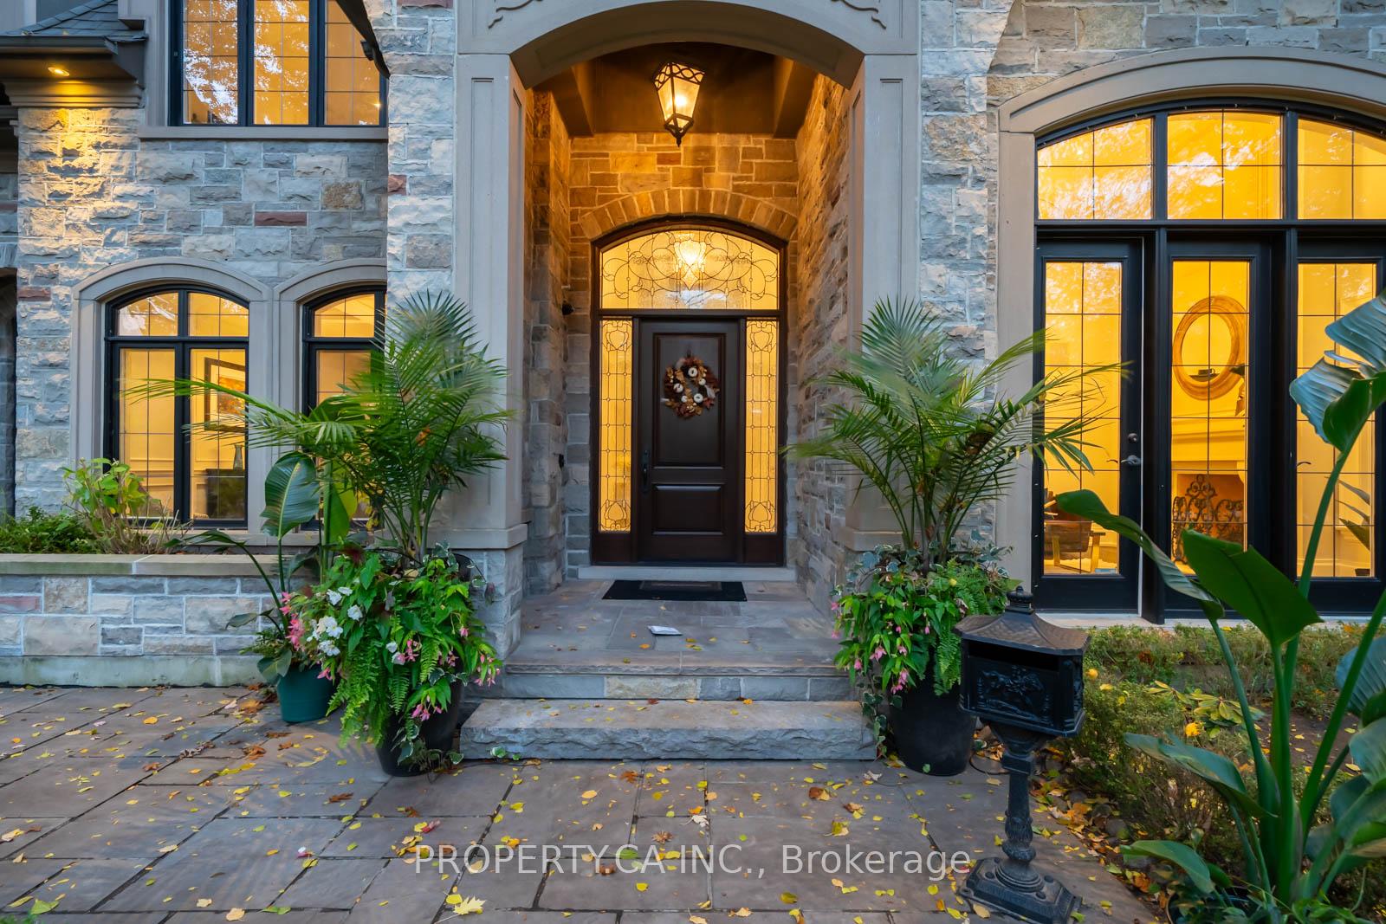
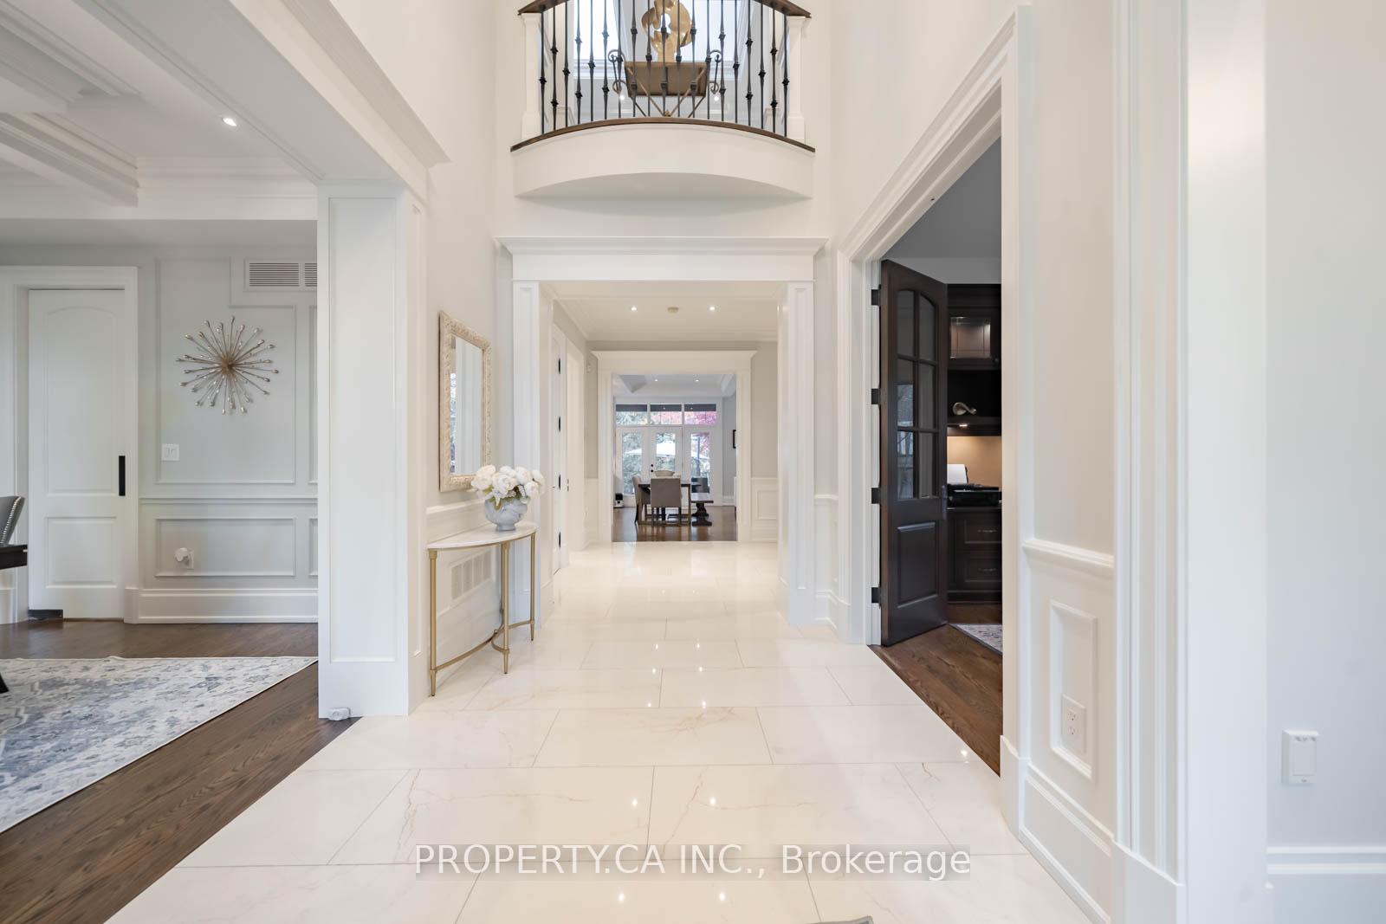
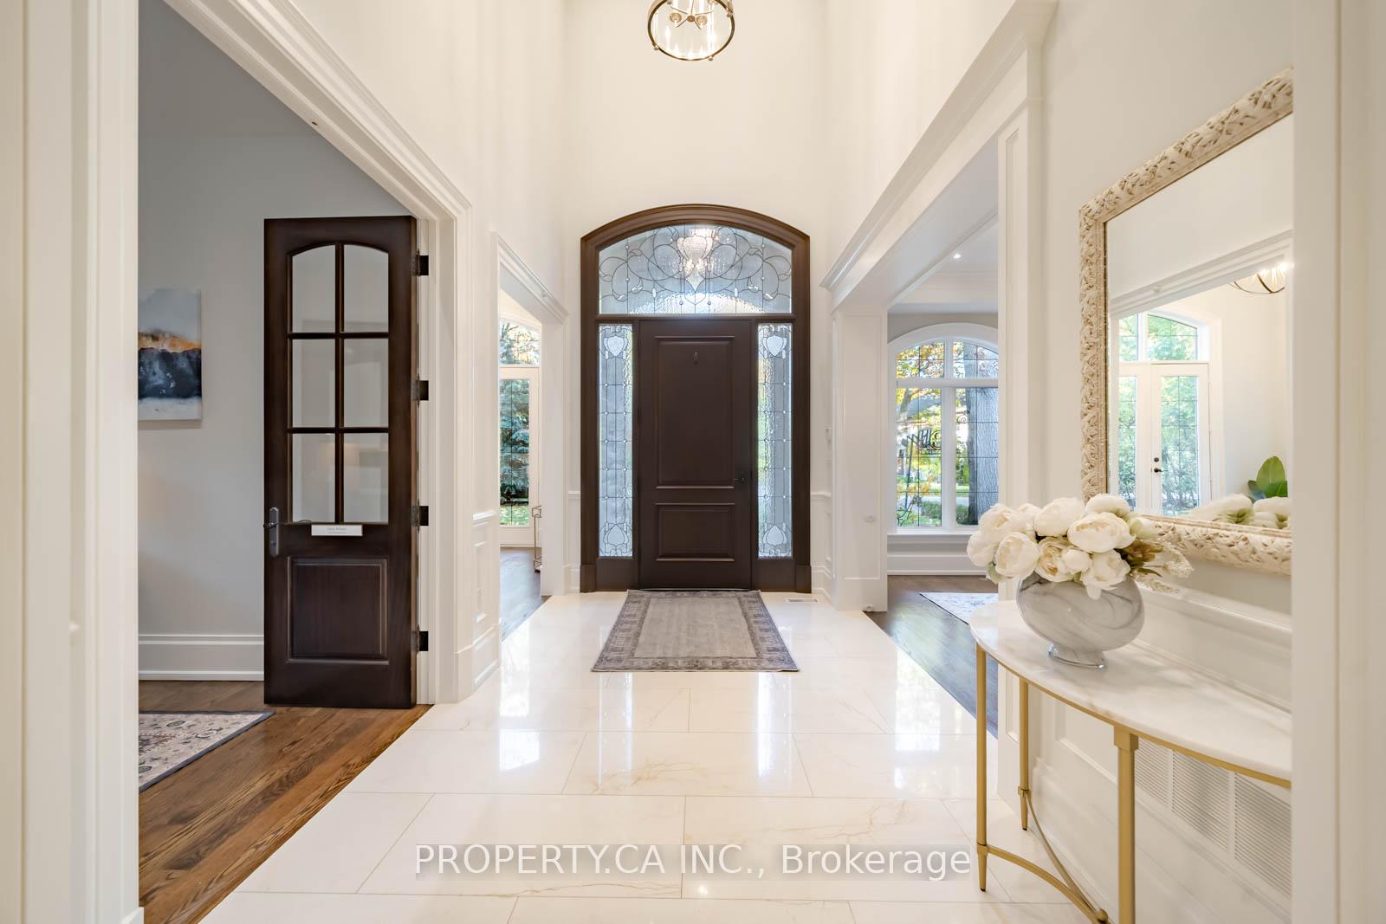
Exquisite custom David Small-designed estate in Prestigious Mineola West. The epitome of luxury and craftsmanship. Set on a Muskoka-inspired lot towering trees and lush professionally landscaped gardens this residence offers nearly 7200 Sq Ft of luxurious living space seamlessly blending natural beauty and contemporary sophistication. An impressive facade of natural stone & wood accents complemented by a 3-car garage w'car lift heated driveway & walkways transcends expectations for the elegance within. The grand 40" mahogany entry door opens to a 20FT foyer with radiant marble floors & skylights that flood the space with light setting the tone for the refined luxury that defines this home. The main level unfolds with 17FT ceilings in the formal living room, an office with custom cabinetry & a refined dining room ideal for entertaining. The gourmet kitchen is a culinary showpiece featuring granite counters marble backsplash custom cabinetry & premium Sub-Zero Wolf and Bosch appliances. Family room with beamed vaulted ceiling overlooks the backyard oasis. Upstairs the primary suite offers a tranquil retreat with a vaulted ceiling private terrace dressing room & lavish six-piece marble ensuite with heated floors and skylights. Three additional bedrooms each feature hardwood flooring crown moulding and beautifully appointed ensuites. A second laundry room enhances everyday convenience. The walk-up lower level with heated floors showcases a large recreation room with fireplace a granite wet bar climate-controlled wine cellar gym and two guest suites. Outdoors a 48FT saltwater pool outdoor kitchen with Italian pizza oven wood-burning fireplace & covered terrace create a resort-like atmosphere surrounded by mature trees, AstroTurf lawn & Irrigation System. Minutes from Port Credit top-rated schools parks and lakefront amenities this Mineola West masterpiece embodies refined living timeless design and modern luxury where architectural excellence meets everyday comfort.
Ask about this home
A HOMEH agent will answer your questions about this home.
Around this home
Daily convenience, out of 100, from the distances below
Schools nearby
School rating, out of 10.
Helpful calculators
Your HOMEH agent

"I would see it this week."