

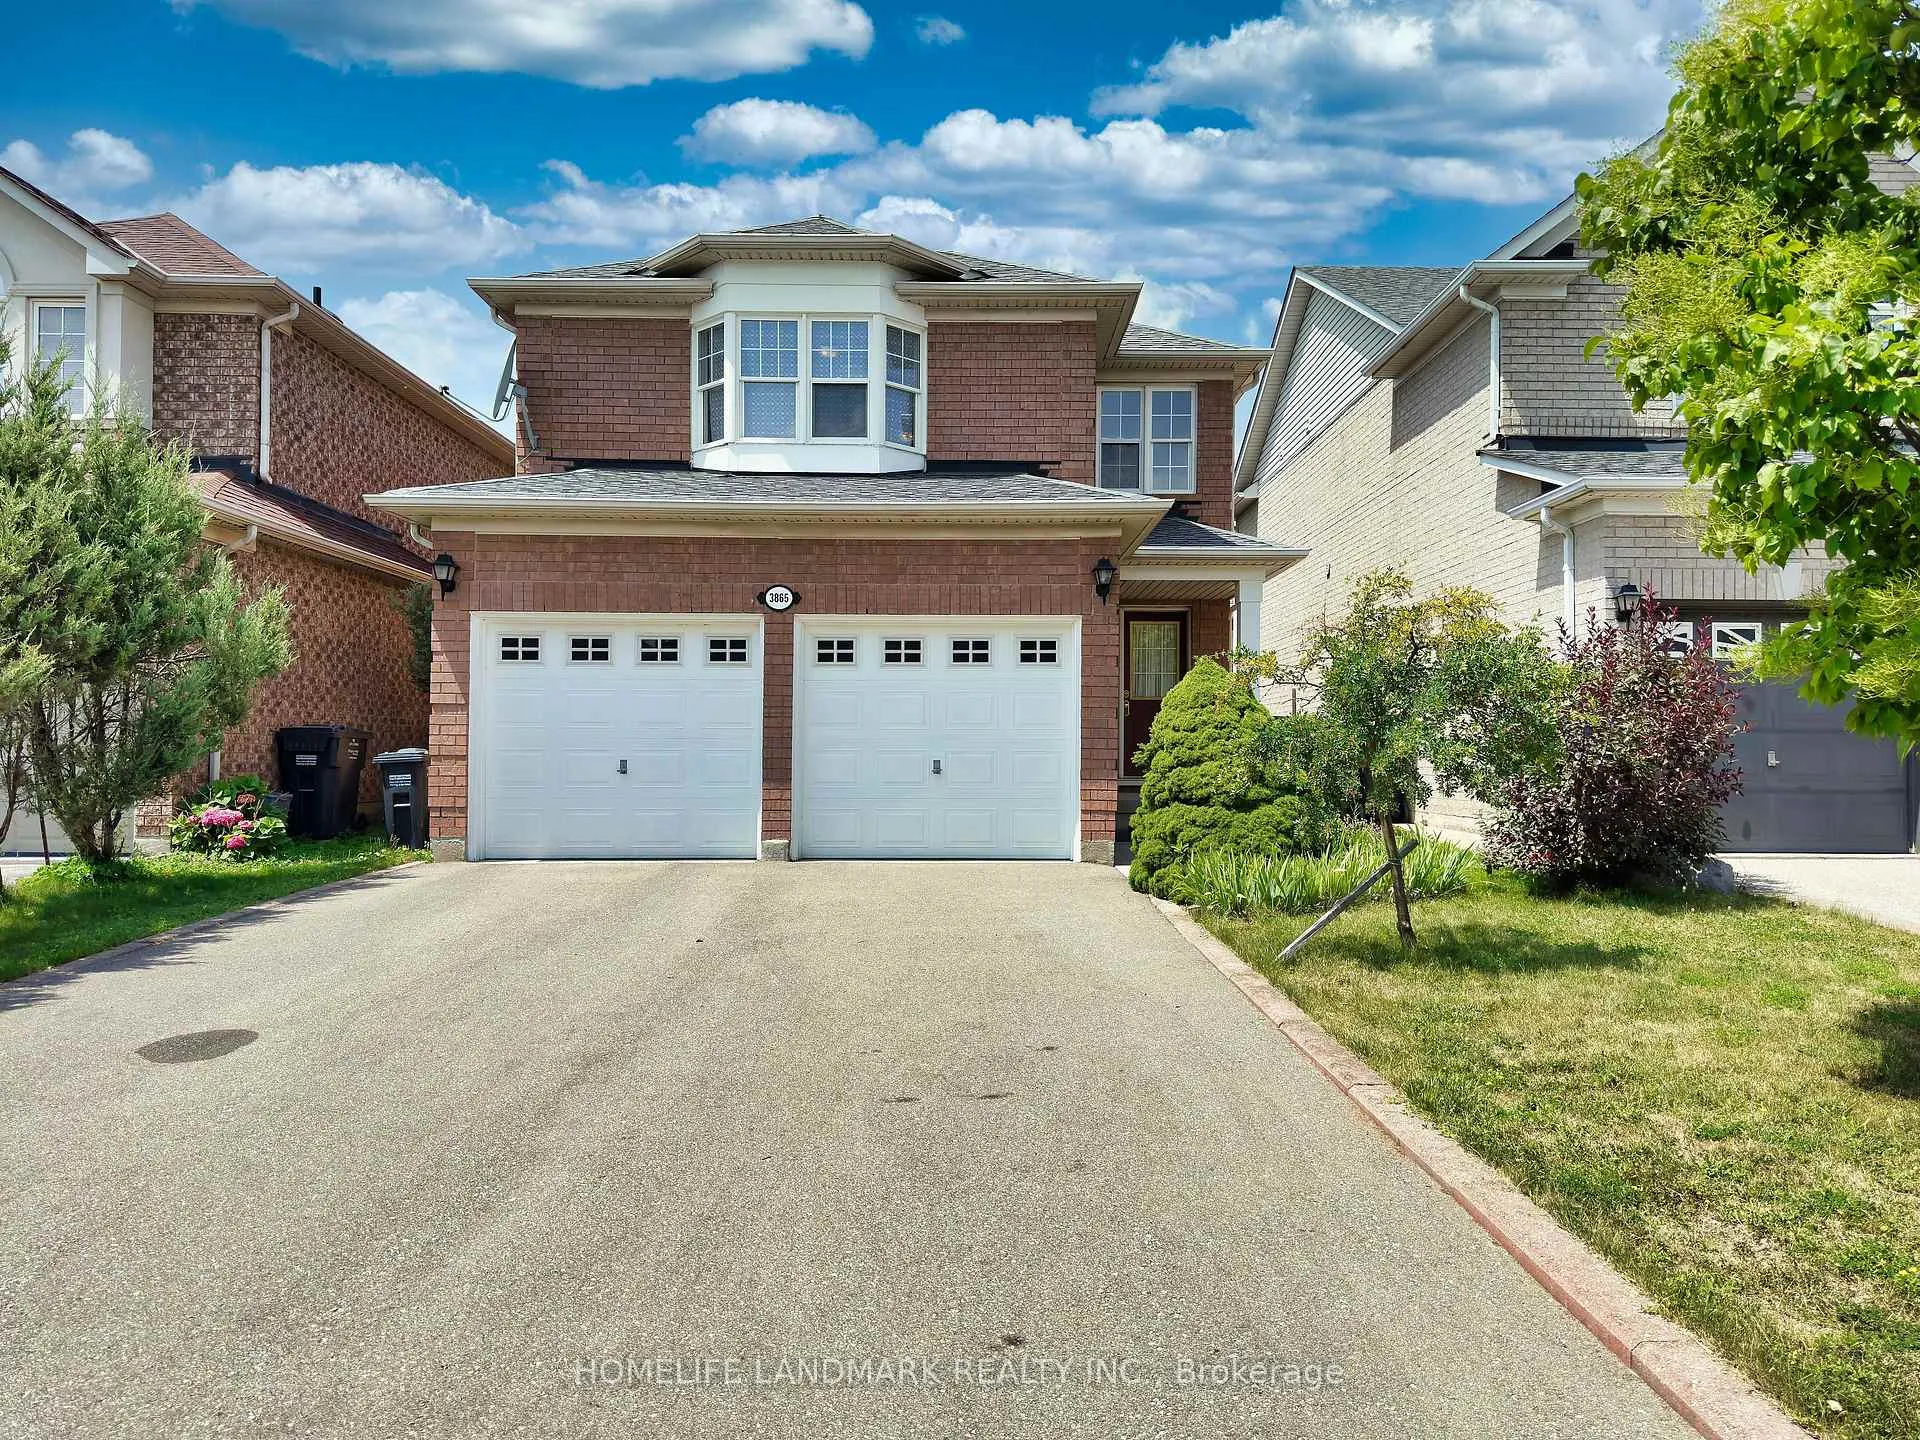
3865 Baycroft Drive
3865 Baycroft Drive
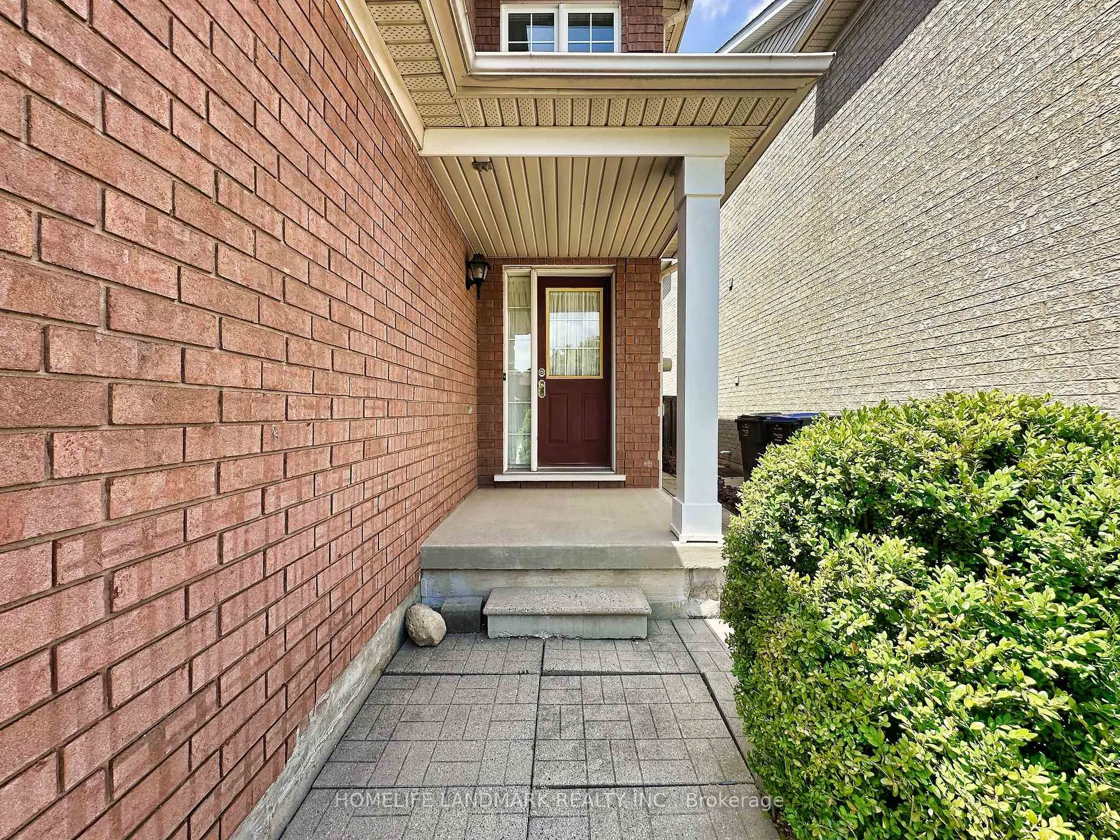
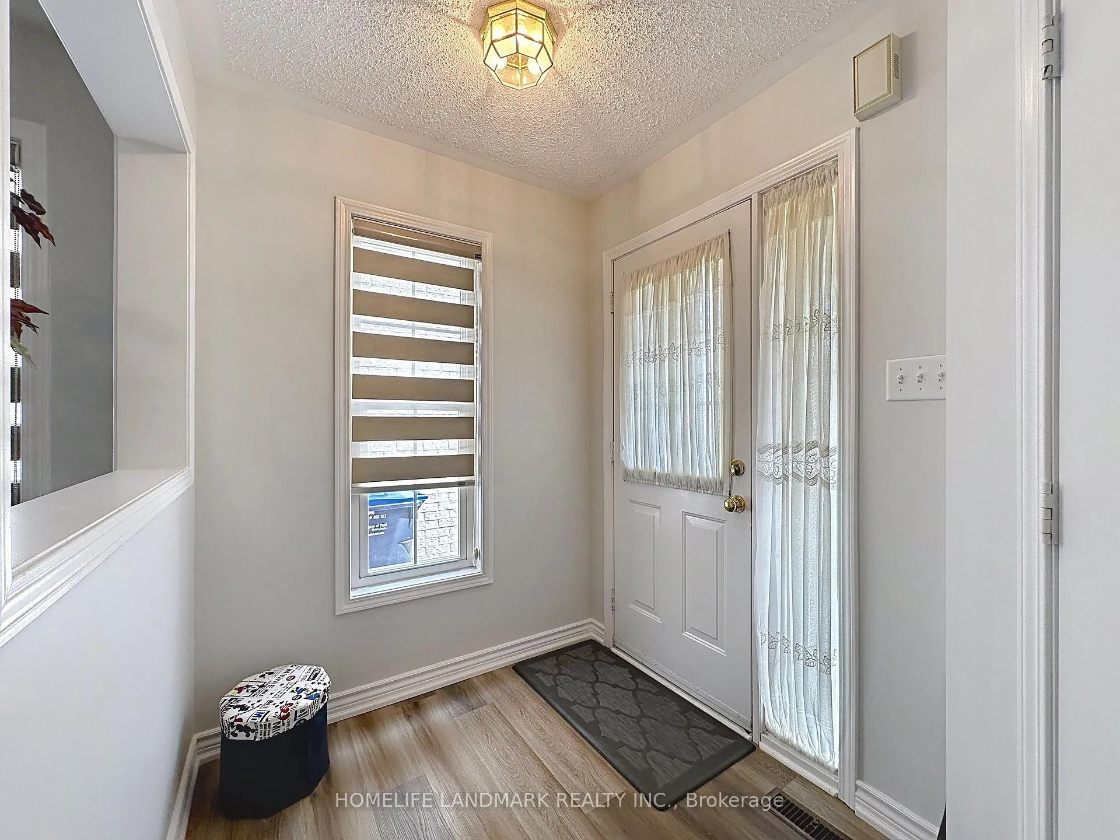
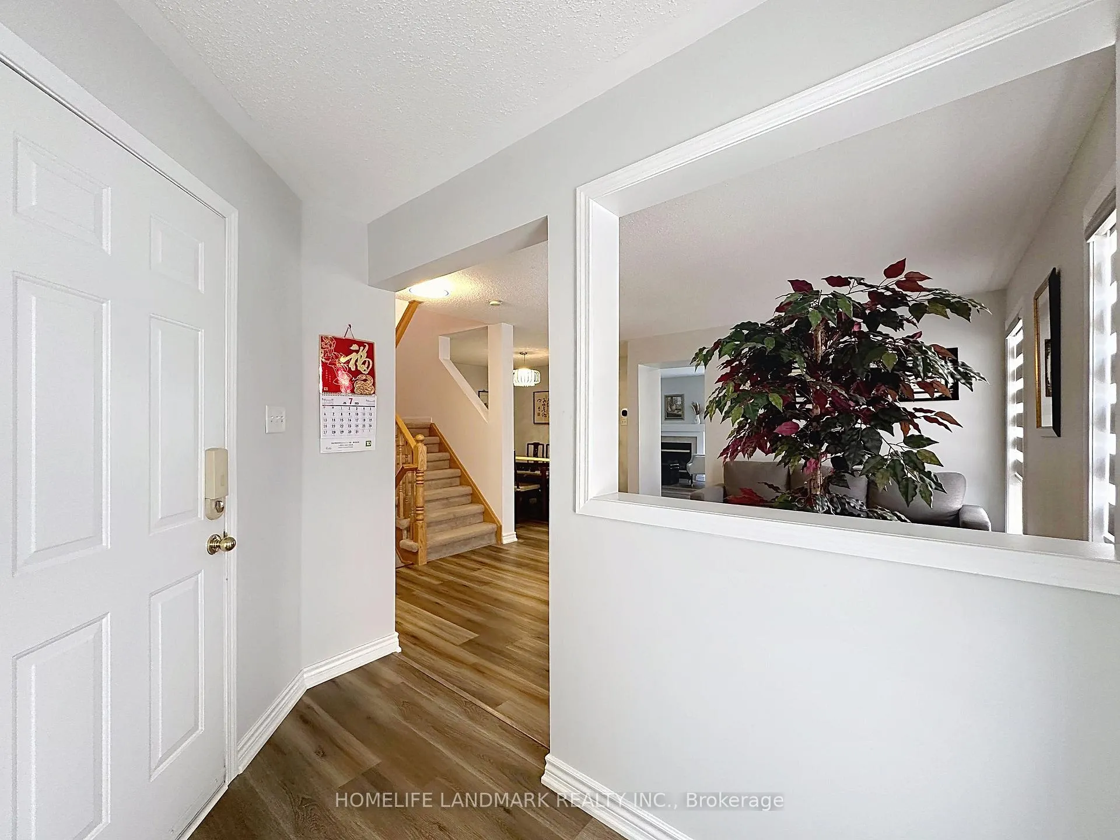
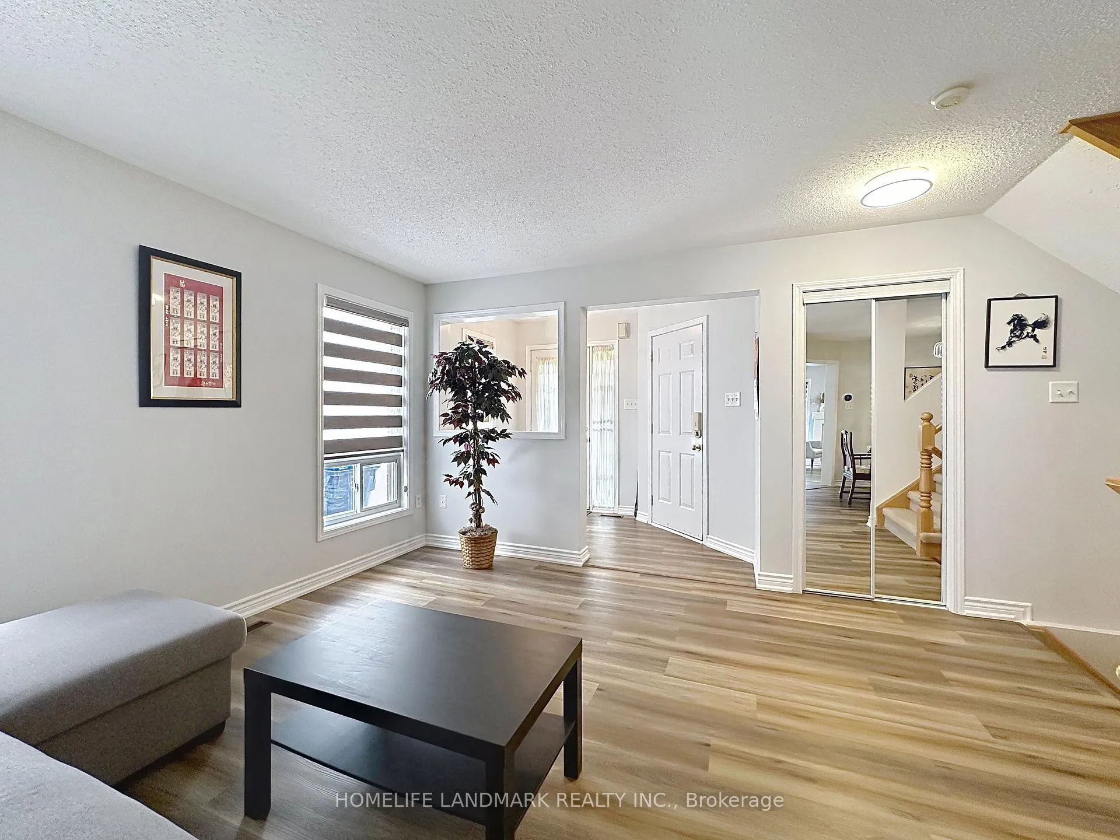 See all 41 photos
Property history
Facts and features
- BasementFinished
- Water, sewerMunicipal
- Lot shapeRectangular
- HeatingForced air
- Fireplace
- Central air
The homeDetached, 2-storey, 1,500–2,000 sq ft
- Type: Detached
- Style: 2-storey
- Living space: 1,500–2,000 sq ft
- Basement: Finished
InsideFireplace Yes, natural gas, Broadloom, Upper level
- Fireplace: Yes, natural gas
- Flooring: Broadloom
- Laundry: Upper level
- Features: Auto garage door remote, water meter, water heater owned
- Rooms above ground: 10
- Bedrooms: 4
- Bathrooms: 4
- Kitchens: 1
- Family room: Yes
Outside and lotBrick, Shingles, Concrete
- Exterior: Brick
- Roof: Shingles
- Foundation: Concrete
- Size: 33.33 × 110.01 ft
- Shape: Rectangular
Parking2 Garage, Attached
- Spaces: 2 Garage
- Garage: Attached
Heating, water and powerForced air, gas, Central air, Municipal water
- Heating: Forced air, gas
- Cooling: Central air
- Water: Municipal water
- Sewer: Municipal sewer
Costs and taxesTaxes $6,482 a year, HST included in the price
- Taxes, 2025: $6,482 a year
- HST: HST included in the price
Included in the saleAll existing electric light fixtures; s/s double door fridge, countertop with oven. b/i dishwasher; microwave; range hood; washer & dryer; two garage door opener with remote; broadloom where laid; furnace; hot water tank; central air conditioner. renovated the main floor in 2019 & roof in 2016, The electronic toilet seat is not included. (will replace a regular toilet seat)
- Included: All existing electric light fixtures; s/s double door fridge, countertop with oven. b/i dishwasher; microwave; range hood; washer & dryer; two garage door opener with remote; broadloom where laid; furnace; hot water tank; central air conditioner. renovated the main floor in 2019 & roof in 2016
- Not included: The electronic toilet seat is not included. (will replace a regular toilet seat)
NearbyFenced yard, lake/pond, public transit, school bus route
- Close to: Fenced yard, lake/pond, public transit, school bus route
Listing detailsW12547324, Sold, Nov 14, 2025
- MLS® number: W12547324
- Status: Sold
- Listed on: Nov 14, 2025
- Days on market: 63
- Updated: Jan 16, 2026
- Possession: 2026-02-13 / 60-89 days
- Occupied by: Owner
- Listing brokerage: HOMELIFE LANDMARK REALTY INC.
About this home
3865 Baycroft Drive, Mississauga (Lisgar), ON L5N 8J5
Gorgeous Mattamy Home Built In Sought After Avonlea On The Pond Area. Exceptional detached 4-bedroom home located on a quiet street, close to the beautiful trails & Parks by the pond. Raised Aggregate 4 Car Driveway, Patterned Concrete Walkway/Both Sides & Rear Patio. Immaculate & an open concept living and dining area on main, Spacious Family room with Gas Fireplace next to the once renovated Kitchen with Granite, Modern cabinets, furnished with S/S appliances, Laundry room with sink on 2nd., Finished full basement included recreation room, Office & a full bathroom (2019), 2-car garage with access. Great Neighbourhood, Child Friendly Street, Easy Access to all the major highways - 401/407/403, Also the Public Transit.
Ask about this home
A HOMEH agent will answer your questions about this home.
Around this home
Daily convenience, out of 100, from the distances below
Schools nearby
School rating, out of 10.
Helpful calculators
Your HOMEH agent

"I would see it this week."