

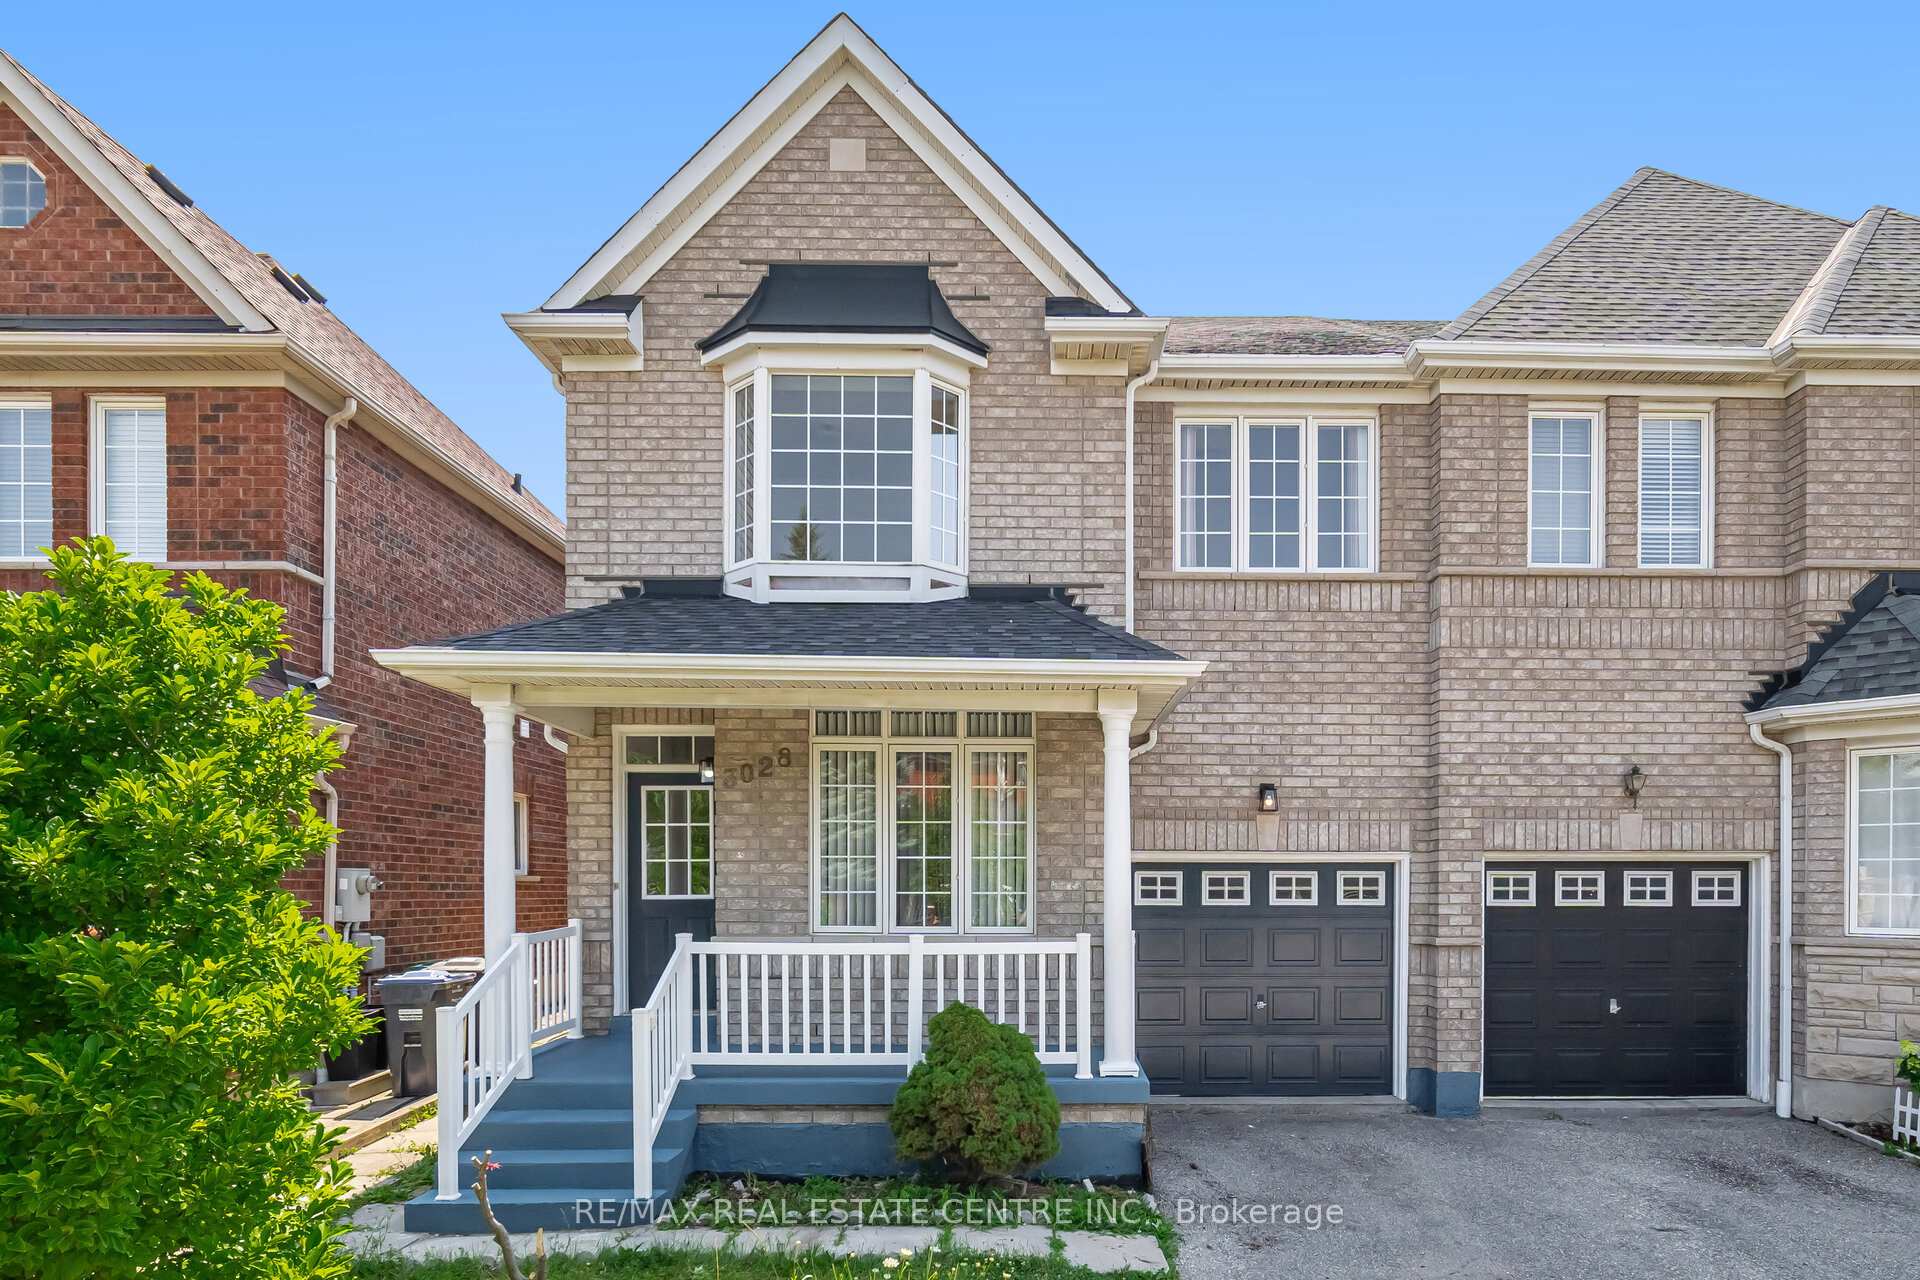
3028 Workman Drive
Semi-Detached Sold
1/503028 Workman Drive
Semi-Detached Sold
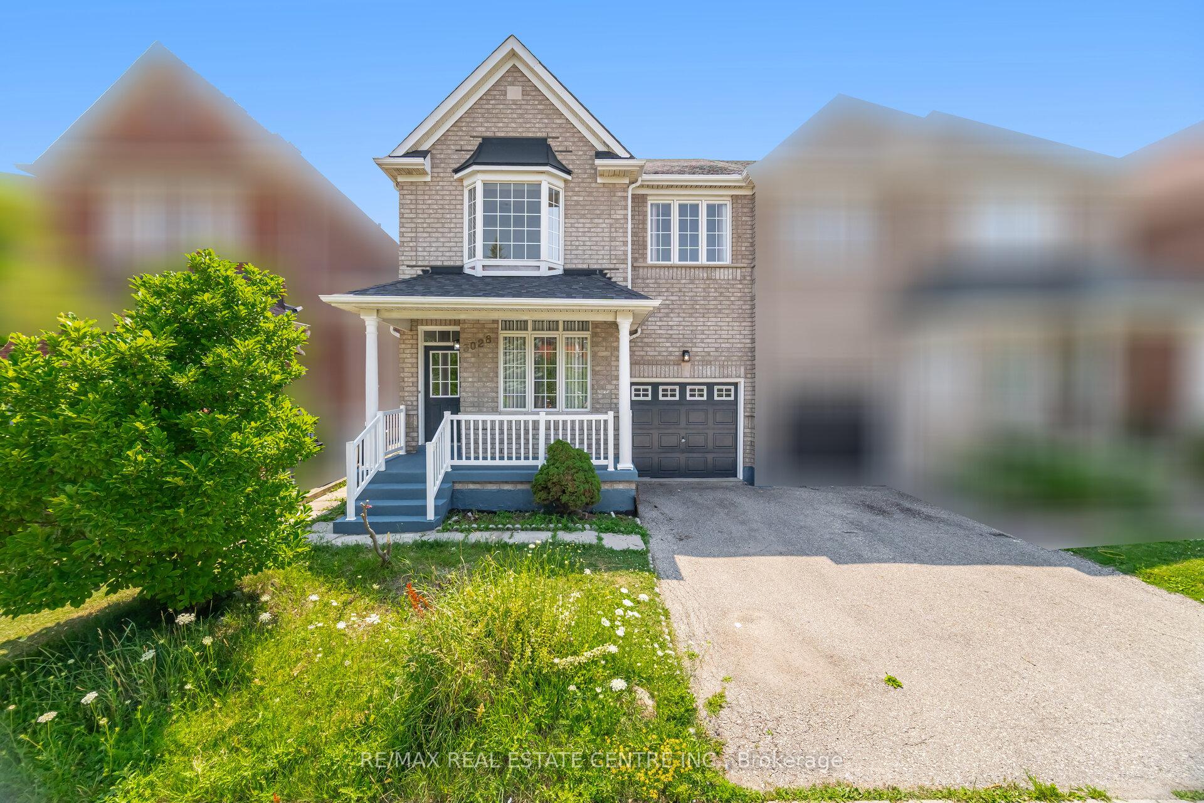
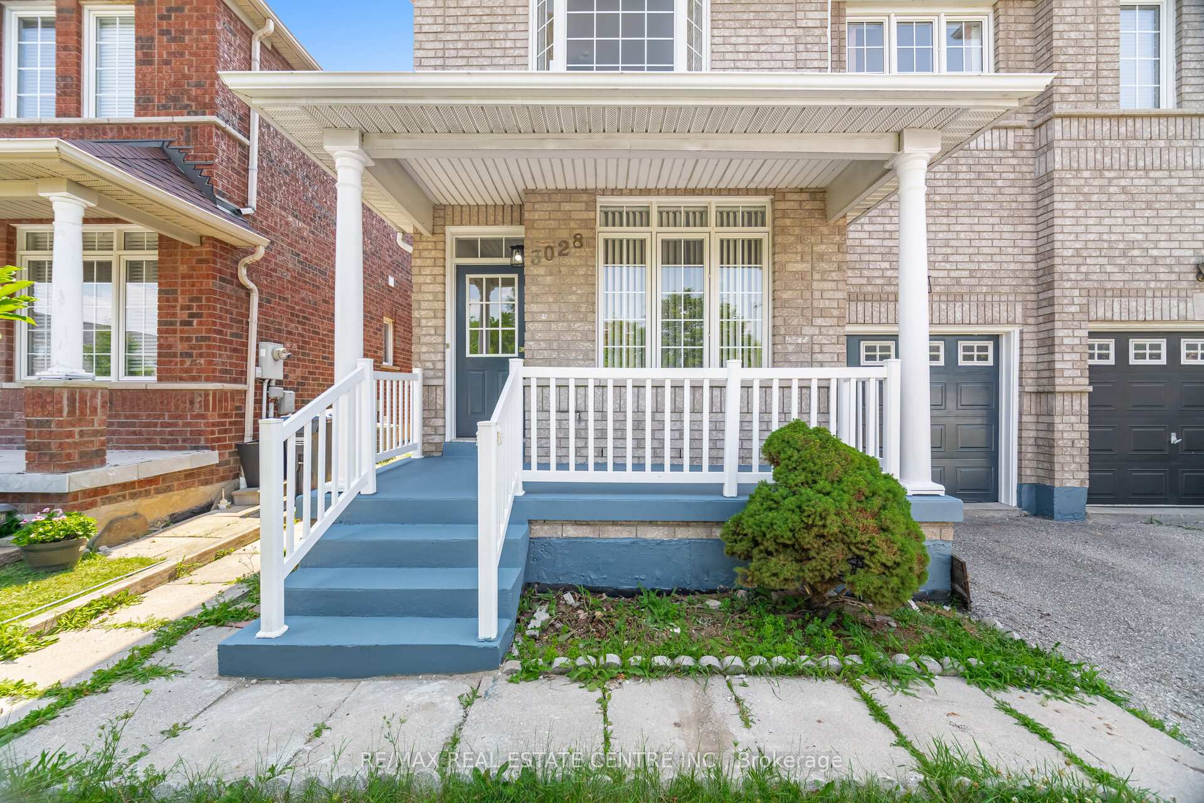
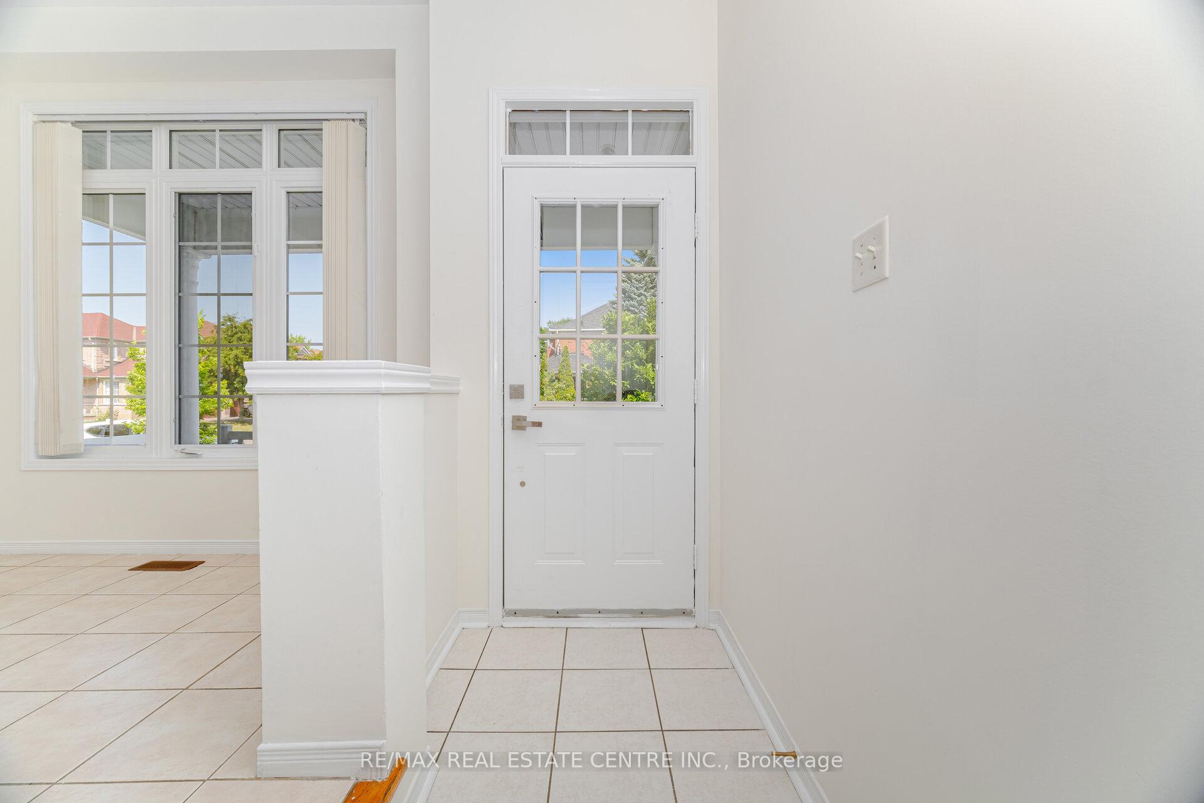
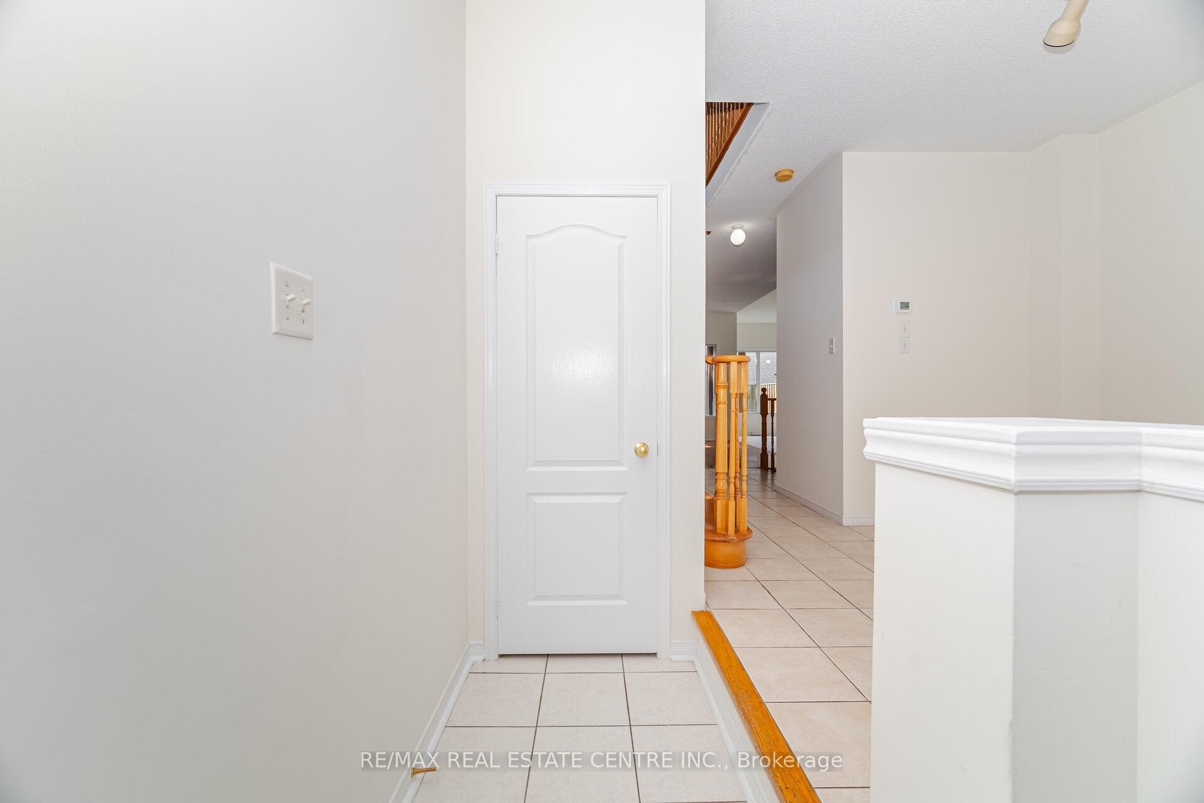 See all 50 photos
3+2 Bedrooms
4 Bathrooms
1 Garage
1.5K–2K sq.ft
28.54×85.3 ft
$5,320/yr
Property history
Facts and features
- BasementFinished
- Water, sewerMunicipal
- HeatingForced air
- CoolingCentral air
What stands out
- Second kitchen
- Separate entrance
- Fireplace
- Central air
The homeSemi-Detached, 2-storey, 1,500–2,000 sq ft
- Type: Semi-Detached
- Style: 2-storey
- Living space: 1,500–2,000 sq ft
- Basement: Finished, separate entrance
InsideFireplace Yes, Ceramic, Upper level
- Fireplace: Yes
- Flooring: Ceramic
- Laundry: Upper level
- Features: Water heater
- Rooms above ground: 8
- Rooms in the basement: 2
- Bedrooms: 3 + 2 in the basement
- Bathrooms: 4
- Kitchens: 2
- Family room: Yes
Outside and lotBrick, Asphalt shingle, Concrete
Outside
- Exterior: Brick
- Roof: Asphalt shingle
- Foundation: Concrete
- Size: 28.54 × 85.3 ft
- Zoning: Resd
Parking1 Garage, Built-in, Private
- Spaces: 1 Garage
- Garage: Built-in
- Driveway: Private
Heating, water and powerForced air, gas, Central air, Municipal water
- Heating: Forced air, gas
- Cooling: Central air
- Water: Municipal water
- Sewer: Municipal sewer
Costs and taxesTaxes $5,320 a year, HST included in the price, Hwt
- Taxes, 2024: $5,320 a year
- HST: HST included in the price
- Rental items: Hwt
Included in the sale2 fridges, 2 stove, dishwasher (2025), 2 washer, 2 dryers, all elf's, all window coverings.
- Included: 2 fridges, 2 stove, dishwasher (2025), 2 washer, 2 dryers, all elf's, all window coverings.
Listing detailsW12371181, Sold, Aug 29, 2025
- MLS® number: W12371181
- Status: Sold
- Listed on: Aug 29, 2025
- Days on market: 79
- Updated: Nov 16, 2025
- Possession: Flexible
- Occupied by: Vacant
- Listing brokerage: RE/MAX REAL ESTATE CENTRE INC.
About this home
3028 Workman Drive, Mississauga (Churchill Meadows), ON L5M 6J9
Water Heater
Churchill Meadows Semi, Most Demanding Area, 9 Foot Ceiling, Open Concept Design, Very Practical Layout, Main Floor Family Room With Gas Fireplace, Large Kitchen And Breakfast Area, 2nd Floor Laundry, Master Br W/I Closet & Soak Tub/Separate Shower. Great Space, Prof. Finished Basement W/Separate Entrance, Great In-Law Suite. 2 Bedrooms W/Laminate Floor, freshly painted, Direct Access To Garage. Close to schools, Hwy, shopping, Transit, Street Allows overnight parking.
Read more
Ask about this home
A HOMEH agent will answer your questions about this home.
Ask a question
Thinking of selling your home?See what your home is worth today.
Around this home
Winston Churchill/ Mcdowell
Errands
Parks
Schools
Daily convenience, out of 100, from the distances below
ParkCharles “Bud” Brennan Park · 2 within 1 km9 min walk558 m
GroceryFreshCo14 min walk838 m
SchoolCastlebridge Public School14 min walk850 m
PharmacyShoppers Drug Mart14 min walk874 m
Cafés & foodLazeez Shawarma · 15 within 1 km14 min walk875 m
Gym & rec centreAnytime Fitness16 min walk968 m
WalkDriveStraight-line distance, open map data
Grocery0.8 km
Park0.6 km
Coffee0.9 km
Dining0.9 km
Gym1.0 km
Schools nearby
School rating, out of 10.
Castlebridge Public Schoolelementary · Public · 0.8 km
—
Our Lady of Mercy Elementary Schoolelementary · Private · 0.9 km
8.1/10Excellent
Churchill Meadows Public Schoolelementary · Public · 0.9 km
—
Contact agent
Helpful calculators
Mortgage
Affordability
Closing costs
Land transfer tax
Property tax
Down payment
CMHC insurance
Stress test
Cashback Rebate
Your HOMEH agent

KimHOMEH agent · Mississauga
"I would see it this week."
Ask Kim