

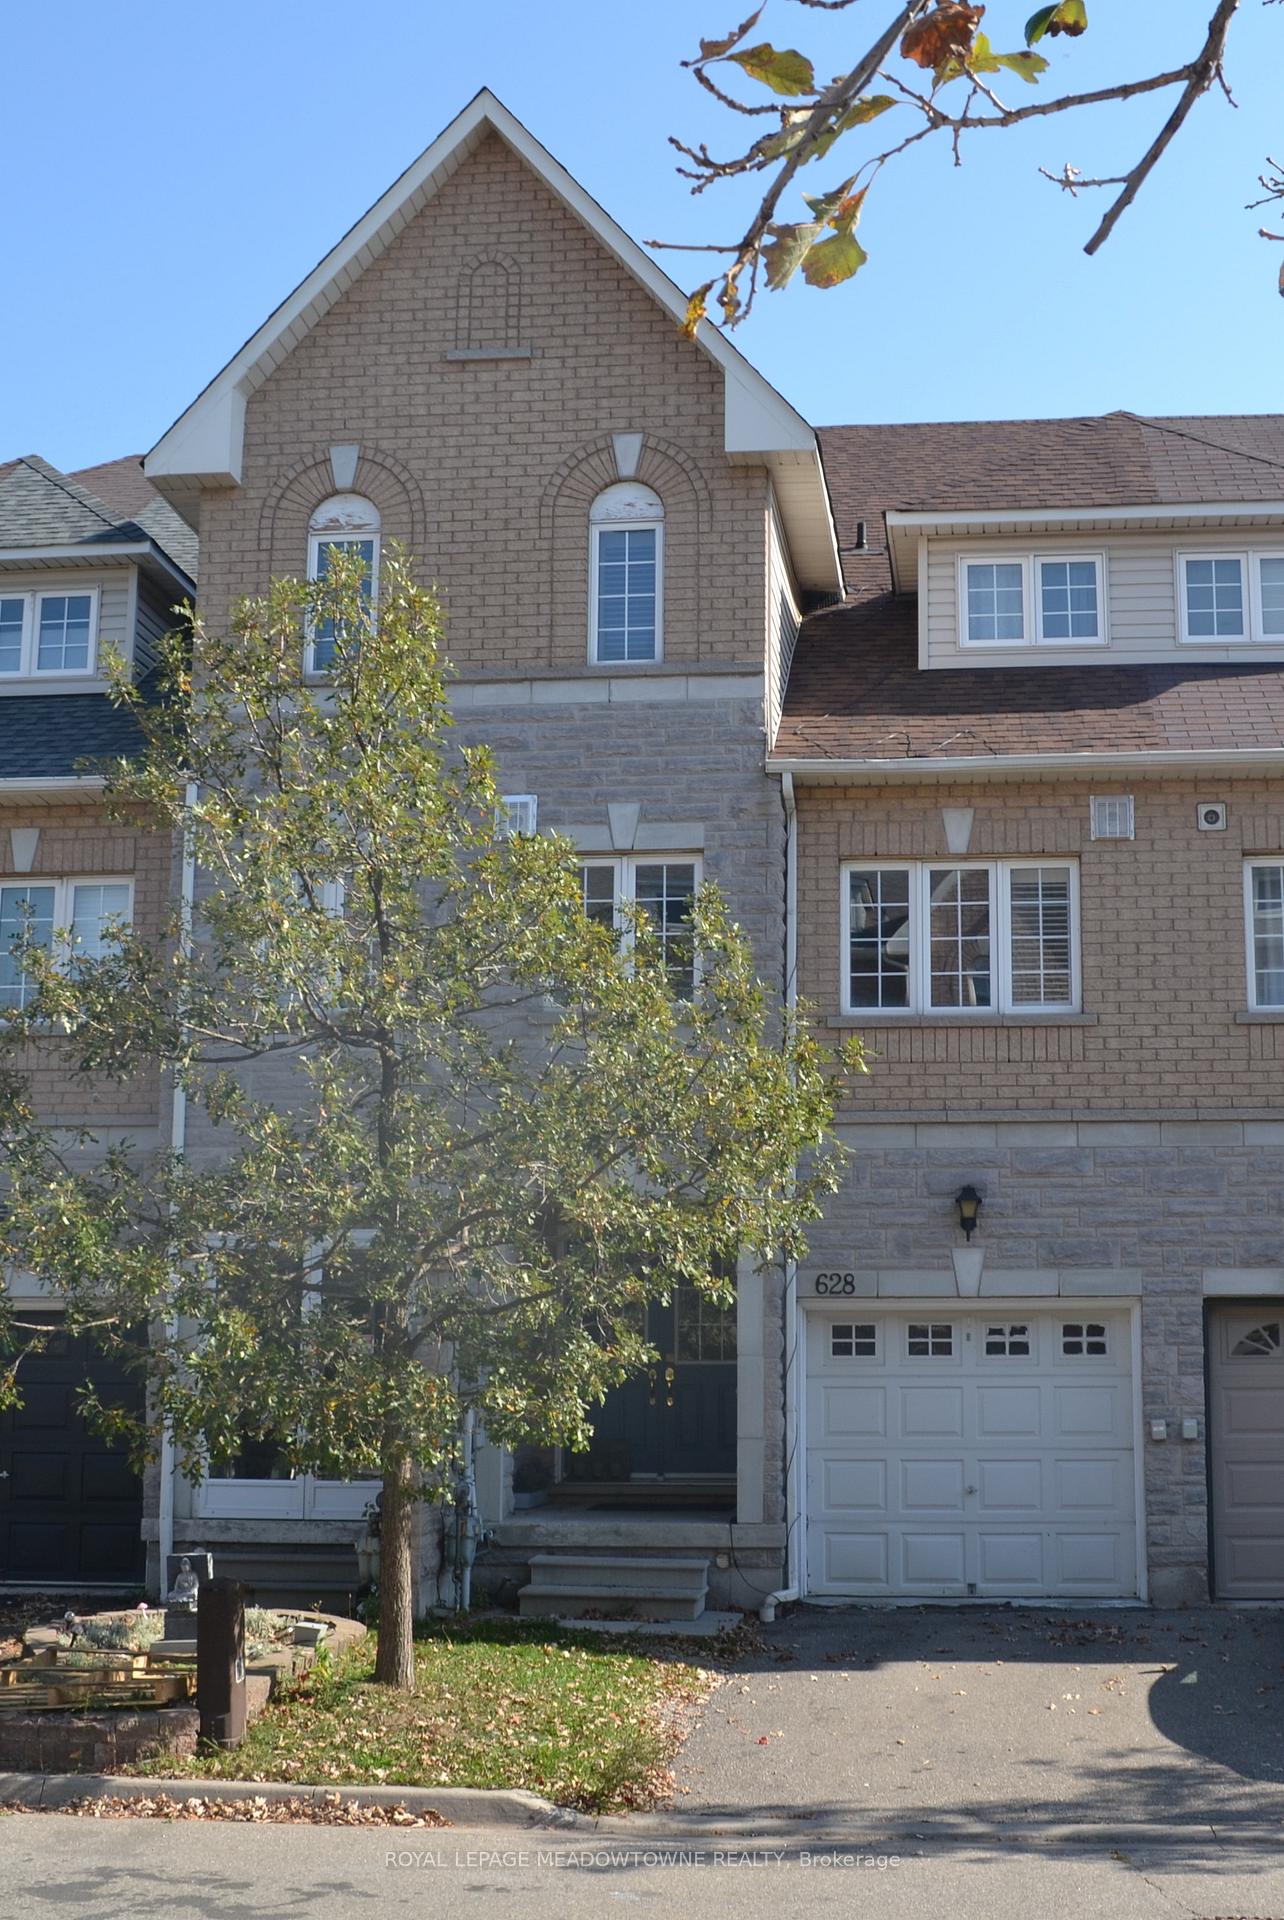
628 Candlestick Circle
628 Candlestick Circle
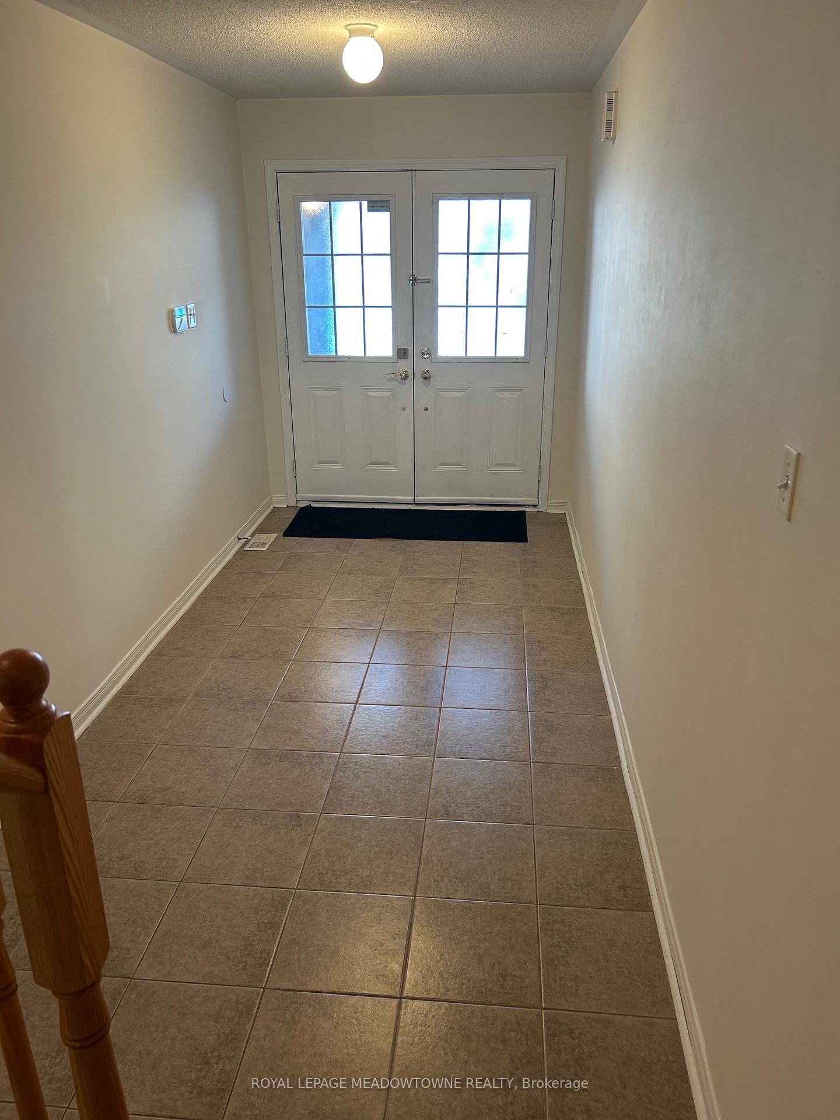
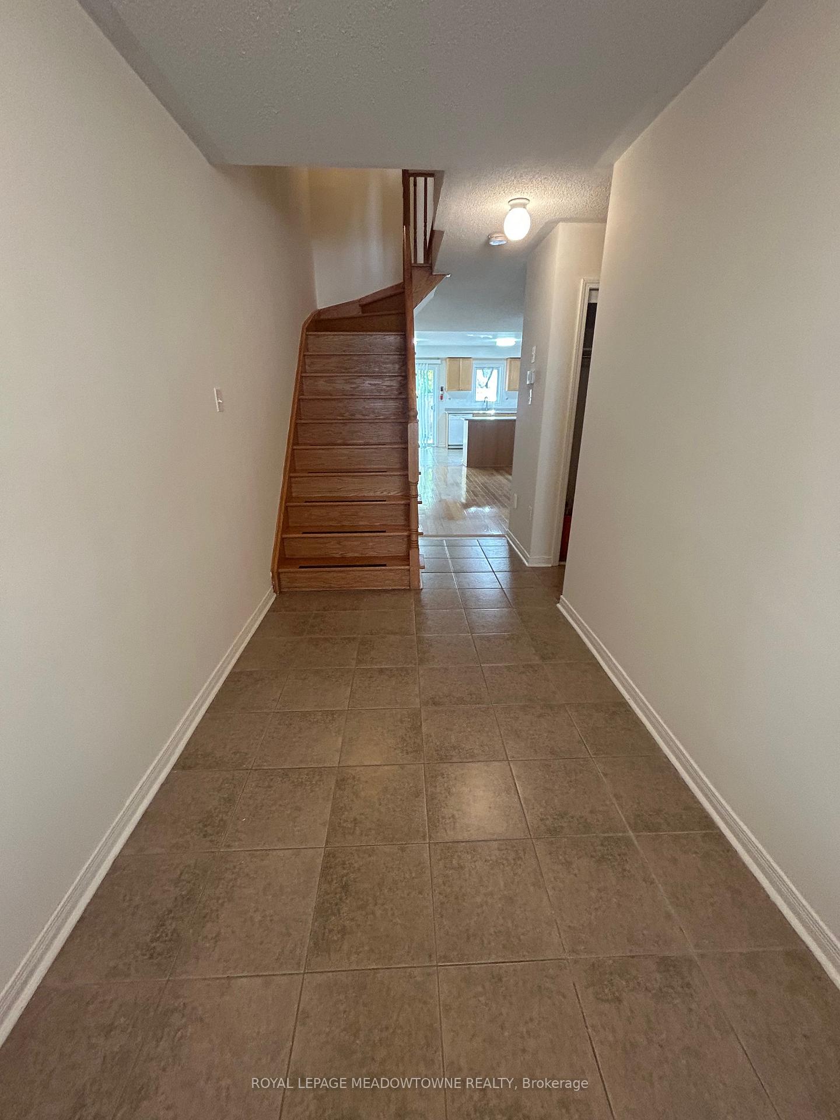
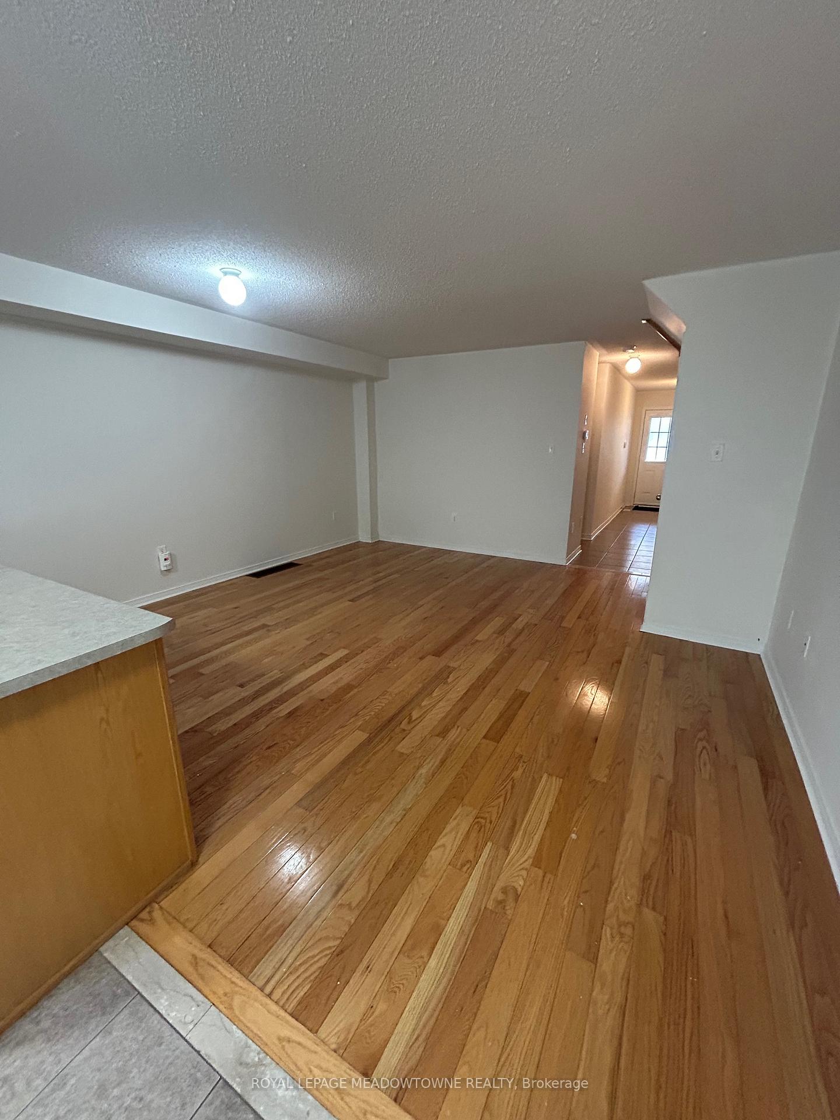
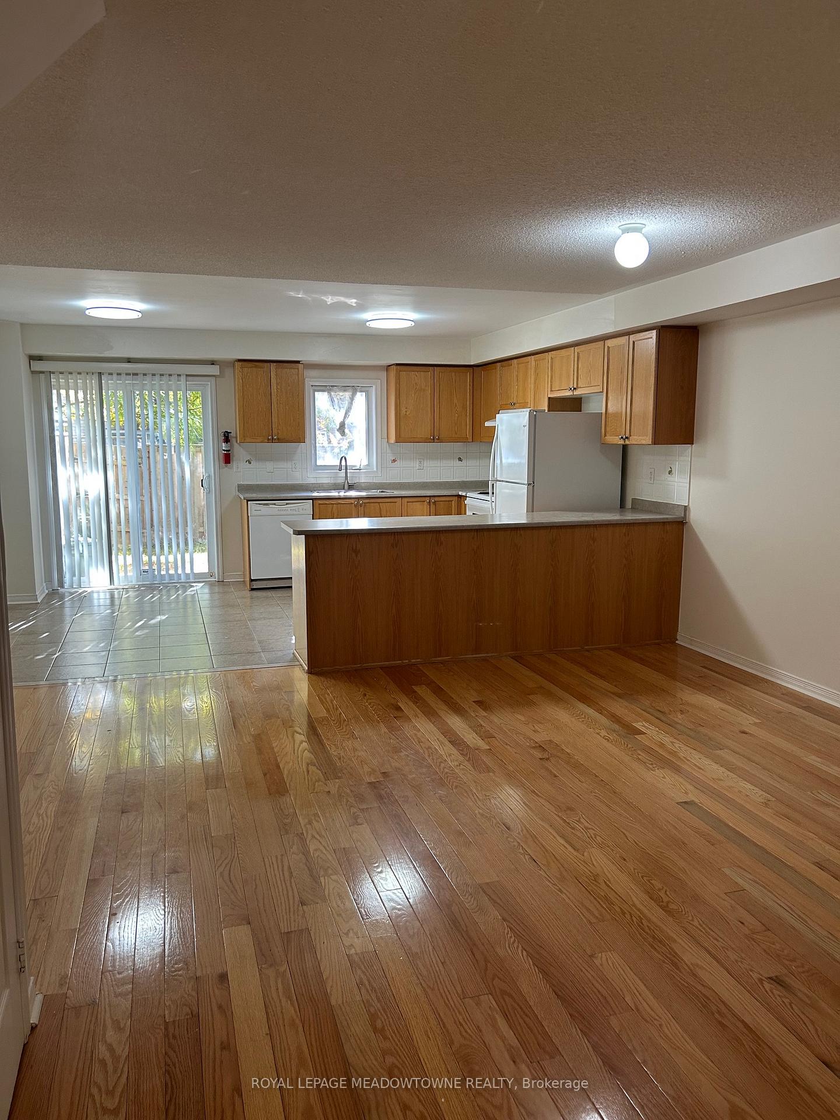 See all 16 photos
Property history
Facts and features
- BasementFull
- Lot size17 × 99 ft
- Lease term12 months
- FurnishedUnfurnished
- Hardwood floors
- Central air
The homeFreehold Townhouse, 3-storey, 1,500–2,000 sq ft
- Type: Freehold Townhouse
- Style: 3-storey
- Living space: 1,500–2,000 sq ft
- Basement: Full
InsideCeramic, Hardwood, Broadloom, Ensuite, Rooms above ground 8
- Flooring: Ceramic, Hardwood, Broadloom
- Laundry: Ensuite
- Rooms above ground: 8
- Bedrooms: 4
- Bathrooms: 4
- Kitchens: 1
Outside and lotBrick, Asphalt shingle, Brick
- Exterior: Brick
- Roof: Asphalt shingle
- Foundation: Brick
- Size: 17.09 × 99.19 ft
Parking1 Garage, Built-in, Private
- Spaces: 1 Garage
- Garage: Built-in
- Driveway: Private
Heating, water and powerForced air, gas, Central air, Municipal water
- Heating: Forced air, gas
- Cooling: Central air
- Water: Municipal water
- Sewer: Municipal sewer
Rent and termsRent $3,600 a month, Entire property, Unfurnished
- Rent: $3,600 a month
- Space for rent: Entire property
- Furnished: Unfurnished
- Lease: 12 months
- Paid: Monthly
- Rent includes: Parking
- Deposit: Required
- Credit check: Required
- Employment letter: Required
- Rental application: Required
- References: Required
- Rental items: Hot water tank
IncludedIncludes fridge, stove, dishwasher, clothes washer and dryer all window coverings and electrical light fixtures
- Included: Includes fridge, stove, dishwasher, clothes washer and dryer all window coverings and electrical light fixtures
Listing detailsW12450120, Rented, Oct 7, 2025
- MLS® number: W12450120
- Status: Rented
- Listed on: Oct 7, 2025
- Days on market: 36
- Updated: Nov 12, 2025
- Possession: Immediate
- Occupied by: Vacant
- Listing brokerage: ROYAL LEPAGE MEADOWTOWNE REALTY
About this home
628 Candlestick Circle, Mississauga (Hurontario), ON L4Z 0B4
FABULOUS! SPACIOUS AND BRIGHT 4 BEDROOM 4 BATHROOM TOWNHOME FOR LEASE IN PRIME MISSISSAGUA LOCATION! THIS HOME OFFERS A MAIN FLOOR WITH COMBINED LIVING/DINING ROOM, 2 PC POWDER ROOM LARGE EATIN KITCHEN WITH WALKOUT TO BACKYARD PATIO. 2ND FLOOR HAS TWO LARGE BEDROOMS BOTH SHARING A JACK AND JILL 6 PC ENSUITE WASHROOM, 3RD FLOOR HAS THE LARGE PRIMARY BEDROOM WITH A 4PC ENSUITE WITH SEPARATE SHOWER AND BATHTUB, A WALKIN CLOSET, AN ADDITIONAL BEDROOM WITH ITS OWN 4PC BATHROOM AND WALK IN CLOSET. CALIFORNIA SHUTTERS ON THE 2ND AND 3RD LEVEL, FULL PARTIALY FINISHED BASEMENT OFFERS LOTS OF STORAGE. Located Conveniently In The Heart Of Mississauga Being Minutes Away From Hwys 403/401, Heartland, Square One, Celebration Square, Transit And Schools.
Ask about this home
A HOMEH agent will answer your questions about this home.
Around this home
Daily convenience, out of 100, from the distances below
Schools nearby
School rating, out of 10.
Helpful calculators
Your HOMEH agent

"I would see it this week."