

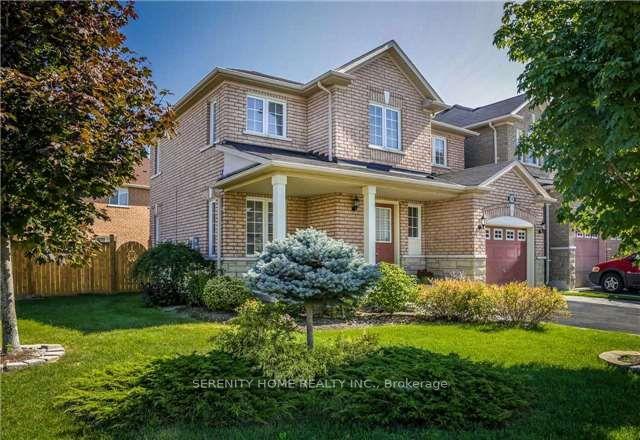
5787 Raftsman Cove
Detached Rented
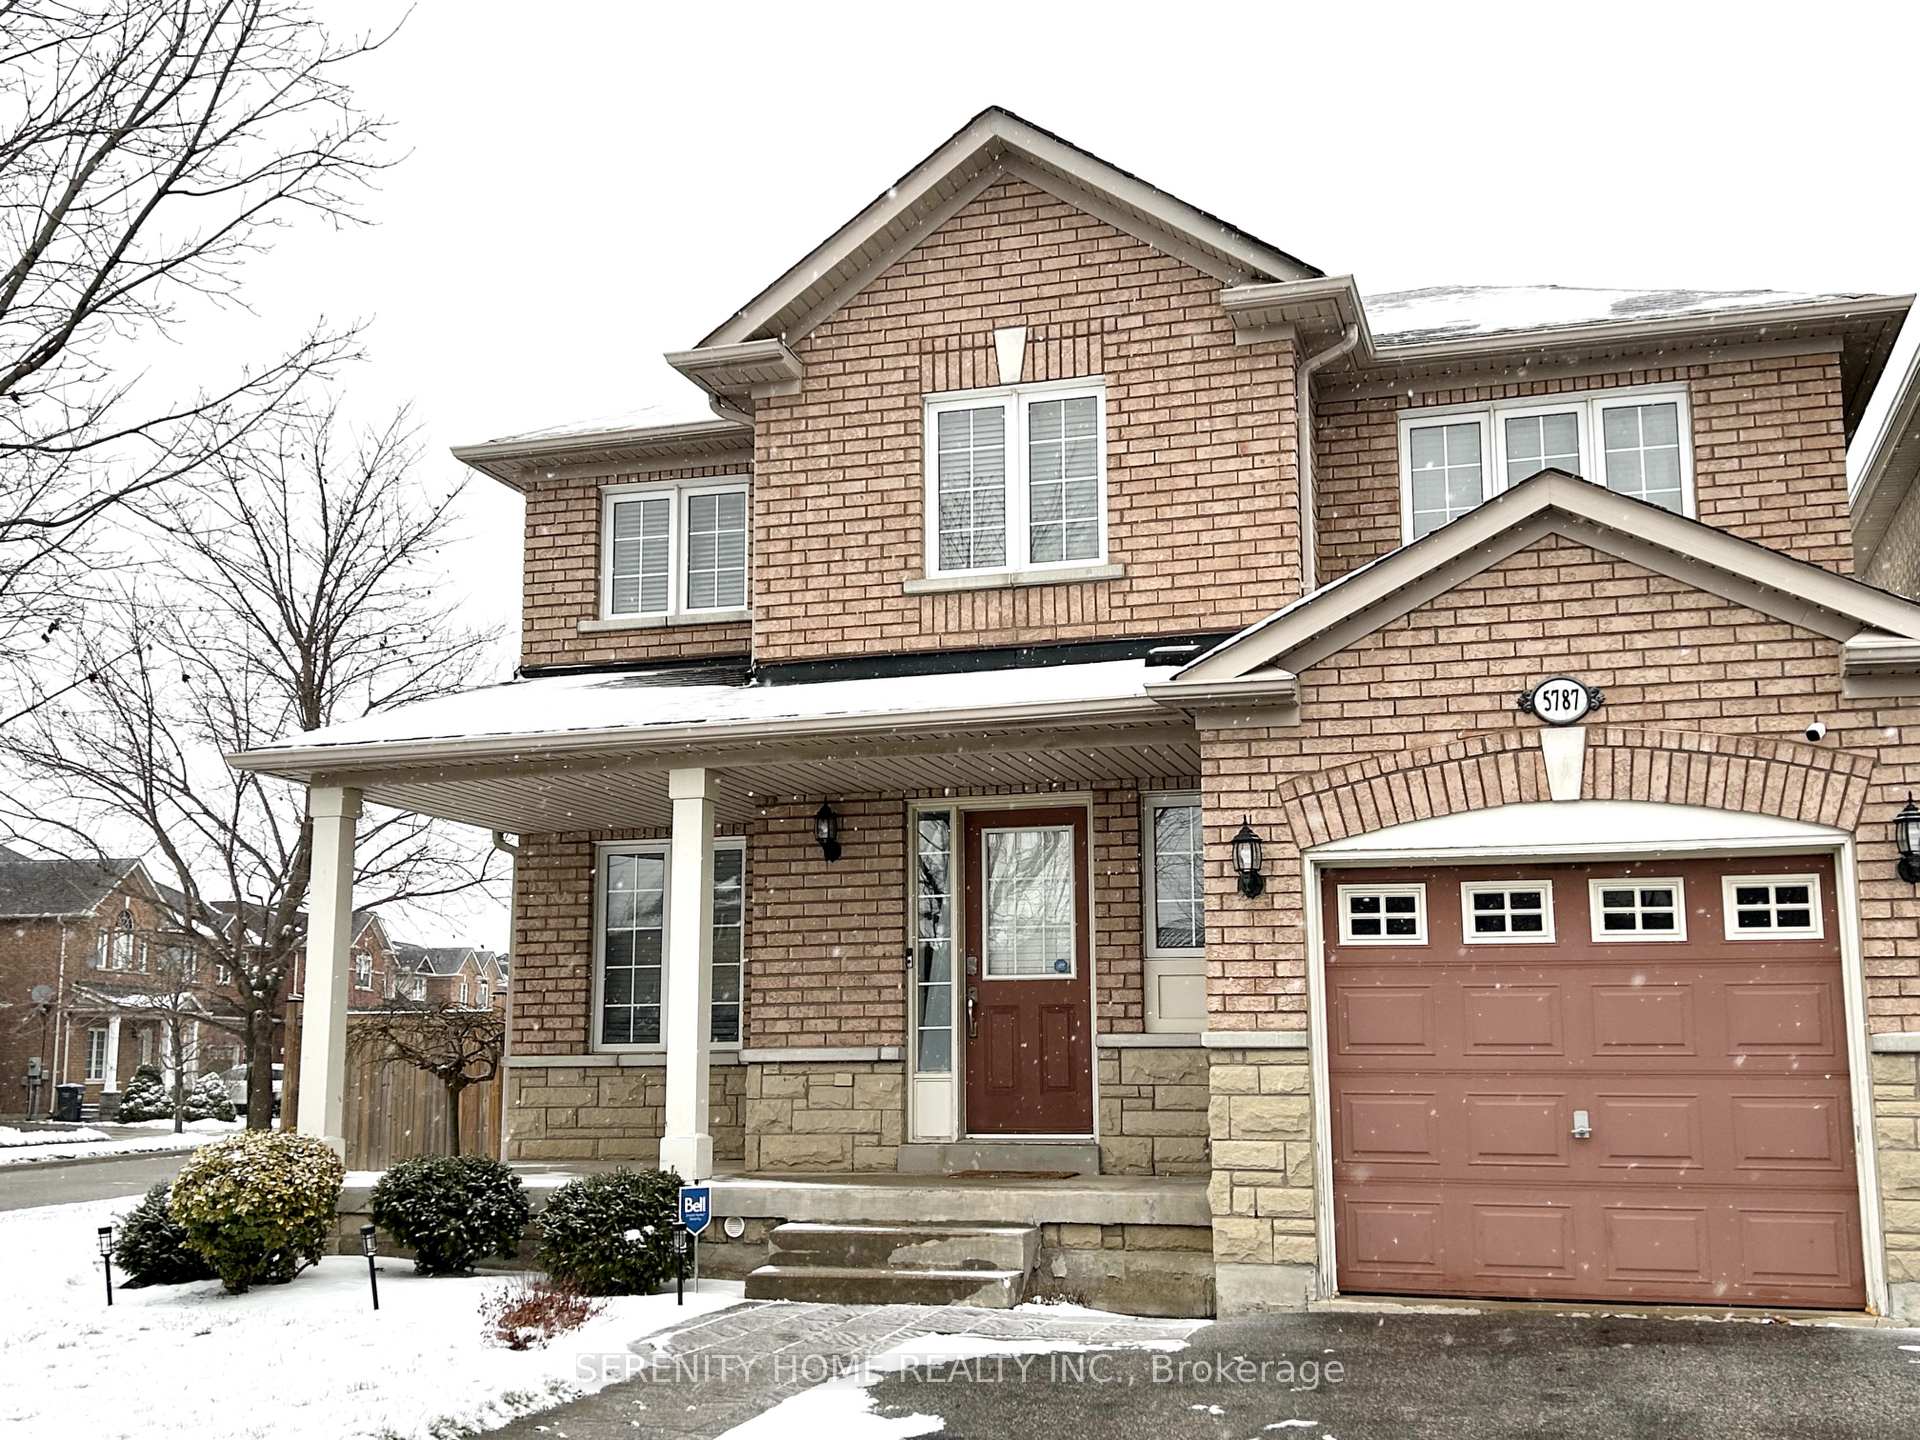
1/185787 Raftsman Cove
Detached Rented
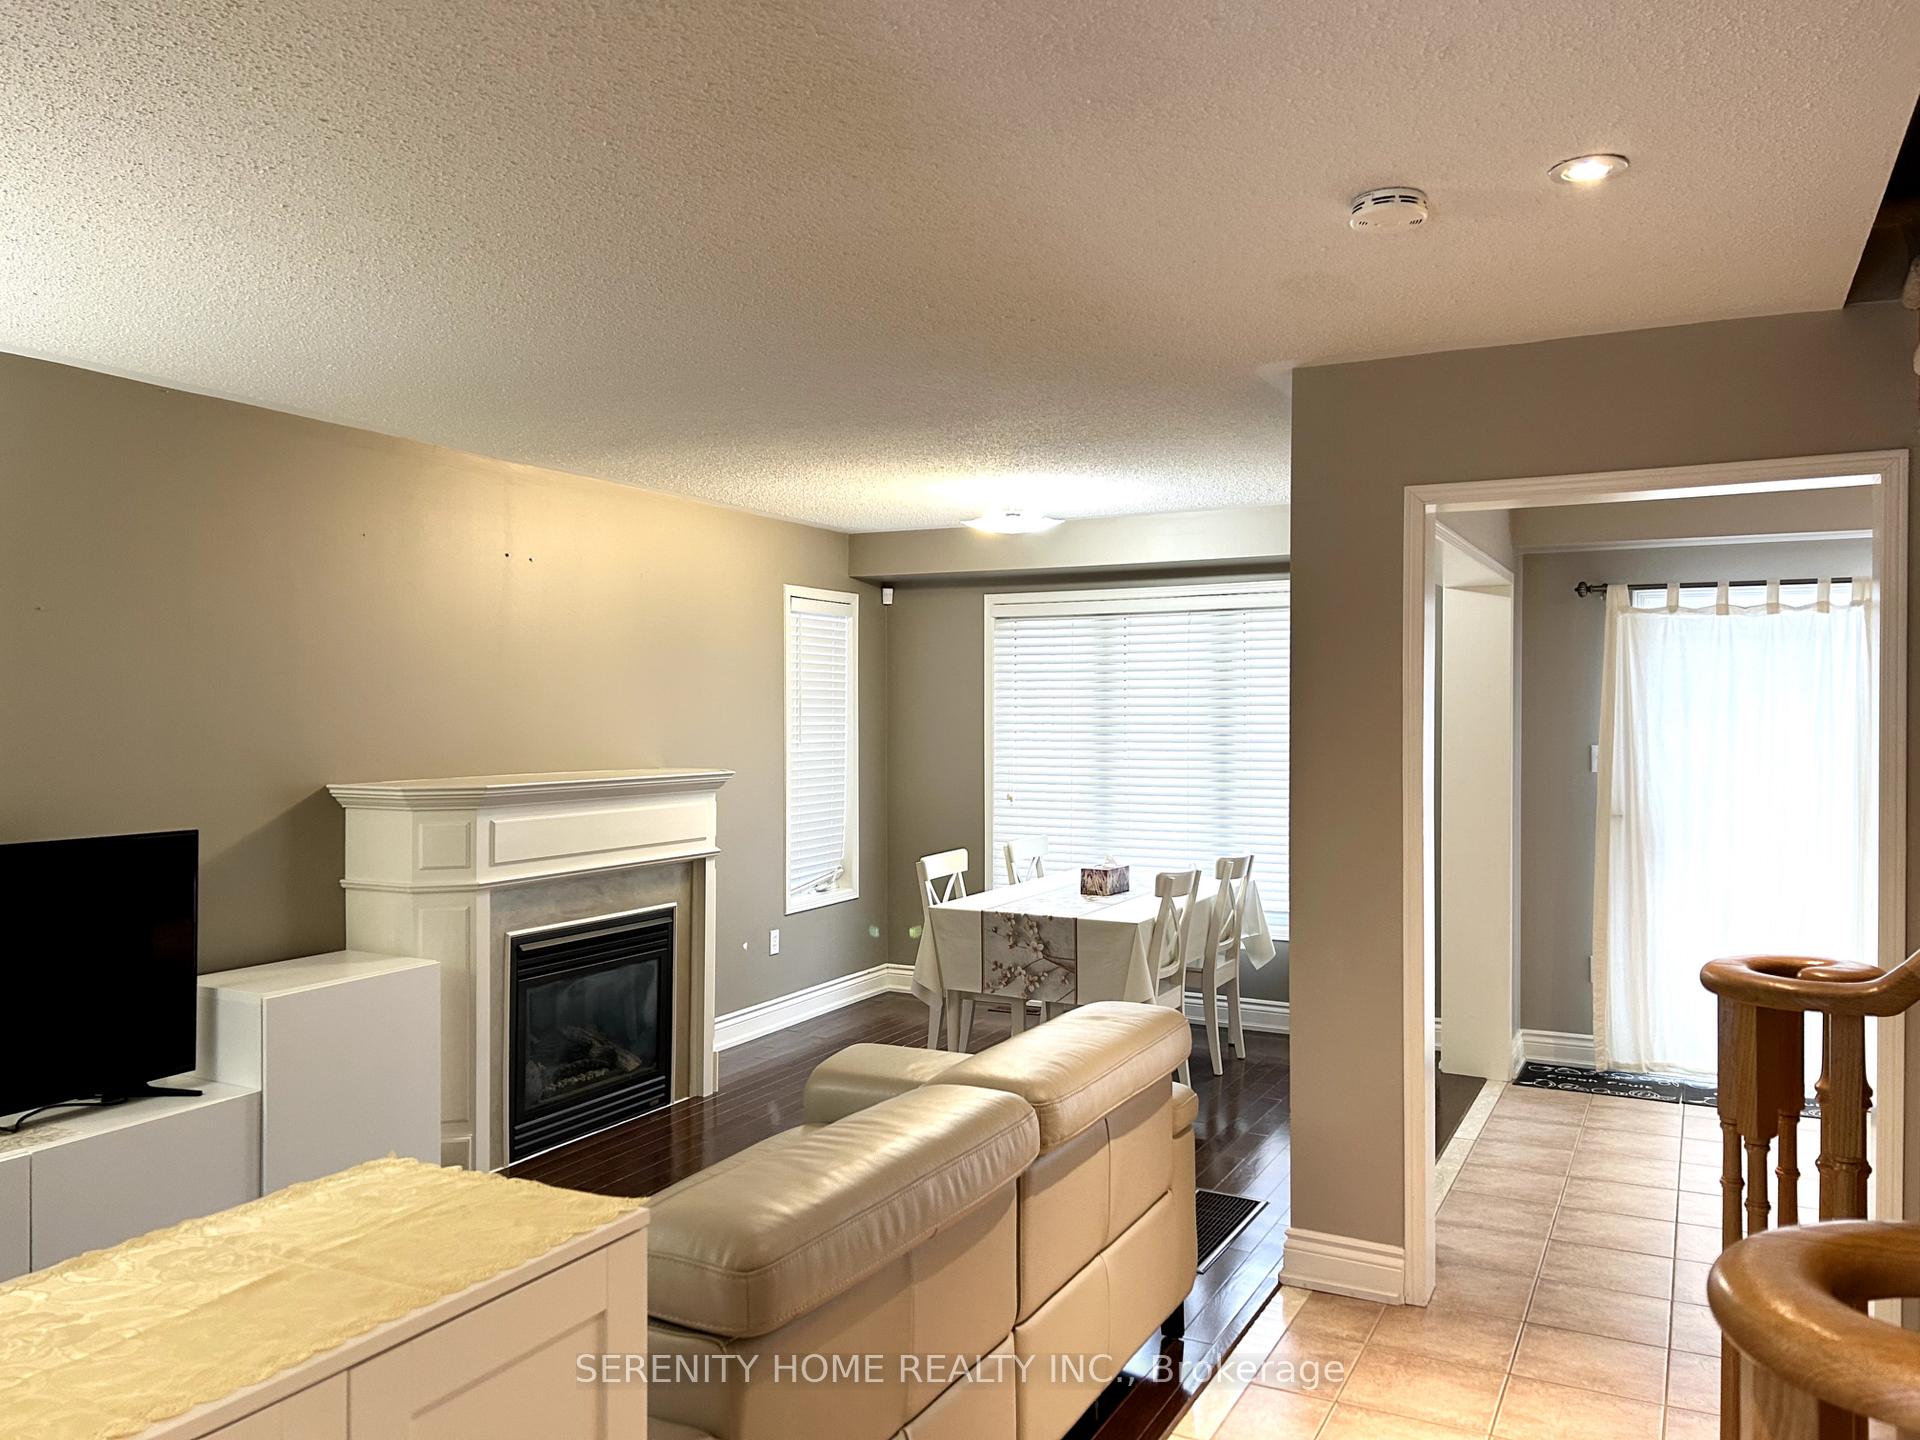 See all 18 photos
3 Bedrooms
2 Bathrooms
1 Garage
— sq.ft
Entire Home
— Unit
Property history
Facts and features
- BasementUnfinished
- Lease term12 months
- FurnishedUnfurnished
- LaundryEnsuite
What stands out
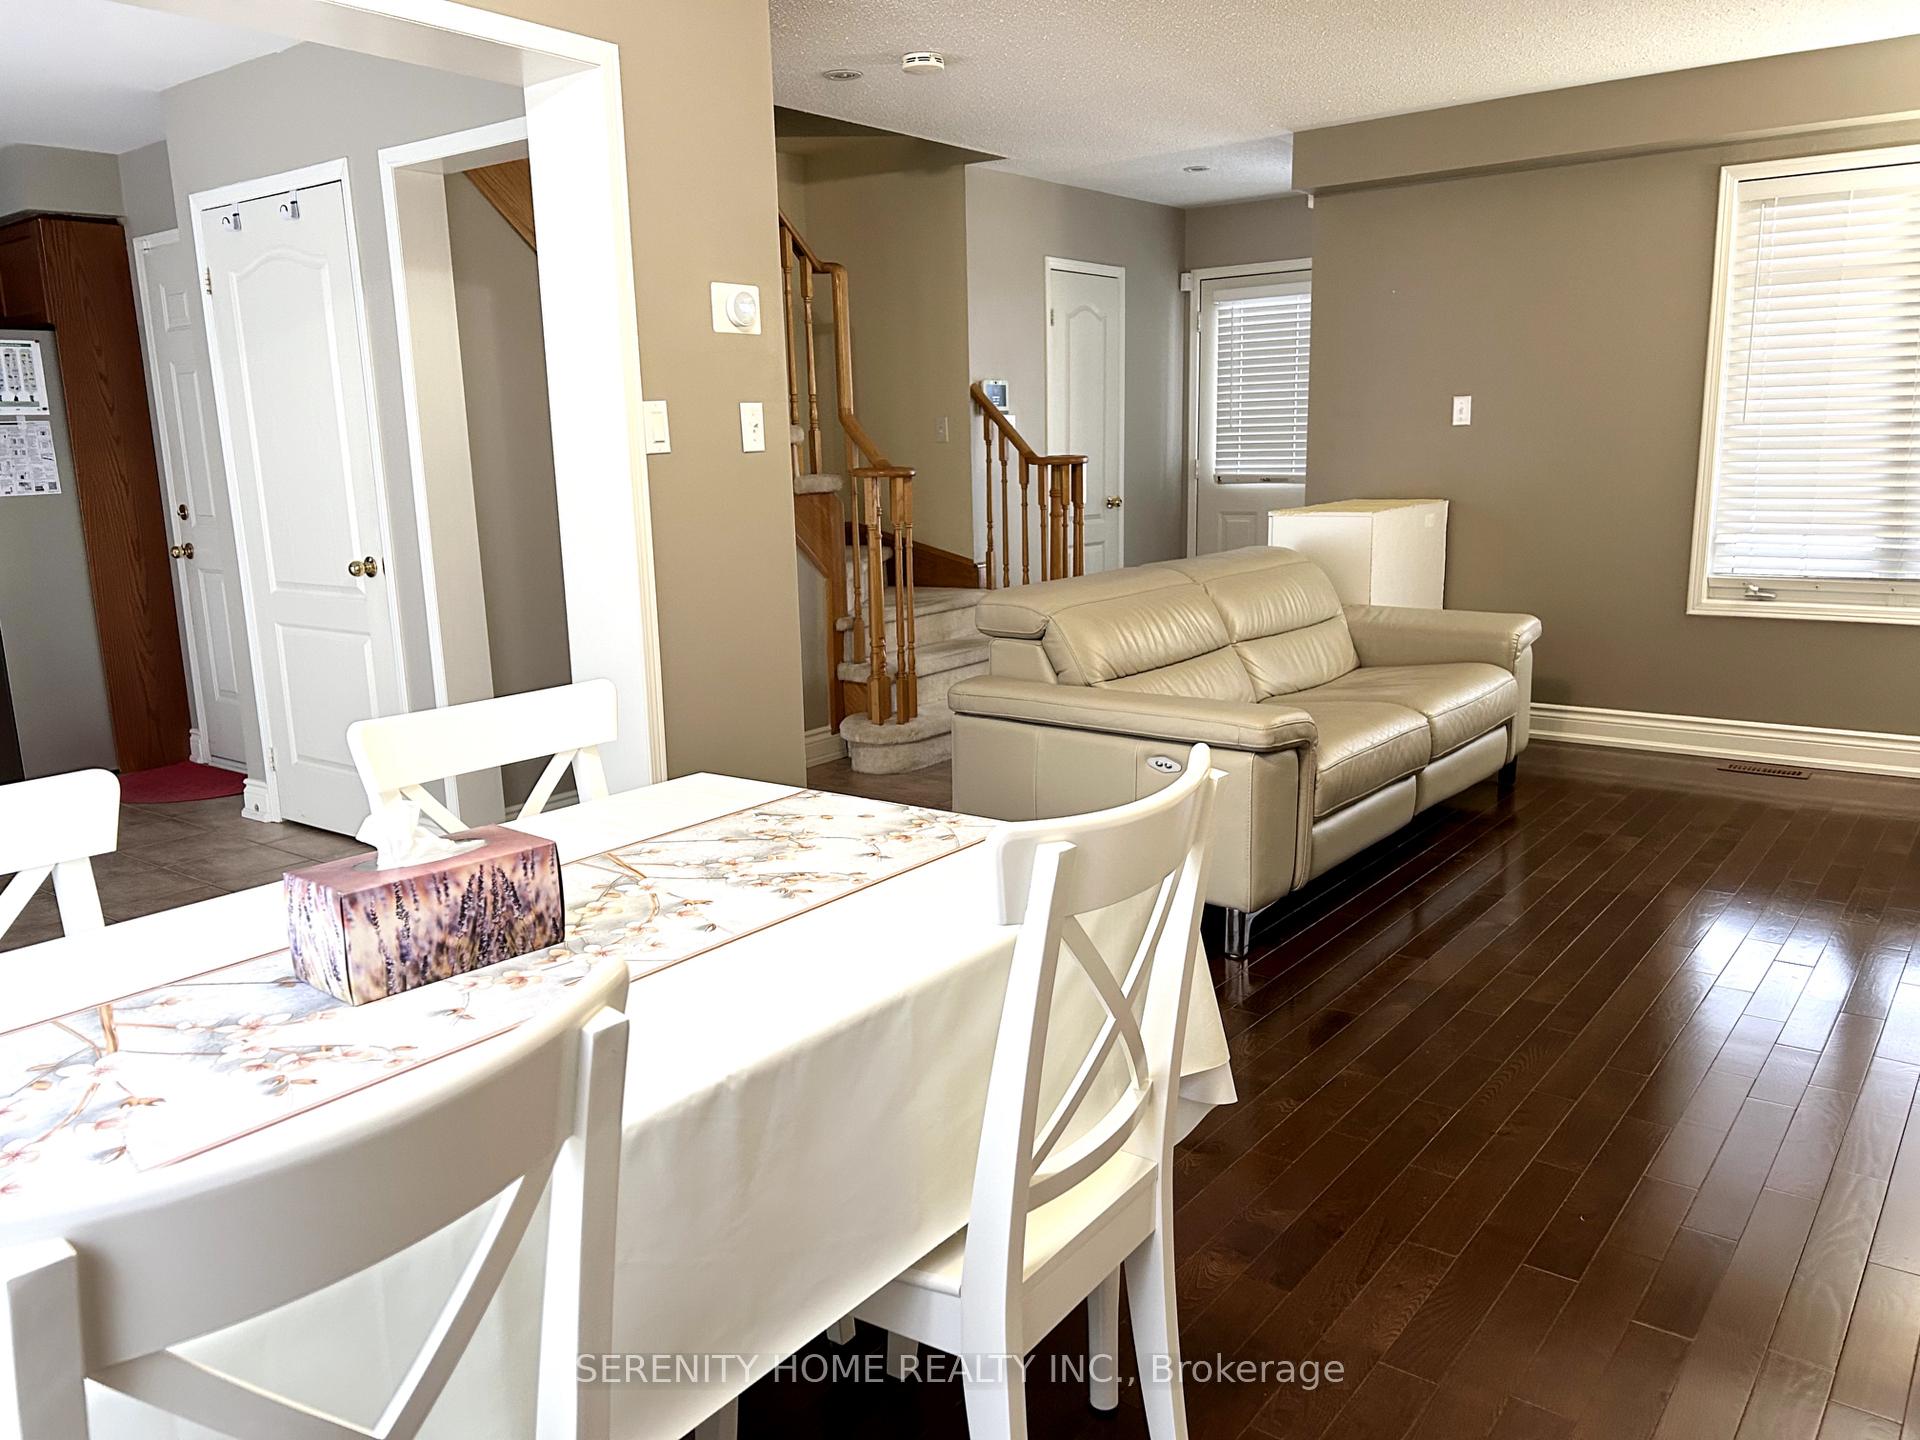
- Hardwood floors
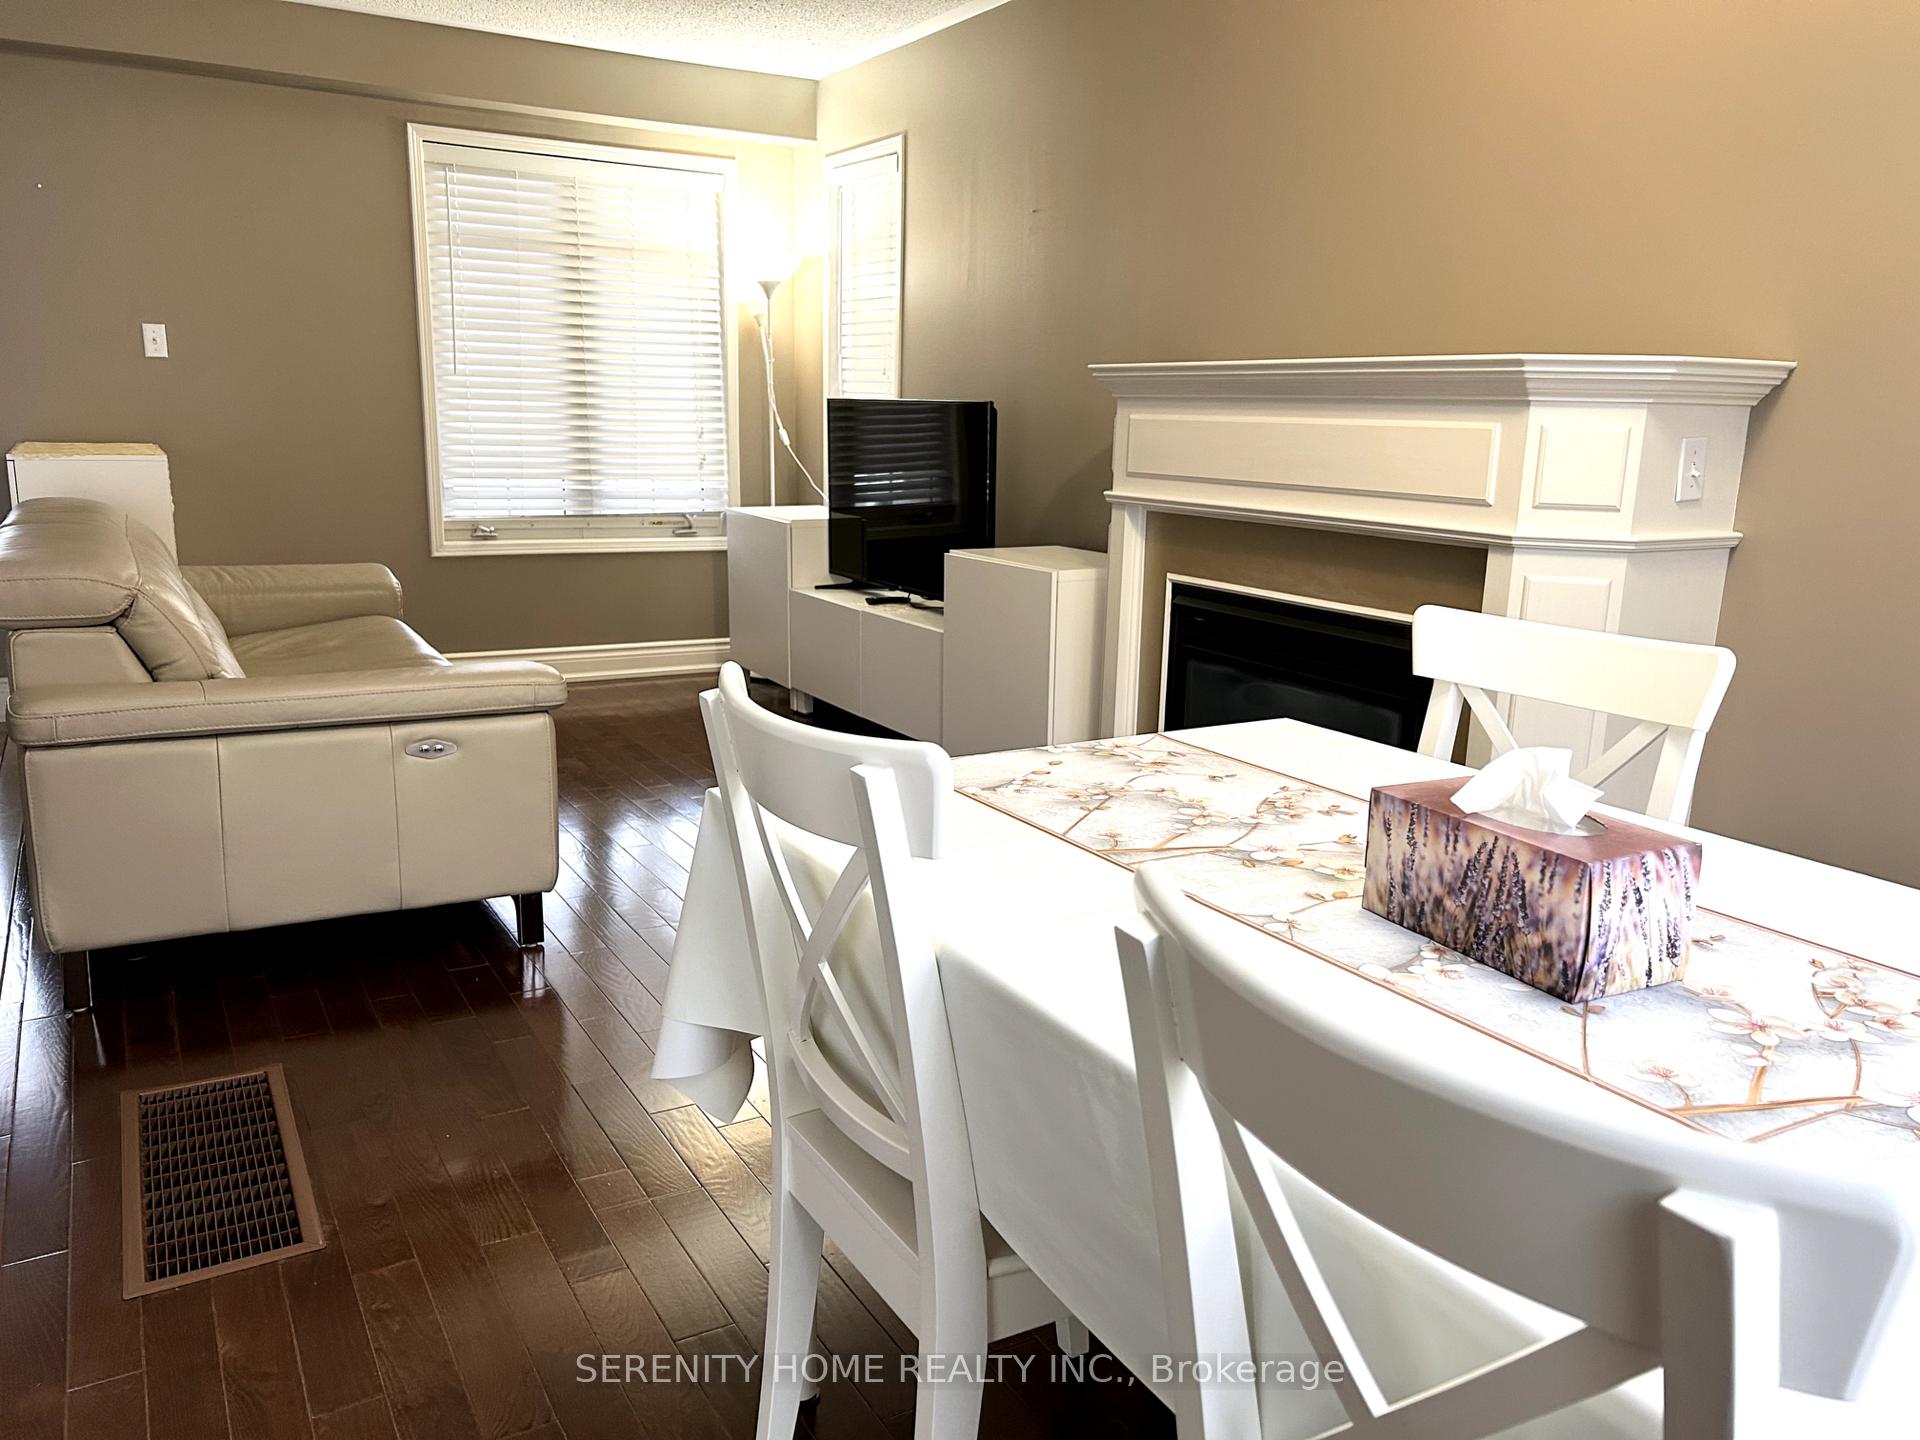
- Fireplace
- Central air
The homeDetached, 2-storey, Full, unfinished
- Type: Detached
- Style: 2-storey
- Basement: Full, unfinished
InsideFireplace Yes, Hardwood, Ceramic, Ensuite
- Fireplace: Yes
- Flooring: Hardwood, Ceramic
- Laundry: Ensuite
- Features: Central vacuum
- Rooms above ground: 7
- Bedrooms: 3
- Bathrooms: 2
- Kitchens: 1
- Family room: Yes
Outside and lotBrick, Asphalt rolled, Unknown
- Exterior: Brick
- Roof: Asphalt rolled
- Foundation: Unknown
Parking1 Garage, Attached, Private
- Spaces: 1 Garage
- Garage: Attached
- Driveway: Private
Heating, water and powerForced air, gas, Central air, Municipal water
- Heating: Forced air, gas
- Cooling: Central air
- Water: Municipal water
- Sewer: Municipal sewer
Rent and termsRent $3,300 a month, Entire property, Unfurnished
- Rent: $3,300 a month
- Space for rent: Entire property
- Furnished: Unfurnished
- Lease: 12 months
- Rent includes: Parking
- Rental items: Bell alarm $39.99/m needs to be assumed until july 2026
IncludedPartial furnished. stainless steel big size fridge, built-in jenn-air range (down draft), dishwasher, washer, dryer, central vacuum, Basement corner is not included as the landlord use it to keep her own items.
- Included: Partial furnished. stainless steel big size fridge, built-in jenn-air range (down draft), dishwasher, washer, dryer, central vacuum
- Not included: Basement corner is not included as the landlord use it to keep her own items.
Listing detailsW11885589, Rented, Dec 7, 2024
- MLS® number: W11885589
- Status: Rented
- Listed on: Dec 7, 2024
- Days on market: 15
- Updated: Dec 22, 2024
- Possession: Immediately
- Occupied by: Vacant
- Listing brokerage: SERENITY HOME REALTY INC.
About this home
5787 Raftsman Cove, Mississauga (Churchill Meadows), ON L5M 7H4
Central Vacuum
Sun-Filled detached home Nested in the High Demand neighbourhood of Churchill meadows.Corner Lot Without Sidewalk. open concept design, Gas Fireplace, Walkout From Breakfast Area To Large Deck, Extensive Landscaping, Fully Fenced Private Yard, Direct Entrance to the house from the garage, hardwood in living & dining (combined). Spacious master bedroom with a bright study room. community centre nearby, minutes to Hwy 403, Hwy 407, Hwy 401 & QEW.
Read more
Ask about this home
A HOMEH agent will answer your questions about this home.
Ask a question
Around this home
Ninth Line/Thomas
Errands
Parks
Schools
Daily convenience, out of 100, from the distances below
ParkMay Meadow Park · 4 within 1 km7 min walk441 m
Grocery7-Eleven5 min walk295 m
SchoolDPCDSB - JOANA Summer School6 min walk370 m
PharmacyBritannia Pharmacy12 min walk727 m
Cafés & foodJ.P's Pizzeria · 6 within 1 km12 min walk725 m
Gym & rec centreAnytime Fitness15 min walk934 m
LibraryMississauga Library - Churchill Meadows5 min walk315 m
WalkDriveStraight-line distance, open map data
Grocery0.3 km
Park0.4 km
Coffee1.0 km
Dining0.9 km
Gym0.9 km
Schools nearby
School rating, out of 10.
DPCDSB - JOANA Summer Schoolsecondary · Public · 0.4 km
—
St. Joan of Arc Catholic Secondary Schoolsecondary · Catholic · 0.4 km
5.9/10Fair
St Faustina Elementary Schoolelementary · Private · 0.6 km
6.0/10Fair
Contact agent
Helpful calculators
Rent vs buy
Affordability
Mortgage
Down payment
Stress test
CMHC insurance
Your HOMEH agent

NimaHOMEH agent · Mississauga
"I would see it this week."
Ask Nima