

4538 Credit Pointe Drive
4538 Credit Pointe Drive
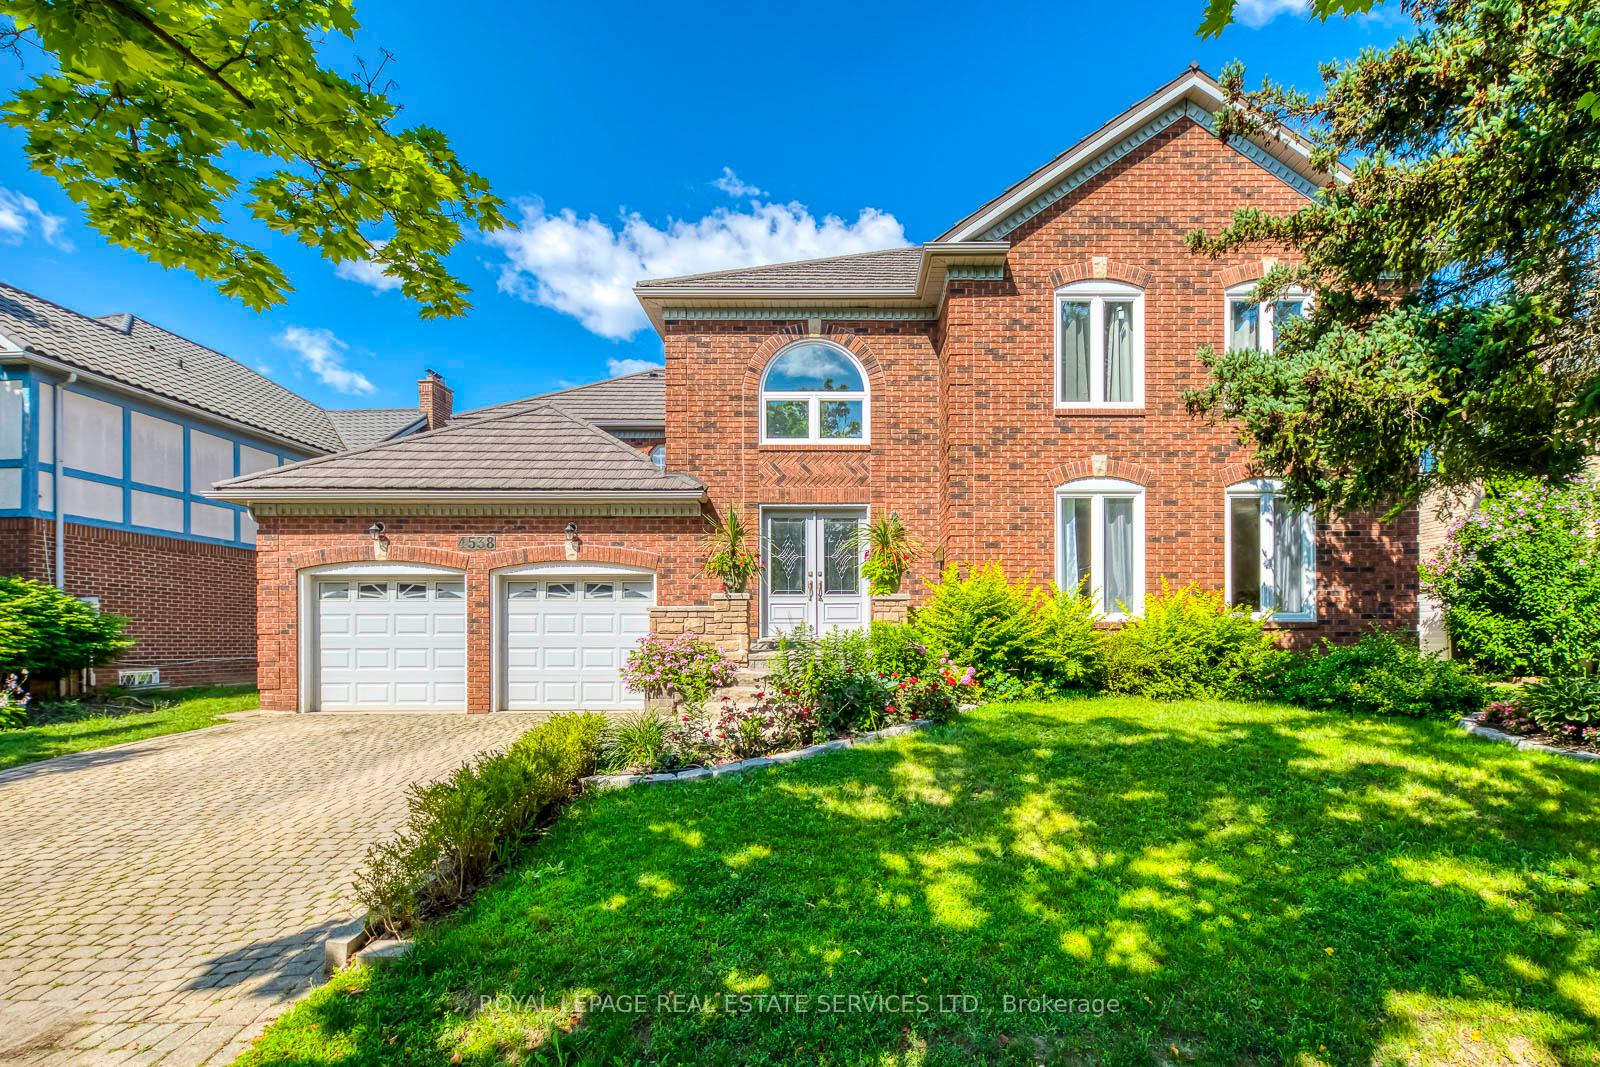 See all 46 photos
Property history
Facts and features
- BasementFinished
- Water, sewerMunicipal
- HeatingForced air
- CoolingCentral air
- Second kitchen
- Hardwood floors
- Fireplace
- Central air
The homeDetached, 2-storey, 3,500–5,000 sq ft
- Type: Detached
- Style: 2-storey
- Living space: 3,500–5,000 sq ft
- Basement: Finished
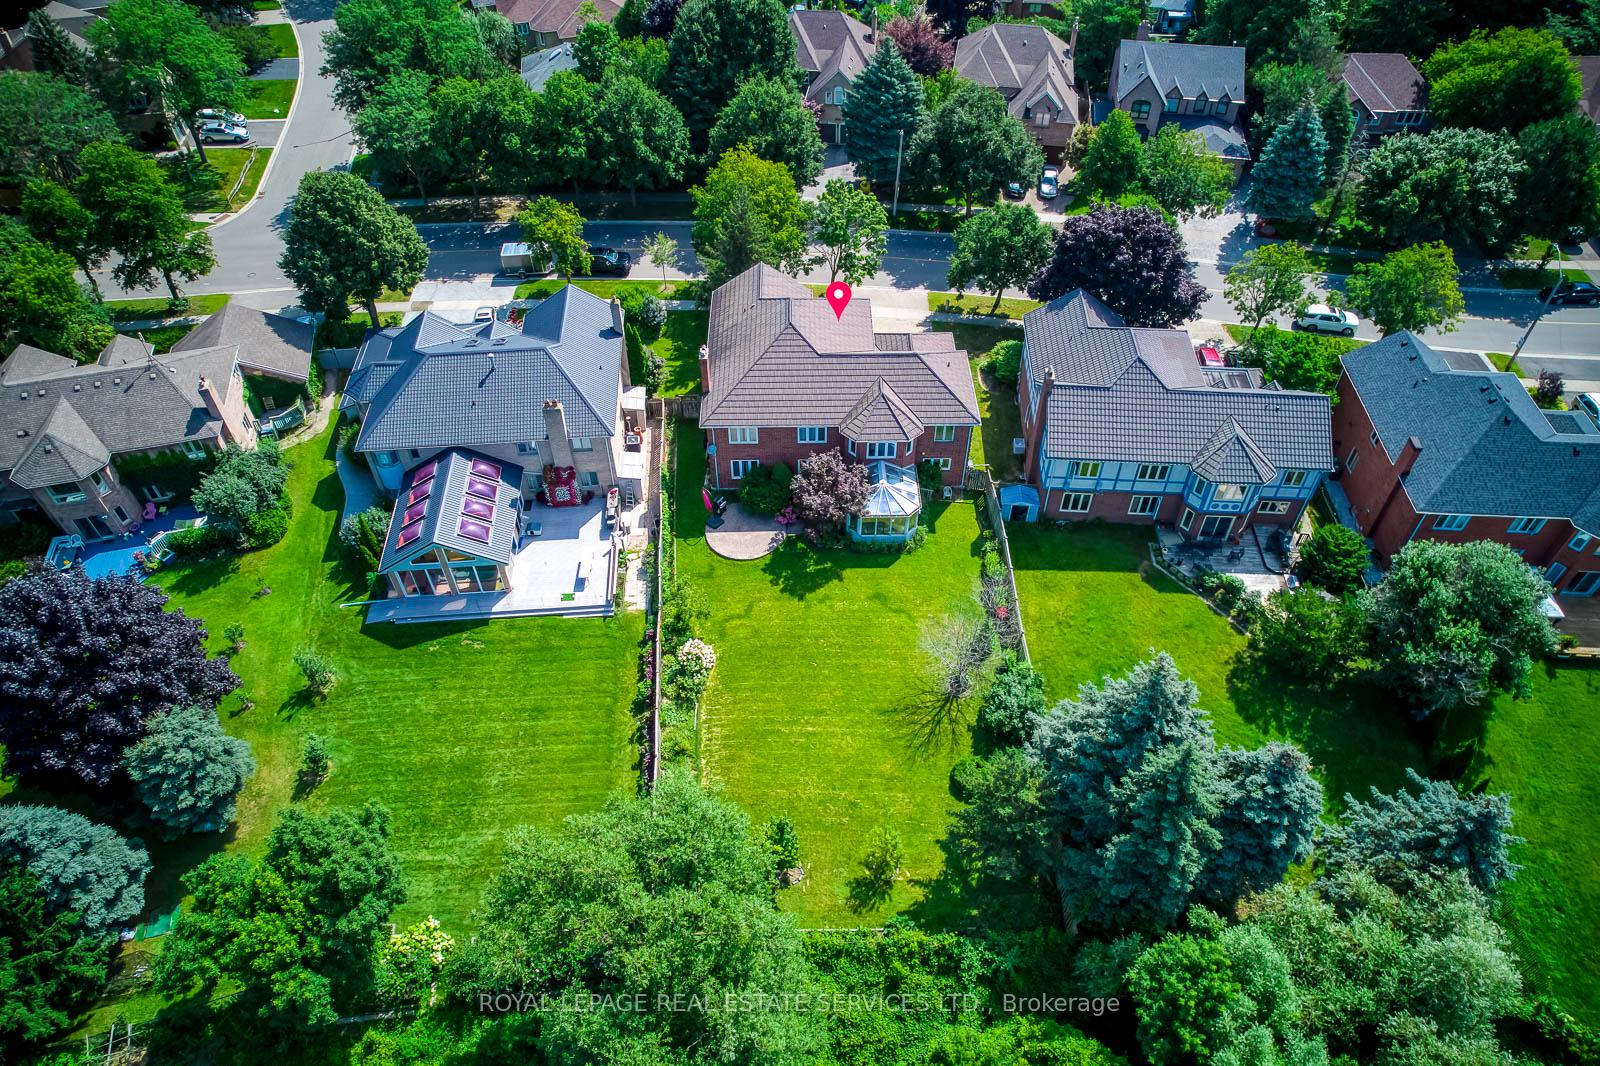
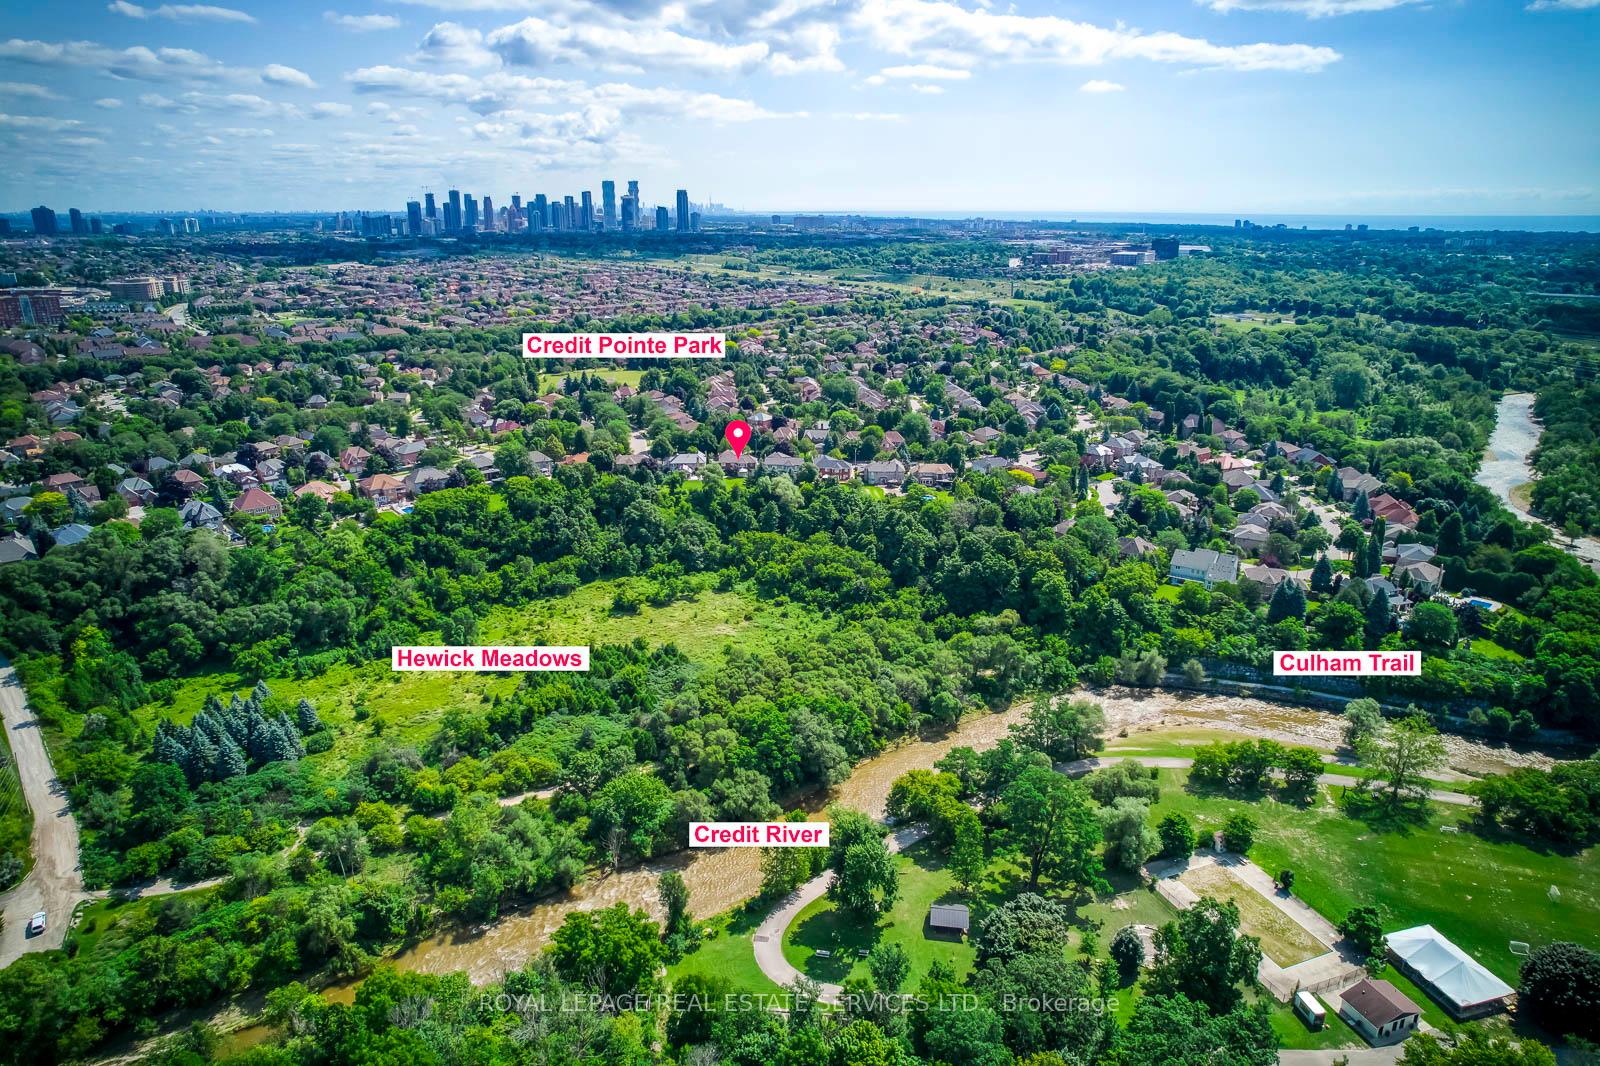
- View: Clear, creek/stream, panoramic, park/greenbelt, trees/woods, valley
InsideFireplace Yes, family room, rec room, Hardwood, Ceramic, Main level
- Fireplace: Yes, family room, rec room
- Flooring: Hardwood, Ceramic
- Laundry: Main level
- Features: Auto garage door remote
- Rooms above ground: 12
- Rooms in the basement: 4
- Bedrooms: 4 + 1 in the basement
- Bathrooms: 4
- Kitchens: 2
- Family room: Yes
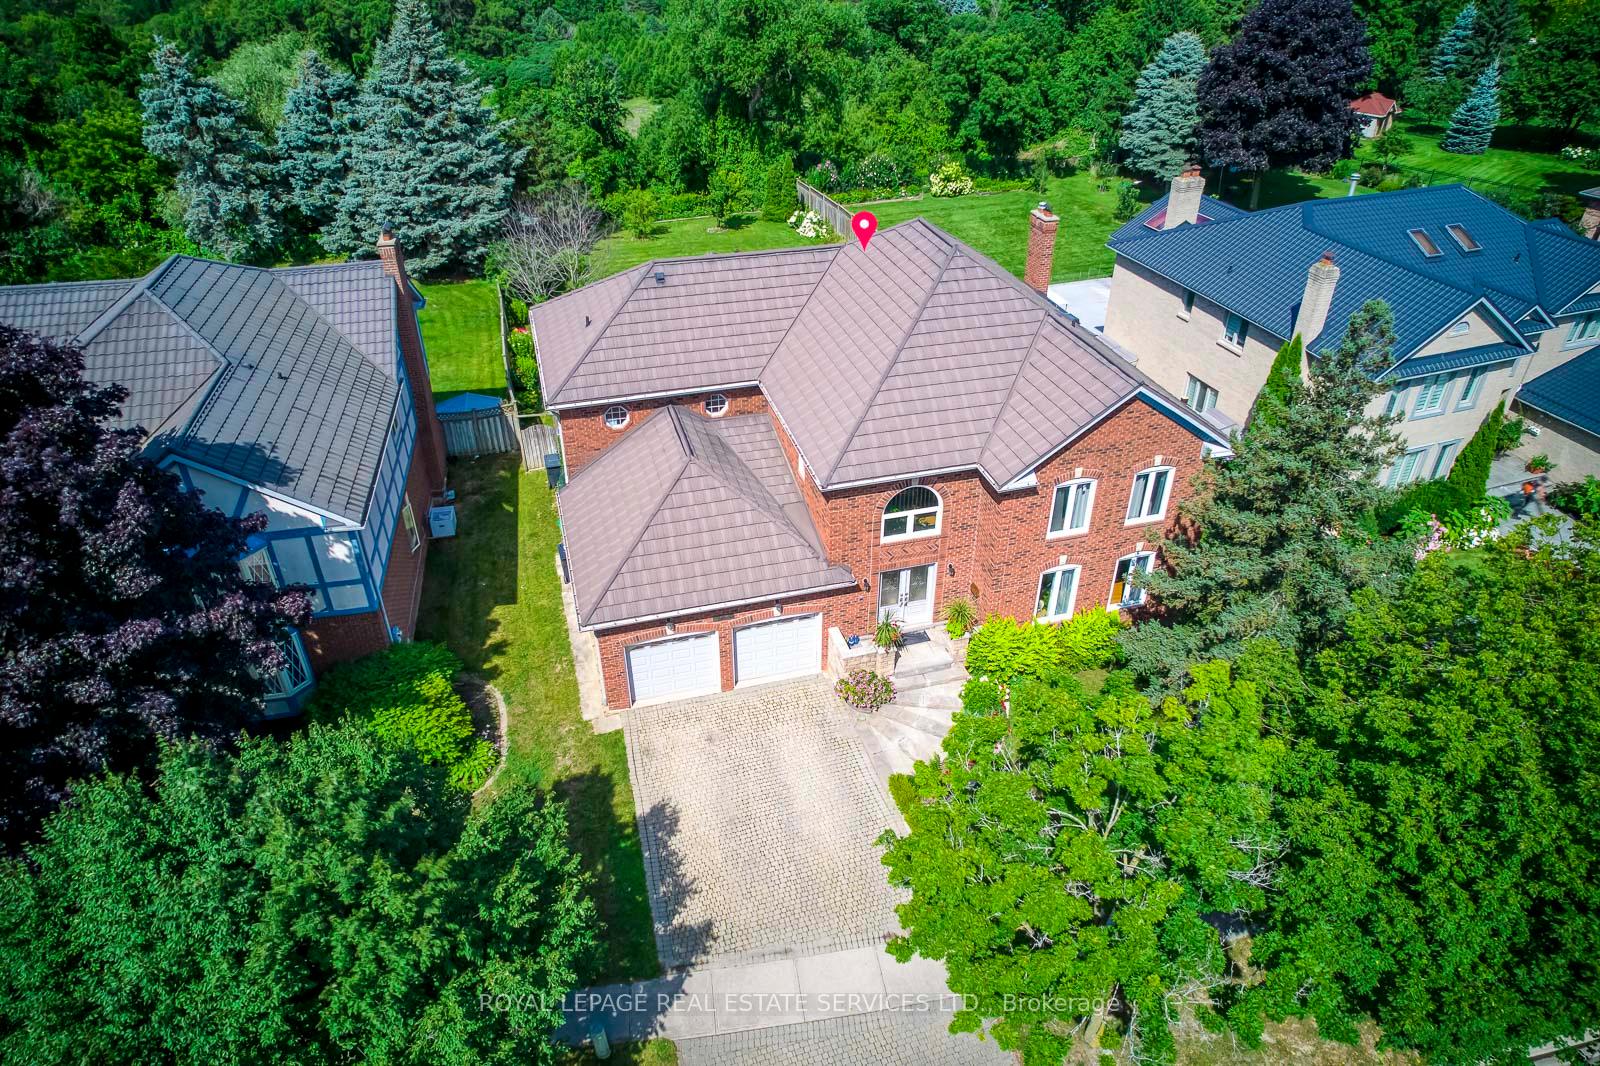
Outside and lotBrick, Metal, Poured concrete
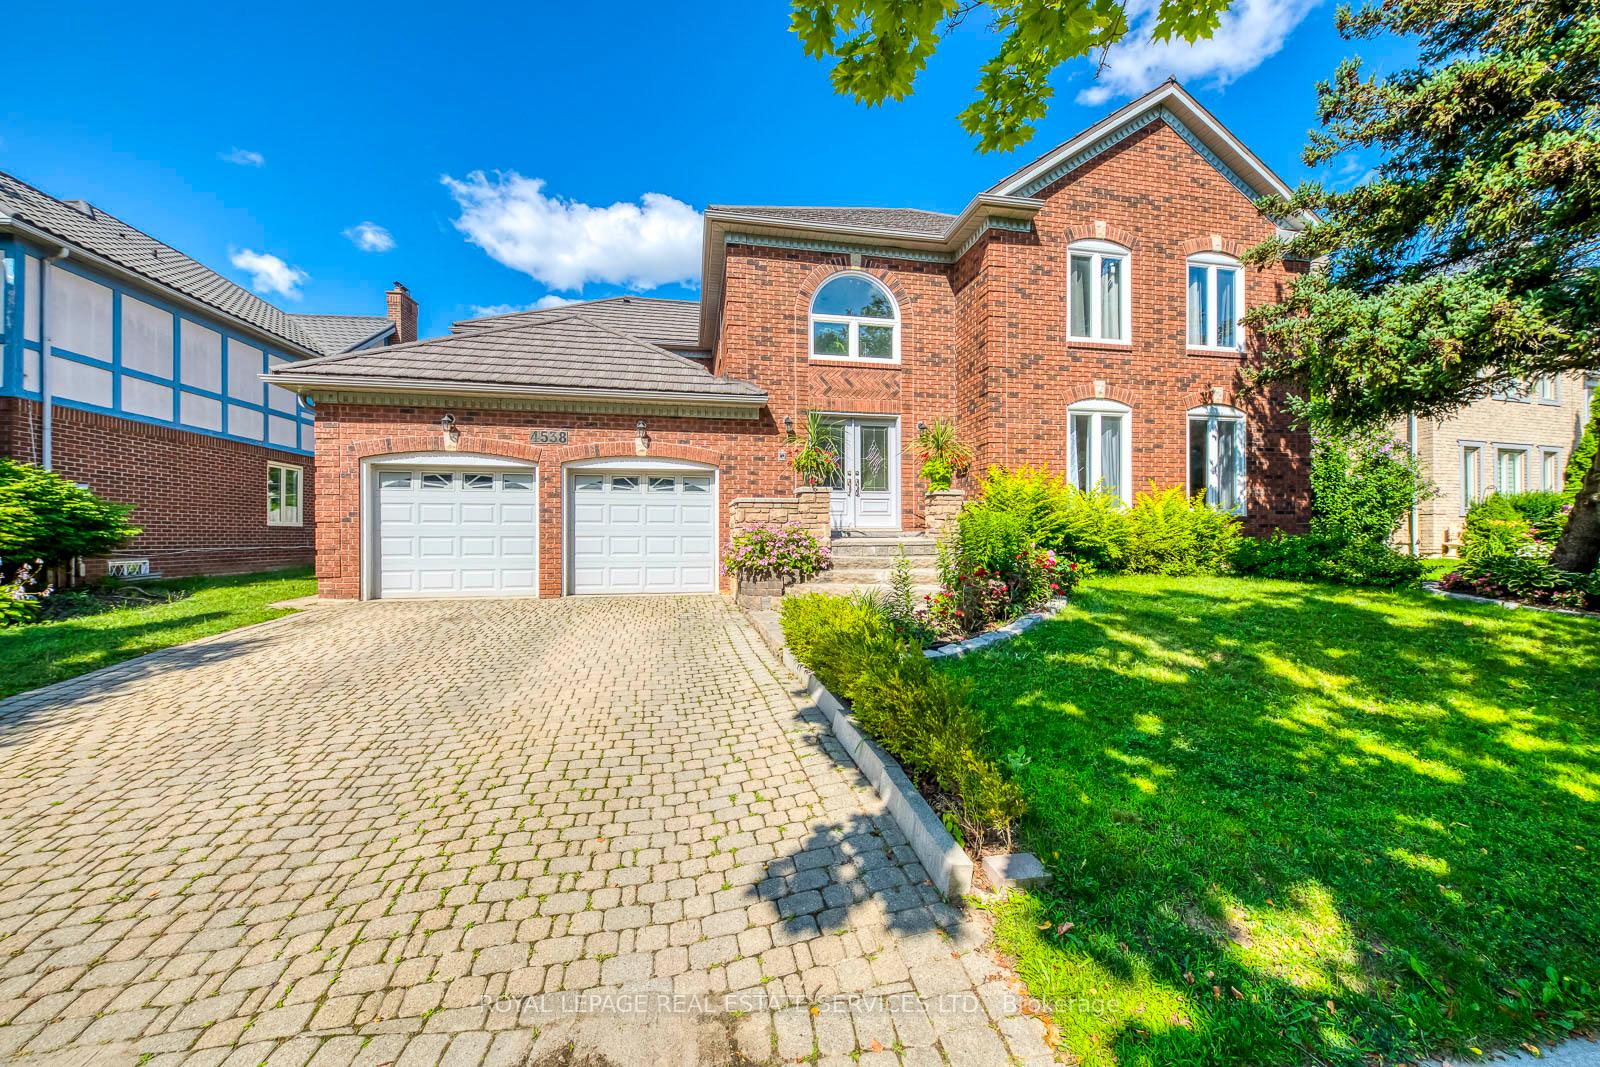
- Exterior: Brick
- Roof: Metal
- Foundation: Poured concrete
- Size: 75.97 × 174.08 ft
Parking2 Garage, Attached
- Spaces: 2 Garage
- Garage: Attached
Heating, water and powerForced air, gas, Central air, Municipal water
- Heating: Forced air, gas
- Cooling: Central air
- Water: Municipal water
- Sewer: Municipal sewer
Costs and taxesTaxes $11,951 a year, HST included in the price, Hot water tank
- Taxes, 2025: $11,951 a year
- HST: HST included in the price
- Rental items: Hot water tank
Included in the saleFree maintenance metal roof, sprinkler system, crown moldings, replaced most of windows, furnace & air-conditioning. large main bath on 2nd floor could be converted to 2 bathrooms. plenty storage space, cold cellar, no room above the garage. newer fridge, gas stove and oven, newer washer and dryer. built-in dishwasher. all electric light fixtures, garage door openers remotes, central vacuum, clothe organizer in primary bedroom closet, pool table in basement.
- Included: Free maintenance metal roof, sprinkler system, crown moldings, replaced most of windows, furnace & air-conditioning. large main bath on 2nd floor could be converted to 2 bathrooms. plenty storage space, cold cellar, no room above the garage. newer fridge, gas stove and oven, newer washer and dryer. built-in dishwasher. all electric light fixtures, garage door openers remotes, central vacuum, clothe organizer in primary bedroom closet, pool table in basement.
NearbyClear view, greenbelt/conservation, hospital, park, ravine, river/stream
- Close to: Clear view, greenbelt/conservation, hospital, park, ravine, river/stream
Listing detailsW12073365, Sold, Apr 9, 2025
- MLS® number: W12073365
- Status: Sold
- Listed on: Apr 9, 2025
- Days on market: 72
- Updated: Jun 20, 2025
- Possession: Immediate
- Occupied by: Vacant
- Listing brokerage: ROYAL LEPAGE REAL ESTATE SERVICES LTD.
About this home
4538 Credit Pointe Drive, Mississauga (East Credit), ON L5M 3L9
**Spectacular Ravine Lot Backing onto Hewick Meadows and Credit River!** Nestled On A Sprawling 76 X 174 Lot In The Prestigious Credit Pointe Area, enclave of upscale homes located in the heart of central Mississauga! This Executive Home Is Surrounded By Mature Trees, Scenic Trails, And The Credit River. Boasting 6600 Sqft Of Luxurious Living Space, This Sun-Filled Residence Features An Excellent & Spacious Layout. As You Enter, You're Greeted By A Grand Two-Story Foyer With A Circular Oak Staircase, Leading To A Formal Living Room And Dining Room. The Main Floor Also Includes A Dedicated Office And A Family Room With A Cozy Fireplace. The Large Kitchen, Complete with A Central Island and Breakfast Area, Opens to A Solarium Room with Breathtaking Ravine Views. The Primary Bedroom Is A True Retreat, Featuring A Luxurious 5-PieceEnsuite, A Walk-In Closet, And A Scenic Ravine View. The Large Second Bedroom Has Access To A Sitting Area Overlooking The Foyer, While The Other Two Well-Sized Bedrooms Also Offer Stunning Ravine Views. The Finished Basement Is an Entertainer's Dream, With A Recreation Room Featuring A Fireplace, A Wet Bar (Kitchen), A 4pc Washroom, And An Additional Bedroom. Step Outside To A Flagstone Entrance, An Interlocking Driveway, and A Huge Backyard With An Interlocking Patio. Enjoy The Breathtaking Views of The Ravine and Stunning Sunsets From The Four-Season Sunroom And Expansive Garden. This Expansive Lot Evokes The Tranquility Of Muskoka, Providing A Peaceful Retreat Within The City. A Unique Blend Of Elegance And Natural Beauty In One Of The City's Most Desirable Settings! Enjoy Culham Walking Trails Along Credit River, Outdoor Fitness with Tennis Courts, Proximity To Erin Mills Town Centre And Shopping, GO Station, Major Highways, Schools, And Public Transit. Don't Miss Your Opportunity To Call This Home!
Ask about this home
A HOMEH agent will answer your questions about this home.
Around this home
Daily convenience, out of 100, from the distances below
Schools nearby
School rating, out of 10.
Helpful calculators
Your HOMEH agent

"I would see it this week."