

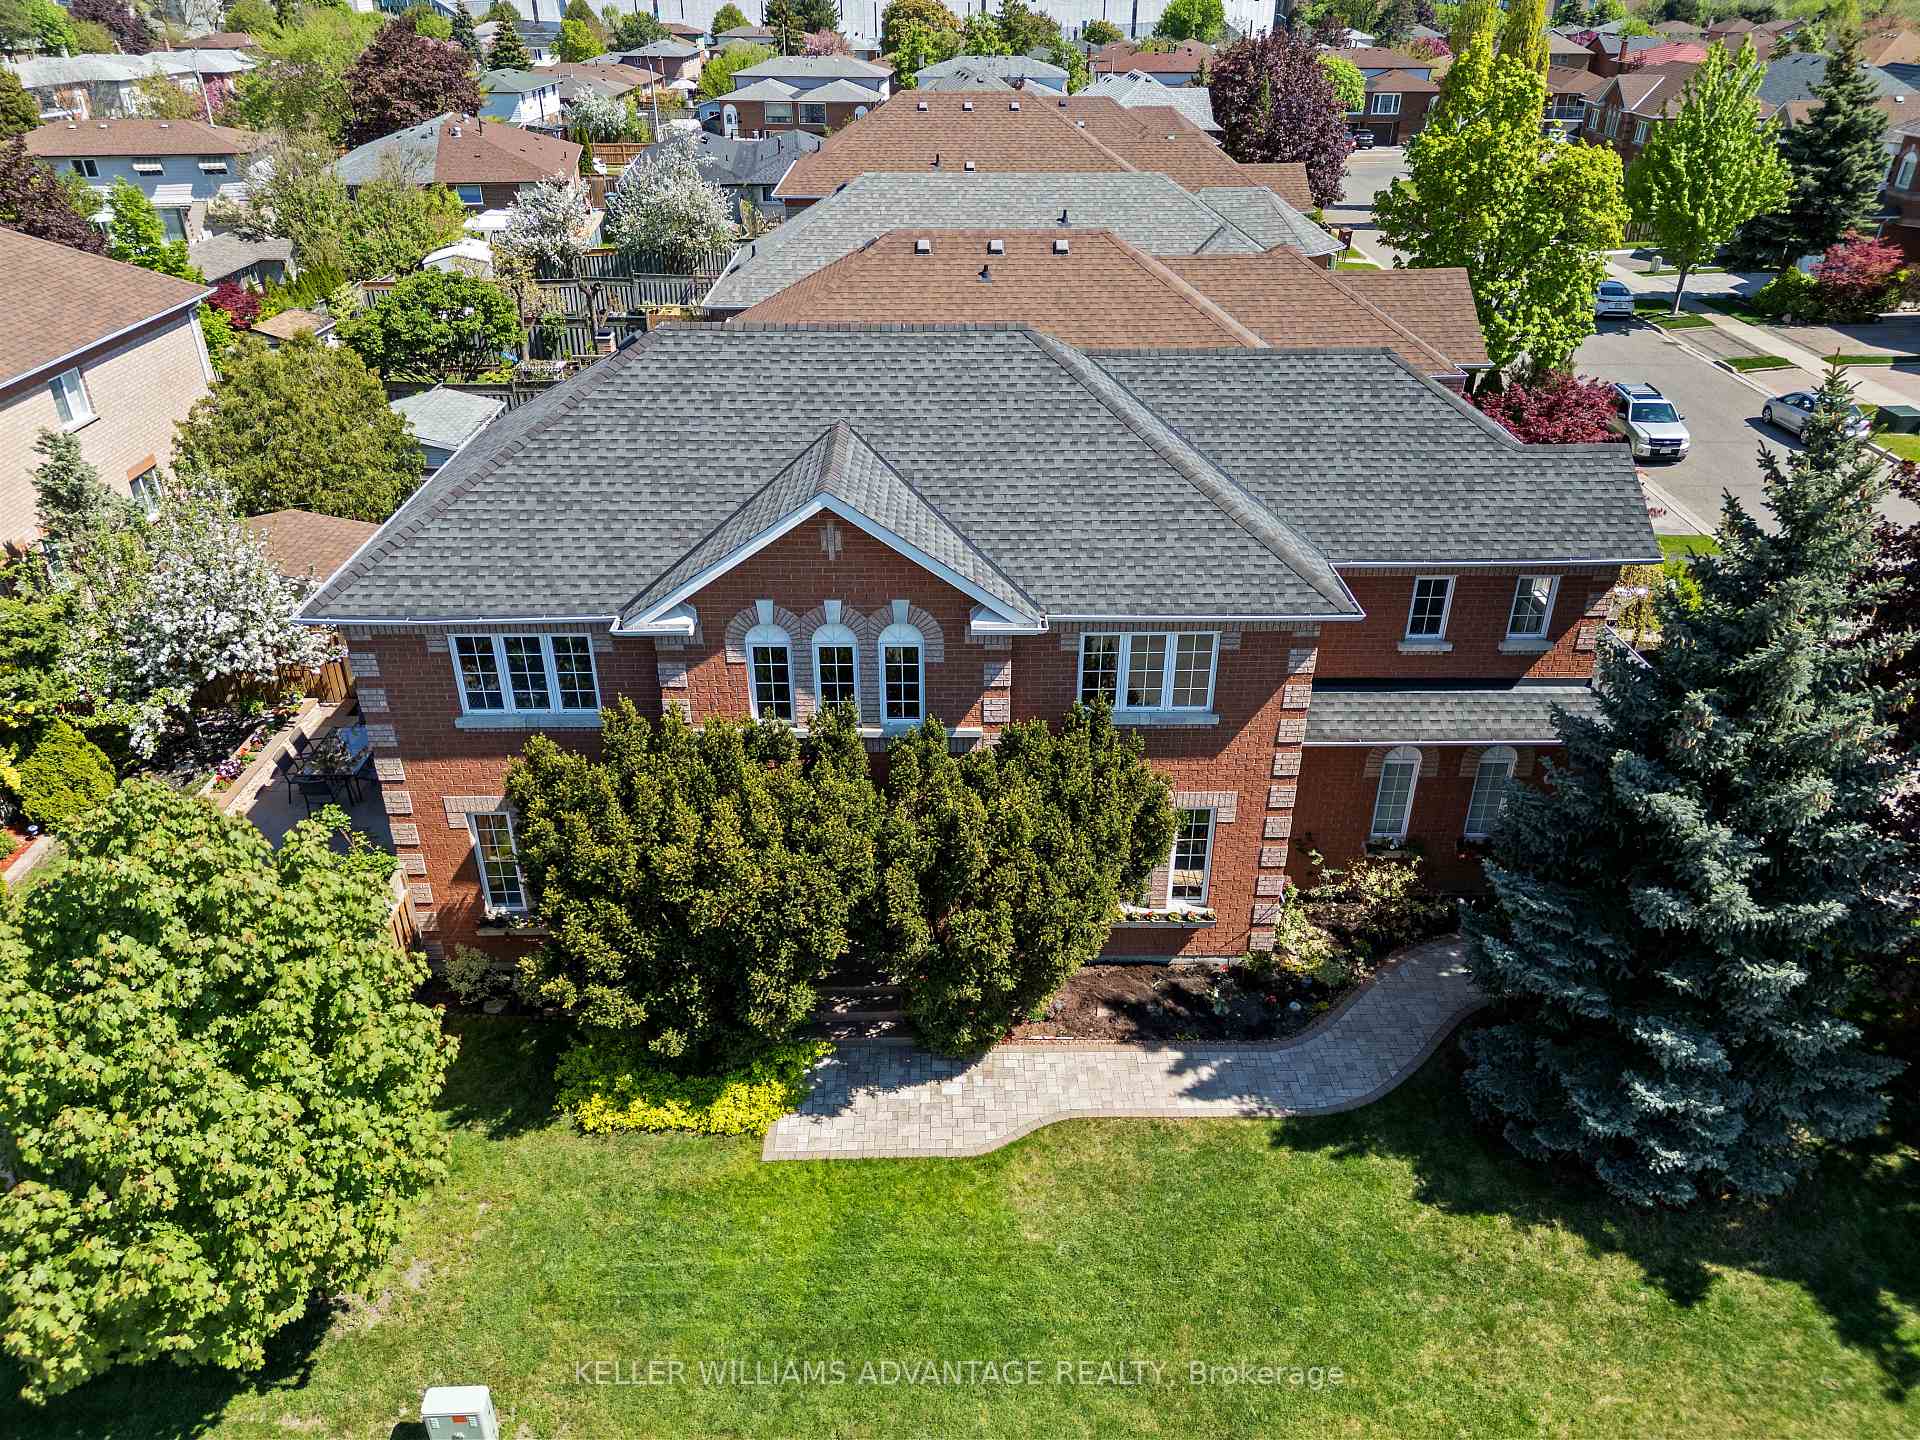
224 Cossack Court
224 Cossack Court
 See all 49 photos
Property history
Facts and features
- BasementFull
- Water, sewerMunicipal
- HeatingForced air
- CoolingCentral air
- Hardwood floors
- Fireplace
- Central air
The homeDetached, 2-storey, 2,000–2,500 sq ft
- Type: Detached
- Style: 2-storey
- Living space: 2,000–2,500 sq ft
- Basement: Full
InsideFireplace Yes, Hardwood, Ceramic, Main level
- Fireplace: Yes
- Flooring: Hardwood, Ceramic
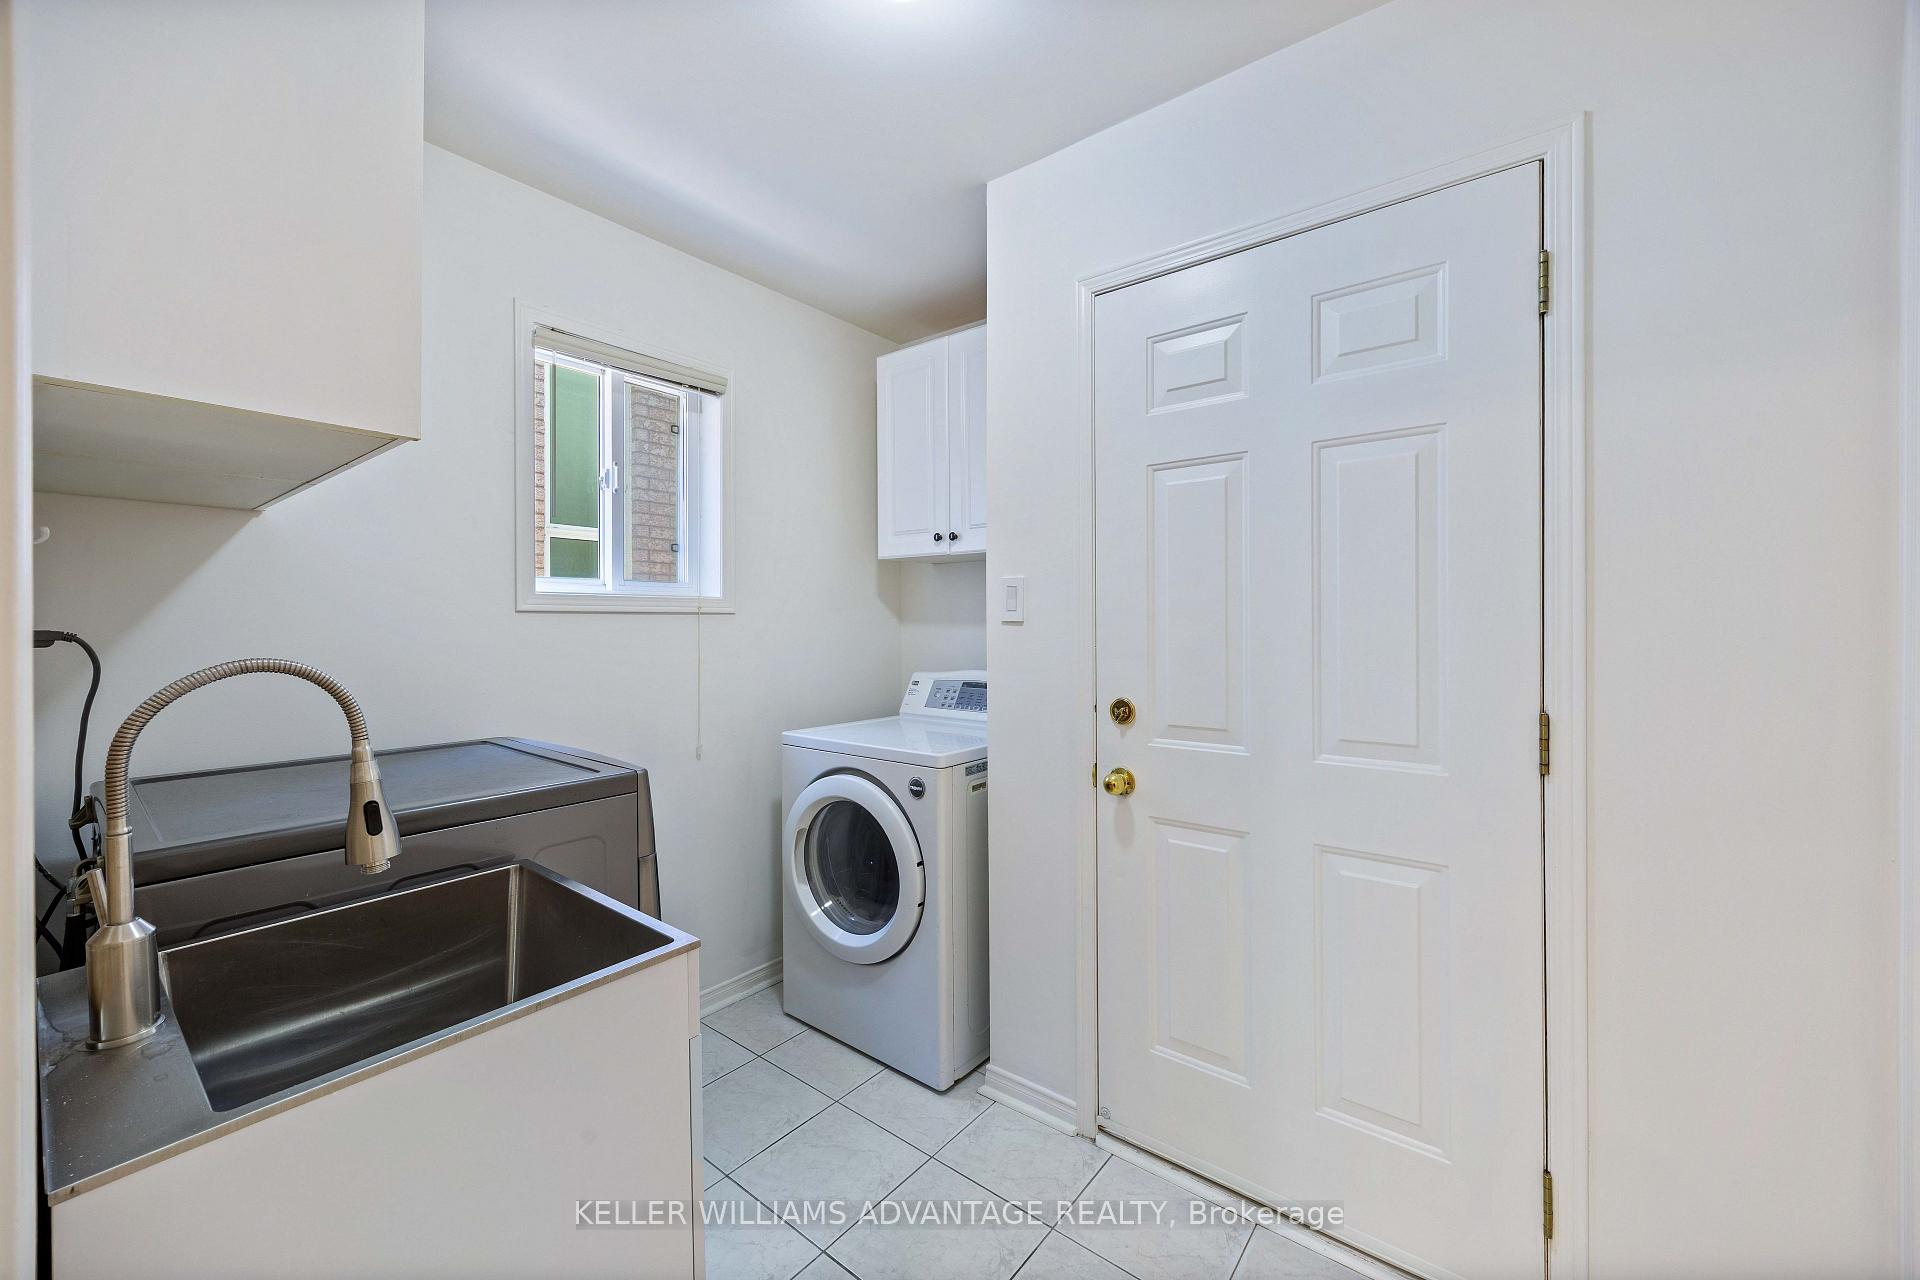
- Laundry: Main level
- Features: Central vacuum, carpet free, auto garage door remote, rough-in bath
- Security: Smoke detector
- Rooms above ground: 9
- Bedrooms: 4
- Bathrooms: 3
- Kitchens: 1
- Family room: Yes
Outside and lotBrick, Asphalt shingle, Concrete
- Exterior: Brick
- Roof: Asphalt shingle
- Foundation: Concrete
- Features: Patio
- Size: 46.28 × 108.79 ft
Parking2 Garage, Built-in, Private double
- Spaces: 2 Garage
- Garage: Built-in
- Driveway: Private double
Heating, water and powerForced air, gas, Central air, Municipal water
- Heating: Forced air, gas
- Cooling: Central air
- Water: Municipal water
- Sewer: Municipal sewer
Costs and taxesTaxes $7,791 a year, HST included in the price, Hot water tank $39.45 + hst per month
- Taxes, 2024: $7,791 a year
- HST: HST included in the price
- Rental items: Hot water tank $39.45 + hst per month
- Under contract: Hot water tank-gas
Included in the saleNew s/s stove (installed 2025), new s/s microwave hood (2024), s/s fridge, s/s dishwasher. washer & dryer. central vacuum system, garage door opener with remote. all existing light fixtures and window coverings including new zebra blinds (2025). bonus: propane bbq (2022) and all outdoor furniture.
- Included: New s/s stove (installed 2025), new s/s microwave hood (2024), s/s fridge, s/s dishwasher. washer & dryer. central vacuum system, garage door opener with remote. all existing light fixtures and window coverings including new zebra blinds (2025). bonus: propane bbq (2022) and all outdoor furniture.
NearbyArts centre, library, park, public transit, school bus route, rec./commun.centre
- Close to: Arts centre, library, park, public transit, school bus route, rec./commun.centre
Listing detailsW12159309, Sold, May 20, 2025
- MLS® number: W12159309
- Status: Sold
- Listed on: May 20, 2025
- Days on market: 32
- Updated: Jun 21, 2025
- Possession: 2025-06-10 / Flexible
- Occupied by: Owner
- Listing brokerage: KELLER WILLIAMS ADVANTAGE REALTY
About this home
224 Cossack Court, Mississauga (Fairview), ON L5B 4C2
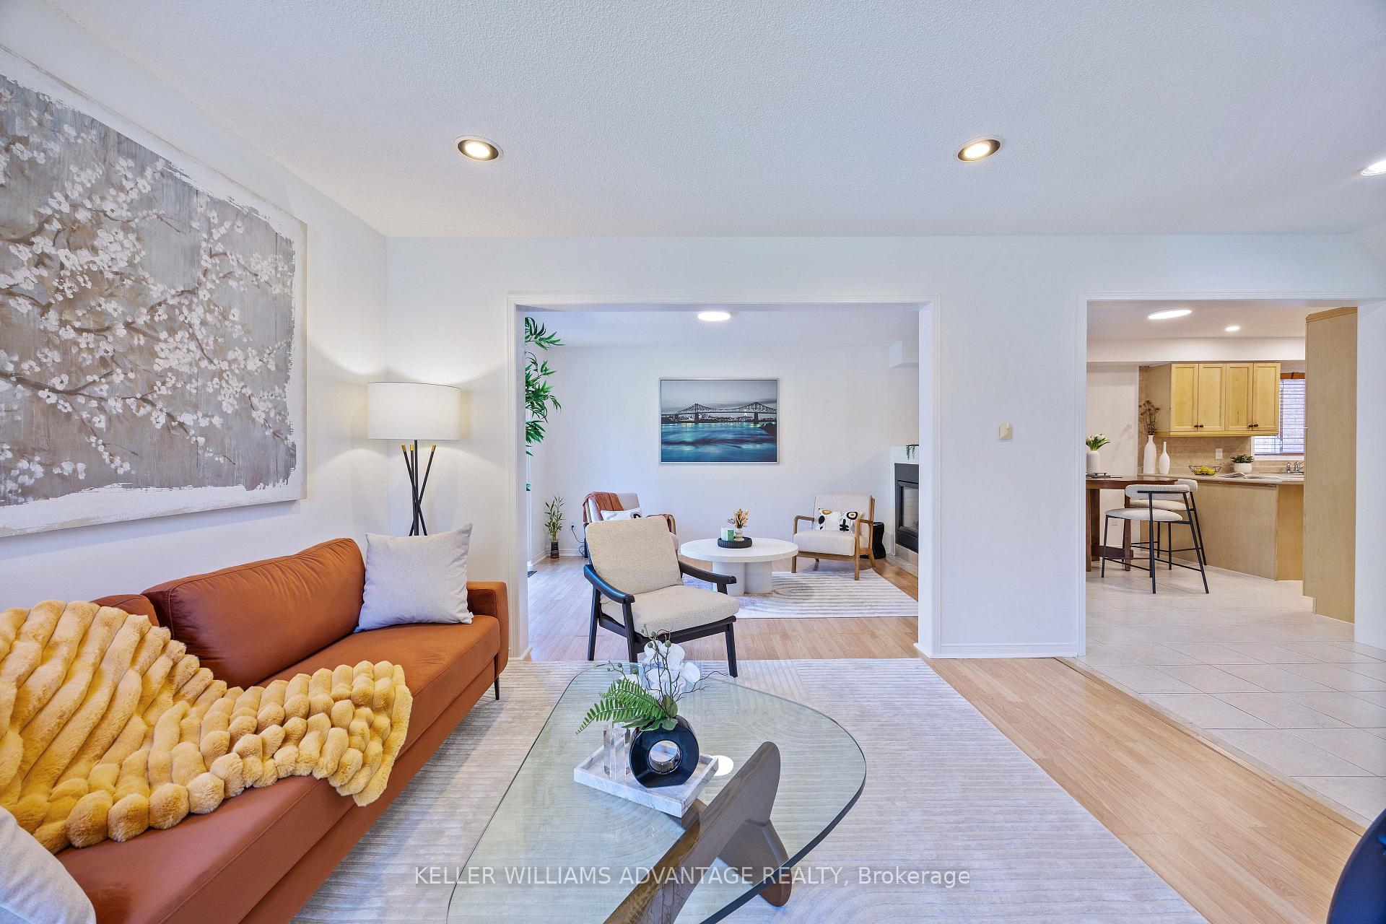
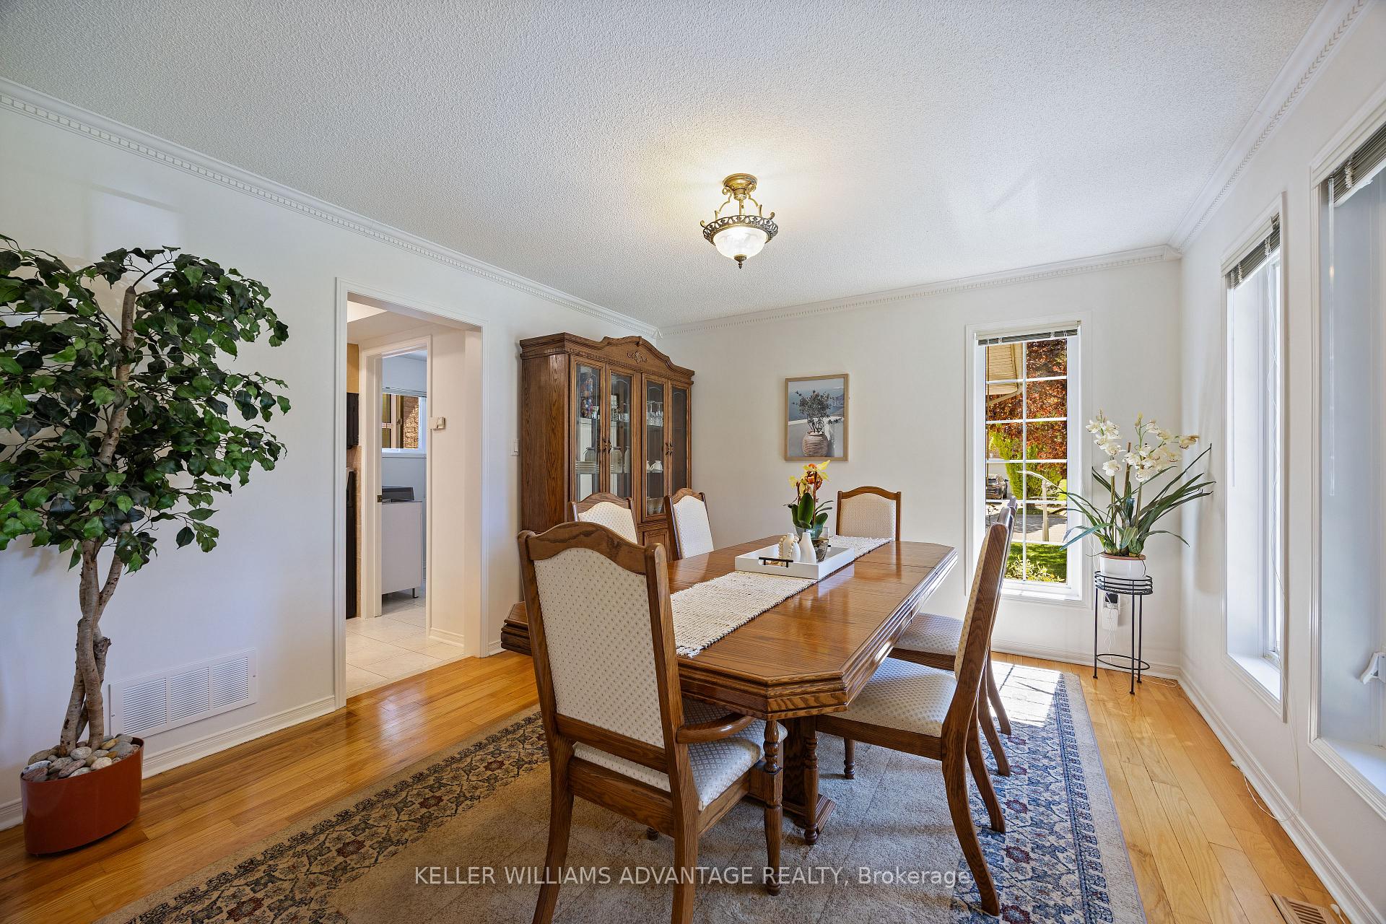
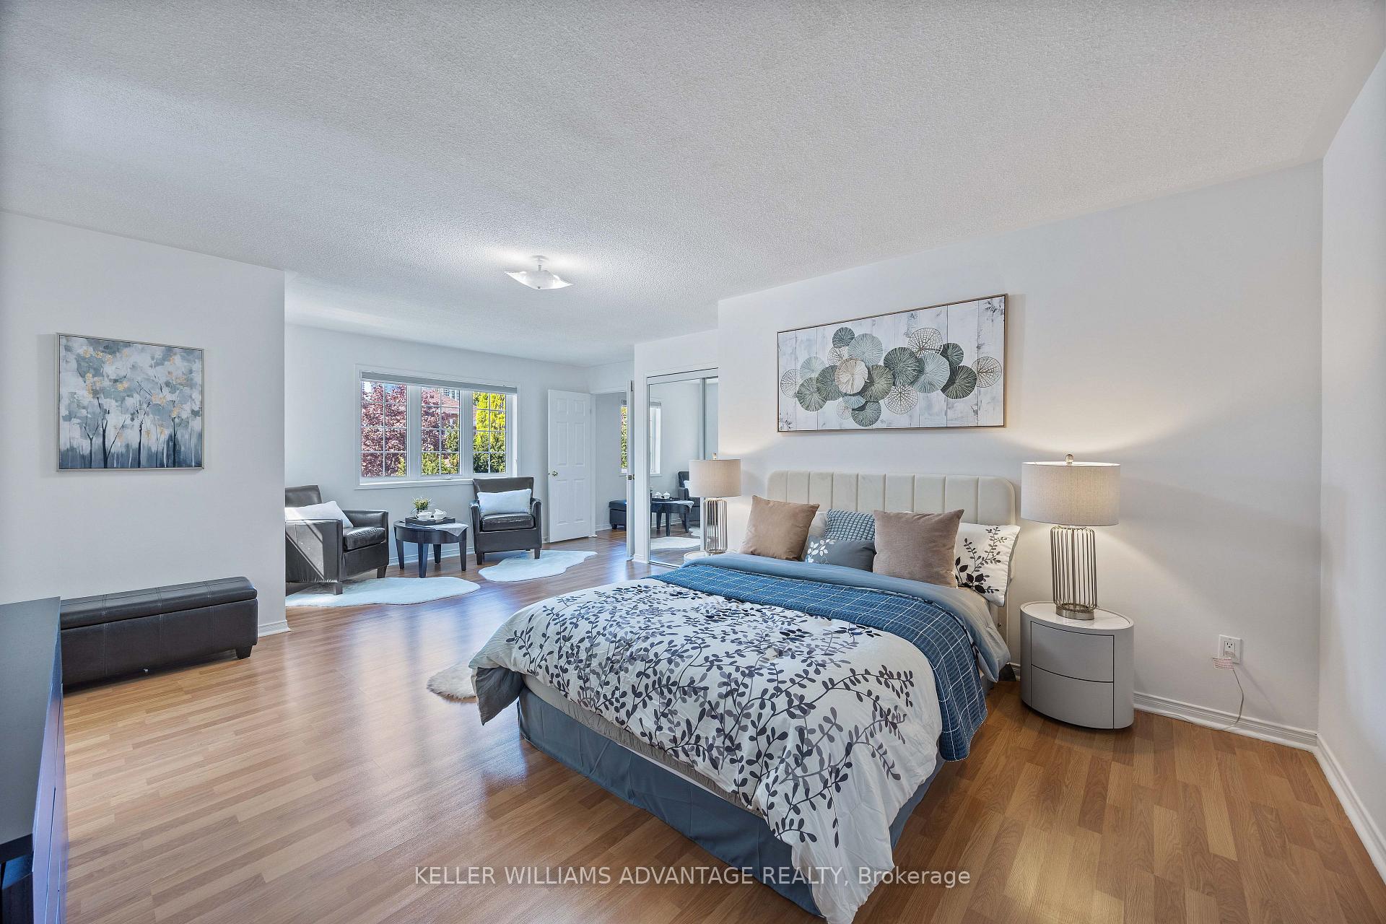
*** Sunshore Homes Gem Built in 1996 *** Rarely-Offered Executive 2-Storey Brick Home In One Of The NEWEST STREETS In Proximity To Mississauga City Centre! Wow! This Extra-Large: 2338 SQF Above Ground Per MPAC, Four-Bedroom Three-Washroom Home On A Low-Traffic Court Features: 1. A Generously-Sized Kitchen With Stainless Steel Appliances, Upgraded Wood Cabinetry, Pantry And A Cozy Eat-In Breakfast Area 2. A Spacious, Quiet & Bright Dining Room Your Guests Will Fall In Love With 3. An Open-Concept Family Room - Living Room Duo With Walk-Out To Your Private Patio & Professionally Landscaped Backyard. 4. A Humongous Master Bedroom With A Brand New (Never Used) 5-Piece Master Ensuite Bathroom Professionally Installed (2025). 5. Other Special Features Include: Convenience of CVAC, Direct Access To Garage, Laundry Room On The Main Floor, Builder's Rough-In In The Basement.. What Could You Have Asked More For...! Close To Square One, Fairview Park, Schools, Shopping, Martin Dobkin Park And Public Transit. Quick Access To Cooksville GO TRAIN, Mississauga Hospital And Highways 403, QEW and 401. Shows Like A Diamond, It Will Not Last... ******************************************************************************************************** MORE THAN $100,000 IN QUALITY WORKMANSHIP AND RECENT UPGRADES: Professionally Painted (2025), New Kitchen Pot-lights With Municipal Permit (2025), New Furnace (2024), New Front Door (2023), New Roof (2017). New Electrical Power Outlets & Switches (2025). Natural Stone In Backyard & Main Entrance (2021) And New Interlock On The Walkway From Garage (2021) - Professional Installation With Concrete & Rebar Support. This Home Was Well Cared For! A Rare Find.
Ask about this home
A HOMEH agent will answer your questions about this home.
Around this home
Daily convenience, out of 100, from the distances below
Schools nearby
School rating, out of 10.
Helpful calculators
Your HOMEH agent

"I would see it this week."