

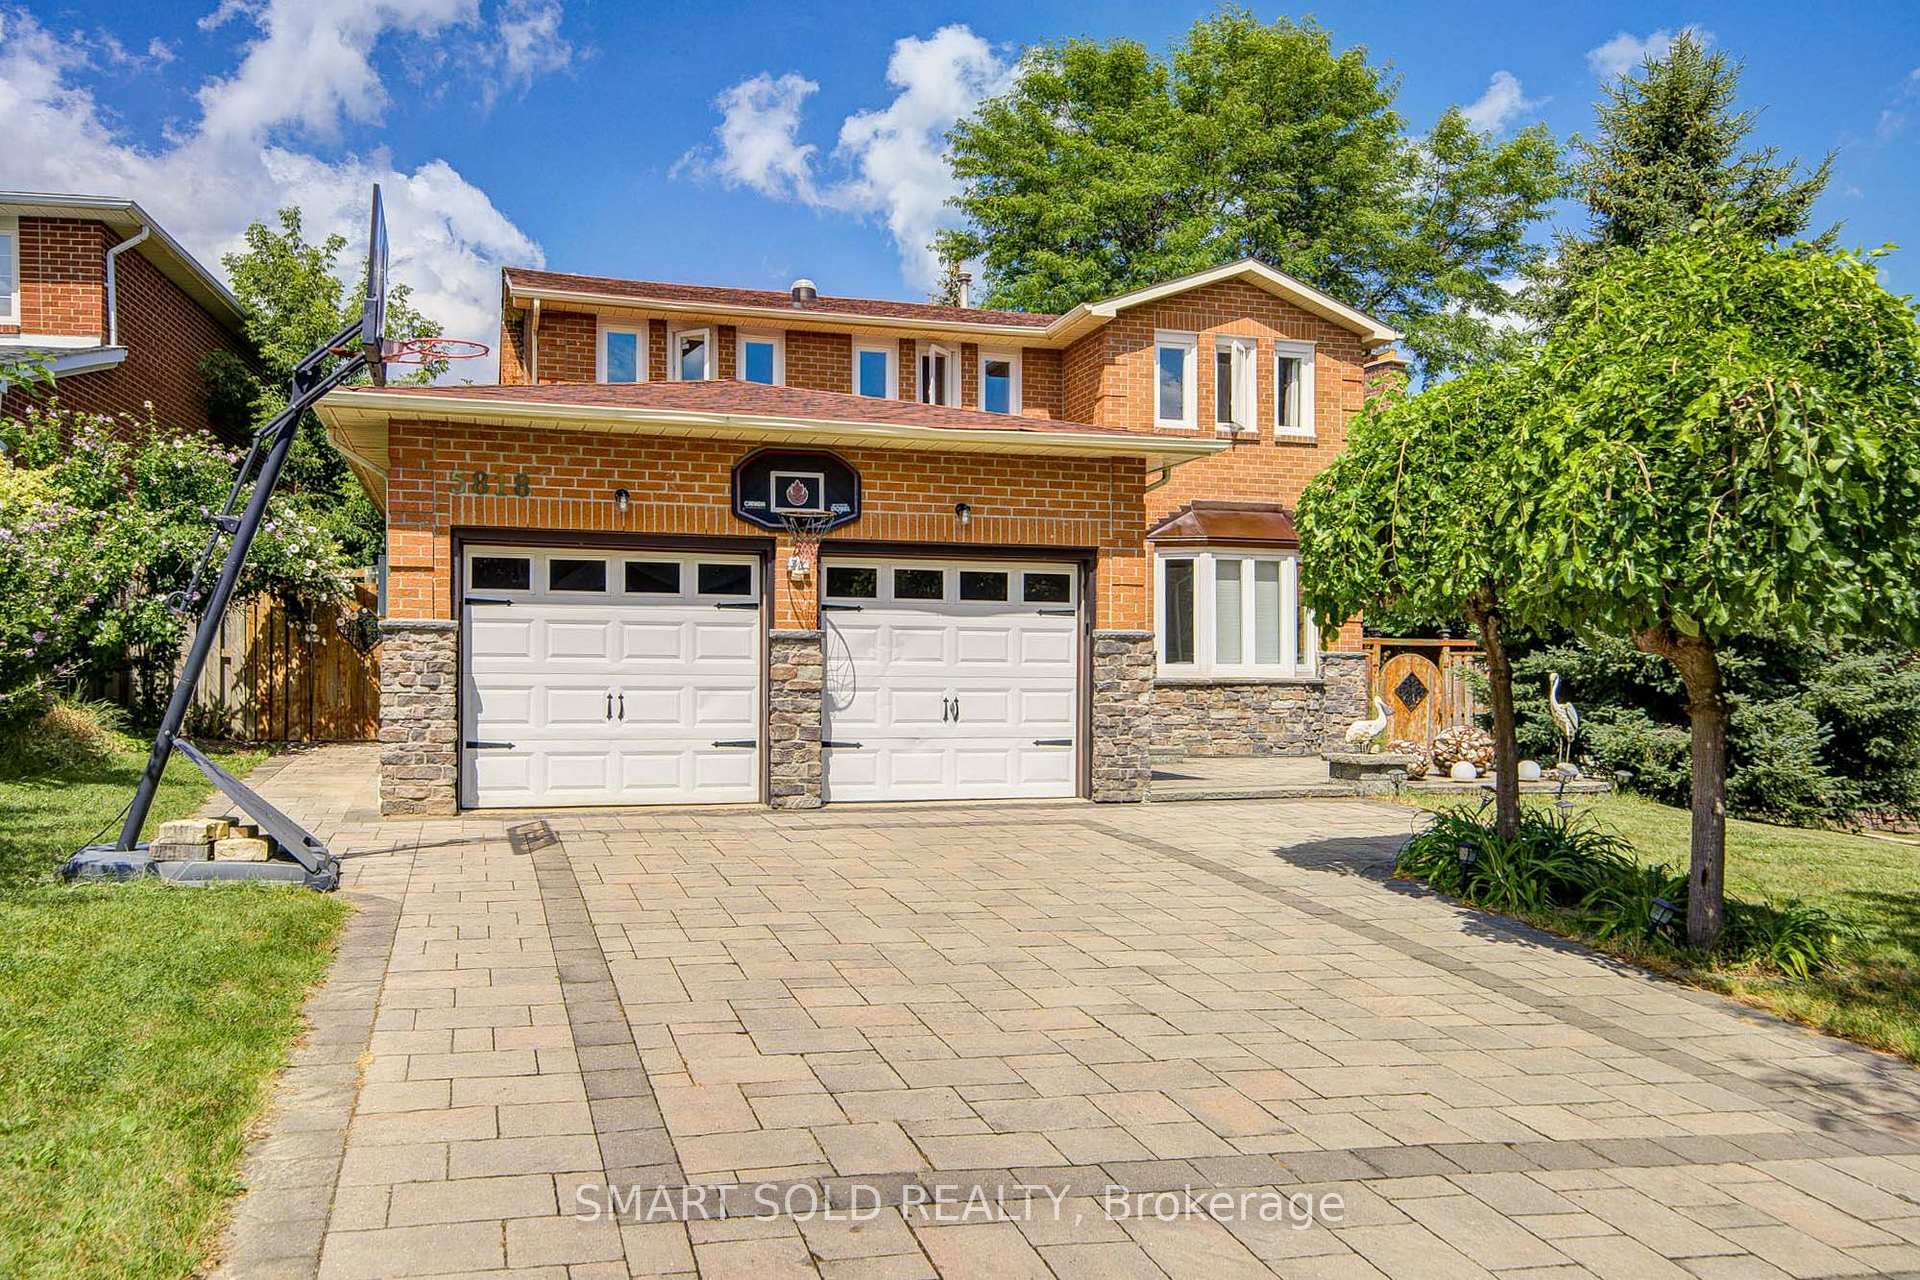
5818 Turney Drive
5818 Turney Drive
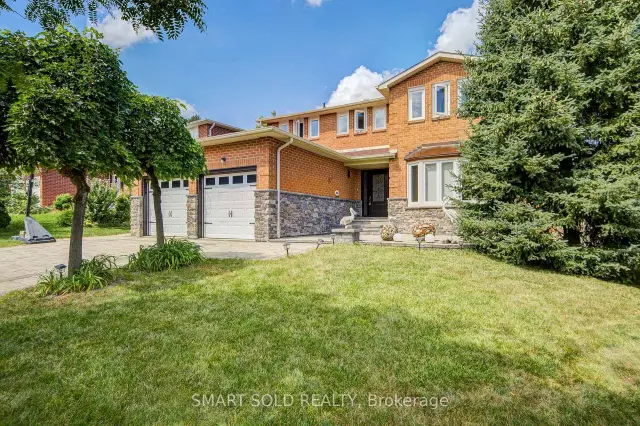
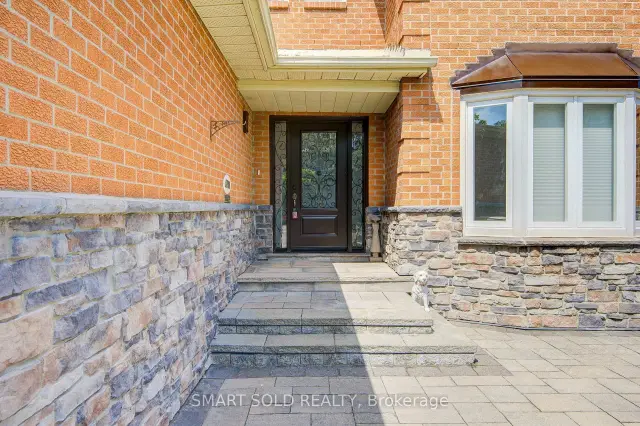
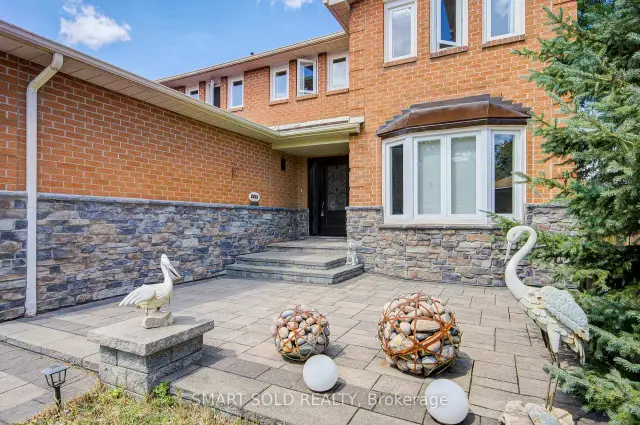
 See all 49 photos
Property history
Facts and features
- BasementFinished
- Age of home31–50 years
- Water, sewerMunicipal
- HeatingForced air
- Hardwood floors
- Fireplace
- Central air
The homeDetached, 2-storey, Age 31–50 years
- TypeDetached
- Style2-storey
- Age31–50 years
- Living space2,000–2,500 sq ft
- BasementFinished, full
InsideFireplace Yes, Hardwood, Tile, Carpet free
- FireplaceYes
- FlooringHardwood, Tile
- FeaturesCarpet free
- Rooms above ground7
- Rooms in the basement3
- Bedrooms4 + 1 in the basement
- Bathrooms4
- Kitchens1
- Family roomYes
Outside and lotBrick, Asphalt shingle, Concrete
- ExteriorBrick
- RoofAsphalt shingle
- FoundationConcrete
- Size64.1 × 116.42 ft
Parking2 Garage, Built-in, Private double
- Spaces2 Garage
- GarageBuilt-in
- DrivewayPrivate double
Heating, water and powerForced air, gas, Central air, Municipal water
- HeatingForced air, gas
- CoolingCentral air
- WaterMunicipal water
- SewerMunicipal sewer
Costs and taxesTaxes $8,159 a year, HST included in the price, Hwt $27.07 per month
- Taxes, 2026$8,159 a year
- HSTHST included in the price
- Rental itemsHwt $27.07 per month
Included in the saleS/s fridge, s/s stove, range hood, b/i dishwasher, fridge (basement), stove (basement), washer & dryer, all elfs, all wcs
- IncludedS/s fridge, s/s stove, range hood, b/i dishwasher, fridge (basement), stove (basement), washer & dryer, all elfs, all wcs
NearbyPark, rec./commun.centre, school
- Close toPark, rec./commun.centre, school
Listing detailsW13703092, Sold, Aug 22, 2026
- MLS® numberW13703092
- StatusSold
- Listed onAug 22, 2026
- Days on market11
- UpdatedSep 2, 2026
- Possession2026-09-15 / Flexible
- Occupied byVacant
- Listing brokerageSMART SOLD REALTY
About this home
5818 Turney Drive, Mississauga (Streetsville), ON L5M 2R8
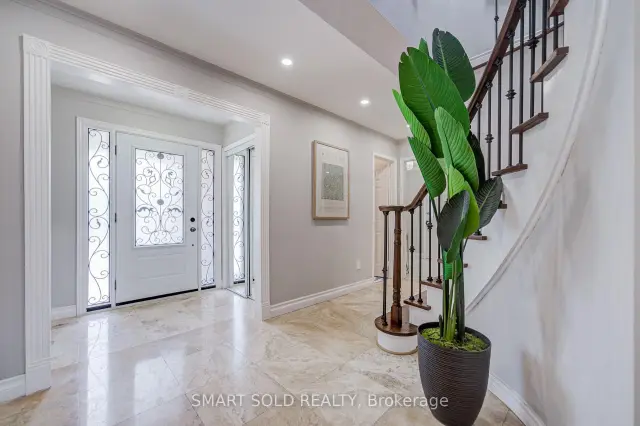
Stunning, fully upgraded 4-bedroom detached home in the highly sought-after Vista Heights community. Set on a generous 64-ft frontage with a breathtaking, private backyard retreat. Hardwood flooring throughout the above-grade levels, upgraded staircase with iron spindles, decorative ceilings, and a new LED chandelier. Bright, open-concept living and dining area with large windows. Modern kitchen with stainless steel appliances, granite countertops and refinished cabinetry, plus a charming breakfast area with walkout to the deck. Family room features a striking stone accent wall and picturesque backyard views. 4 spacious bedrooms on the second floor, including a primary suite with 4-pcs ensuite and walk-in closet. The other 3 bedrooms feature large windows and excellent natural light, and share an upgrade 4pcs bathroom. Finished basement offers an open-concept recreation room, additional kitchen, and 3-pcs bathroom-ideal for extended family or additional living space. Numerous upgrades include 2nd-floor flooring, staircase, fresh paint, main-floor pot lights, refinished kitchen cabinets, front and backyard interlocking and more. Steps to Vista Heights Park and schools, and close to Streetsville GO Station, Streetsville Village, restaurants, shops and everyday amenities. A beautifully maintained family home offering space, style and privacy in an excellent location. A Must-See!
Ask about this home
A HOMEH agent will answer your questions about this home.
Around this home
Daily convenience, out of 100, from the distances below
Schools nearby
School rating, out of 10.
Helpful calculators
Your HOMEH agent

"Priced 1% over the Hestimate. I would see it this week."