

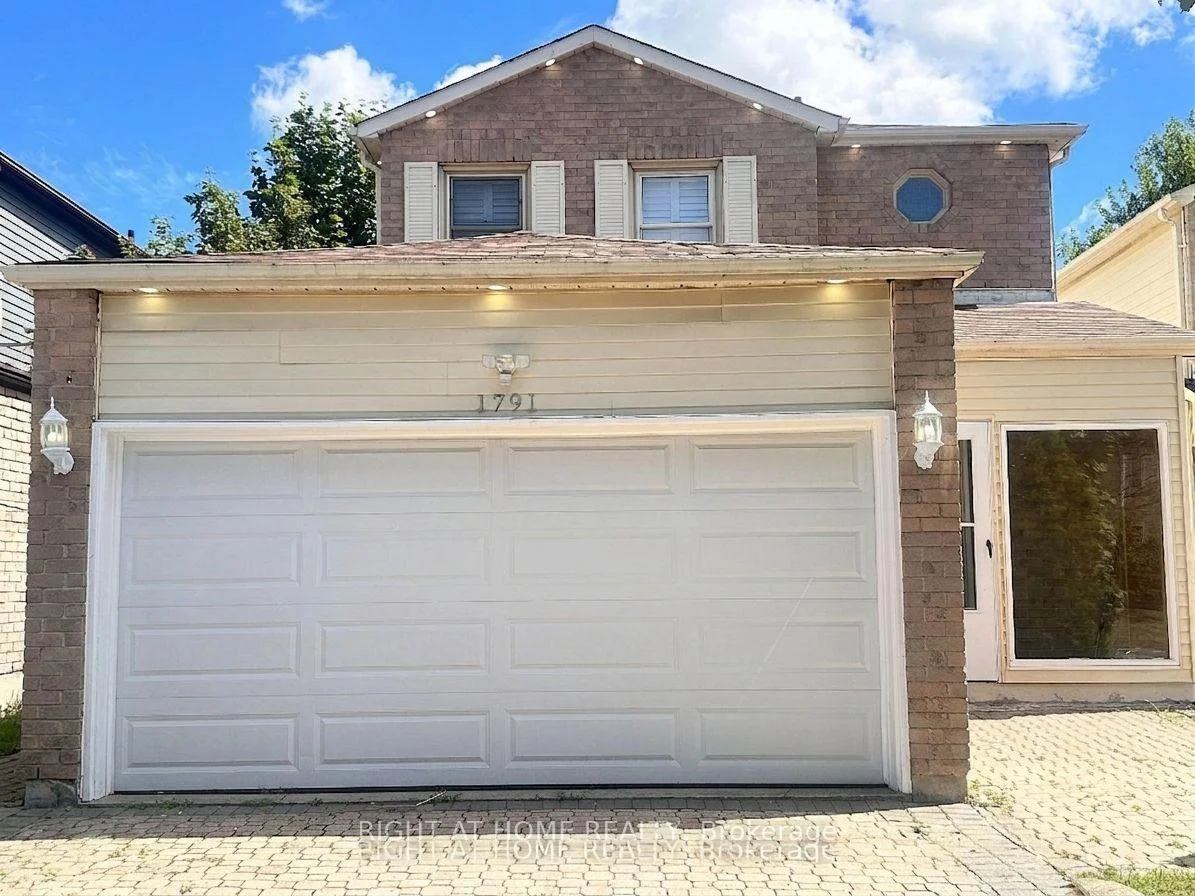
1791 Princelea Place
1791 Princelea Place
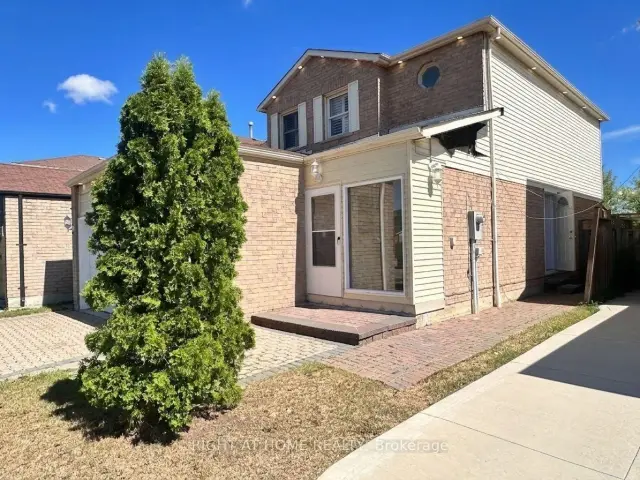
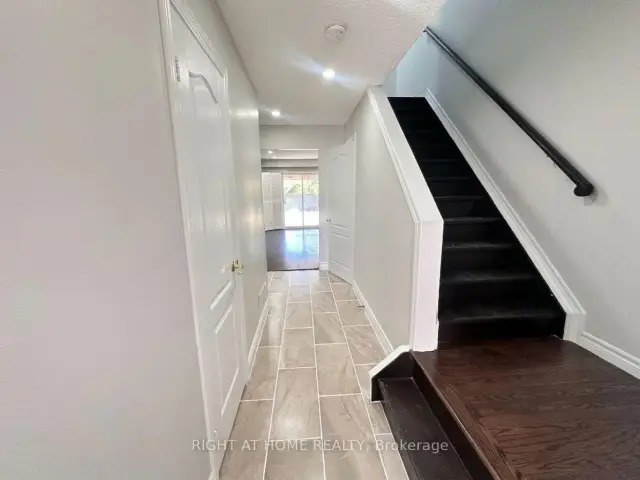
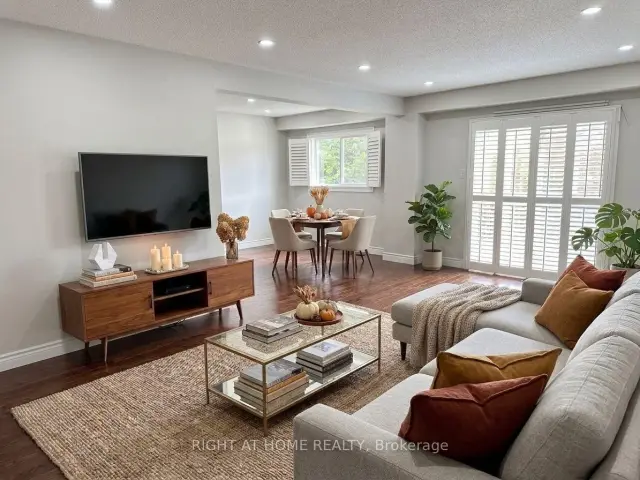
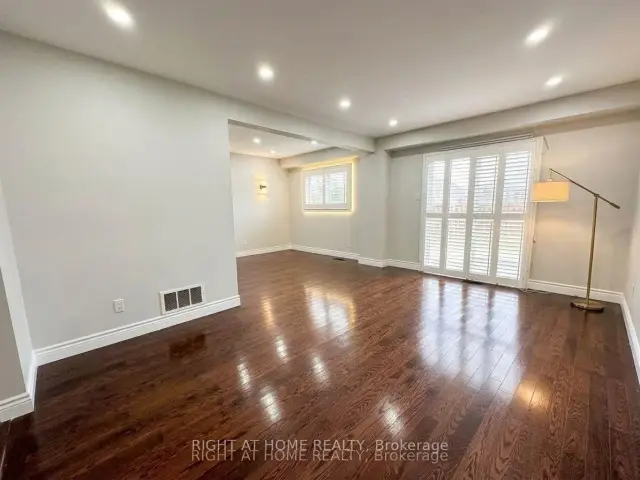 See all 28 photos
Property history
- —For SaleList: —
Facts and features
- BasementApartment
- Water, sewerMunicipal
- HeatingForced air
- CoolingCentral air
- Second kitchen
- Separate entrance
- Hardwood floors
- Central air
The homeDetached, 2-storey, 1,100–1,500 sq ft
- Type: Detached
- Style: 2-storey
- Living space: 1,100–1,500 sq ft
- Basement: Apartment, separate entrance, finished
InsideHardwood, Tile, Auto garage door remote, carpet free, Rooms above ground 6
- Flooring: Hardwood, Tile
- Features: Auto garage door remote, carpet free
- Rooms above ground: 6
- Rooms in the basement: 2
- Bedrooms: 3 + 1 in the basement
- Bathrooms: 3
- Kitchens: 2
Outside and lotBrick, aluminum siding, Asphalt shingle, Concrete
- Exterior: Brick, aluminum siding
- Roof: Asphalt shingle
- Foundation: Concrete
- Size: 32.39 × 134.12 ft
Parking2 Garage, Attached, Private
- Spaces: 2 Garage
- Garage: Attached
- Driveway: Private
Heating, water and powerForced air, gas, Central air, Municipal water
- Heating: Forced air, gas
- Cooling: Central air
- Water: Municipal water
Costs and taxesTaxes $6,876 a year, HST included in the price, Hot water tank
- Taxes, 2026: $6,876 a year
- HST: HST included in the price
- Rental items: Hot water tank
Included in the saleS/s (fridge , stove, dishwasher, range hood on main floor), 1 fridge and 1 stove ( basement ), 2 washer & 2 dryer, all elf's & fans , cac, gdo. furnace. roof 2025,
- Included: S/s (fridge , stove, dishwasher, range hood on main floor), 1 fridge and 1 stove ( basement ), 2 washer & 2 dryer, all elf's & fans , cac, gdo. furnace. roof 2025,
NearbyFenced yard, park, place of worship, school, hospital
- Close to: Fenced yard, park, place of worship, school, hospital
Listing detailsW13702920, Sold, Aug 21, 2026
- MLS® number: W13702920
- Status: Sold
- Listed on: Aug 21, 2026
- Days on market: 39
- Updated: Sep 29, 2026
- Possession: 2026-08-31 / Flexible
- Occupied by: Vacant
- Listing brokerage: RIGHT AT HOME REALTY
About this home
1791 Princelea Place, Mississauga (East Credit), ON L5M 3R9
Location.. Beautiful upgraded detached home situated on a quiet crescent in the highly desirable East Credit community! Oak Hardwood Floors 1st & 2nd Floor.Layout features a bright, sun-drenched open-concept living and dining area. The modern kitchen with stainless steel appliances. Freshly painted throughout, new pot lights (2025),Roof (2025).The upper level offers 3 spacious bedroom with seperate laundry.Potlights inside and outside. Finished basement apartment with Legal separate entrance from side, kitchen, 3 pcs washroom, 1 bedroom and separate laundry. Outdoors enjoy a large, fully fenced backyard perfect for kids and gatherings. Extra-deep driveway with no sidewalk provides parking for 6 vehicles. Unbeatable location close to top schools, parks, transit, and shopping, 6 mins drive to Erindale Go station. Entrance to Garage from inside.
Ask about this home
A HOMEH agent will answer your questions about this home.
Around this home
Daily convenience, out of 100, from the distances below
Schools nearby
School rating, out of 10.
Helpful calculators
Your HOMEH agent

"Priced 5% under the Hestimate. I would see it this week."