

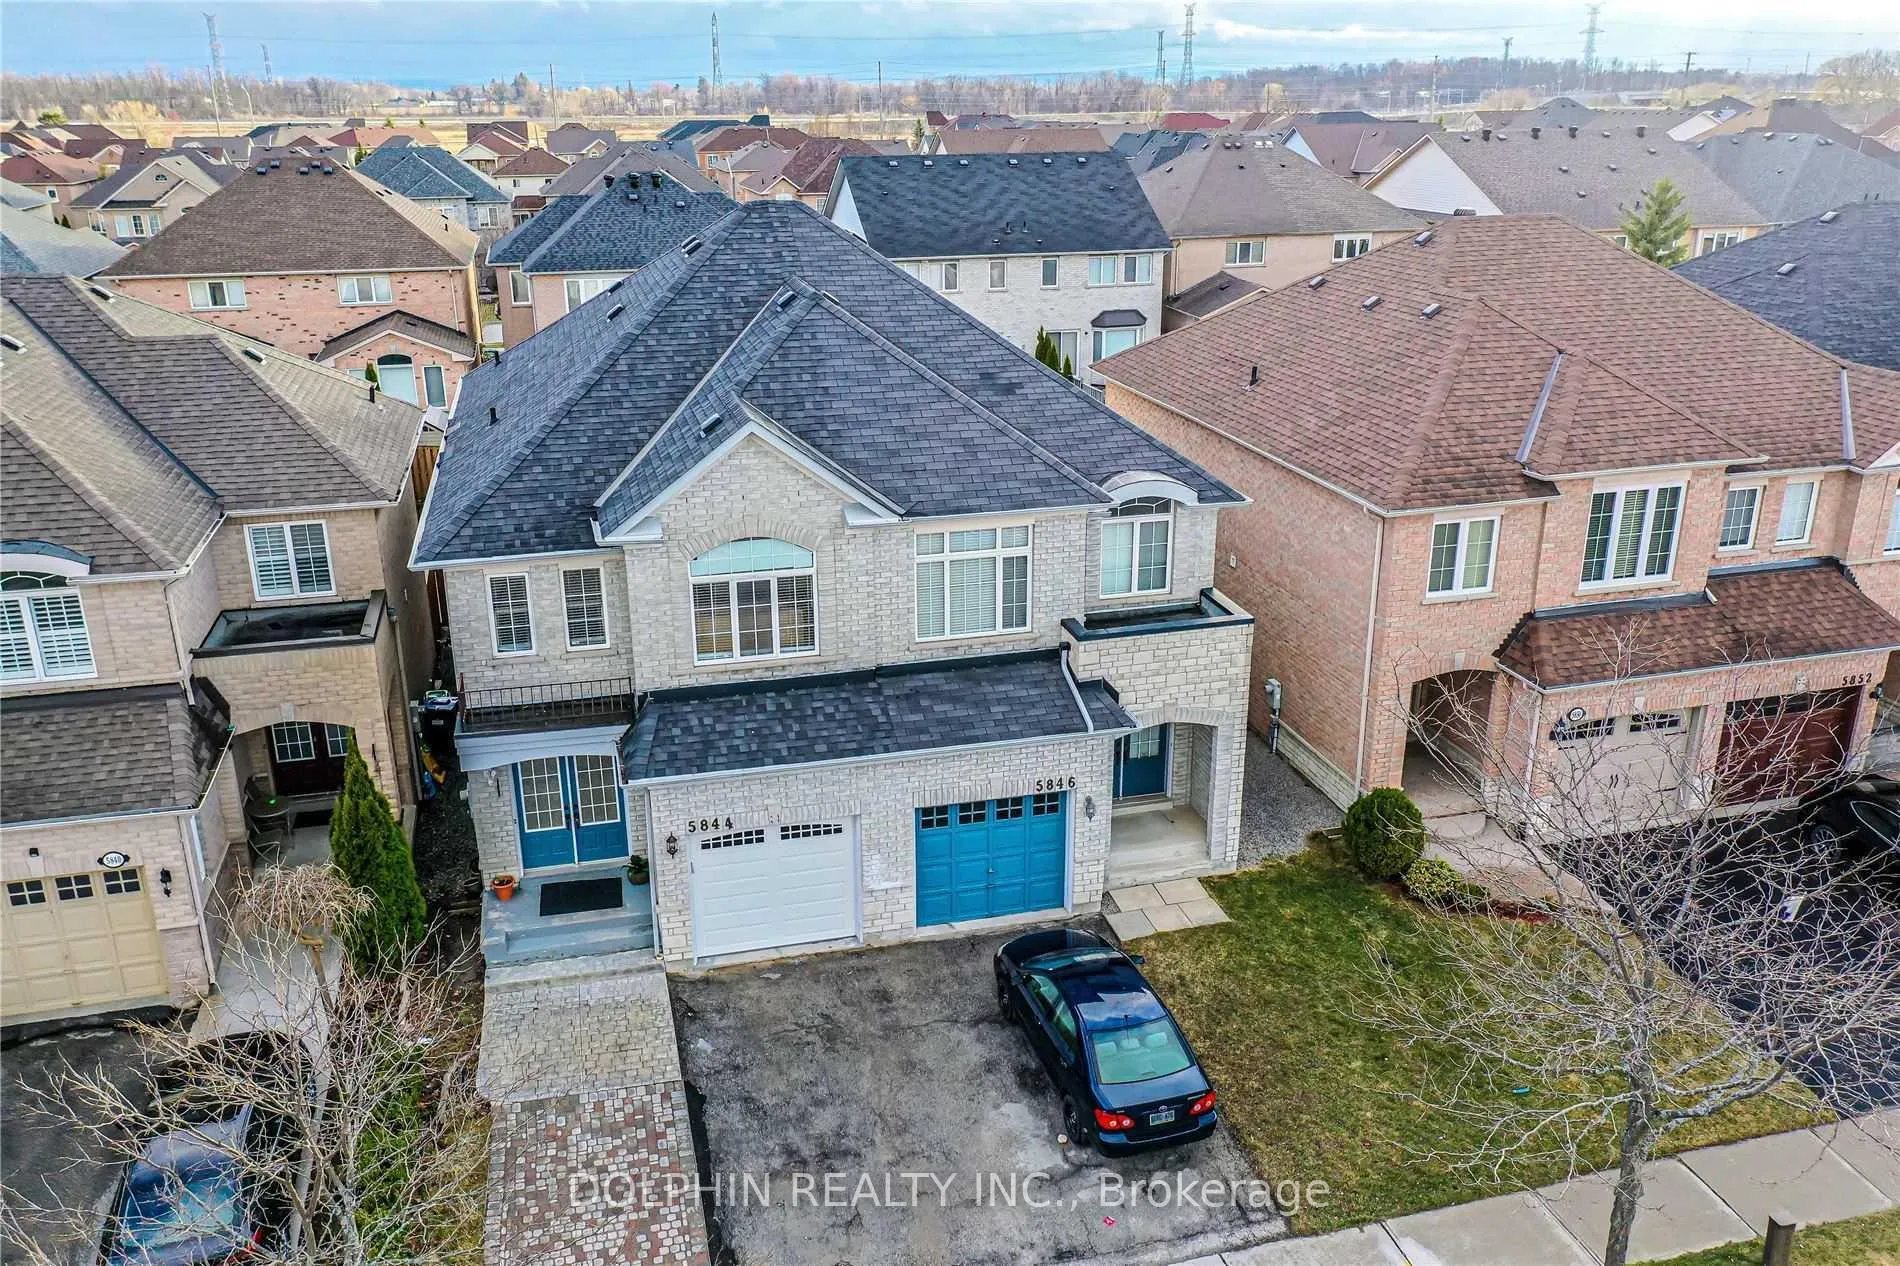
5844 Raftsman Cove E
Semi-Detached Rented
1/115844 Raftsman Cove E
Semi-Detached Rented
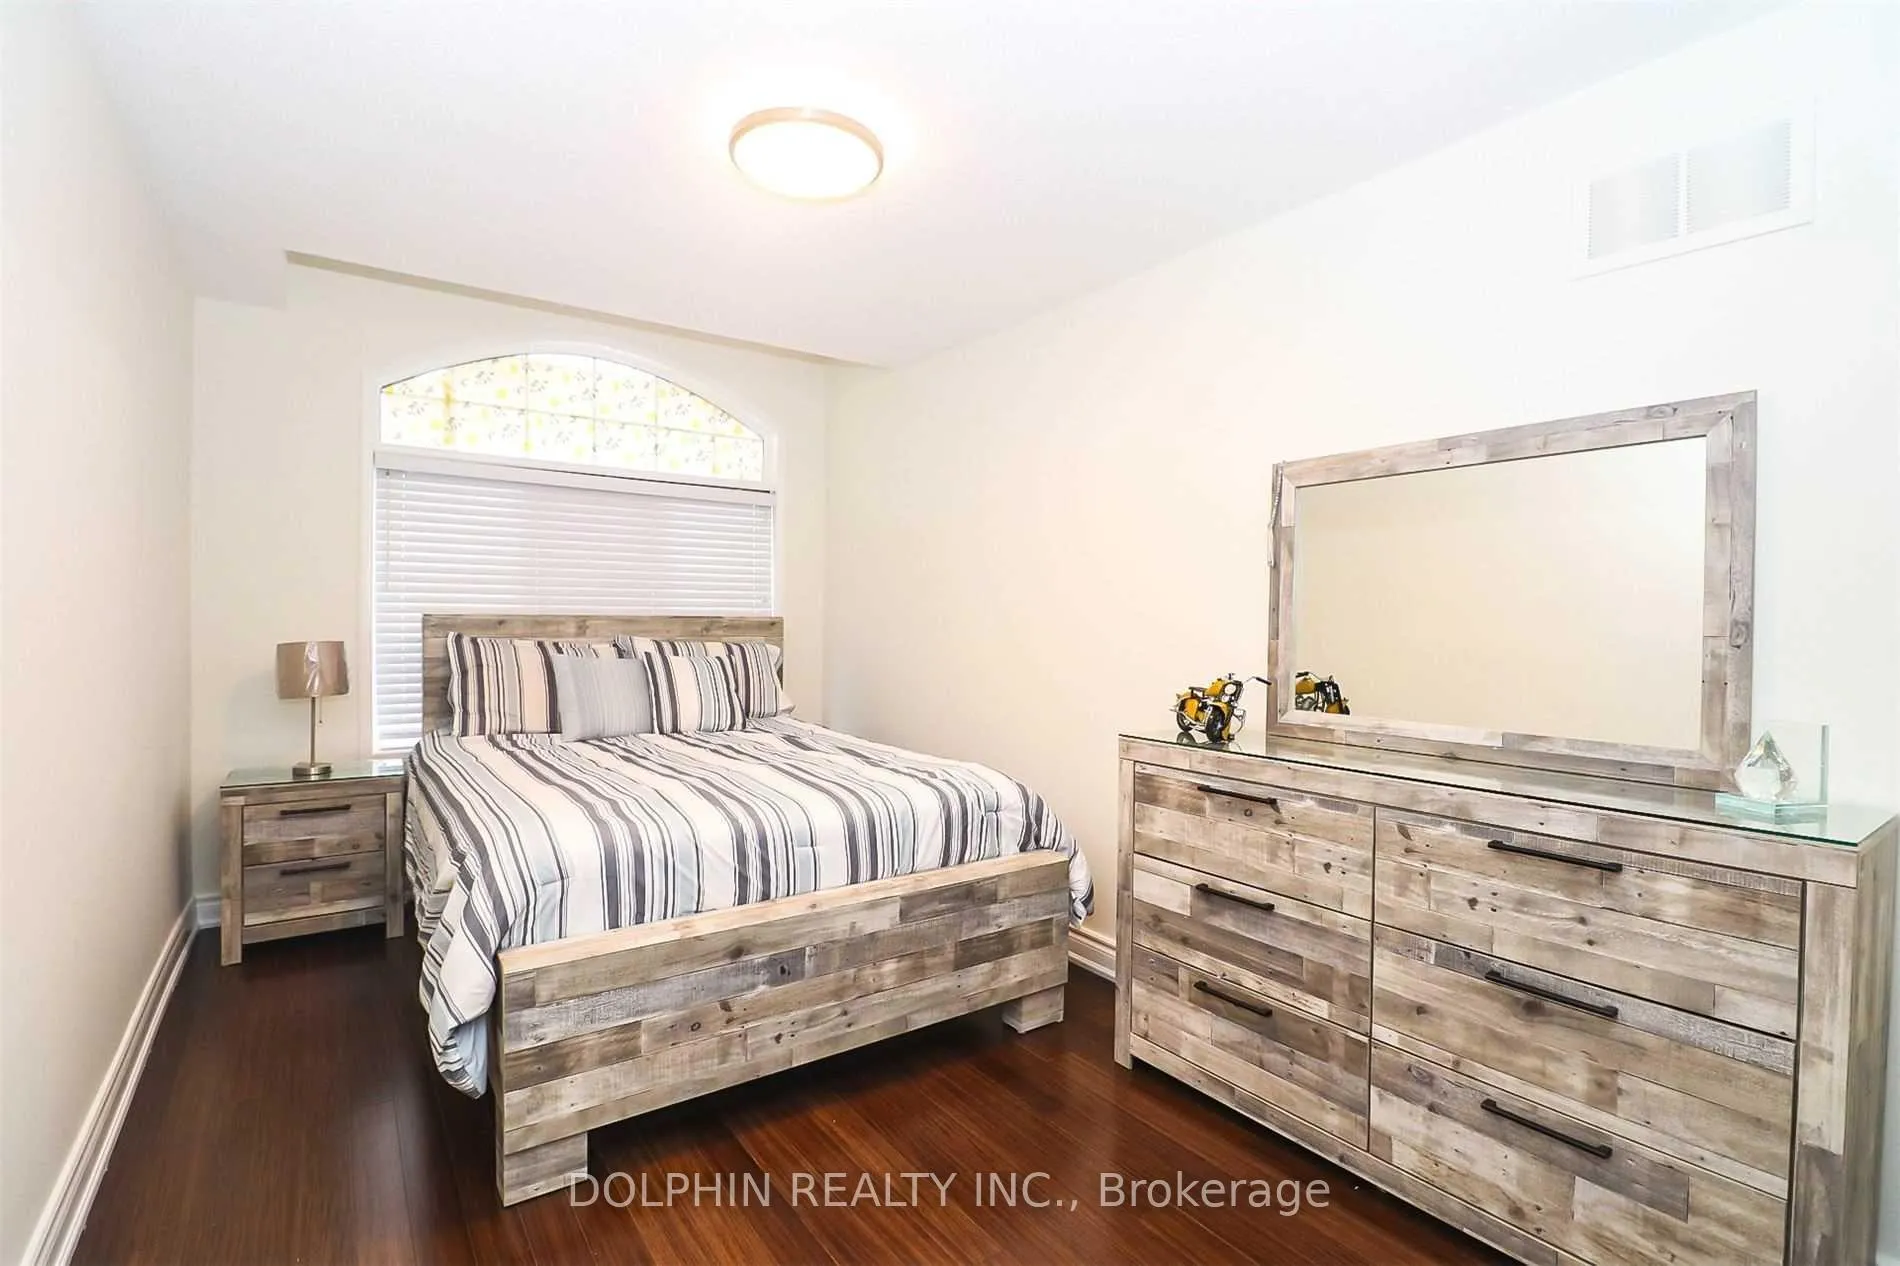 See all 11 photos
3+1 Bedrooms
4 Bathrooms
1 Garage
1.5K–2K sq.ft
Entire Home
— Unit
Property history
Facts and features
- BasementFinished
- Lot size22 × 110 ft
- Lease term12 months
- FurnishedUnfurnished
What stands out
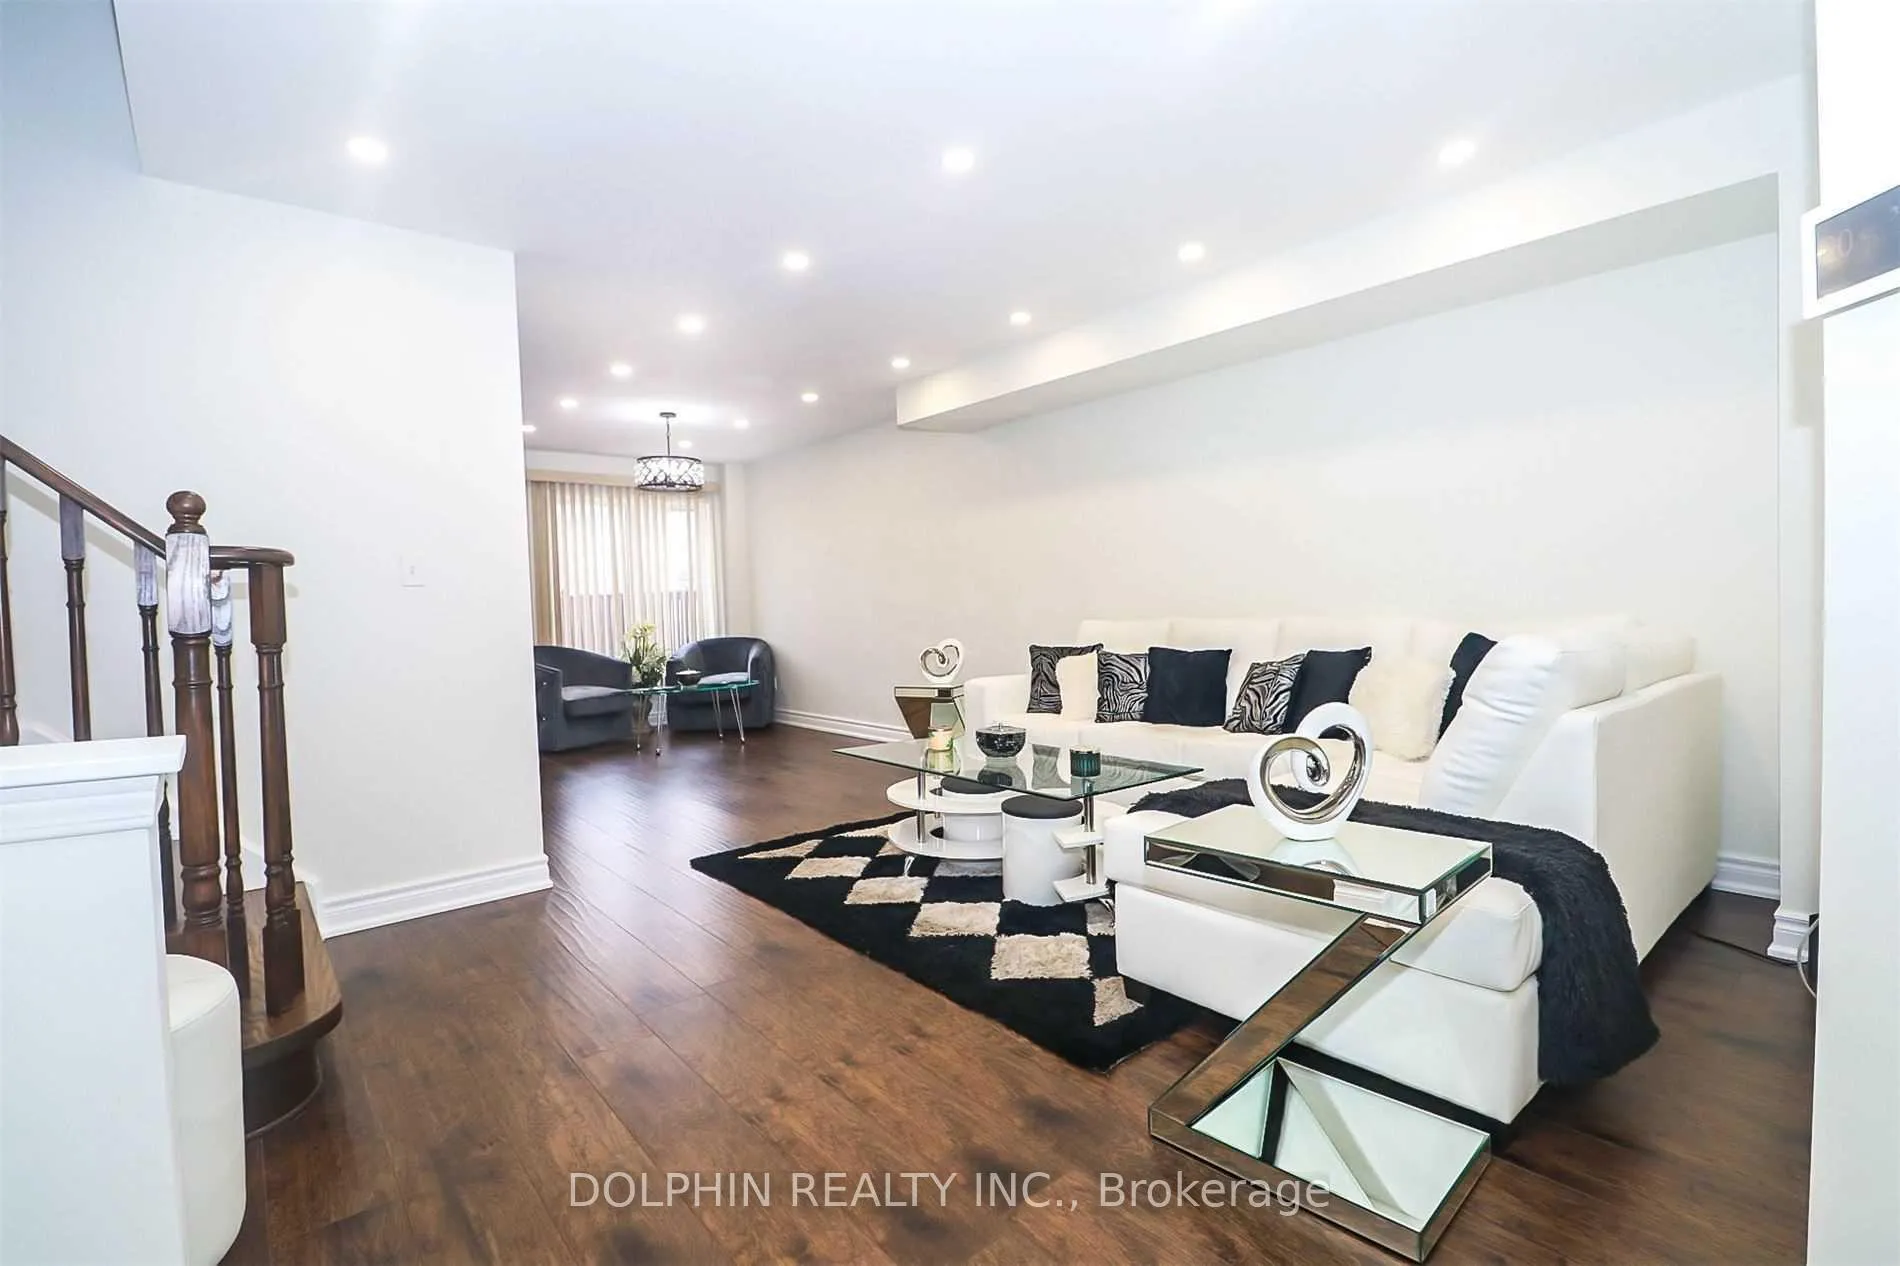
- Hardwood floors
- Central air
The homeSemi-Detached, 2-storey, Age 16–30 years
- TypeSemi-Detached
- Style2-storey
- Age16–30 years
- Living space1,500–2,000 sq ft
- BasementFinished
InsideCeramic, Hardwood, Tile, Ensuite, main level, Rooms above ground 10
- FlooringCeramic, Hardwood, Tile
- LaundryEnsuite, main level
- Rooms above ground10
- Rooms in the basement1
- Bedrooms3 + 1 in the basement
- Bathrooms4
- Kitchens1
Outside and lotBrick, Shingles, Concrete
- ExteriorBrick
- RoofShingles
- FoundationConcrete
- Size21.52 × 109.91 ft
Parking1 Garage, Detached
- Spaces1 Garage
- GarageDetached
Heating, water and powerForced air, gas, Central air, Municipal water
- HeatingForced air, gas
- CoolingCentral air
- WaterMunicipal water
- SewerMunicipal sewer
- Natural gasNo
- HydroNo
- CableNo
- TelephoneNo
Rent and termsRent $3,700 a month, Entire property, Unfurnished
- Rent$3,700 a month
- Space for rentEntire property
- FurnishedUnfurnished
- Lease12 months
- PaidMonthly
- Rent includesParking
- DepositRequired
- Credit checkRequired
- Employment letterRequired
- Rental applicationRequired
- ReferencesRequired
- Rental itemsHot water rental
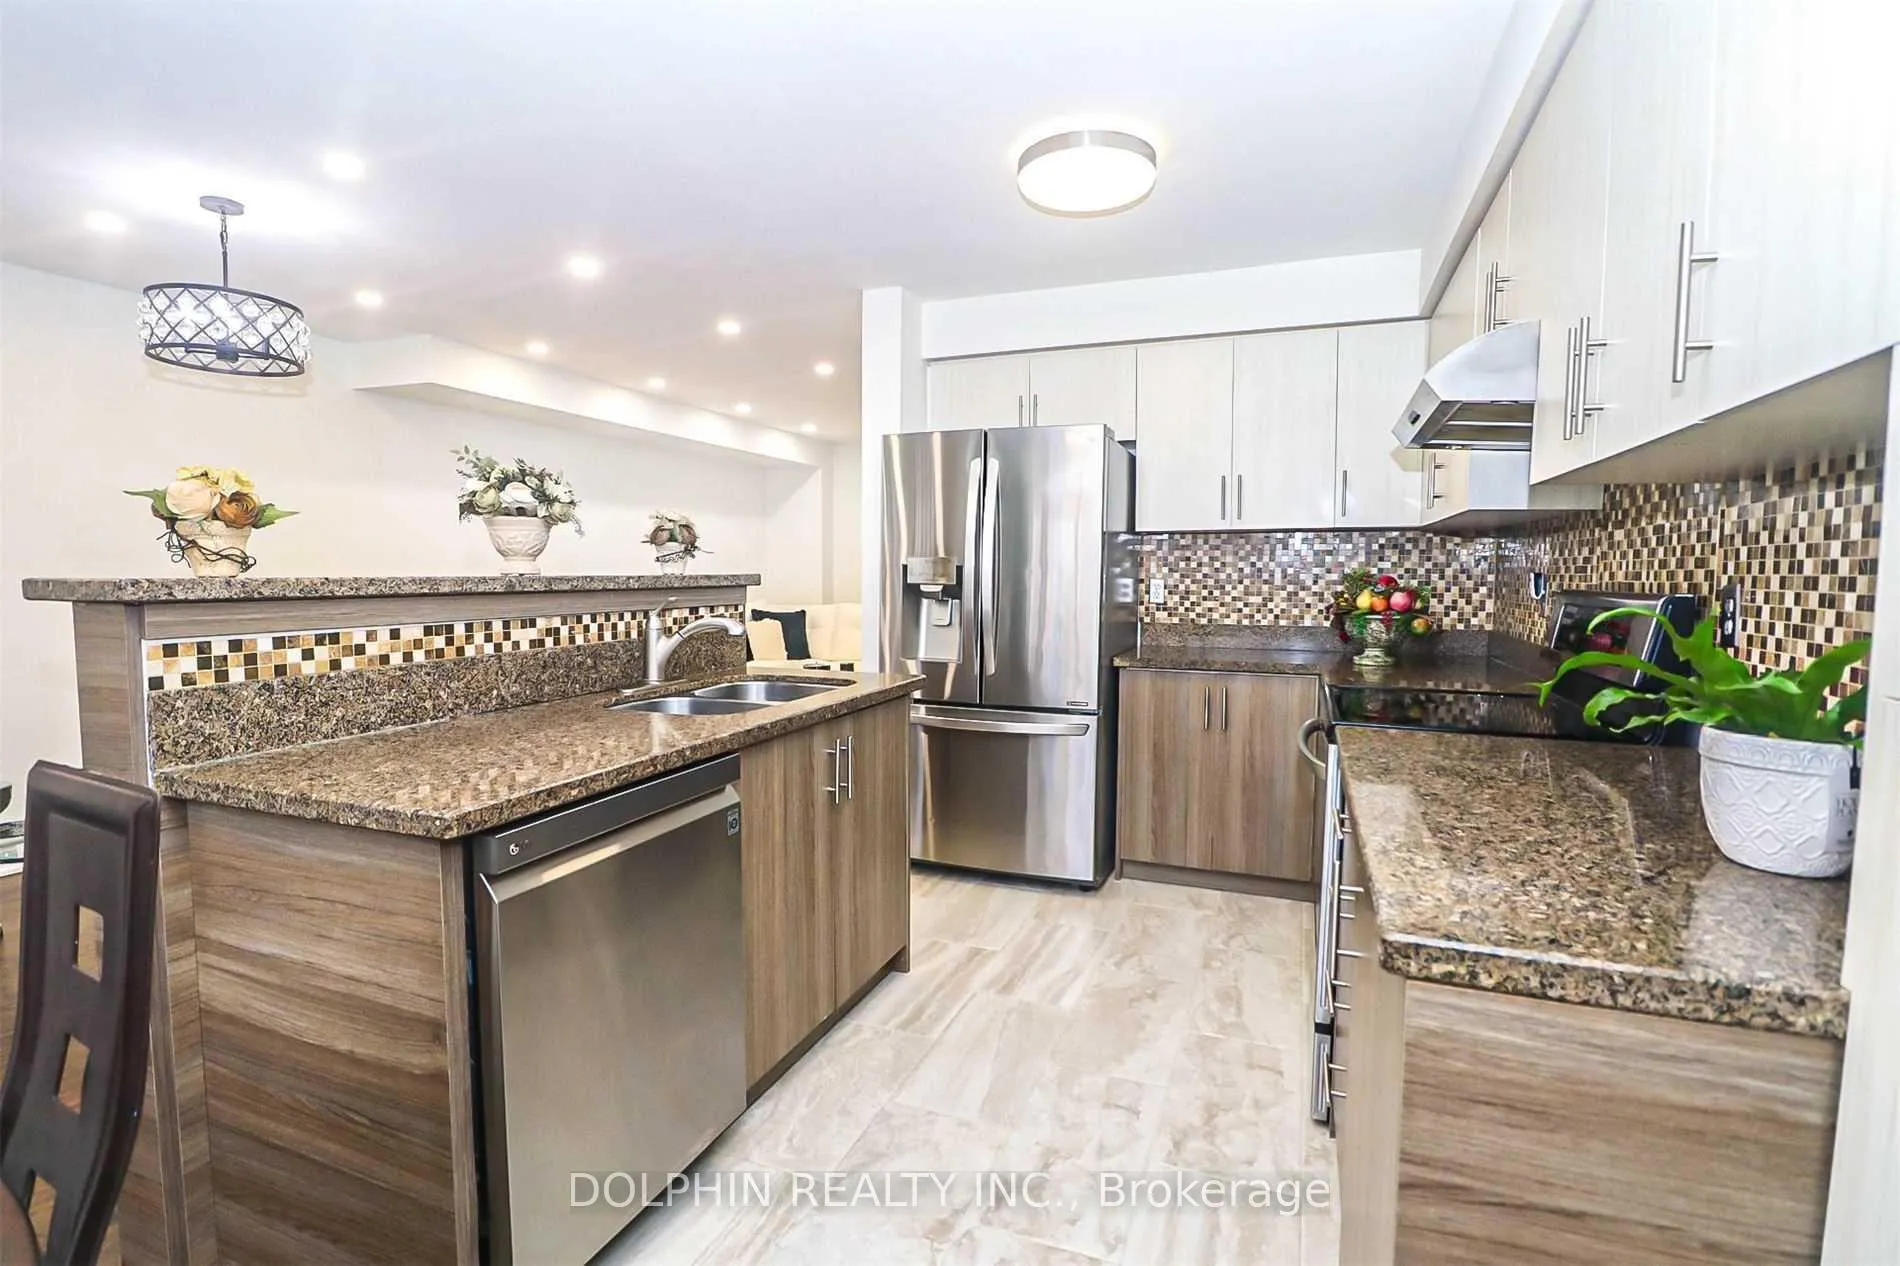
IncludedS/s stove, rangehood, fridge, washer/dryer, all elf, central vac, garage door opener with remote and window coverage. parking included. utilities extra. no smoking & no pets.
- IncludedS/s stove, rangehood, fridge, washer/dryer, all elf, central vac, garage door opener with remote and window coverage. parking included. utilities extra. no smoking & no pets.
Listing detailsW13507460, Rented, Jun 30, 2026
- MLS® numberW13507460
- StatusRented
- Listed onJun 30, 2026
- Days on market10
- UpdatedJul 10, 2026
- Possession2026-08-01 / 30-59 days
- Occupied byTenant
- Listing brokerageDOLPHIN REALTY INC.
About this home
5844 Raftsman Cove E, Mississauga (Churchill Meadows), ON L5M 6N9
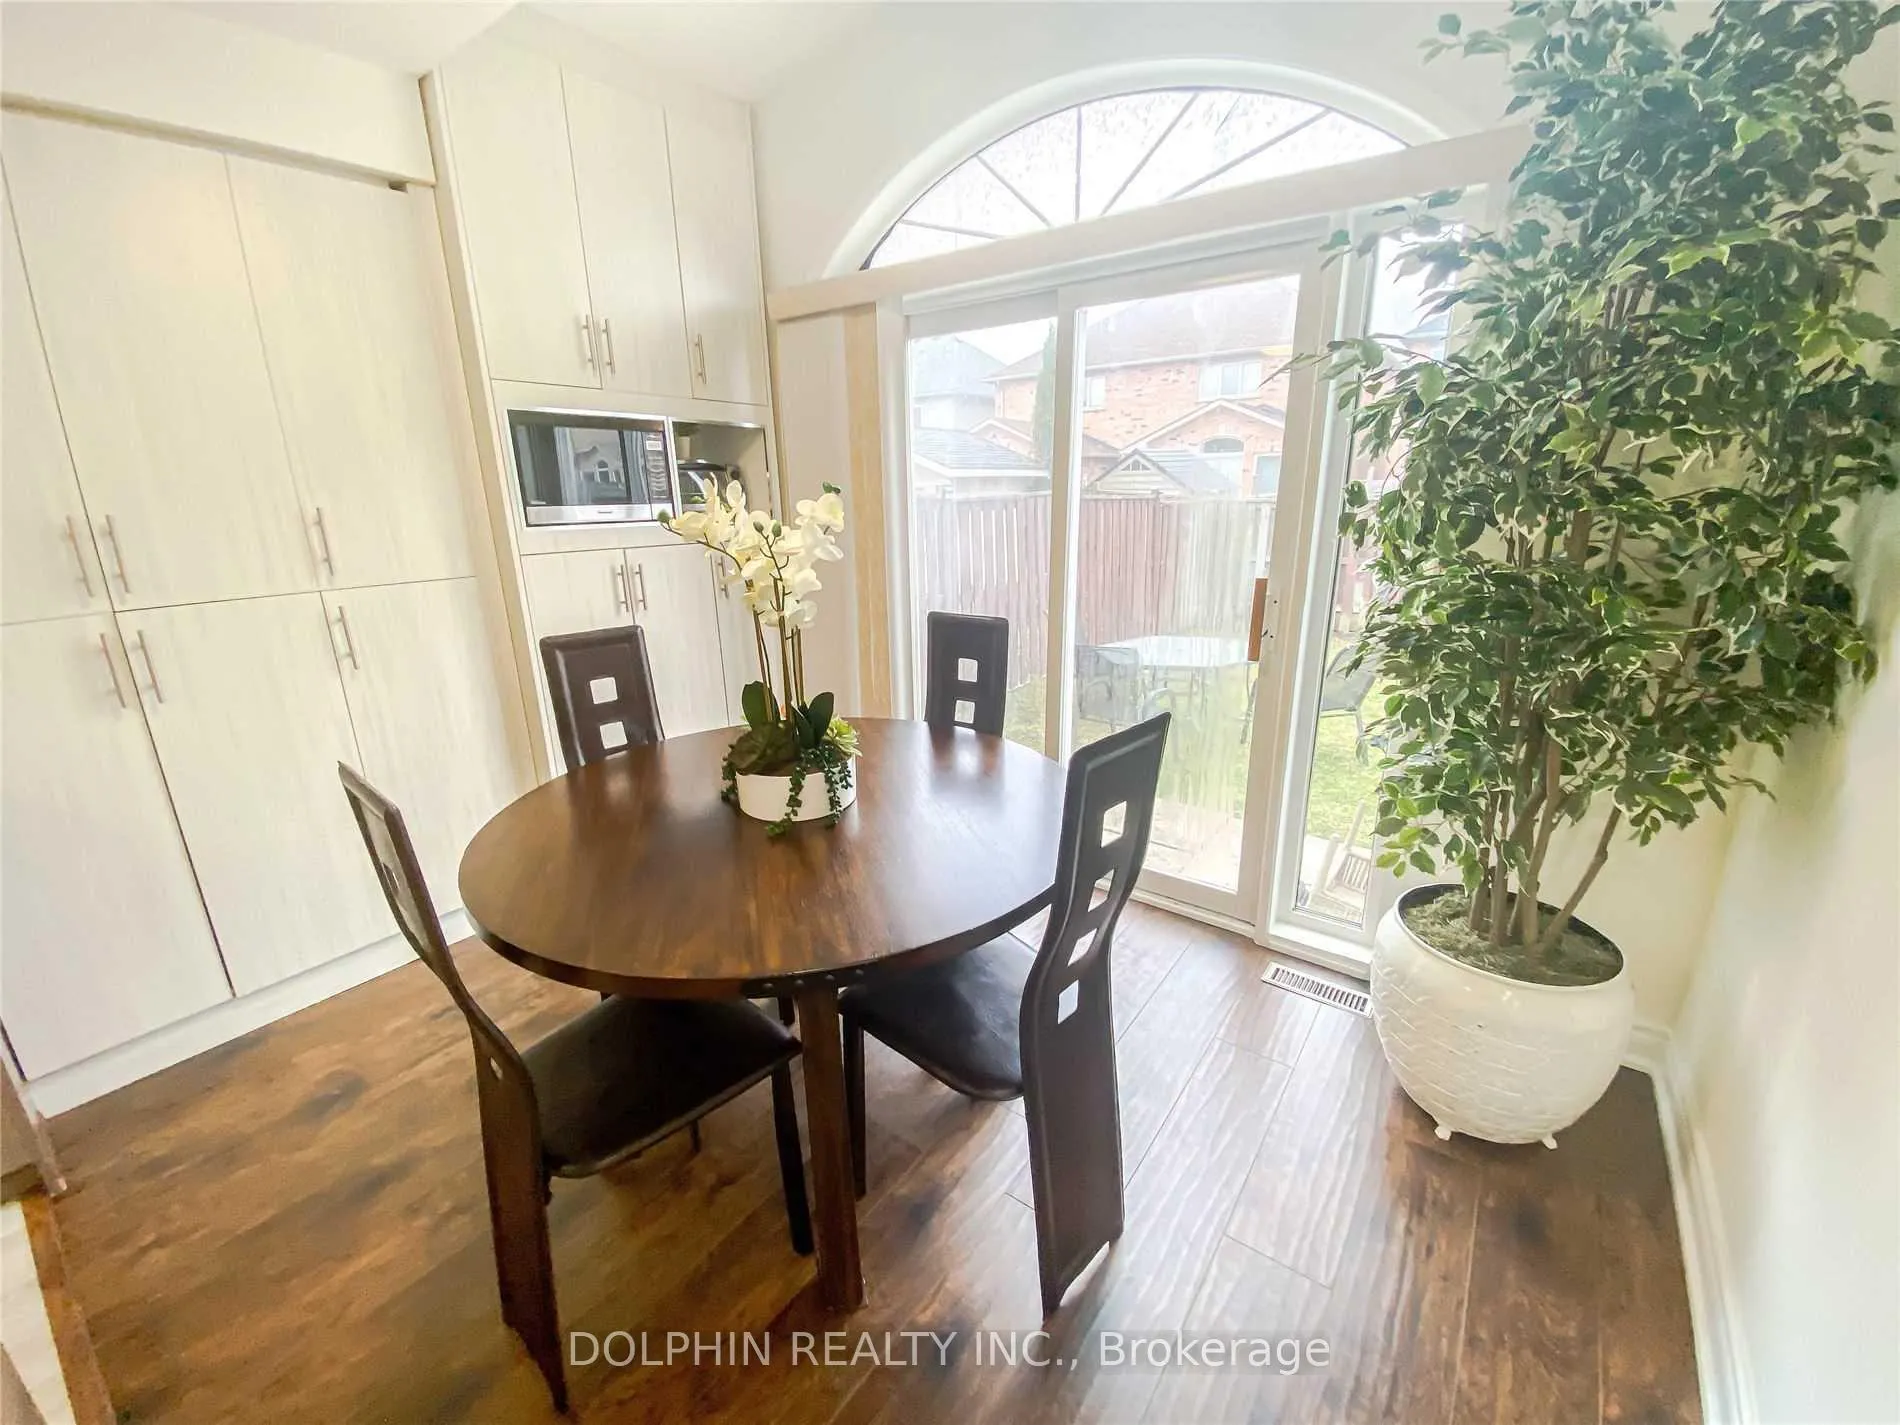
Stunning & Spacious Semi House (3+1 Bedrooms, 4 Baths) In Most Sought After Neighborhood Of Churchill Meadows! Hardwood Floor Throughout! Open Concept Living/Dining With Pot Lights. Gorgeous Kitchen With S/S Appliances. Lots Of Storage Space & Walkout To Yard. Finished Basement With Rec Room, 1 Bedroom and 3Pc Washroom. Close to Major Highways (403/401/407). Public Transit, Schools, Community Centre, Park, Library, Sobey's, Shoppers Drug Mart, Early Year Centre.
Read more
Ask about this home
A HOMEH agent will answer your questions about this home.
Ask a question
Around this home
Britannia Rd. W. & Ninth Line
Errands
Parks
Schools
Daily convenience, out of 100, from the distances below
ParkMay Meadow Park · 4 within 1 km3 min walk187 m
Grocery7-Eleven7 min walk461 m
SchoolSt Faustina Elementary School8 min walk480 m
PharmacyBritannia Pharmacy8 min walk491 m
Cafés & foodJ.P's Pizzeria · 5 within 1 km8 min walk488 m
Gym & rec centreAnytime Fitness16 min walk997 m
LibraryMississauga Library - Churchill Meadows8 min walk517 m
WalkDriveStraight-line distance, open map data
Grocery0.5 km
Park0.2 km
Coffee1.1 km
Dining1.0 km
Gym1.0 km
Schools nearby
School rating, out of 10.
St Faustina Elementary Schoolelementary · Private · 0.5 km
6.0/10Fair
St. Joan of Arc Catholic Secondary Schoolsecondary · Catholic · 0.6 km
5.9/10Fair
DPCDSB - JOANA Summer Schoolsecondary · Public · 0.6 km
—
Contact agent
Helpful calculators
Rent vs buy
Affordability
Mortgage
Down payment
Stress test
CMHC insurance
Your HOMEH agent

KimHOMEH agent · Mississauga
"I would see it this week."
Ask Kim